





Address
900 S Greenwood Avenue, Chattanooga, TN
Price
$ 409,900
Property Attributes
- MLS#1527277
- TypeSingle Family
- Listing Status Active
- CountyHamilton
- CityChattanooga
- AreaChattanooga
- NeighborhoodJames Addn
- Zip37404
- StyleVictorian
- Year Built1920
- Taxes$ 1584
- Price$ 409,900
- Bedrooms4
- Full Bathrooms2
- Half Bathrooms0
- Sqr Footage2000
- Lot Size0.16 Acres
Data Source:
Greater Chattanooga MLS (GCAR)
Property Description
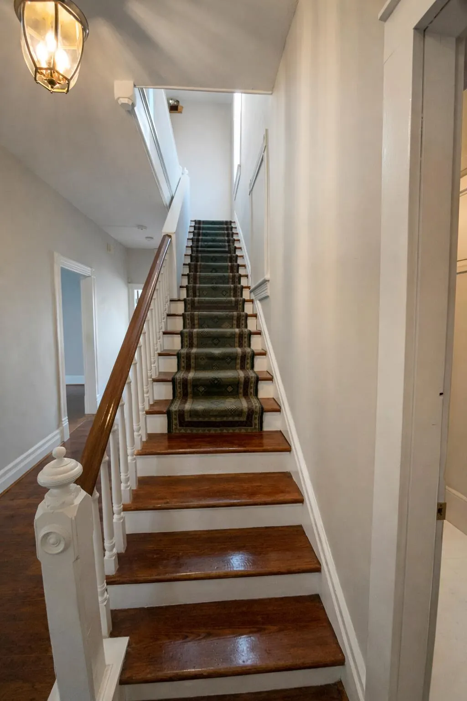
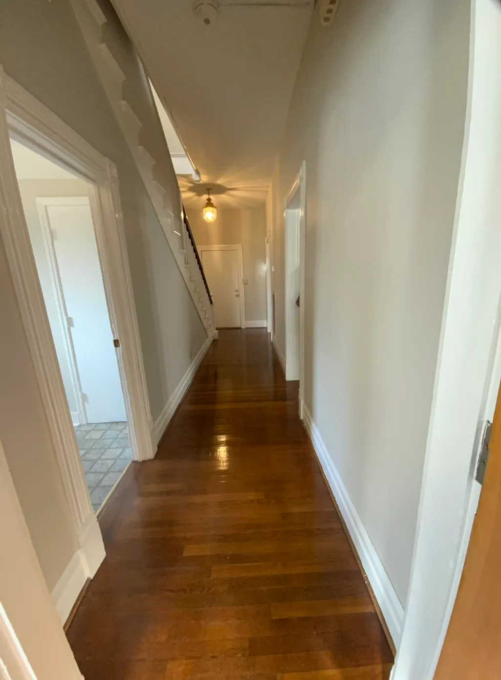
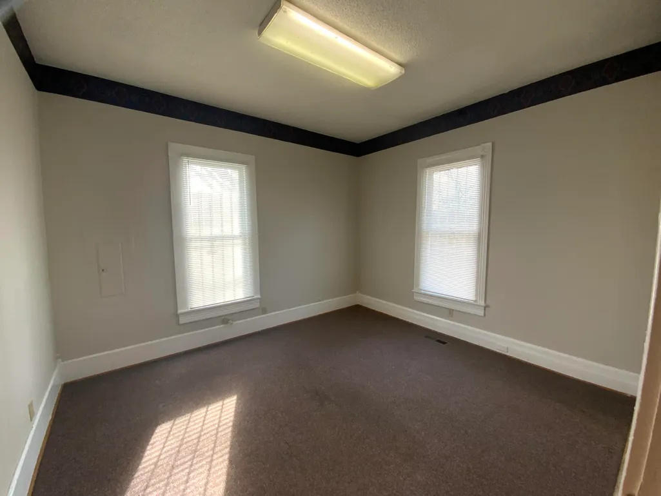
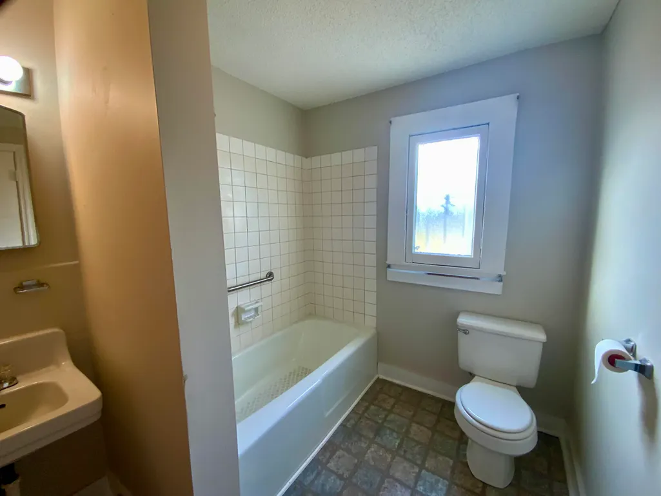
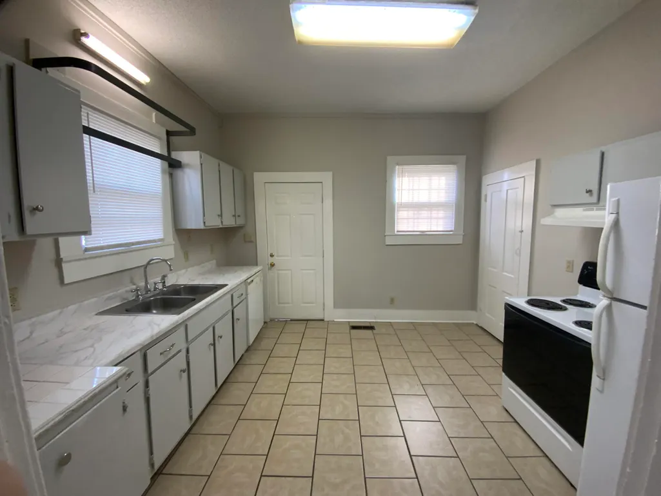
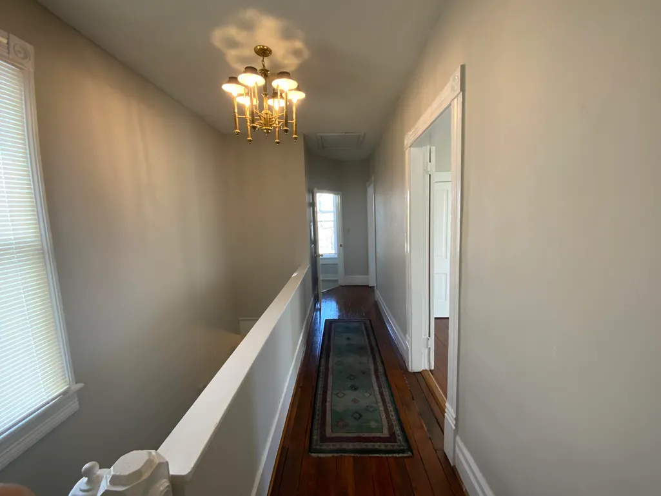
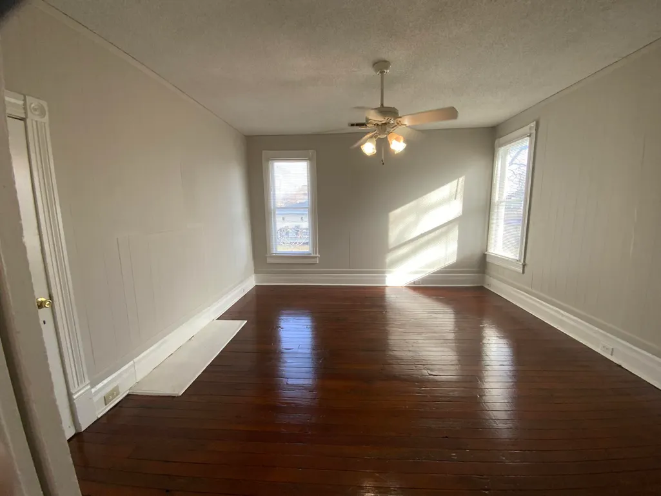
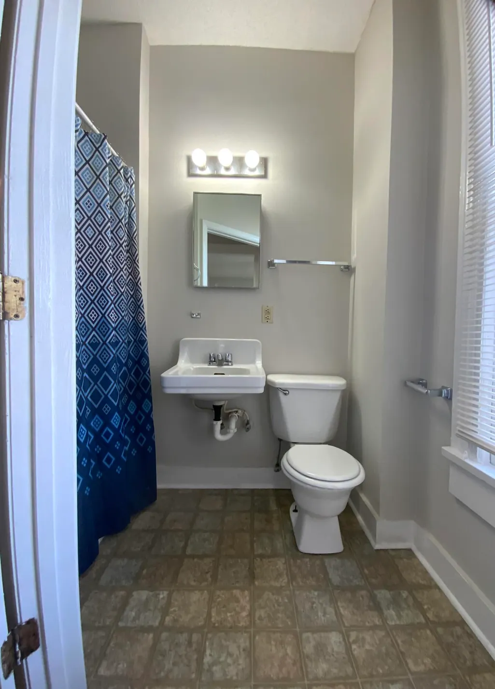
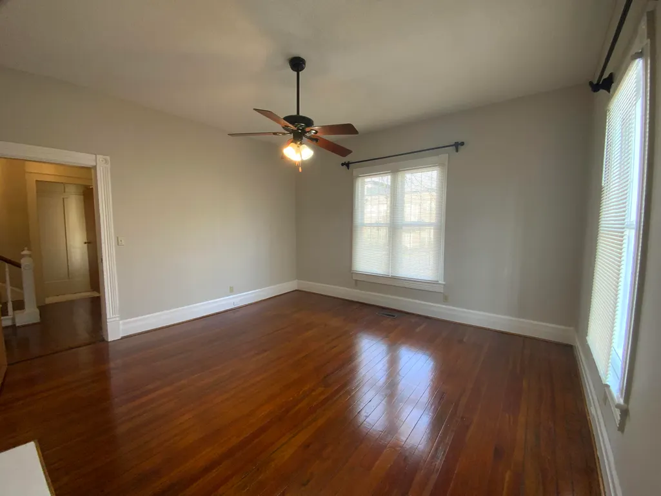
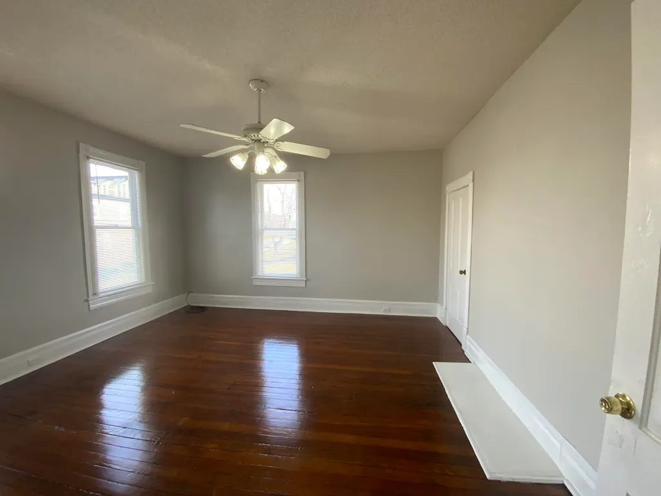
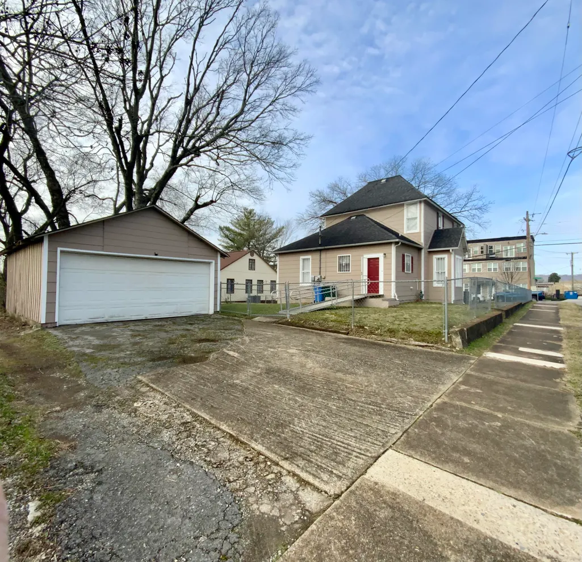
Take a stroll down memory lane in the historic neighborhood of Highland Park. Walk through the front door of this captivating home and you are met with soaring high ceilings and a beautiful entry hall with wood staircase leading to the second floor. On the main floor you have two bedrooms a full bath, kitchen, laundry and living room area. Upstairs are two additional bedrooms and a full bath. All rooms are large with high ceilings, ornate trim work and lots of original gleaming hardwood flooring. The kitchen is at the back of the home and has lots of natural light and has newly painted cabinets and new counter tops. Seller had all new electrical wiring installed and plumbing in the mid 90's. The roof and water heater are approximately 8 yrs old, while the HVAC is approximately 4 yrs old. Step out back in to your fully fenced in yard and you will see the detached double car garage. Along with the garage you have a designated driveway and on-street parking. Highland Park is one of the most sought-after urban neighborhoods close to cool shops, great dining options, event venues and hospitals. This is a great investment opportunity and a wonderful place to call home. Don't delay call for your tour today. Ramp on back of home does not convey with this sale. Home being sold as is. Buyer to verify everything important to them, not limited to school zoning.
| Price History | |
|---|---|
| 1/24/2026 | Listed $499,900 |
| 2/18/2026 | 5$479,000 |
| 4/6/2026 | 7$450,000 |
| 6/18/2026 | 5$429,900 |
| 8/4/2026 | 5$409,900 |
General Features
| Sewer | Public Sewer |
|---|---|
| Heating | Central,Natural Gas |
| Cooling | Central Air,Electric |
| Utilities | Cable Available,Electricity Connected,Natural Gas Connected,Phone Available,Sewer Connected,Water Connected |
| Possession | Close Of Escrow |
| Roof | Asphalt,Shingle |
| Appliances | Refrigerator,Range Hood,Free-Standing Electric Range,Dishwasher |
| Garage Spaces | 2 |
| Patio/Porch Features | Porch,Porch - Covered,Rear Porch |
| Architectural Style | Victorian |
| Pool Features | None |
| Security Features | Smoke Detector(s) |
| Construction Materials | Block,Shingle Siding |
| Year Built | 1920 |
| Stories Count | 2 |
| Levels | Two |
| Property Subtype | Single Family Residence |
| Community Features | Sidewalks |
| County | Hamilton |
| New Construction | false |
| Property Type | Residential |
| HOA | false |
| Attached Garage | false |
| Subdivision Name | James Addn |
| Garage Y/N | true |
| Other Structures | Garage(s) |
| Total Rooms | 9 |
| Full Baths | 2 |
| Status | Active |
| Directions | From Martin Luther King Blvd. downtown continue to Bailey Avenue, go .70 mi and turn right onto S Highland Park Ave, turn right on Vance go 240ft. to 900 S Greenwood Ave. |
| High School | Howard School of Academics & Tech |
| City | Chattanooga |
| Senior Community Y/N | false |
| MLS Area | Chattanooga |
| Lot Size Units | Acres |
| Lot Size Square Feet | 6890 |
| Carport Y/N | false |
| Listing Terms | Cash,Conventional |
| Spa Features | None |
| Elementary School | Orchard Knob Elementary |
| Land Lease Y/N | No |
| Tax Annual Amount | 1584.02 |
| Home Warranty Y/N | false |
| Middle/Junior High School | Orchard Knob Middle |
| Property Condition | Updated/Remodeled |
| Lease Renewal Y/N | No |
| MLS Area Minor | Chattanooga |
| Additional Parcels Y/N | false |
| Lease Considered Y/N | No |
| Rent Control Y/N | No |
| Structure Type | House |
| Standard Status | Active |
| Occupancy Type | Vacant |
| MobileHomeRemainsYN | No |
| Legal Description | LOT 22 BLK 32 JAMES ADDN PB 3 PG 7 |
| Sewer_co_Public_sp_Sewer | true |
| Heating_co_Central | true |
| Utilities_co_Cable_sp_Available | true |
| Year Built Effective | 1919 |
Interior Features
| Interior Amenities | Chandelier,Entrance Foyer,High Ceilings,High Speed Internet,Pantry,Separate Shower,Split Bedrooms,Tub/shower Combo |
|---|---|
| Flooring | Carpet,Ceramic Tile,Hardwood,Linoleum |
| Basement (Y/N) | false |
| Air Conditioning Y/N | true |
| Heating Y/N | true |
| Window Features | Wood Frames |
| Fireplace Y/N | false |
| Above Grade Finished Area | 2000 |
| Laundry Features | Inside,Laundry Room |
| Total Bedrooms | 4 |
| LivingAreaSource | Tax Records |
| Total Baths | 2 |
Exterior Features
| Exterior Amenities | Rain Gutters |
|---|---|
| Fencing | Chain Link,Full,Gate |
| Parking Features | Asphalt,Driveway,Garage,Garage Faces Side,On Street |
| Lot Features | Corner Lot,Gentle Sloping |
| Water Source | Public |
| Lot Size Area | 0.16 |
| Foundation Details | Block |
| Spa | false |
| Building Area Total | 2000 |
| Lot Dimensions | 53X130 |
| Lot Size Acres | 0.16 |
| Road Surface Type | Asphalt,Paved |
| Waterfront Y/N | false |
| Road Frontage Type | City Street |
| Other Equipment | None |
| Crops Included Y/N | No |
| Road Responsibility | Public Maintained Road |
| Horse Y/N | No |
| Irrigation Water Rights Y/N | No |
Amenities
- Foreclosure
- Views
- Short Sale
- New Construction
- Adult 55+
- Lease To Own
- No HOA Fees
- Furnished
- Primary On Main
- Air Conditioning
- Seller Finance
- Green
- Fixer Upper
- Horse
- Golf
- Fireplace
- Deck
- Garage
- Basement
- Pool
Property vs Single Family Average in 37404
Price
Taxes
Year Built
 © 2026 Chattanooga Association of Realtors. All rights reserved. Information deemed to be reliable but not guaranteed. The data relating to real estate for sale on this website comes from the Chattanooga Association of Realtors and the Broker Reciprocity Program.sm. Real estate listings held by brokerage firms other than REMAX Properties are marked with the BR logo and detailed information about them includes the name of the listing brokers. Listing broker has attempted to offer accurate data,
 River Counties Association of REALTORS® All information deemed reliable but not guaranteed. All properties are subject to prior sale, change or withdrawal. Neither listing broker(s) or information provider(s) shall be responsible for any typographical errors, misinformation, misprints and shall be held totally harmless. Listing(s) information is provided for consumer's personal, non-commercial use and may not be used for any purpose other than to identify prospective properties consumers may
