











Address
535 Highway 309 Lot 3, Niota, TN
Price
$ 500,000
Property Attributes
- MLS#1528410
- TypeSingle Family
- Listing Status Active
- CountyMcMinn
- CityNiota
- NeighborhoodDale Cook Prop
- Zip37826
- StyleContemporary
- Year Built1975
- Taxes$ 819
- Price$ 500,000
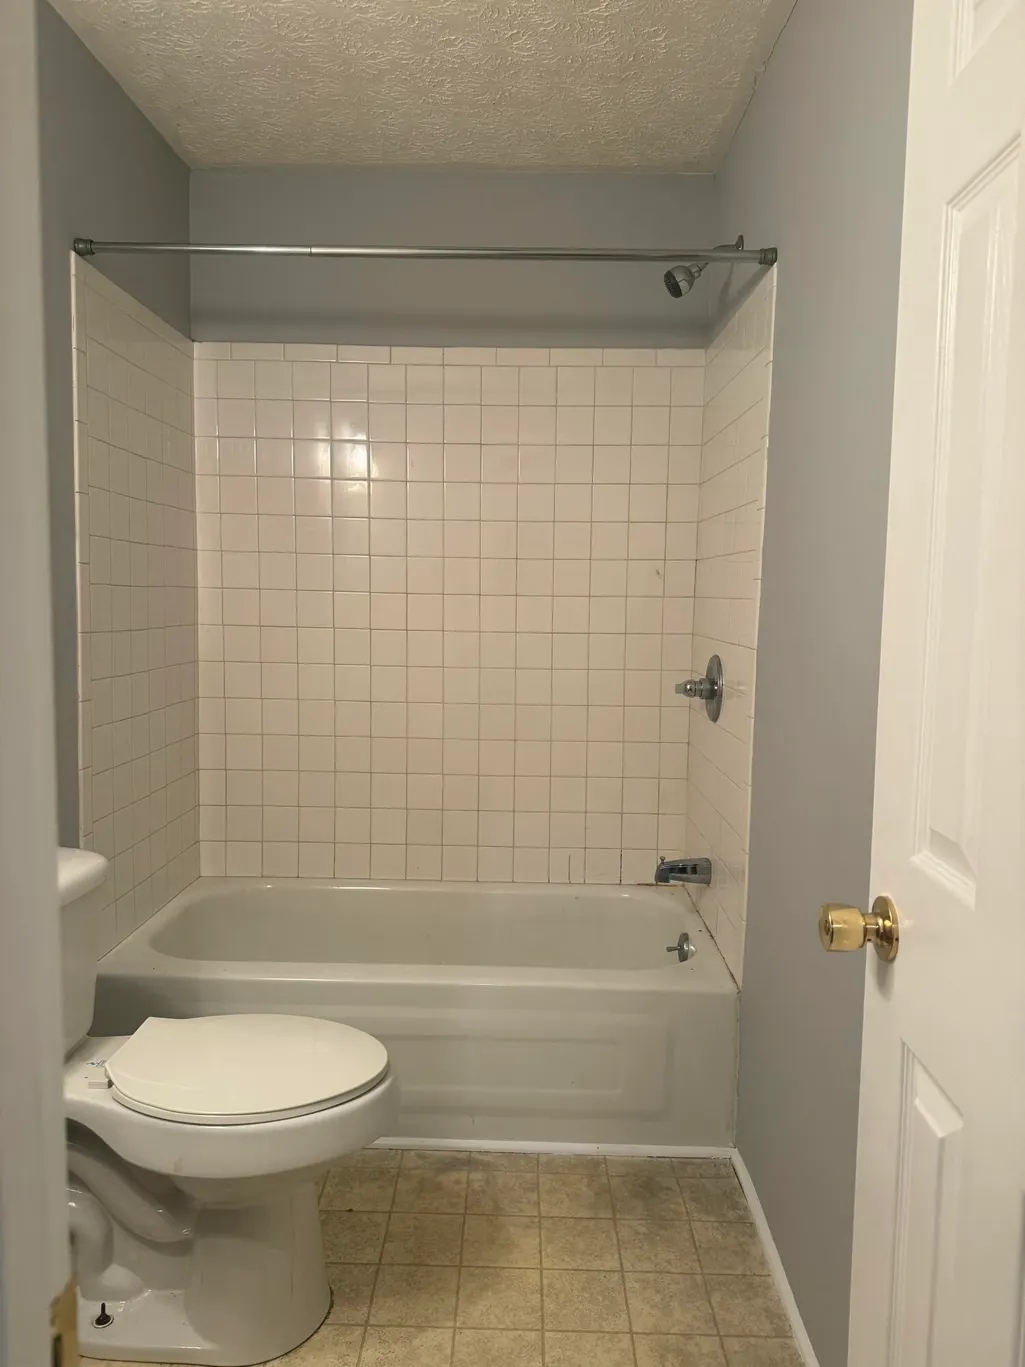
- Bedrooms4
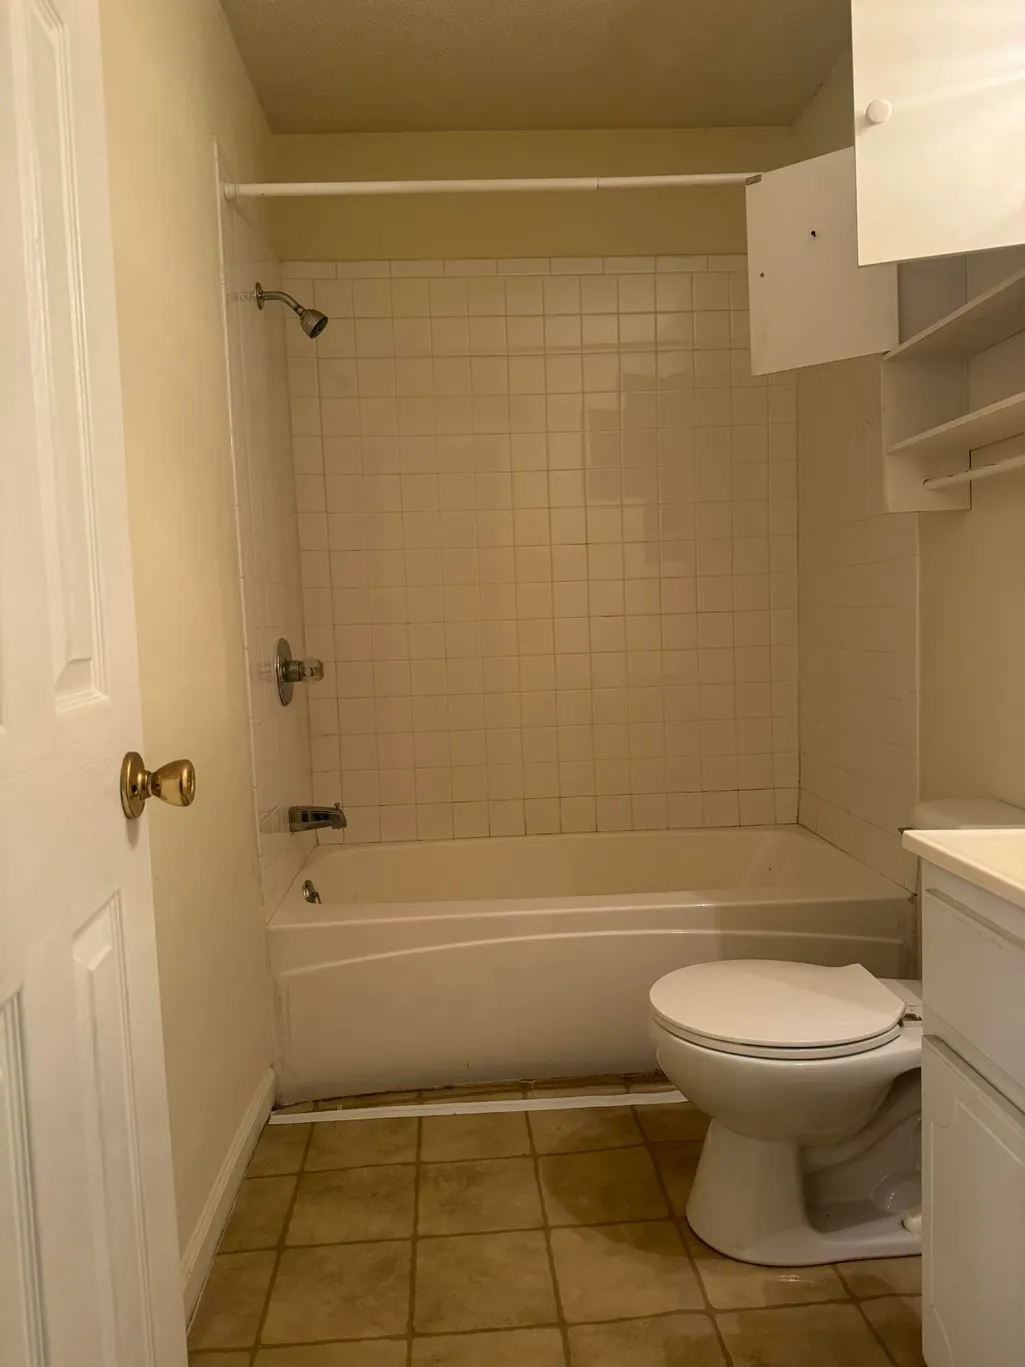
- Full Bathrooms4
- Half Bathrooms0
- Sqr Footage6240
- Lot Size1.02 Acres
Data Source:
Greater Chattanooga MLS (GCAR)
Property Description
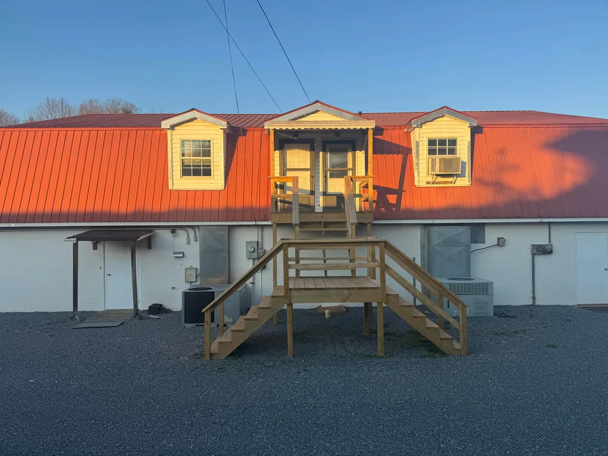
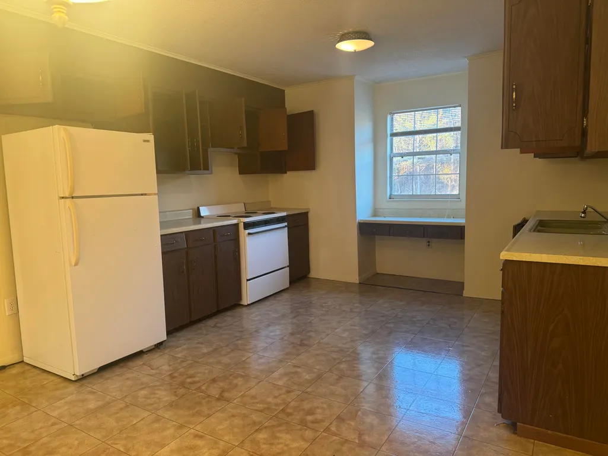
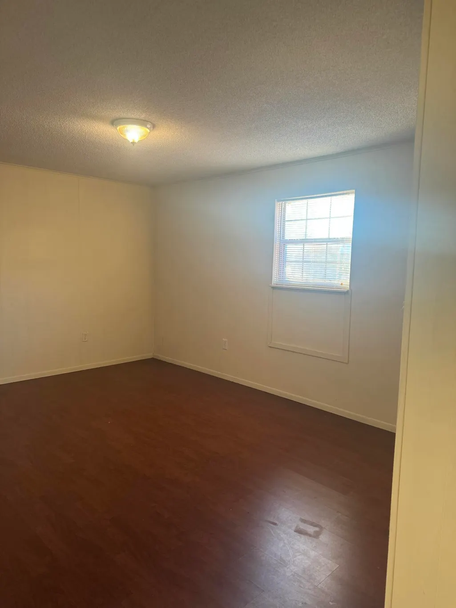
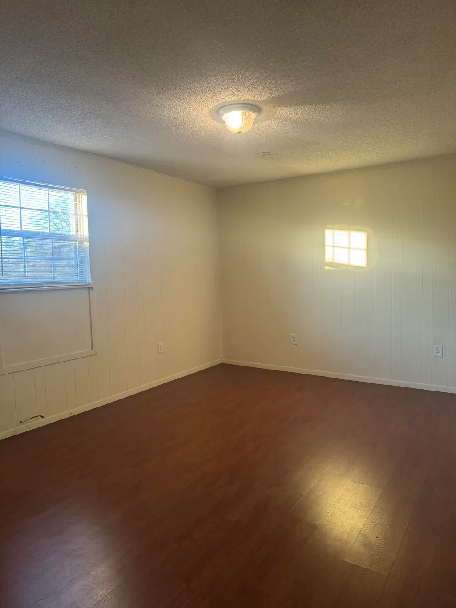
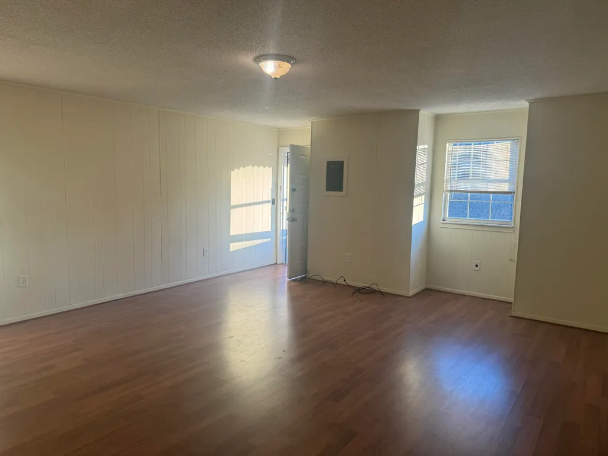
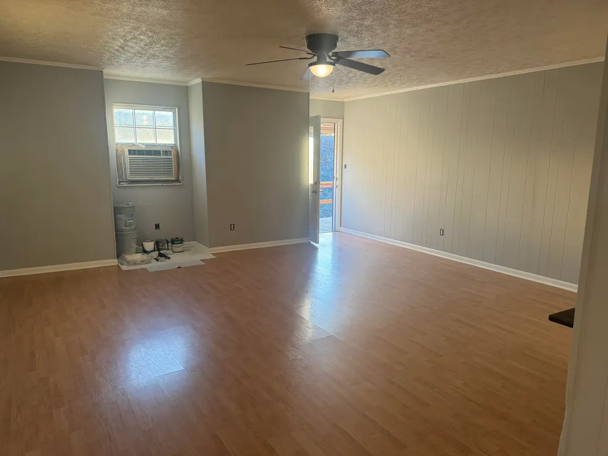
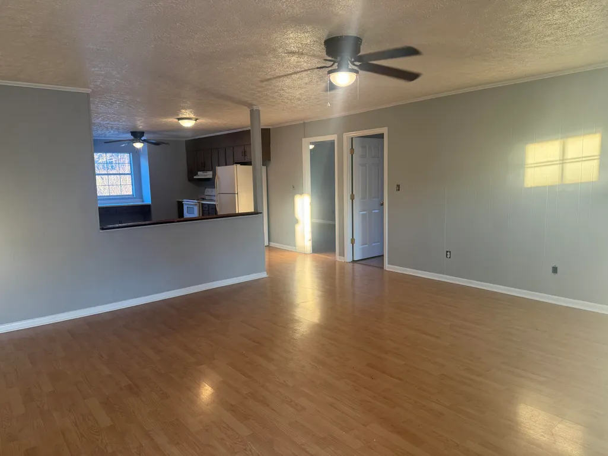
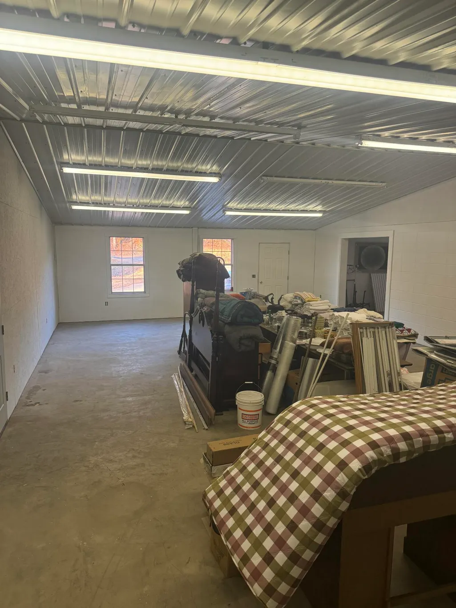
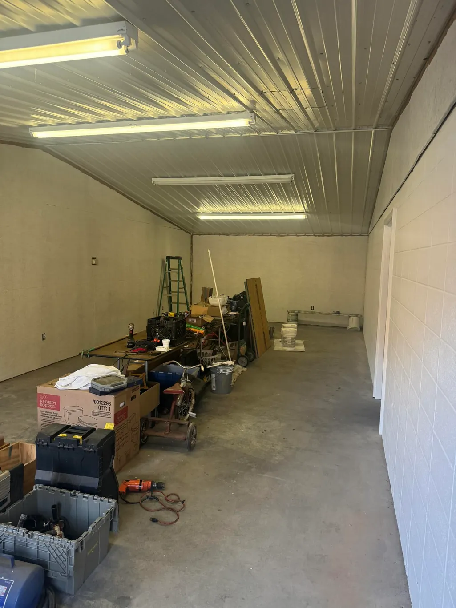
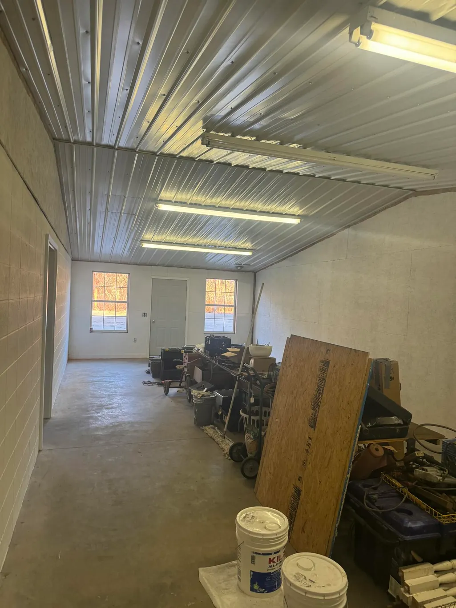
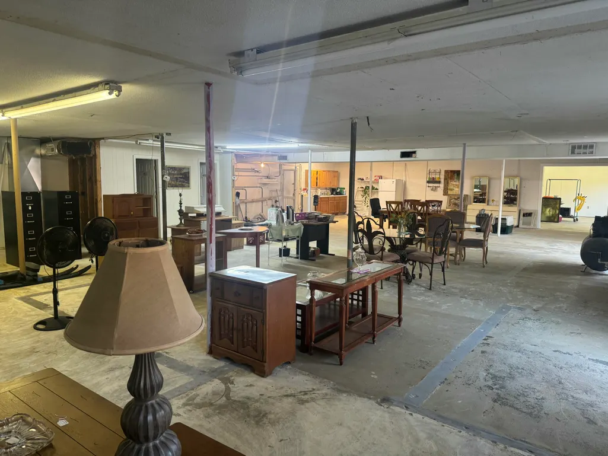
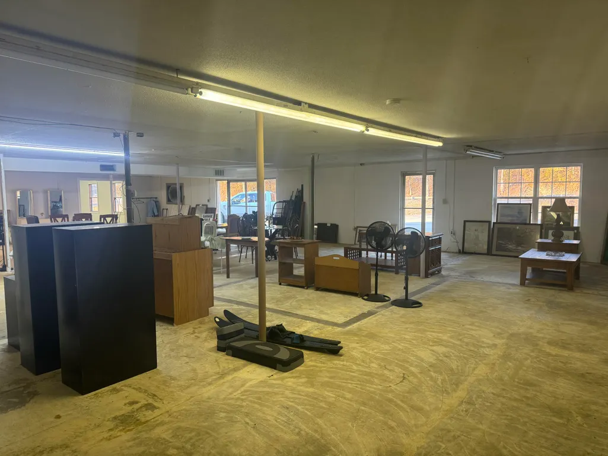
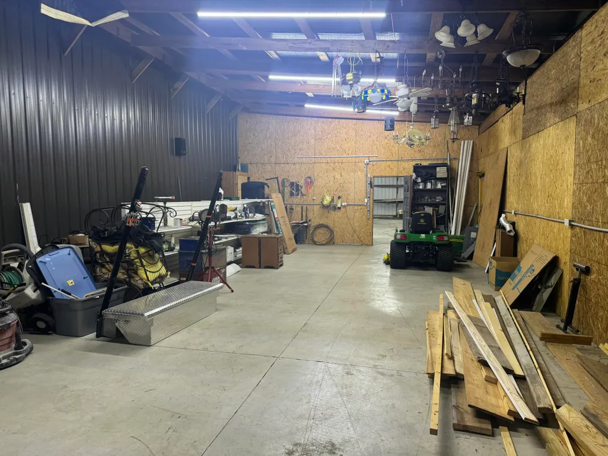
LOCATION! LOCATION! LOCATION! The investment opportunities are endless with this 6,240 Sq Ft. RESIDENTIAL/COMMERCIAL PROPERTY! Features 2 apartments upstairs. 1.02 acres +/- Call today!
| Price History | |
|---|---|
| 2/12/2026 | Listed $500,000 |
General Features
| Sewer | Septic Tank |
|---|---|
| Heating | Central |
| Cooling | Ceiling Fan(s),Central Air |
| Utilities | Electricity Connected,Phone Available |
| Possession | Close Of Escrow |
| Roof | Metal |
| Appliances | Other |
| Patio/Porch Features | Other |
| Architectural Style | Contemporary |
| Pool Features | None |
| Security Features | Smoke Detector(s),Other |
| Construction Materials | Aluminum Siding |
| Year Built | 1975 |
| Levels | Two |
| Property Subtype | Single Family Residence |
| Community Features | None |
| Additional Parcels Description | See MLS for additional parcels |
| County | McMinn |
| New Construction | false |
| Property Type | Residential |
| HOA | false |
| Attached Garage | false |
| Subdivision Name | Dale Cook Prop |
| Garage Y/N | false |
| Other Structures | None |
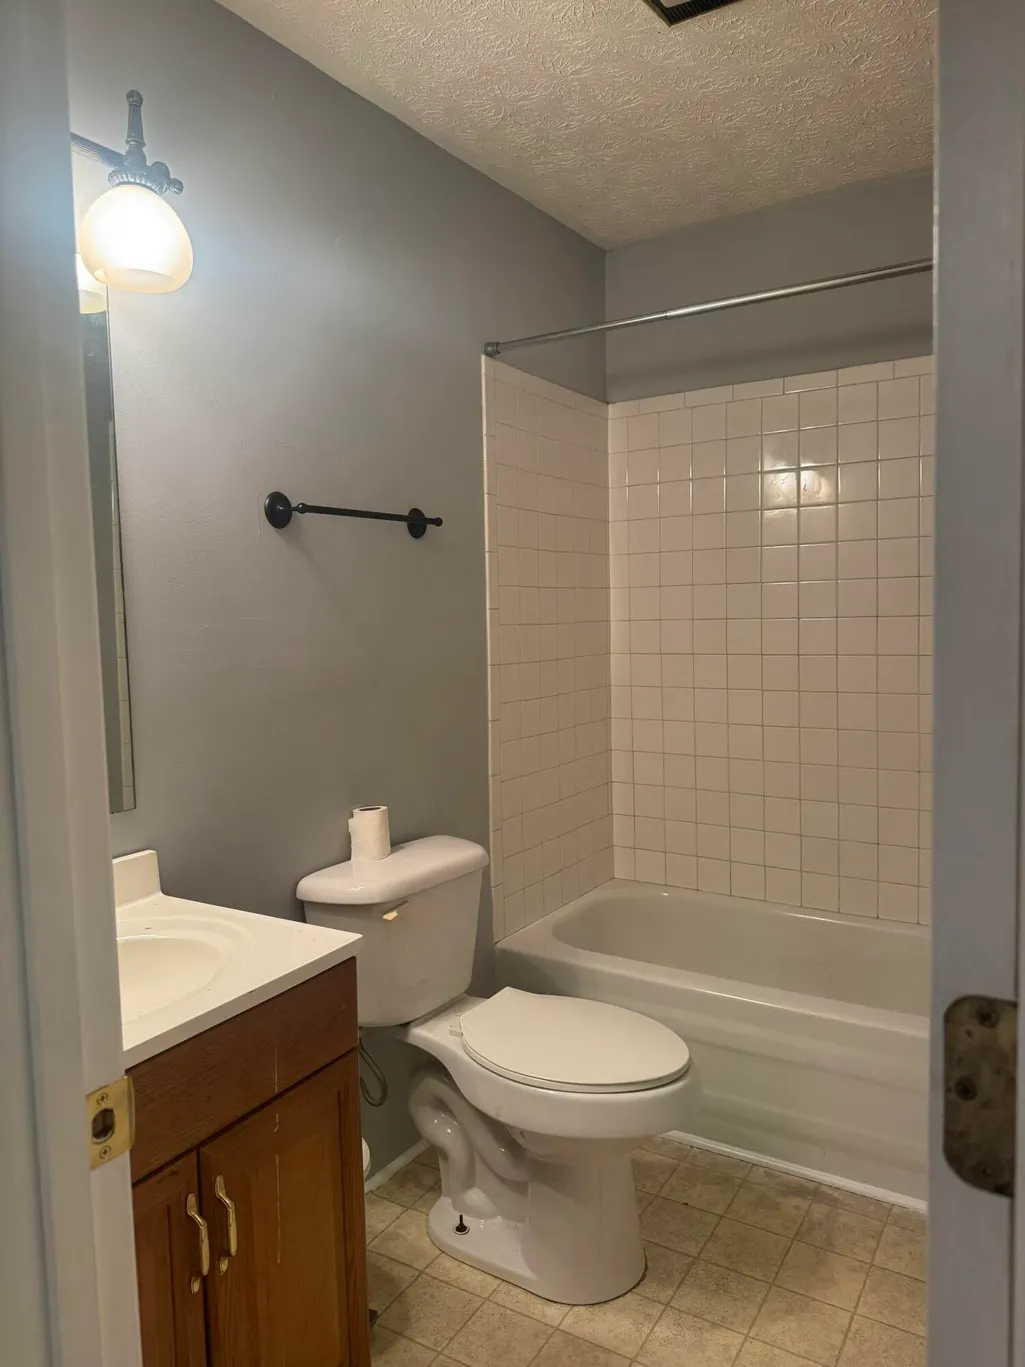
| Full Baths | 4 |
| Status | Active |
| Directions | From I-75 N take Niota exit #52/Union Grove Rd, turn right. Lot is right after the Pilot station on the right. |
| High School | McMinn County |
| City | Niota |
| Senior Community Y/N | false |
| Lot Size Units | Acres |
| Lot Size Square Feet | 44431.2 |
| Carport Y/N | false |
| Listing Terms | Cash,Conventional |
| Spa Features | None |
| Elementary School | Niota Elementary |
| Land Lease Y/N | No |
| Tax Annual Amount | 819.95 |
| Home Warranty Y/N | false |
| Middle/Junior High School | Niota |
| Lease Renewal Y/N | No |
| Additional Parcels Y/N | true |
| Lease Considered Y/N | No |
| Rent Control Y/N | No |
| Structure Type | None |
| Standard Status | Active |
| MobileHomeRemainsYN | No |
| Legal Description | Dale Cook Builders |
| Sewer_co_Septic_sp_Tank | true |
| Heating_co_Central | true |
Interior Features
| Interior Amenities | Ceiling Fan(s),Storage |
|---|---|
| Flooring | Concrete,Laminate,Tile |
| Basement (Y/N) | false |
| Air Conditioning Y/N | true |
| Heating Y/N | true |
| Window Features | Vinyl Frames |
| Fireplace Y/N | false |
| Above Grade Finished Area | 6240 |
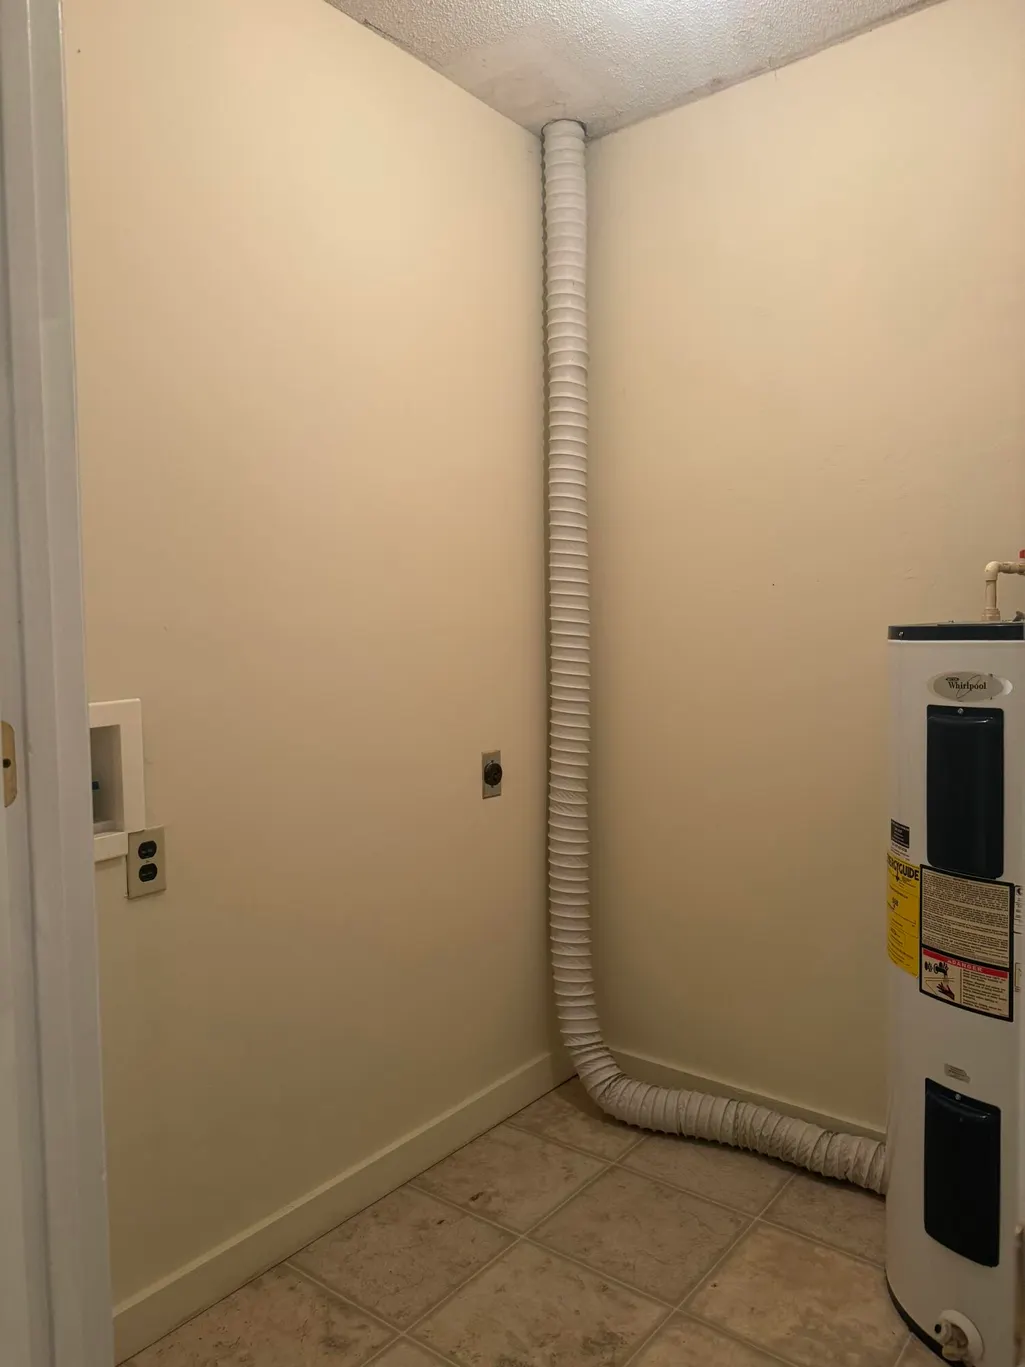
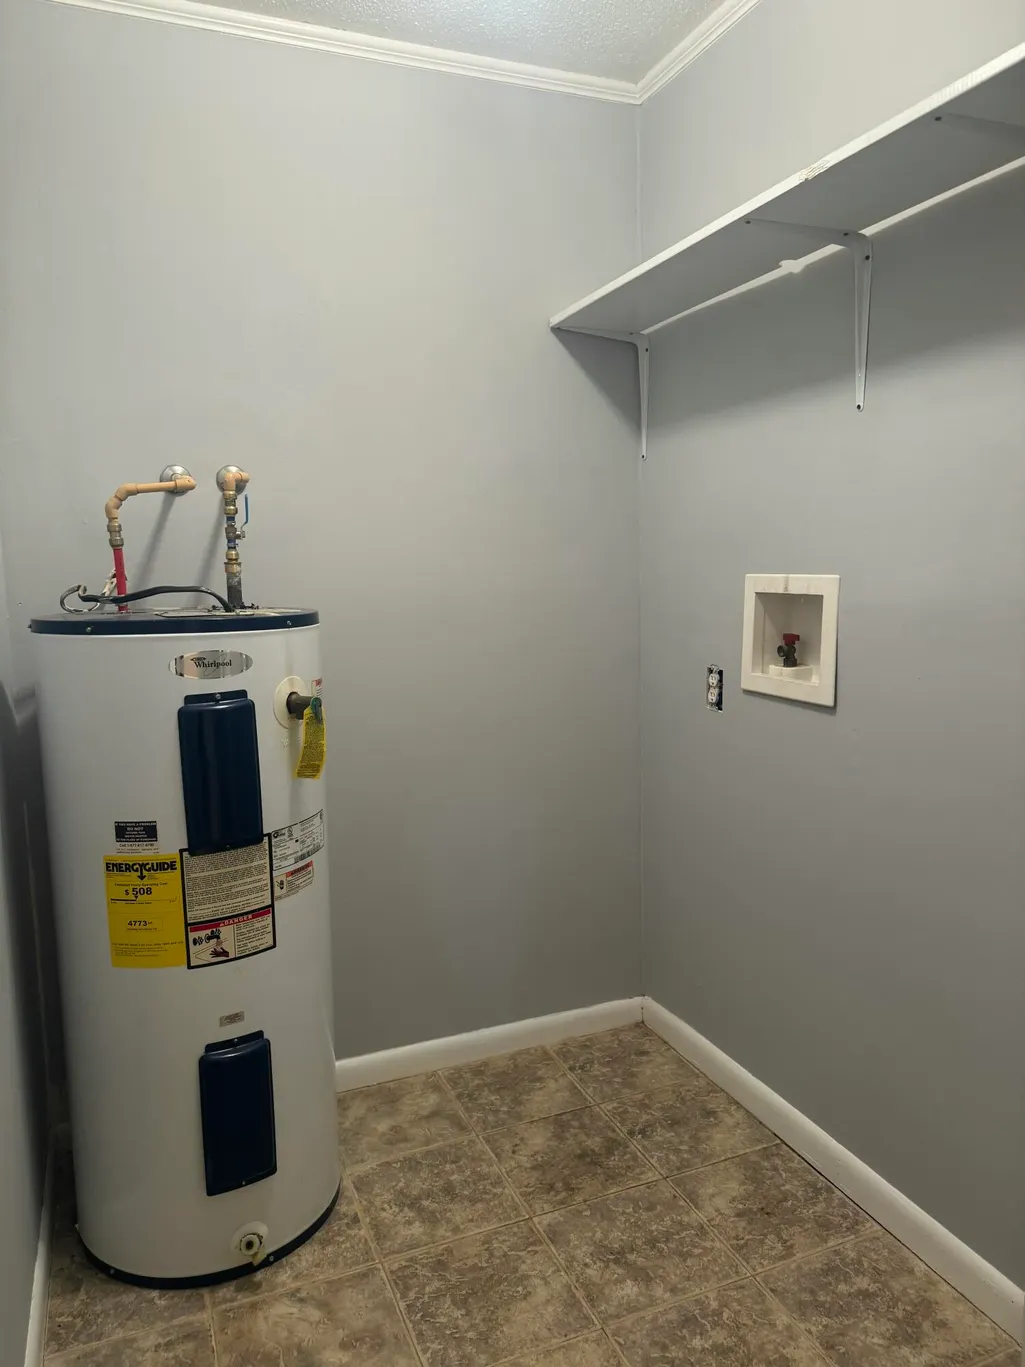
| Laundry Features | Main Level,Sink |
| Total Bedrooms | 4 |
| LivingAreaSource | Owner |
| Total Baths | 4 |
Exterior Features
| Exterior Amenities | None |
|---|---|
| Fencing | None |
| Parking Features | Asphalt |
| Lot Features | Cleared,Level |
| Water Source | Public |
| Lot Size Area | 1.02 |
| Foundation Details | Slab |
| Spa | No |
| Building Area Total | 6240 |
| Lot Dimensions | TBD |
| Lot Size Acres | 1.02 |
| Road Surface Type | Asphalt |
| Waterfront Y/N | false |
| Road Frontage Type | Highway,Interstate Access Within 5 Miles |
| Other Equipment | None |
| Crops Included Y/N | No |
| Horse Y/N | No |
| Irrigation Water Rights Y/N | No |
Amenities
- Foreclosure
- Views
- Short Sale
- New Construction
- Adult 55+
- Lease To Own
- No HOA Fees
- Furnished
- Primary On Main
- Air Conditioning
- Seller Finance
- Green
- Fixer Upper
- Horse
- Golf
- Fireplace
- Deck
- Garage
- Basement
- Pool
Property vs Single Family Average in 37826
Price
Taxes
Year Built

 River Counties Association of REALTORS® All information deemed reliable but not guaranteed. All properties are subject to prior sale, change or withdrawal. Neither listing broker(s) or information provider(s) shall be responsible for any typographical errors, misinformation, misprints and shall be held totally harmless. Listing(s) information is provided for consumer's personal, non-commercial use and may not be used for any purpose other than to identify prospective properties consumers may
