







Address
1809 Richmond Lane, Chattanooga, TN
Price
$ 399,000
Property Attributes
- MLS#1529359
- TypeSingle Family
- Listing Status Active
- CountyHamilton
- CityChattanooga
- AreaChattanooga
- NeighborhoodPrinceton Ct
- Zip37421
- StyleRanch
- Year Built2000
- Taxes$ 2576
- Price$ 399,000
- Bedrooms3
- Full Bathrooms2
- Half Bathrooms0
- Sqr Footage1884
- Lot Size0.34 Acres
Data Source:
Greater Chattanooga MLS (GCAR)
Property Description
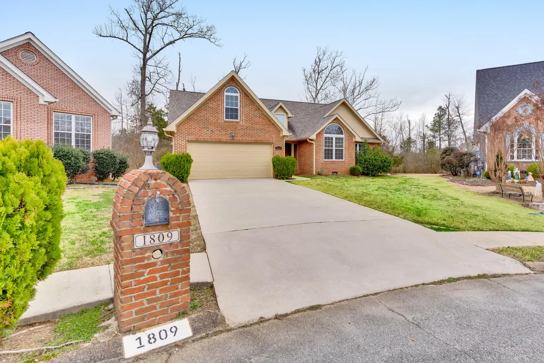
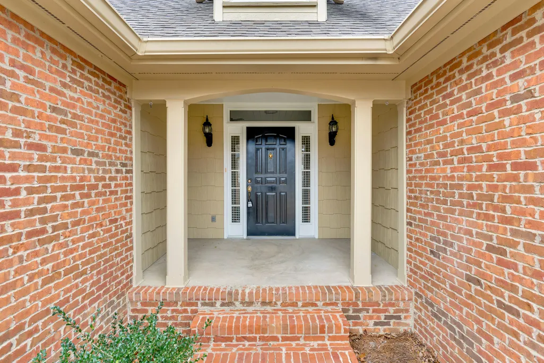
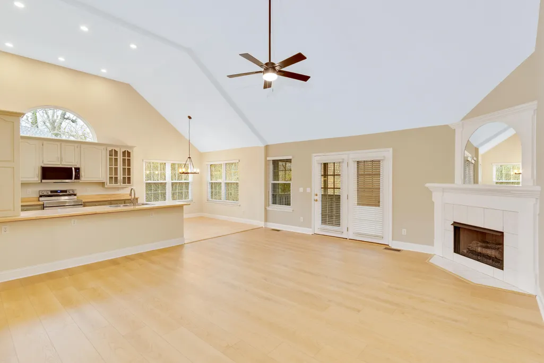
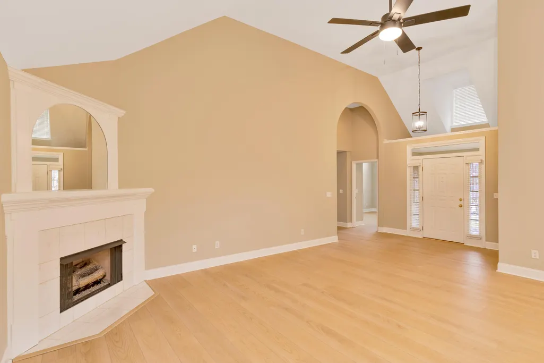
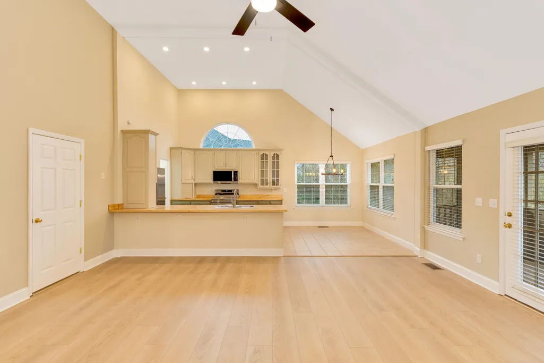
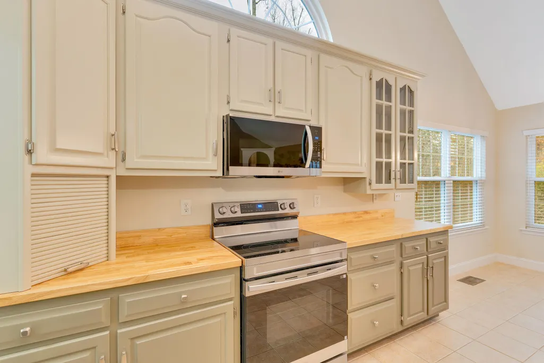
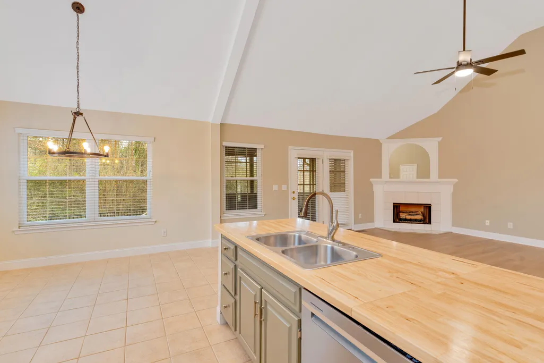
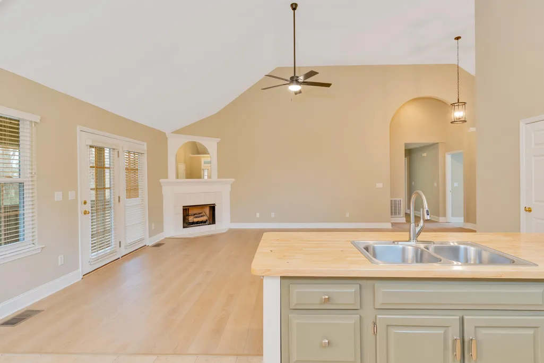
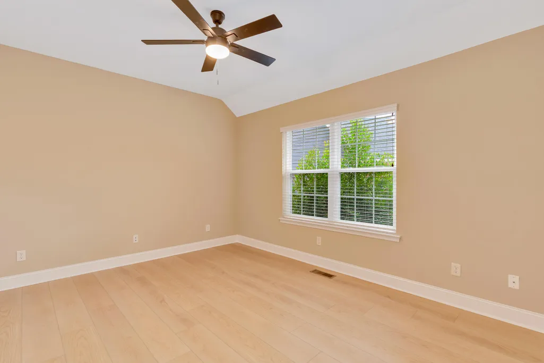
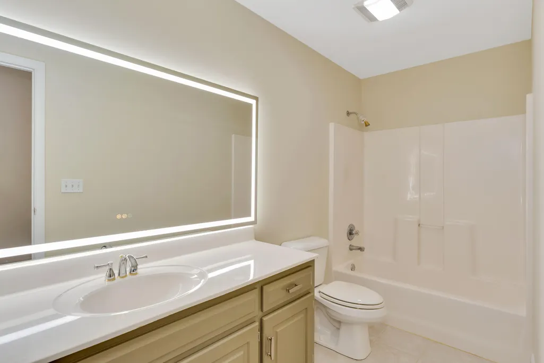
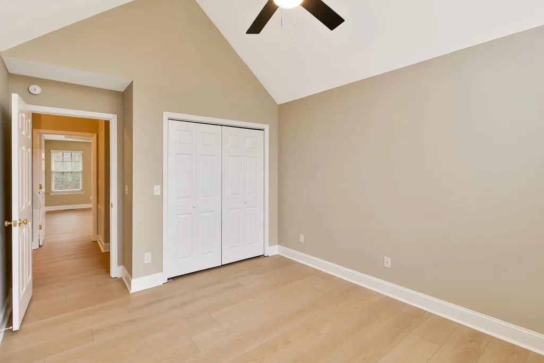
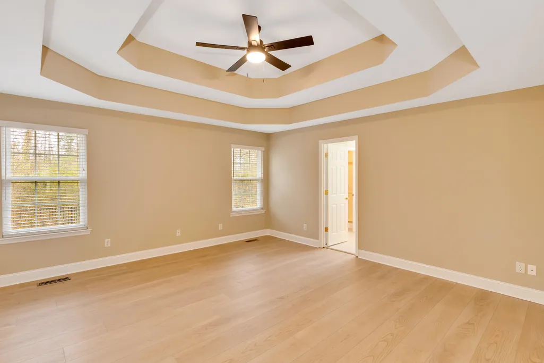
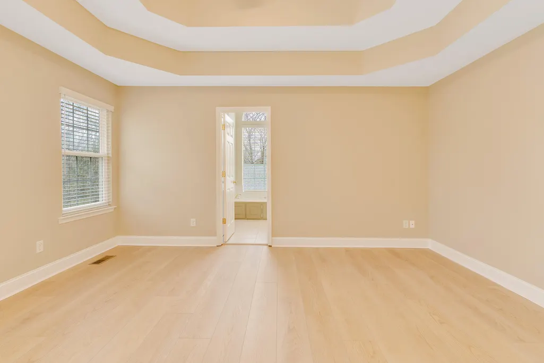
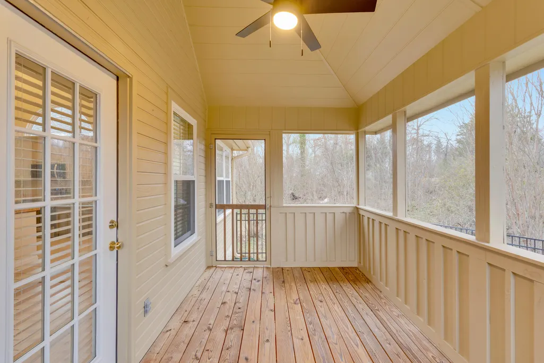
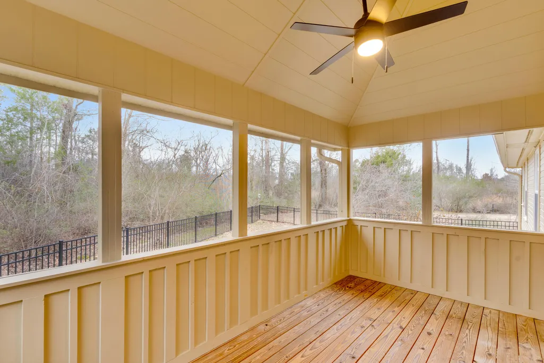
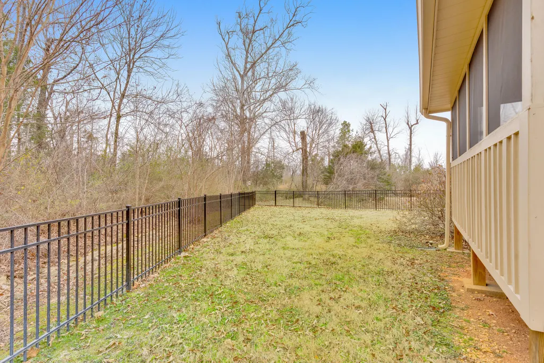
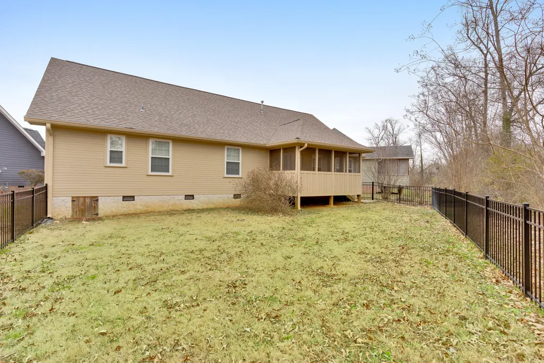
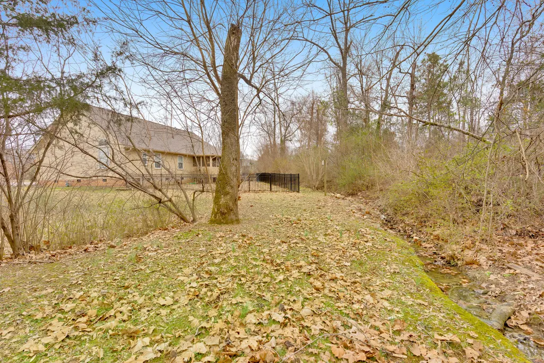
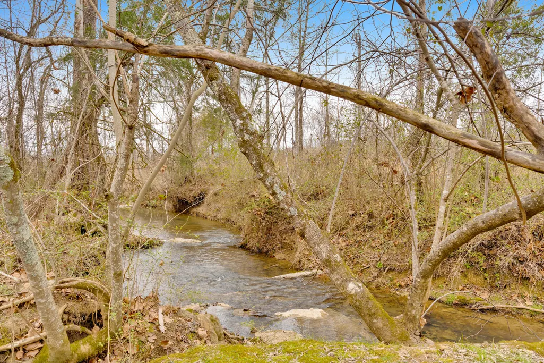
Tucked away at the end of a quiet cul-de-sac in a peaceful, well-established neighborhood, this beautifully updated one-level home offers privacy, style, and a truly serene setting. The property corner backs up to a tranquil creek, creating a natural backdrop you'll enjoy year-round. Step inside to find brand new high-end LVP flooring flowing throughout the entire home, complemented by fresh paint and updated light fixtures that give every room a clean, modern feel. The open floor plan offers three bedrooms and two full baths, with comfortable living spaces designed for both everyday living and entertaining. The kitchen has been refreshed with new appliances, including a refrigerator and range, making it truly move-in ready. The spacious primary suite features a double tray ceiling, while the en-suite bath boasts vaulted ceilings and a jetted garden tub for a relaxing retreat. Both the primary and hall full bath have been upgraded with sleek vanity mirrors featuring built-in edge lighting, adding a contemporary touch you'll love. Enjoy quiet mornings or relaxing evenings on the screened-in back porch overlooking the fenced backyard, complete with black metal fencing that adds both charm and functionality. With major exterior updates already completed in recent years -- including roof, windows, siding, exterior paint, and screened porch -- and now thoughtfully updated throughout the interior, this home blends comfort, style, and peace of mind in one incredible package.
| Elementary School | Middle School | High School |
|---|---|---|
| East Brainerd Elementary Elementary School | Ooltewah Middle Middle School | Ooltewah High School |
| Price History | |
|---|---|
| 8/31/2026 | Listed $399,000 |
General Features
| Sewer | Public Sewer |
|---|---|
| Heating | Central,Natural Gas |
| Cooling | Central Air,Electric |
| Utilities | Cable Connected,Electricity Connected,Natural Gas Connected,Sewer Connected |
| Possession | Close Of Escrow |
| Roof | Shingle |
| Appliances | Microwave,Gas Water Heater,Free-Standing Electric Range,Disposal,Dishwasher |
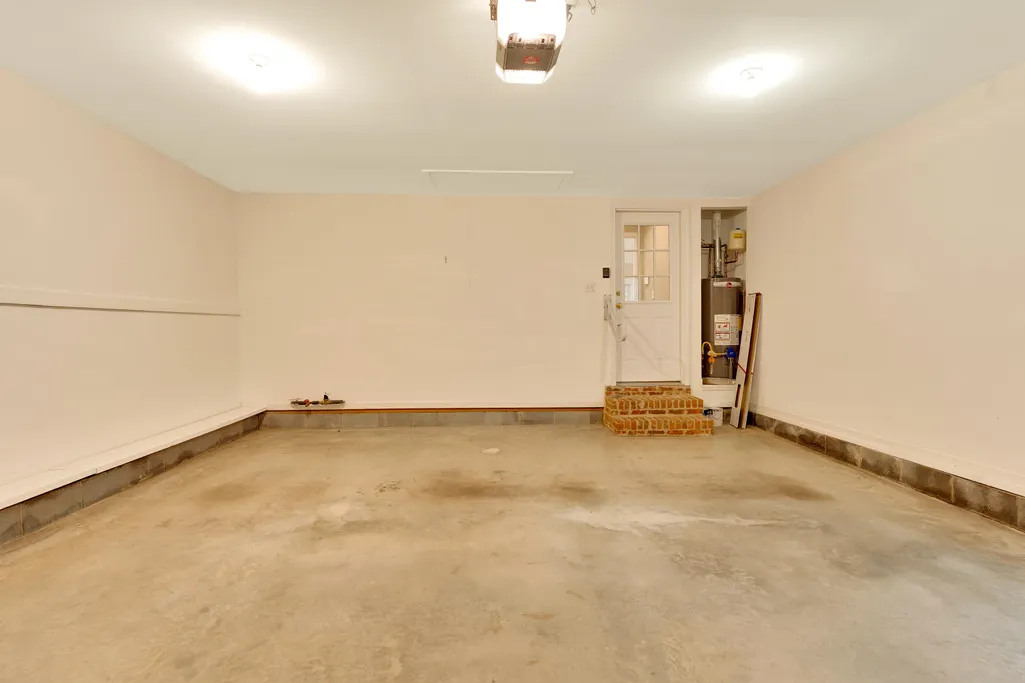
| Garage Spaces | 2 |
| Patio/Porch Features | Covered,Porch,Porch - Screened |
| Architectural Style | Ranch |
| Pool Features | None |
| Construction Materials | Brick,HardiPlank Type |
| Year Built | 2000 |
| Stories Count | 1 |
| Levels | One |
| Property Subtype | Single Family Residence |
| Waterfront Features | Creek |
| Community Features | Sidewalks |
| County | Hamilton |
| New Construction | false |
| Property Type | Residential |
| HOA | false |
| Attached Garage | true |
| Subdivision Name | Princeton Ct |
| Garage Y/N | true |
| Other Structures | None |
| Total Rooms | 6 |
| Full Baths | 2 |
| Status | Active |
| Directions | FROM I-75 TAKE EAST BRAINERD EAST EXIT TO GUNBARREL RD., TURN LEFT ONTO GUNBARREL, RIGHT ONTO IGOU GAP RD, RIGHT TO PRINCETON COURT (RICHMOND LANE) HOME IS IN CUL-DE-SAC. |
| High School | Ooltewah |
| City | Chattanooga |
| Senior Community Y/N | false |
| MLS Area | Chattanooga |
| Lot Size Units | Acres |
| Lot Size Square Feet | 14810.4 |
| Carport Y/N | false |
| Listing Terms | Cash,Conventional,FHA,VA Loan |
| Elementary School | East Brainerd Elementary |
| Tax Annual Amount | 2576.83 |
| Home Warranty Y/N | false |
| Middle/Junior High School | Ooltewah Middle |
| Property Condition | Updated/Remodeled |
| MLS Area Minor | Chattanooga |
| Additional Parcels Y/N | false |
| Standard Status | Active |
| Occupancy Type | Vacant |
| Legal Description | Lt 8 Princeton Court Sub Pb61 Pg222 |
| Sewer_co_Public_sp_Sewer | true |
| Heating_co_Central | true |
| Utilities_co_Cable_sp_Connected | true |
Interior Features
| Interior Amenities | Cathedral Ceiling(s),Ceiling Fan(s),Double Vanity,Eat-in Kitchen,High Ceilings,Open Floorplan,Pantry,Primary Downstairs,Recessed Lighting,Separate Shower,Soaking Tub,Walk-In Closet(s),Whirlpool Tub |
|---|---|
| Flooring | Luxury Vinyl,Tile |
| Total Fireplaces | 1 |
| Fireplace Features | Family Room,Gas Log |
| Basement (Y/N) | false |
| Air Conditioning Y/N | true |
| Heating Y/N | true |
| Window Features | Blinds,Window Coverings |
| Fireplace Y/N | true |
| Above Grade Finished Area | 1884 |
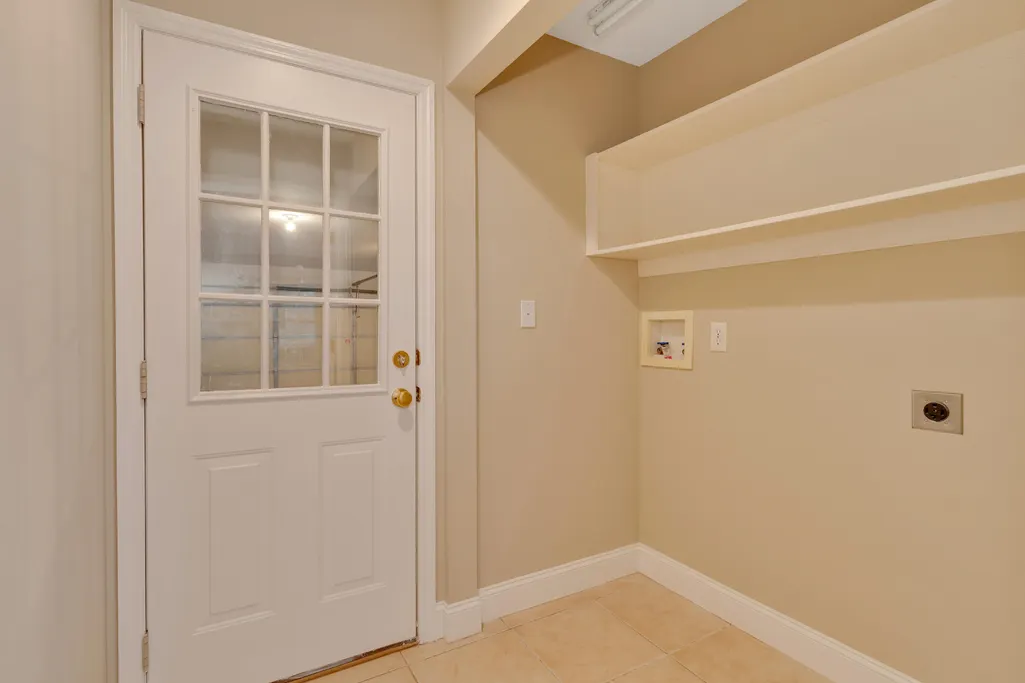
| Laundry Features | Laundry Room |
| Total Bedrooms | 3 |
| LivingAreaSource | Tax Records |
| Total Baths | 2 |
Exterior Features
| Exterior Amenities | None |
|---|---|
| Fencing | Gate |
| Parking Features | Concrete,Garage Door Opener,Garage Faces Front |
| Lot Features | Back Yard,Cul-De-Sac,Level |
| Water Source | Public |
| Inclusions | Flood Insurance $2200/YR |
| Lot Size Area | 0.34 |
| Foundation Details | Block |
| Spa | false |
| Building Area Total | 1884 |
| Lot Dimensions | 34.85X189.4 |
| Lot Size Acres | 0.34 |
| Road Surface Type | Asphalt |
| Waterfront Y/N | false |
| Other Equipment | Dehumidifier |
Amenities
- Foreclosure
- Views
- Short Sale
- New Construction
- Adult 55+
- Lease To Own
- No HOA Fees
- Furnished
- Primary On Main
- Air Conditioning
- Seller Finance
- Green
- Fixer Upper
- Horse
- Golf
- Fireplace
- Deck
- Garage
- Basement
- Pool
Property vs Single Family Average in 37421
Price
Taxes
Year Built
 © 2026 Chattanooga Association of Realtors. All rights reserved. Information deemed to be reliable but not guaranteed. The data relating to real estate for sale on this website comes from the Chattanooga Association of Realtors and the Broker Reciprocity Program.sm. Real estate listings held by brokerage firms other than REMAX Properties are marked with the BR logo and detailed information about them includes the name of the listing brokers. Listing broker has attempted to offer accurate data,
 River Counties Association of REALTORS® All information deemed reliable but not guaranteed. All properties are subject to prior sale, change or withdrawal. Neither listing broker(s) or information provider(s) shall be responsible for any typographical errors, misinformation, misprints and shall be held totally harmless. Listing(s) information is provided for consumer's personal, non-commercial use and may not be used for any purpose other than to identify prospective properties consumers may
