

















Address
6422 Ware Branch Cove Drive, Harrison, TN
Price
$ 1,525,000
Property Attributes
- MLS#1530699
- TypeSingle Family
- Listing Status Active
- CountyHamilton
- CityHarrison
- AreaChattanooga
- NeighborhoodWare Branch
- Zip37341
- StyleOther
- Year Built1998
- Taxes$ 3380
- Price$ 1,525,000
- Bedrooms4
- Full Bathrooms3
- Half Bathrooms1
- Sqr Footage3102
- Lot Size1.26 Acres
Data Source:
Greater Chattanooga MLS (GCAR)
Property Description
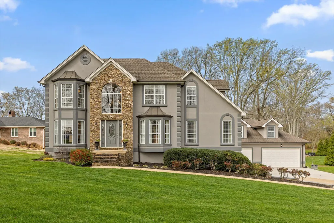
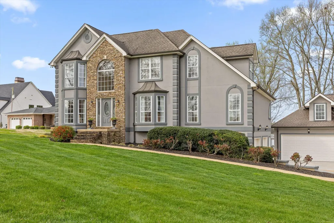
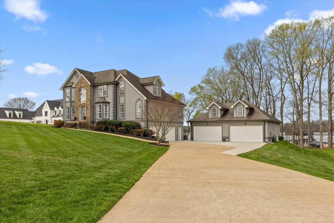
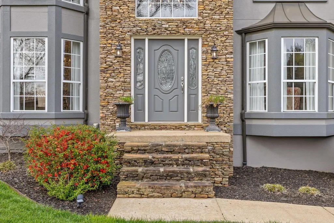
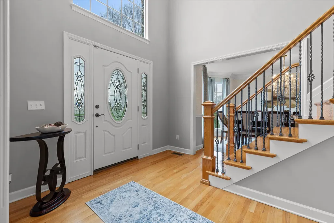
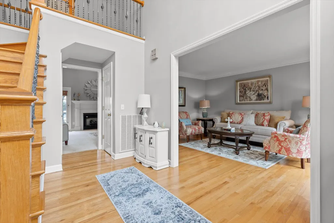
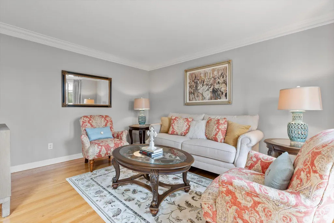
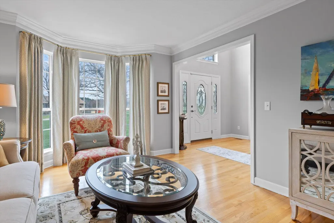
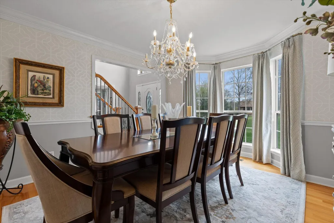
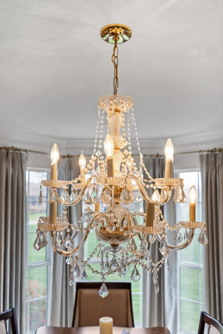
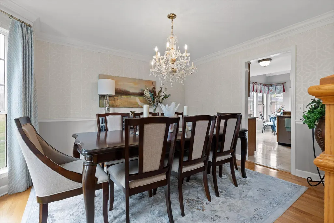
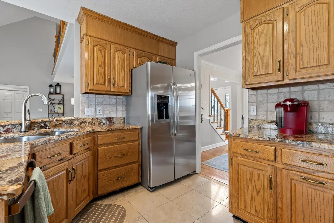
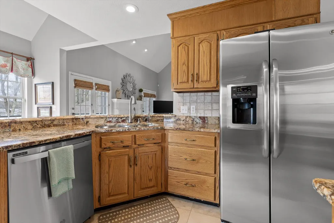
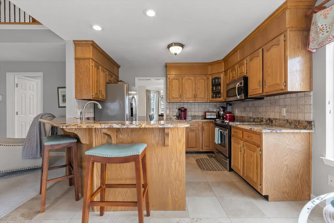
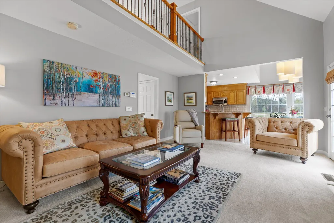
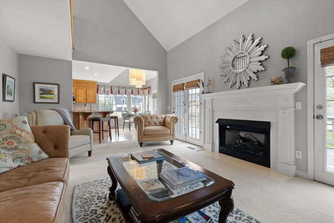
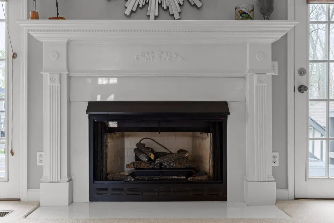
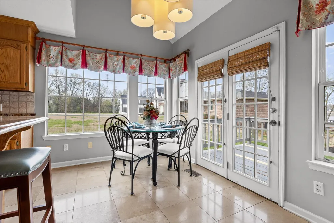
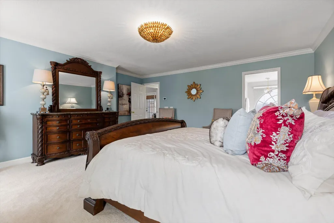
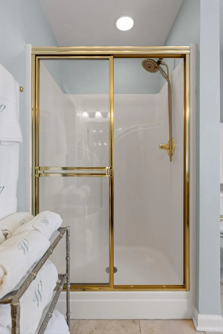
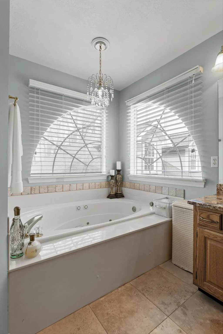
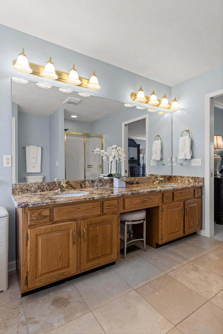
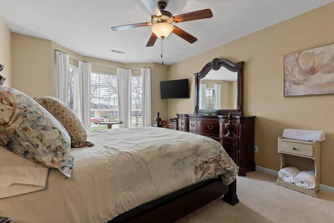
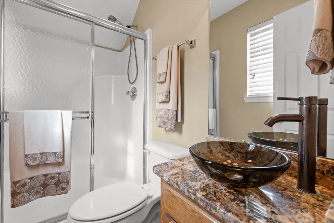
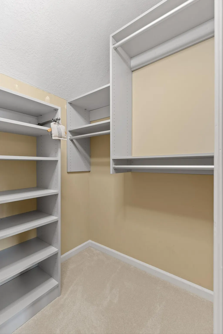
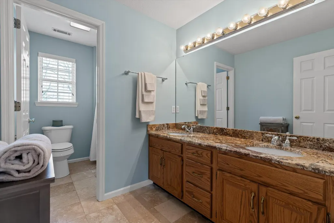
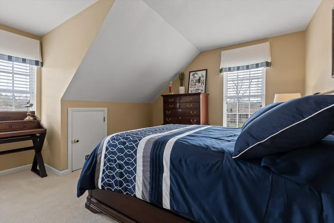
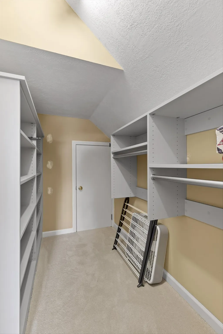
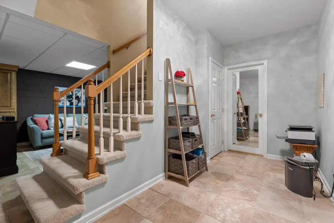
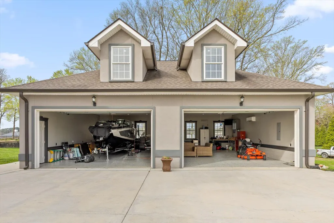
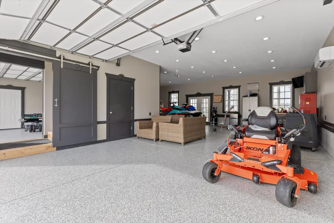
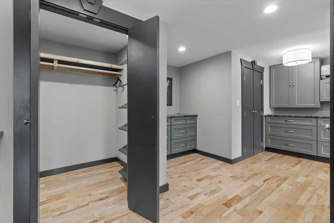
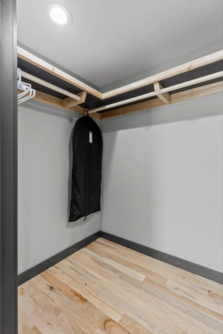
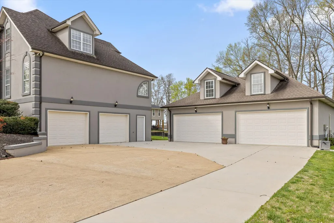
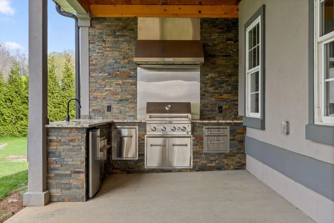
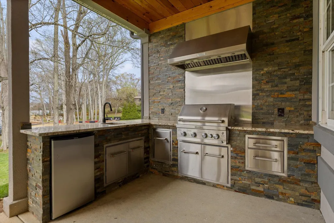
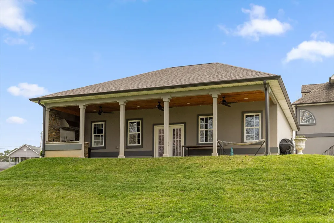
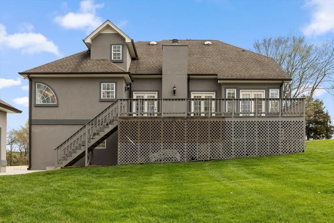
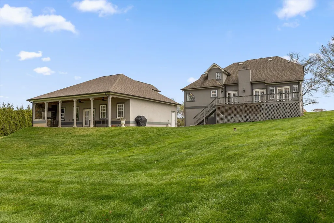
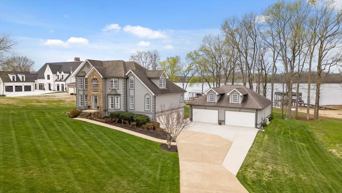
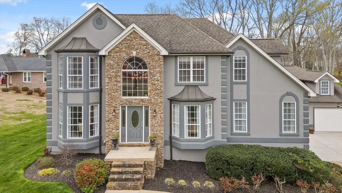
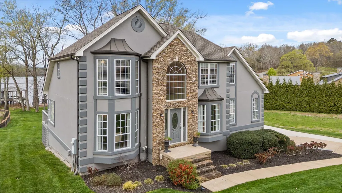
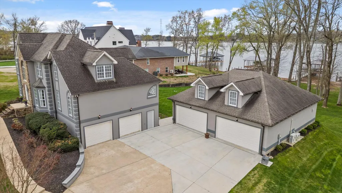
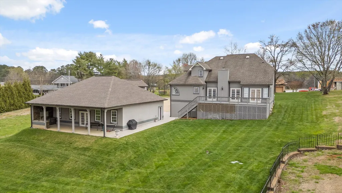
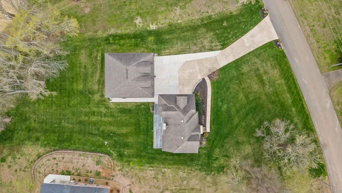
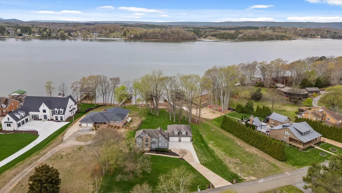
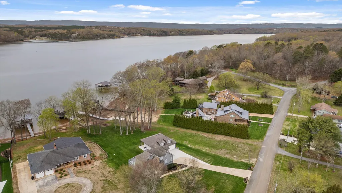
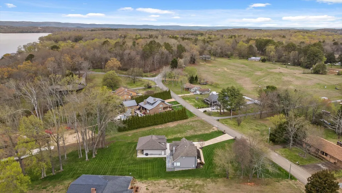
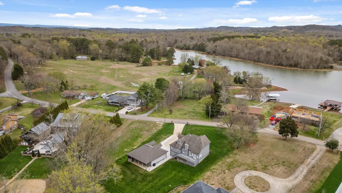
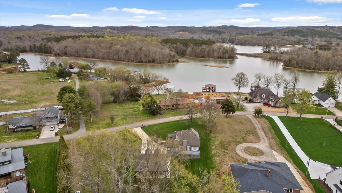
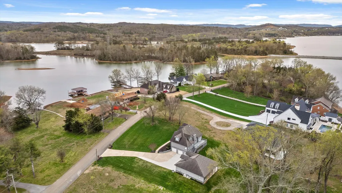
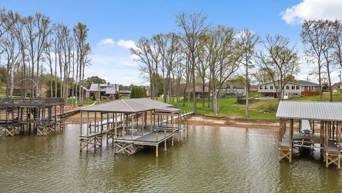
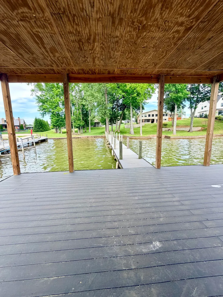
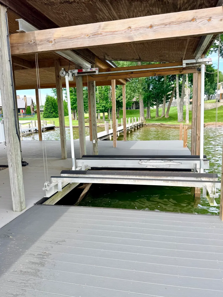
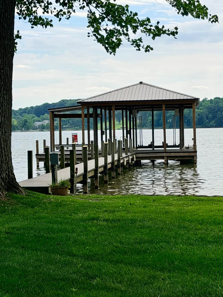
Experience incredible waterfront living at 6422 Ware Branch Cove Drive, nestled in this sought-after community in Harrison, Tennessee. Imagine waking up each morning to the sun shimmering across the water right in your own backyard. As you step inside this beautiful traditional home, you're welcomed by a grand two-story foyer, with a living room on one side and a dining room on the other--perfect for both everyday living and entertaining. The home opens into the kitchen, breakfast area, and family room featuring a cozy fireplace and a wall of French doors that lead out to a large deck overlooking the lake--an ideal spot to relax or host guests. The large main-level en-suite offers comfort and convenience, tucked privately on the opposite side of the home from the kitchen. Upstairs, you'll find three additional bedrooms and two full bathrooms, providing plenty of space for family or guests. The finished basement adds even more living space with a versatile den, along with a spacious two-car garage and ample storage. Car enthusiasts and hobbyists will appreciate the impressive detached garage--perfect for multiple vehicles, a boat, or a workshop. Above it, you'll find an additional 475 sq. ft. of finished space. Just outside, enjoy a covered outdoor kitchen area, ideal for entertaining year-round. Step into the backyard and follow the gentle slope down to your private covered dock, complete with power lifts for a boat and wave runners. This is lakefront living at its finest--where every day feels like a getaway.
| Price History | |
|---|---|
| 3/19/2026 | Listed $1,650,000 |
| 6/15/2026 | 2$1,625,000 |
| 8/16/2026 | 7$1,525,000 |
General Features
| Sewer | Septic Tank |
|---|---|
| Heating | Central,Electric,Heat Pump |
| Cooling | Ceiling Fan(s),Central Air,Electric,Multi Units |
| Utilities | Cable Connected,Electricity Connected,Water Connected,Propane |
| Possession | Negotiable |
| Roof | Asphalt,Shingle |
| Appliances | Refrigerator,Microwave,Free-Standing Electric Range,Exhaust Fan,Electric Water Heater,Disposal,Dishwasher |
| Garage Spaces | 6 |
| Patio/Porch Features | Deck,Rear Porch |
| Architectural Style | Other |
| Pool Features | None |
| Security Features | Security System,Smoke Detector(s) |
| Construction Materials | Stone,Synthetic Stucco |
| Year Built | 1998 |
| View | Lake,River,Water |
| Stories Count | 1 |
| Levels | One and One Half |
| Property Subtype | Single Family Residence |
| Waterfront Features | Lake,Lake Front,Lake Privileges,River Access,River Front |
| Community Features | Dock,Lake |
| County | Hamilton |
| New Construction | false |
| Property Type | Residential |
| HOA | false |
| Attached Garage | true |
| Subdivision Name | Ware Branch |
| Garage Y/N | true |
| Other Structures | Garage(s),Outdoor Kitchen,Storage,Workshop,See Remarks |
| Total Rooms | 9 |
| Full Baths | 3 |
| Status | Active |
| Directions | Take Hwy 58 to Birchwood Pike, Left on Thatch Rd, Left on Hinkle, Left on Ware Branch Cove Dr, House is on the right. |
| High School | Central High School |
| City | Harrison |
| Senior Community Y/N | false |
| MLS Area | Chattanooga |
| Lot Size Units | Acres |
| Lot Size Square Feet | 55148.59 |
| Carport Y/N | false |
| Listing Terms | Cash,Conventional,VA Loan |
| Spa Features | None |
| Elementary School | Snow Hill Elementary |
| Land Lease Y/N | No |
| Tax Annual Amount | 3380.66 |
| Home Warranty Y/N | false |
| Middle/Junior High School | Hunter Middle |
| Lease Renewal Y/N | No |
| MLS Area Minor | Chattanooga |
| Additional Parcels Y/N | false |
| Lease Considered Y/N | No |
| Rent Control Y/N | No |
| Structure Type | Free Standing Building,House |
| Standard Status | Active |
| Occupancy Type | Owner |
| TaxOtherAnnualAssessmentAmount | 116200 |
| MobileHomeRemainsYN | No |
| Legal Description | Lt 12 Ware Branch Cove Unit 1 32-14 5 |
| Sewer_co_Septic_sp_Tank | true |
| Heating_co_Central | true |
| Utilities_co_Cable_sp_Connected | true |
Interior Features
| Interior Amenities | Breakfast Room,Cathedral Ceiling(s),Ceiling Fan(s),Chandelier,Double Vanity,En Suite,Entrance Foyer,Granite Counters,High Ceilings,High Speed Internet,Primary Downstairs,Separate Dining Room,Separate |
|---|---|
| Basement | Partially Finished |
| Flooring | Carpet,Hardwood,Tile |
| Total Fireplaces | 1 |
| Fireplace Features | Family Room,Gas Starter |
| Basement (Y/N) | true |
| Air Conditioning Y/N | true |
| Heating Y/N | true |
| Window Features | Insulated Windows,Vinyl Frames |
| Fireplace Y/N | true |
| Above Grade Finished Area | 2562 |
| Half Baths | 1 |
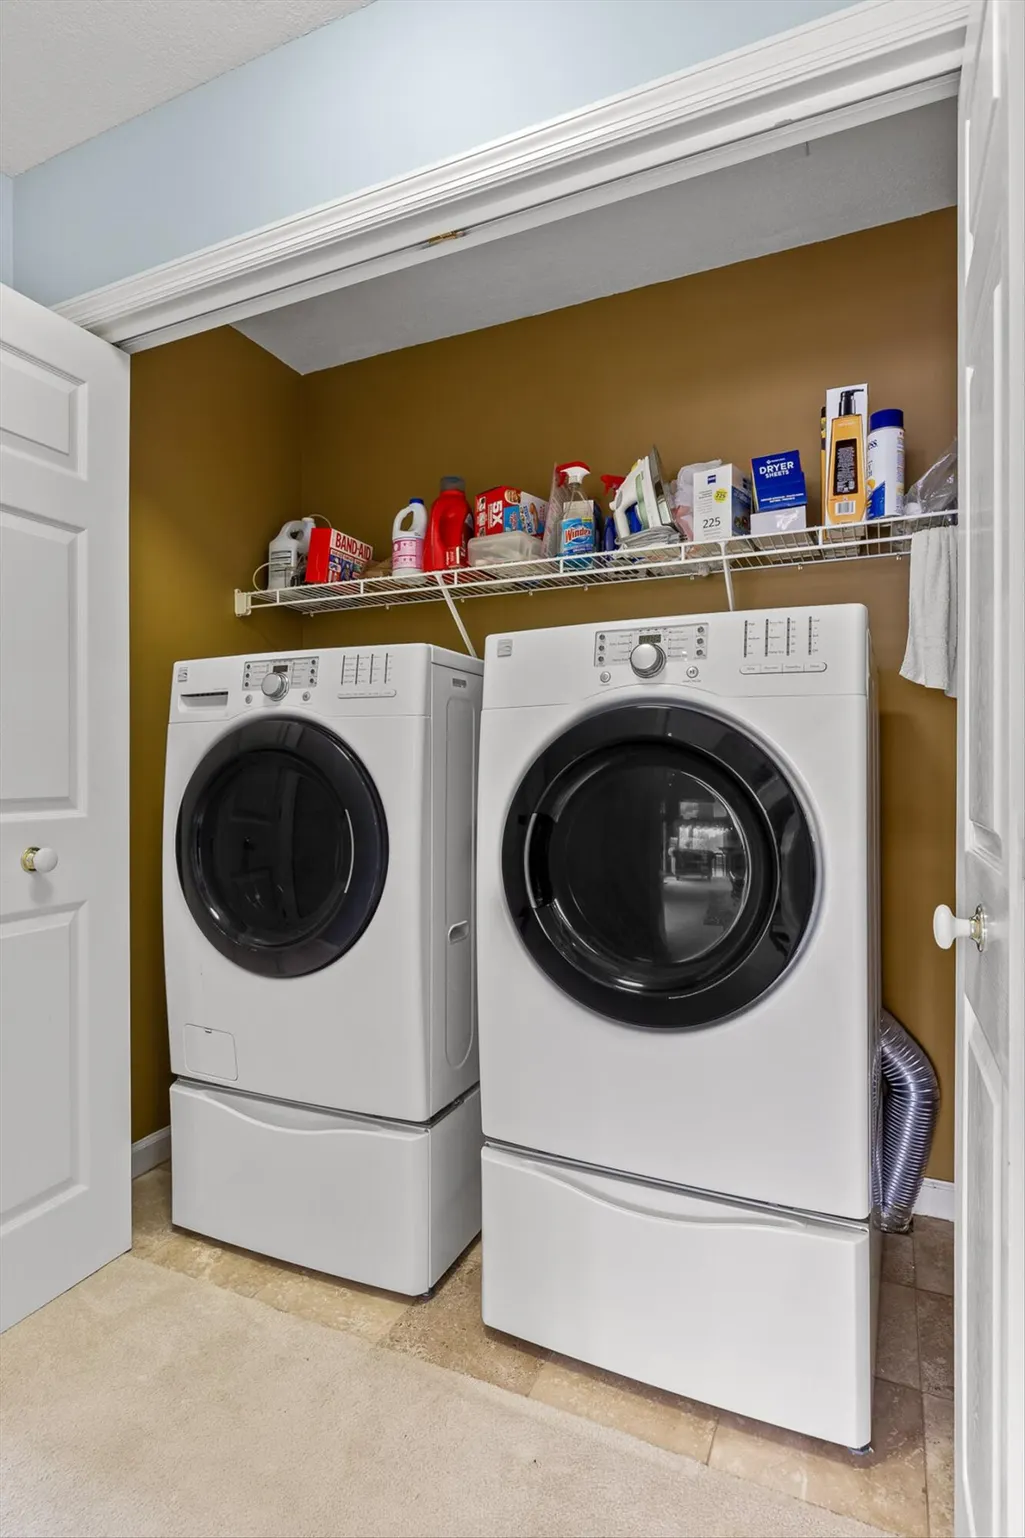
| Laundry Features | Electric Dryer Hookup,Laundry Closet,Washer Hookup |
| Total Bedrooms | 4 |
| Below Grade Finished Area | 540 |
| LivingAreaSource | Appraiser |
| Total Baths | 4 |
| Heating-Heat Pump | true |
Exterior Features
| Exterior Amenities | Boat Slip,Dock,Dock - Stationary,Outdoor Grill,Outdoor Kitchen,Rain Gutters |
|---|---|
| Fencing | None |
| Parking Features | Basement,Driveway,Garage Door Opener,Garage Faces Side,Utility Garage,Other |
| Lot Features | Back Yard,Landscaped,Level,Sprinklers In Front,Sprinklers In Rear,Views,Waterfront,See Remarks |
| Water Source | Well |
| Lot Size Area | 1.26 |
| Foundation Details | Block,Stone |
| Spa | false |
| Building Area Total | 3102 |
| Lot Dimensions | 175.75X313.79 |
| Lot Size Acres | 1.26 |
| Road Surface Type | Asphalt |
| Waterfront Y/N | true |
| Road Frontage Type | County Road |
| Other Equipment | Irrigation Equipment |
| Crops Included Y/N | No |
| Road Responsibility | Public Maintained Road |
| Horse Y/N | No |
| Irrigation Water Rights Y/N | No |
| Exterior_sp_Features_co_Outdoor_sp_Grill | true |
Amenities
- Foreclosure
- Views
- Short Sale
- New Construction
- Adult 55+
- Lease To Own
- No HOA Fees
- Furnished
- Primary On Main
- Air Conditioning
- Seller Finance
- Green
- Fixer Upper
- Horse
- Golf
- Fireplace
- Deck
- Garage
- Basement
- Pool
Property vs Single Family Average in 37341
Price
Taxes
Year Built

 River Counties Association of REALTORS® All information deemed reliable but not guaranteed. All properties are subject to prior sale, change or withdrawal. Neither listing broker(s) or information provider(s) shall be responsible for any typographical errors, misinformation, misprints and shall be held totally harmless. Listing(s) information is provided for consumer's personal, non-commercial use and may not be used for any purpose other than to identify prospective properties consumers may
