
















Address
271 Mountain Shadow Drive, Evensville, TN
Price
$ 389,000
Property Attributes
- MLS#1531123
- TypeSingle Family
- Listing Status Contingent
- CountyRhea
- CityEvensville
- NeighborhoodMountain Shadows
- Zip37332
- StyleContemporary
- Year Built2014
- Taxes$ 1311
- Price$ 389,000
- Bedrooms3
- Full Bathrooms2
- Half Bathrooms0
- Sqr Footage2244
- Lot Size0.89 Acres
Data Source:
Greater Chattanooga MLS (GCAR)
Property Description
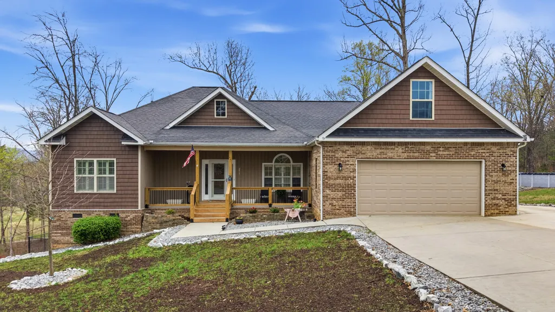
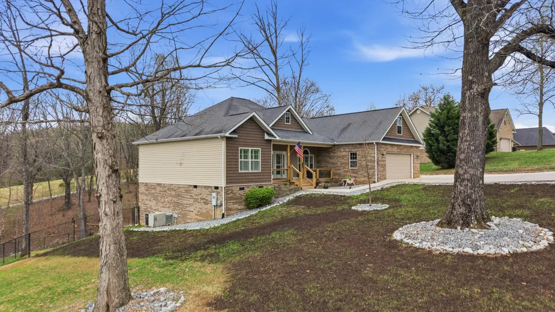
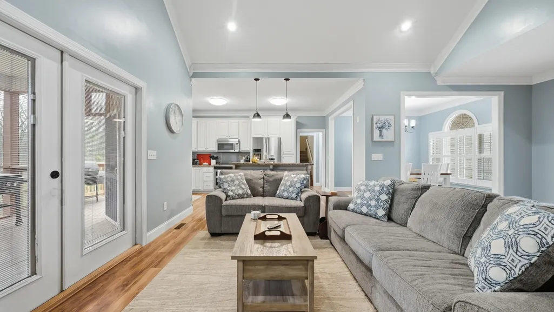
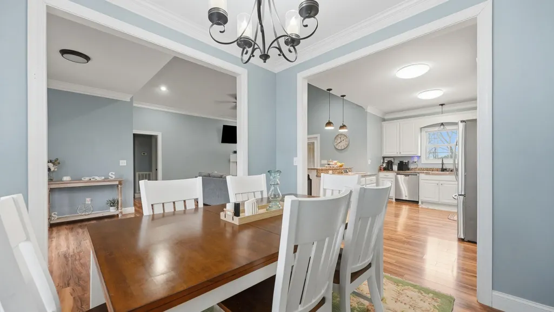
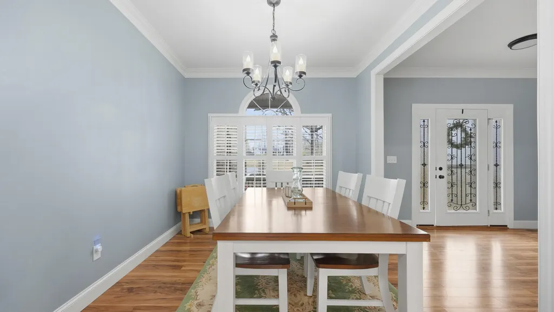
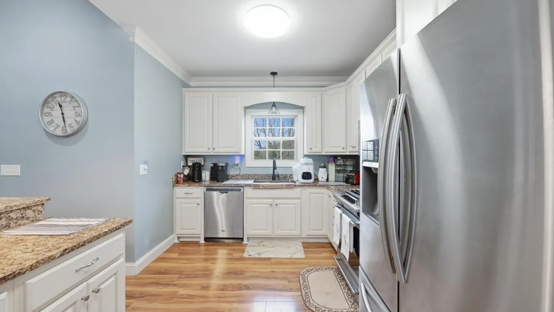
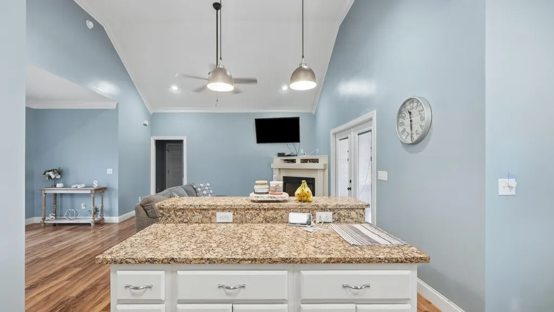
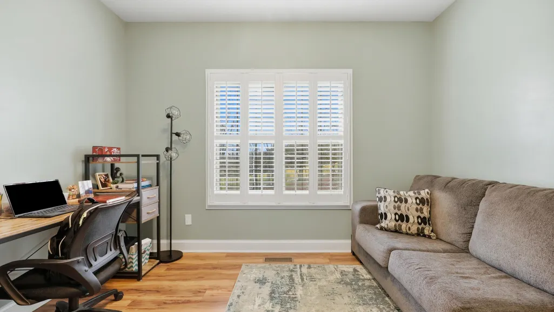
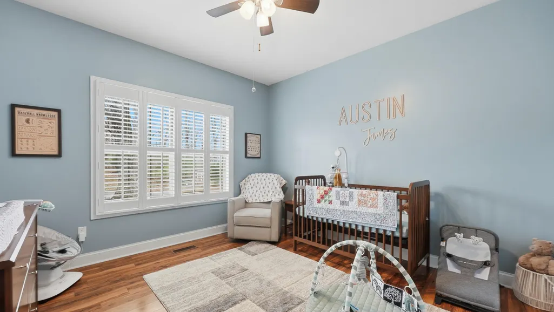
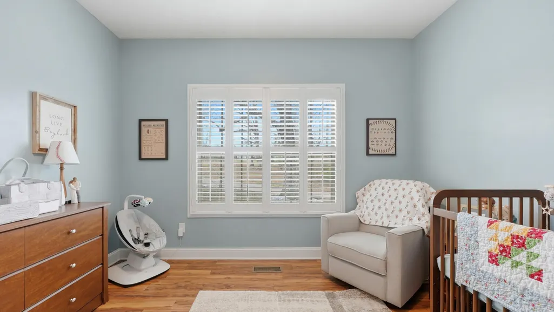
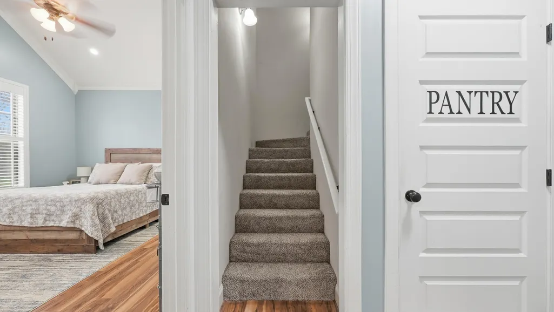
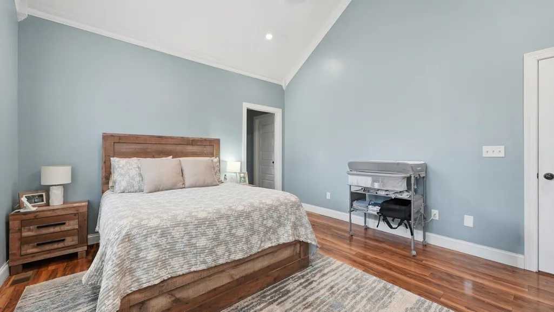
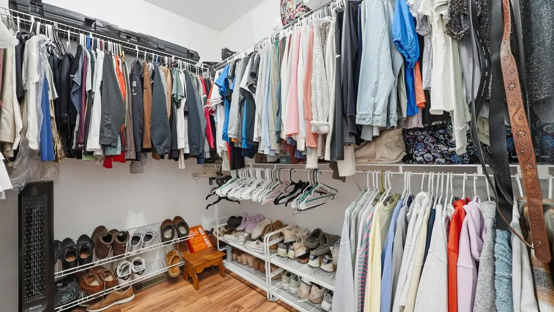
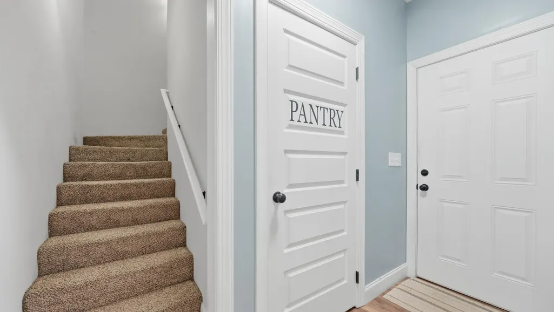
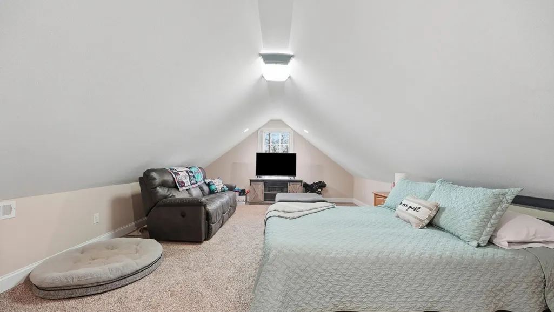
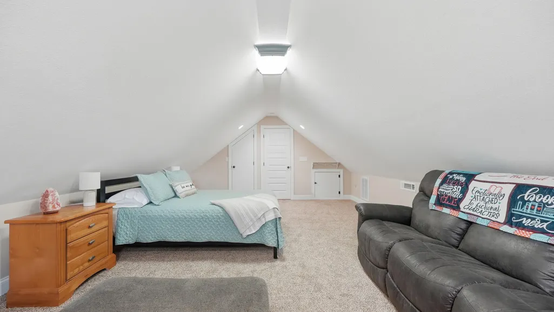
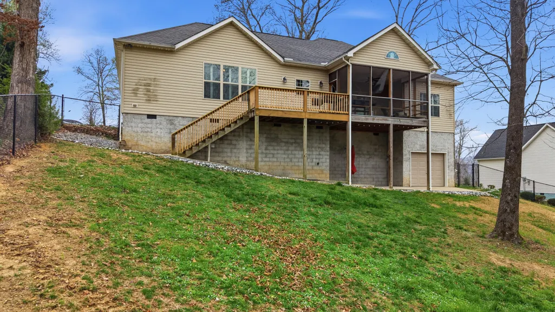
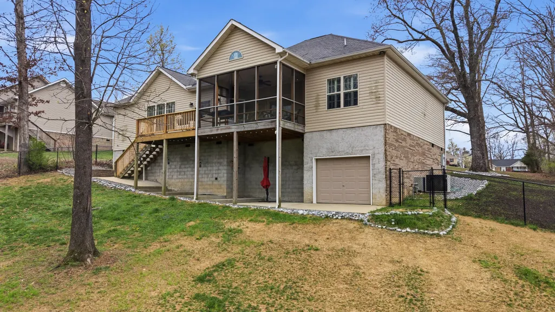
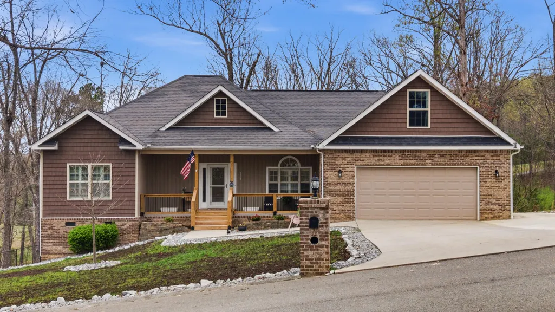
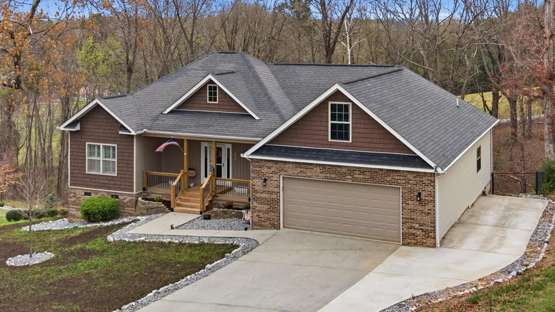
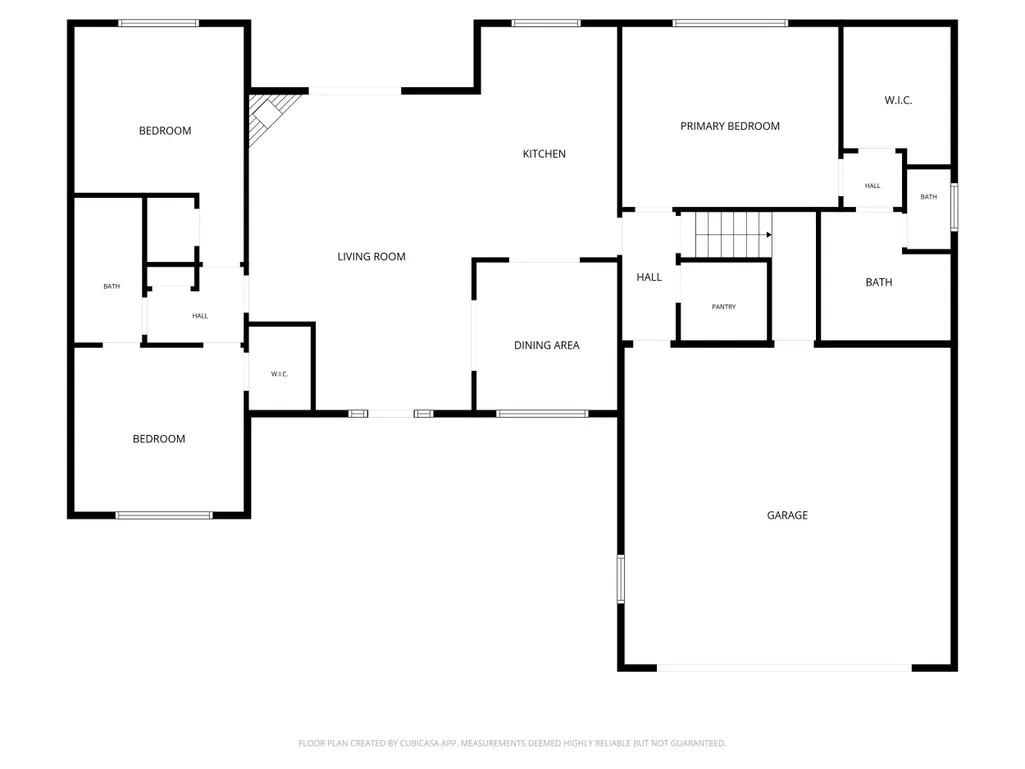
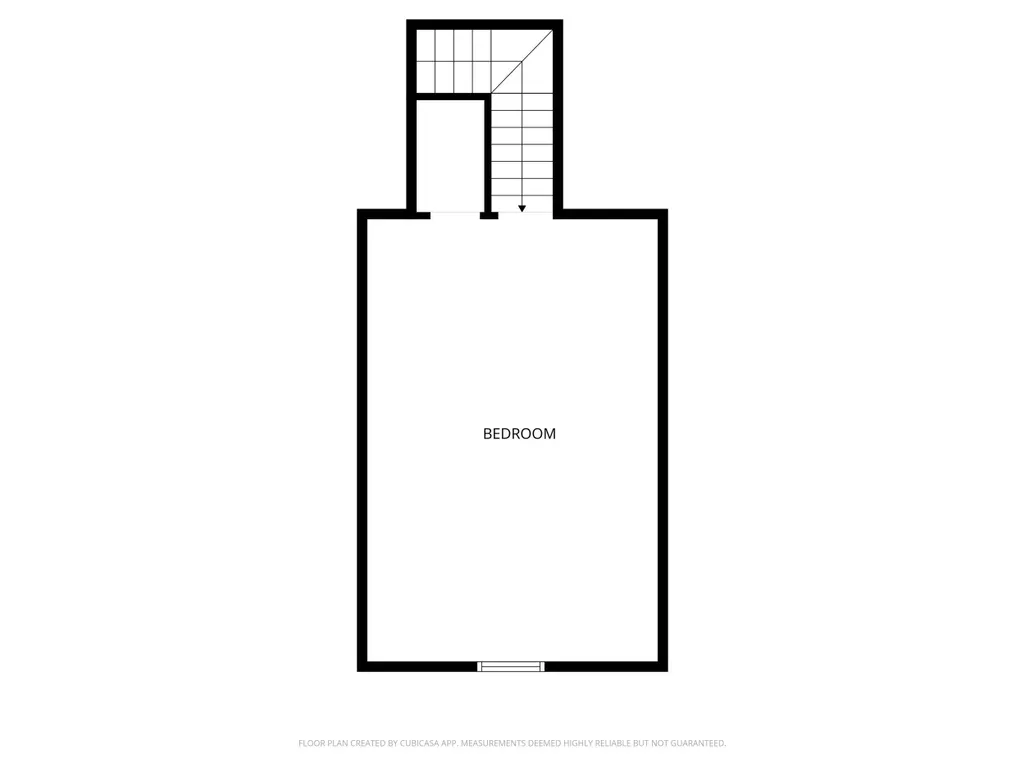
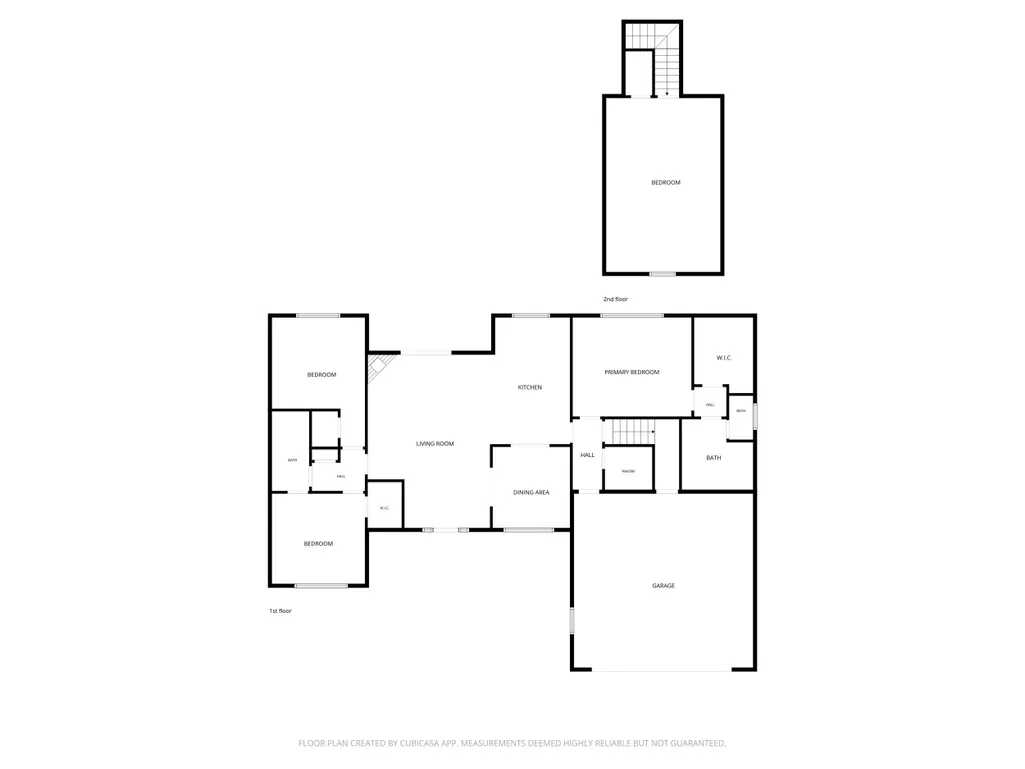
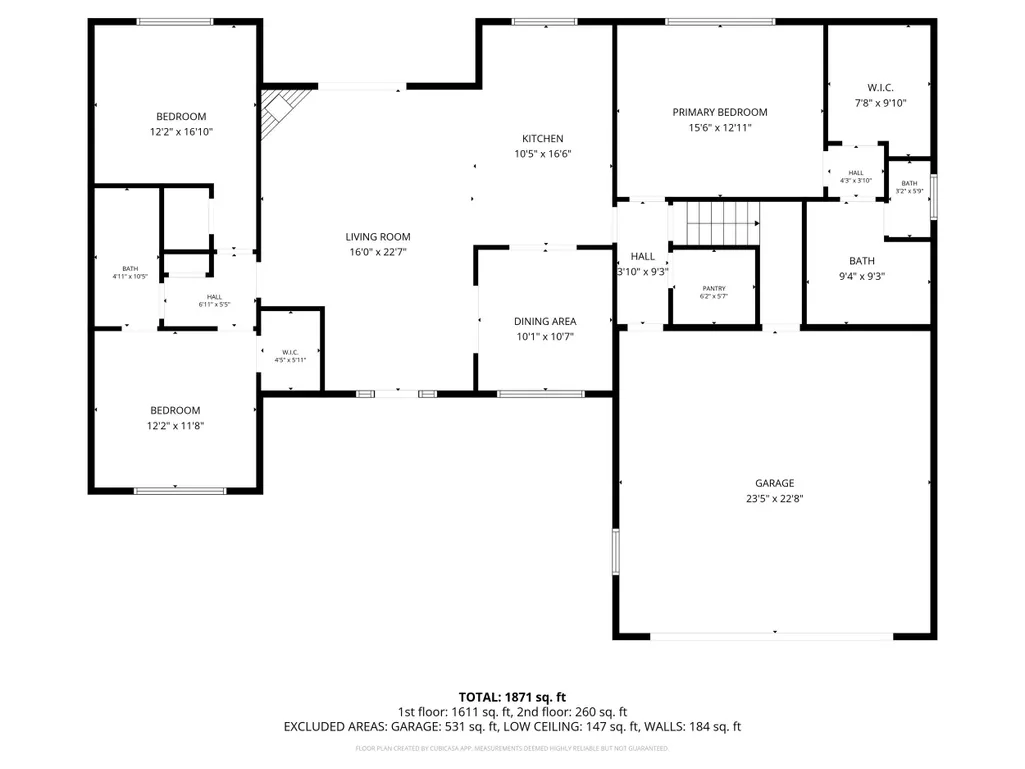
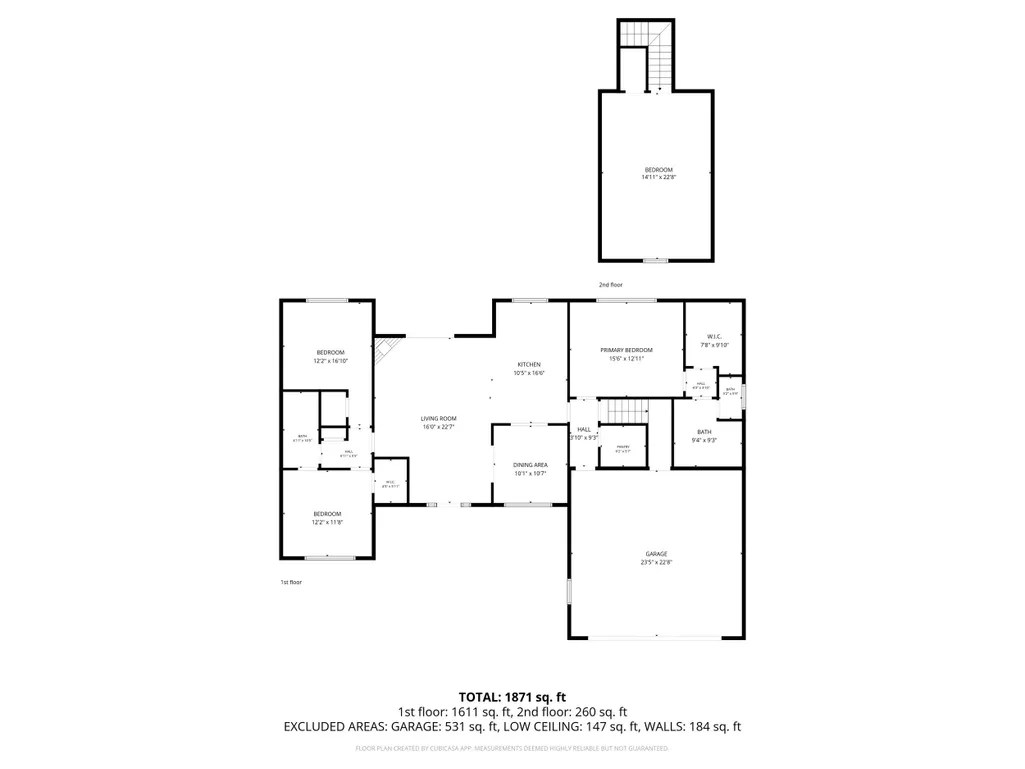
Space, flexibility, and room for your boat... this one just makes sense. Move-in ready and packed with value - this one checks all the boxes. Ideally located between Chattanooga and Knoxville, this well-maintained 3-bedroom, 2-bath home offers the space, layout, and extras buyers are looking for. Step inside to an open-concept floor plan with a cathedral ceiling and gas log fireplace anchoring the living room. The kitchen is designed for both everyday living and entertaining, featuring a large island, granite countertops, stainless steel appliances including a gas range, and an oversized walk-in pantry. The split-bedroom layout provides privacy, with a spacious primary suite that includes a large walk-in closet and an ensuite bath with double vanities, a sit-down vanity space, and a walk-in tile shower. The second bedroom also has direct access to a full bath, creating a convenient ensuite-style setup. Upstairs, the oversized bonus room above the garage gives you flexibility for a fourth bedroom, home office, playroom, or second living space - whatever fits your lifestyle. Outside is where this home also shines. Enjoy a screened-in back porch for quiet mornings or evenings, plus a separate deck for grilling and gathering. The fenced backyard offers both privacy and functionality, and the added concrete pad provides the perfect spot to park your boat or extra vehicles - ideal for those taking full advantage of nearby East Tennessee waterways. An additional unfinished utility garage adds even more storage or workshop potential.
| Price History | |
|---|---|
| 3/26/2026 | Listed $399,900 |
| 4/29/2026 | 2$395,000 |
| 6/17/2026 | 2$389,000 |
General Features
| Sewer | Septic Tank |
|---|---|
| Heating | Central,Electric |
| Cooling | Ceiling Fan(s),Central Air,Electric |
| Utilities | Electricity Connected,Natural Gas Connected,Water Connected |
| Possession | Close Of Escrow |
| Roof | Shingle |
| Appliances | Stainless Steel Appliance(s),Refrigerator,Microwave,Gas Range,Electric Water Heater,Dishwasher |
| Garage Spaces | 2 |
| Patio/Porch Features | Deck,Front Porch,Porch - Covered,Porch - Screened,Rear Porch |
| Architectural Style | Contemporary |
| Pool Features | None |
| Security Features | Smoke Detector(s) |
| Construction Materials | Brick,Vinyl Siding,Other |
| Year Built | 2014 |
| View | Mountain(s),Neighborhood,Panoramic,Rural |
| Levels | One and One Half |
| Property Subtype | Single Family Residence |
| County | Rhea |
| New Construction | false |
| Property Type | Residential |
| HOA | false |
| Attached Garage | true |
| Subdivision Name | Mountain Shadows |
| Garage Y/N | true |
| Full Baths | 2 |
| Status | Contingent |
| High School | Rhea County High School |
| City | Evensville |
| Senior Community Y/N | false |
| Lot Size Units | Acres |
| Lot Size Square Feet | 38768.4 |
| Carport Y/N | false |
| Listing Terms | Cash,Conventional,FHA,USDA Loan,VA Loan |
| Elementary School | Frazier Elementary School |
| Land Lease Y/N | No |
| Tax Annual Amount | 1311.51 |
| Home Warranty Y/N | true |
| Middle/Junior High School | Rhea County Middle |
| Lease Renewal Y/N | No |
| Additional Parcels Y/N | false |
| Lease Considered Y/N | No |
| Rent Control Y/N | No |
| Structure Type | Free Standing Building,House |
| Standard Status | Pending |
| Occupancy Type | Tenant |
| MobileHomeRemainsYN | No |
| Legal Description | 069F A 007.00 |
| Sewer_co_Septic_sp_Tank | true |
| Heating_co_Central | true |
Interior Features
| Interior Amenities | Cathedral Ceiling(s),Ceiling Fan(s),Crown Molding,Double Vanity,En Suite,Granite Counters,High Ceilings,High Speed Internet,Kitchen Island,Open Floorplan,Pantry,Primary Downstairs,Recessed Lighting,Se |
|---|---|
| Flooring | Carpet,Laminate,Tile |
| Total Fireplaces | 1 |
| Fireplace Features | Gas Log,Living Room,Ventless |
| Basement (Y/N) | false |
| Air Conditioning Y/N | true |
| Heating Y/N | true |
| Window Features | Blinds,Screens,Vinyl Frames,Other |
| Fireplace Y/N | true |
| Above Grade Finished Area | 2244 |
| Laundry Features | Electric Dryer Hookup,In Garage,Main Level,Washer Hookup |
| Total Bedrooms | 3 |
| LivingAreaSource | Tax Records |
| Total Baths | 2 |
Exterior Features
| Exterior Amenities | Private Yard,Rain Gutters,Storage |
|---|---|
| Fencing | Back Yard,Chain Link |
| Parking Features | Concrete,Driveway,Garage,Garage Door Opener,Garage Faces Front,Utility Garage |
| Lot Features | Back Yard,Cleared,Front Yard,Private,Rectangular Lot,Rural,Sloped Down,Wooded |
| Water Source | Public |
| Lot Size Area | 0.89 |
| Foundation Details | Block |
| Spa | No |
| Building Area Total | 2244 |
| Lot Dimensions | 115 X 334.83 IRR |
| Lot Size Acres | 0.89 |
| Road Surface Type | Paved |
| Waterfront Y/N | false |
| Road Frontage Type | County Road |
| Crops Included Y/N | No |
| Road Responsibility | Public Maintained Road |
| Horse Y/N | No |
| Irrigation Water Rights Y/N | No |
Amenities
- Foreclosure
- Views
- Short Sale
- New Construction
- Adult 55+
- Lease To Own
- No HOA Fees
- Furnished
- Primary On Main
- Air Conditioning
- Seller Finance
- Green
- Fixer Upper
- Horse
- Golf
- Fireplace
- Deck
- Garage
- Basement
- Pool
Property vs Single Family Average in 37332
Price
Taxes
Year Built

 River Counties Association of REALTORS® All information deemed reliable but not guaranteed. All properties are subject to prior sale, change or withdrawal. Neither listing broker(s) or information provider(s) shall be responsible for any typographical errors, misinformation, misprints and shall be held totally harmless. Listing(s) information is provided for consumer's personal, non-commercial use and may not be used for any purpose other than to identify prospective properties consumers may
