







Address
825 Gillespie Road, Chattanooga, TN
Price
$ 264,000
Property Attributes
- MLS#1532848
- TypeSingle Family
- Listing Status Contingent
- CountyHamilton
- CityChattanooga
- AreaChattanooga
- NeighborhoodCates G O Property
- Zip37411
- StyleSingle Family Residence
- Year Built2026
- Taxes$ 126
- Price$ 264,000
- Bedrooms3
- Full Bathrooms2
- Half Bathrooms0
- Sqr Footage1120
- Lot Size0.17 Acres
Data Source:
Greater Chattanooga MLS (GCAR)
Property Description
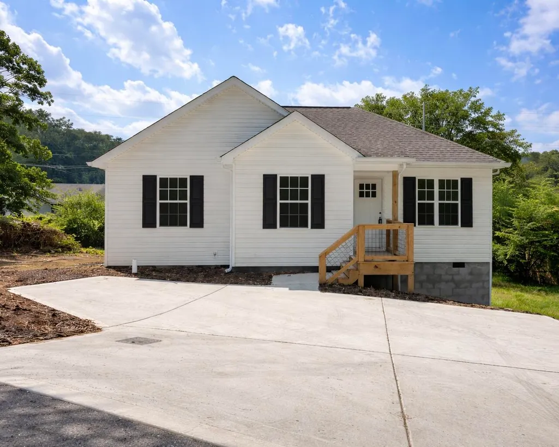
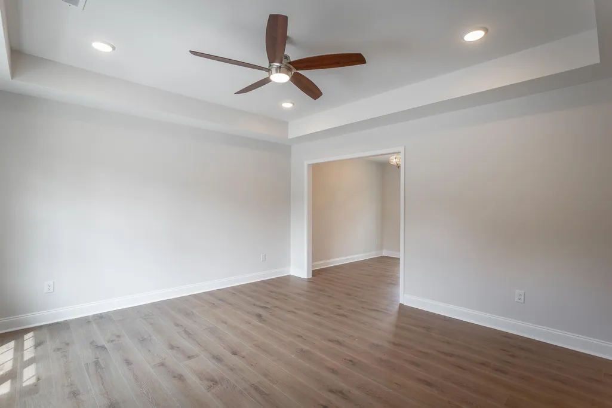
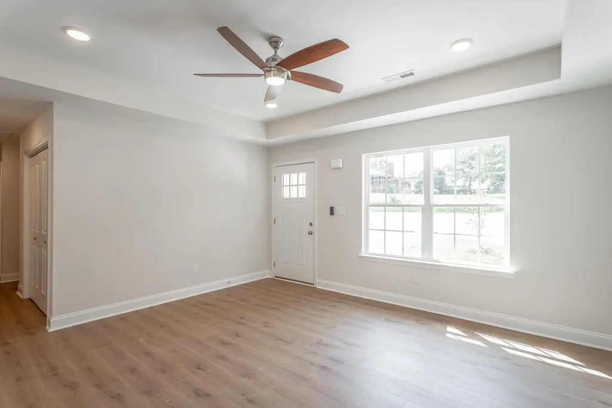
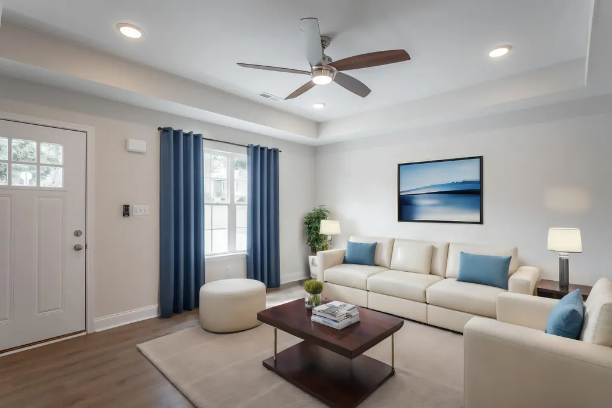
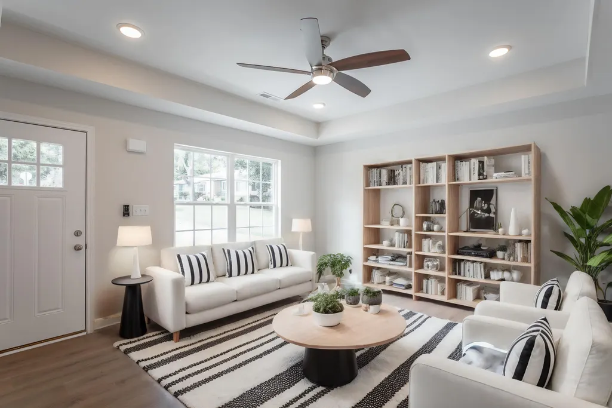
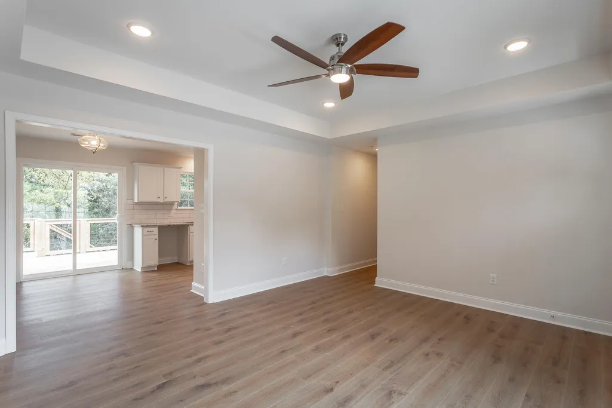
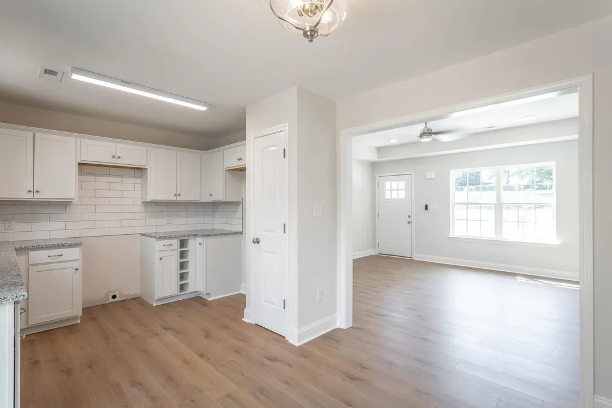
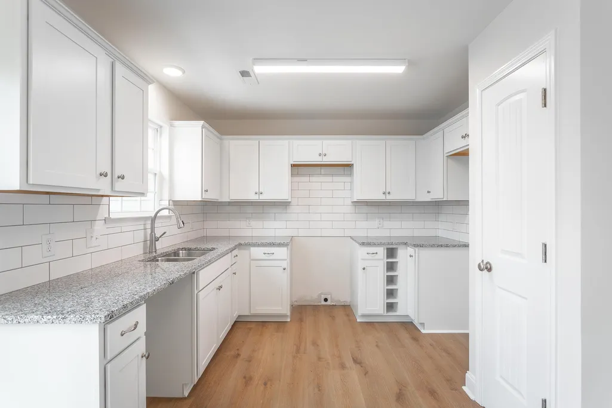
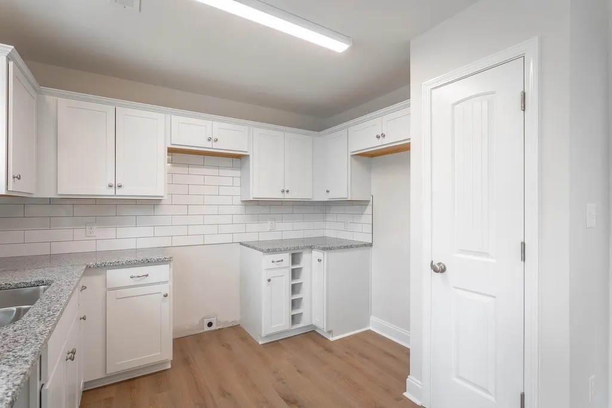
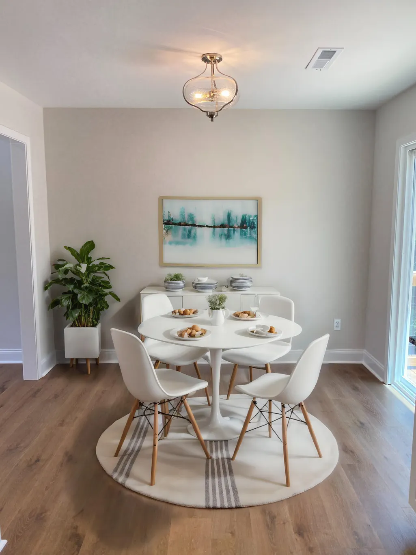
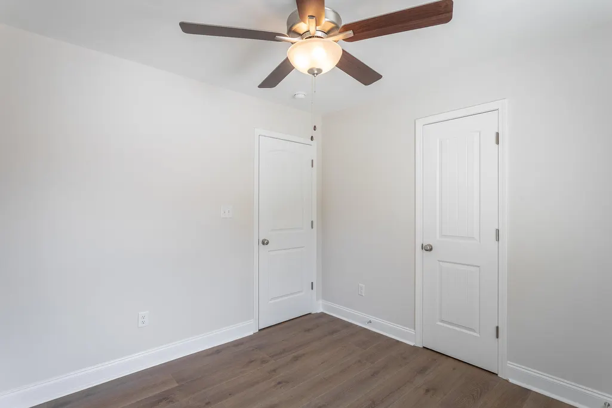
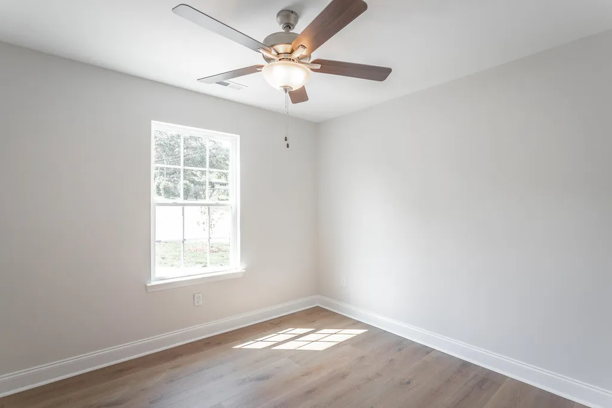
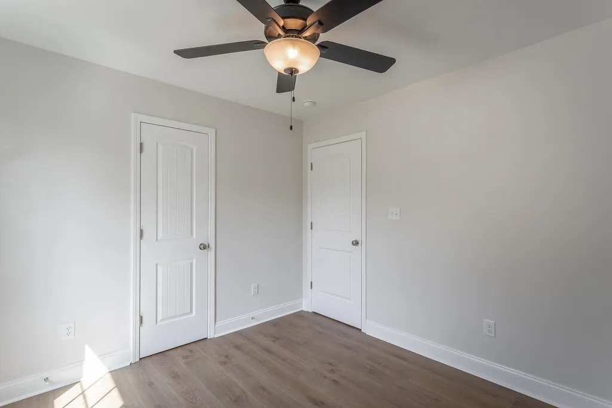
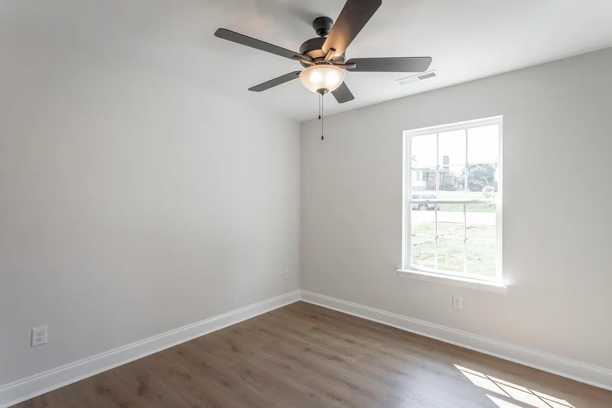
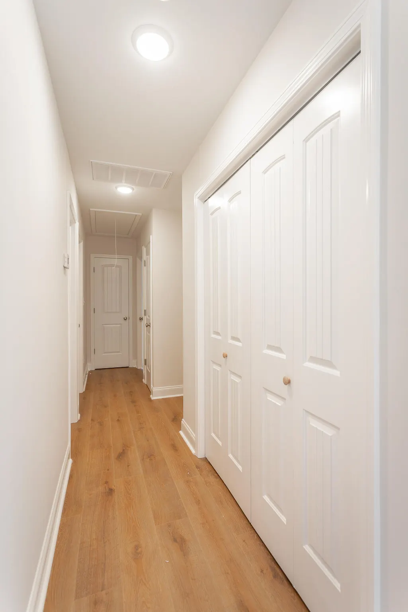
Looking for the perfect starter home, considering a downsize? Is new construction the goal? Welcome Home Features include: -Open floor plan maximizing space and natural light -Modern kitchen with sleek finishes and energy-efficient appliances -Cozy living area perfect for relaxation and entertainment -Comfortable bedrooms with ample closet space -Efficient use of square footage to minimize costs -Low-maintenance exterior for hassle-free living -Convenient location near amenities and transportation. Experience the joy of homeownership without breaking the bank. Schedule a tour today. ***Home Has been virtually staged***
| Price History | |
|---|---|
| 4/18/2026 | Listed $265,000 |
| 7/27/2026 | 1$264,000 |
General Features
| Sewer | Public Sewer |
|---|---|
| Heating | Central |
| Cooling | Central Air |
| Utilities | Cable Available,Electricity Connected,Phone Available,Sewer Connected,Water Connected |
| Possession | Close Of Escrow |
| Roof | Shingle |
| Appliances | Microwave,Free-Standing Electric Range,Dishwasher |
| Patio/Porch Features | Deck,Front Porch,Porch - Covered |
| Pool Features | None |
| Construction Materials | Vinyl Siding |
| Year Built | 2026 |
| Levels | One |
| Property Subtype | Single Family Residence |
| Community Features | None |
| County | Hamilton |
| New Construction | true |
| Property Type | Residential |
| HOA | false |
| Attached Garage | false |
| Subdivision Name | Cates G O Property |
| Garage Y/N | false |
| Other Structures | None |
| Full Baths | 2 |
| Status | Contingent |
| Directions | I-75N to I-24W take exit 183 toward Belvoir Ave/Germantown Rd. Turn right on S Germantown Rd. Turn right on Menlo St then left on Gillespie Rd. House will be on your left. |
| High School | Brainerd High |
| City | Chattanooga |
| Senior Community Y/N | false |
| MLS Area | Chattanooga |
| Lot Size Units | Acres |
| Lot Size Square Feet | 7405.2 |
| Carport Y/N | false |
| Listing Terms | Cash,Conventional,FHA,VA Loan |
| Elementary School | Woodmore Elementary |
| Land Lease Y/N | No |
| Tax Annual Amount | 126.77 |
| Home Warranty Y/N | false |
| Middle/Junior High School | Dalewood Middle |
| Lease Renewal Y/N | No |
| MLS Area Minor | Chattanooga |
| Additional Parcels Y/N | false |
| Lease Considered Y/N | No |
| Rent Control Y/N | No |
| Standard Status | Pending |
| MobileHomeRemainsYN | No |
| Legal Description | PT LTS 13 & 14 G O CATES PROP PB 75 8 PG 79 |
| Sewer_co_Public_sp_Sewer | true |
| Heating_co_Central | true |
| Utilities_co_Cable_sp_Available | true |
Interior Features
| Interior Amenities | Ceiling Fan(s),Eat-in Kitchen,En Suite,Granite Counters,Pantry |
|---|---|
| Basement | None |
| Flooring | Tile,Vinyl |
| Basement (Y/N) | false |
| Air Conditioning Y/N | true |
| Heating Y/N | true |
| Fireplace Y/N | false |
| Above Grade Finished Area | 1120 |
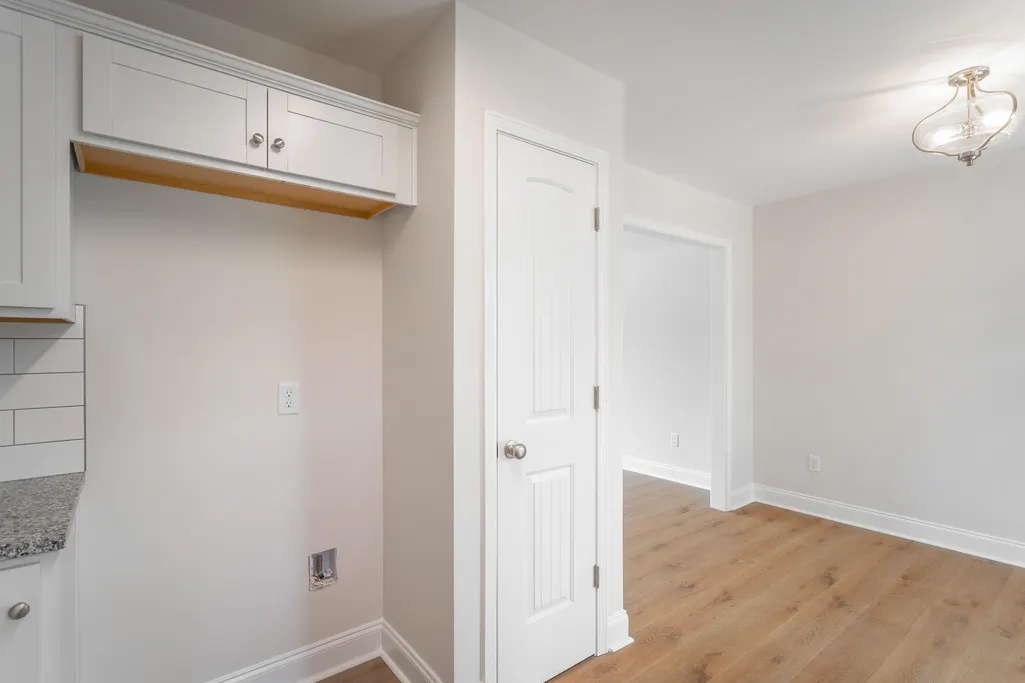
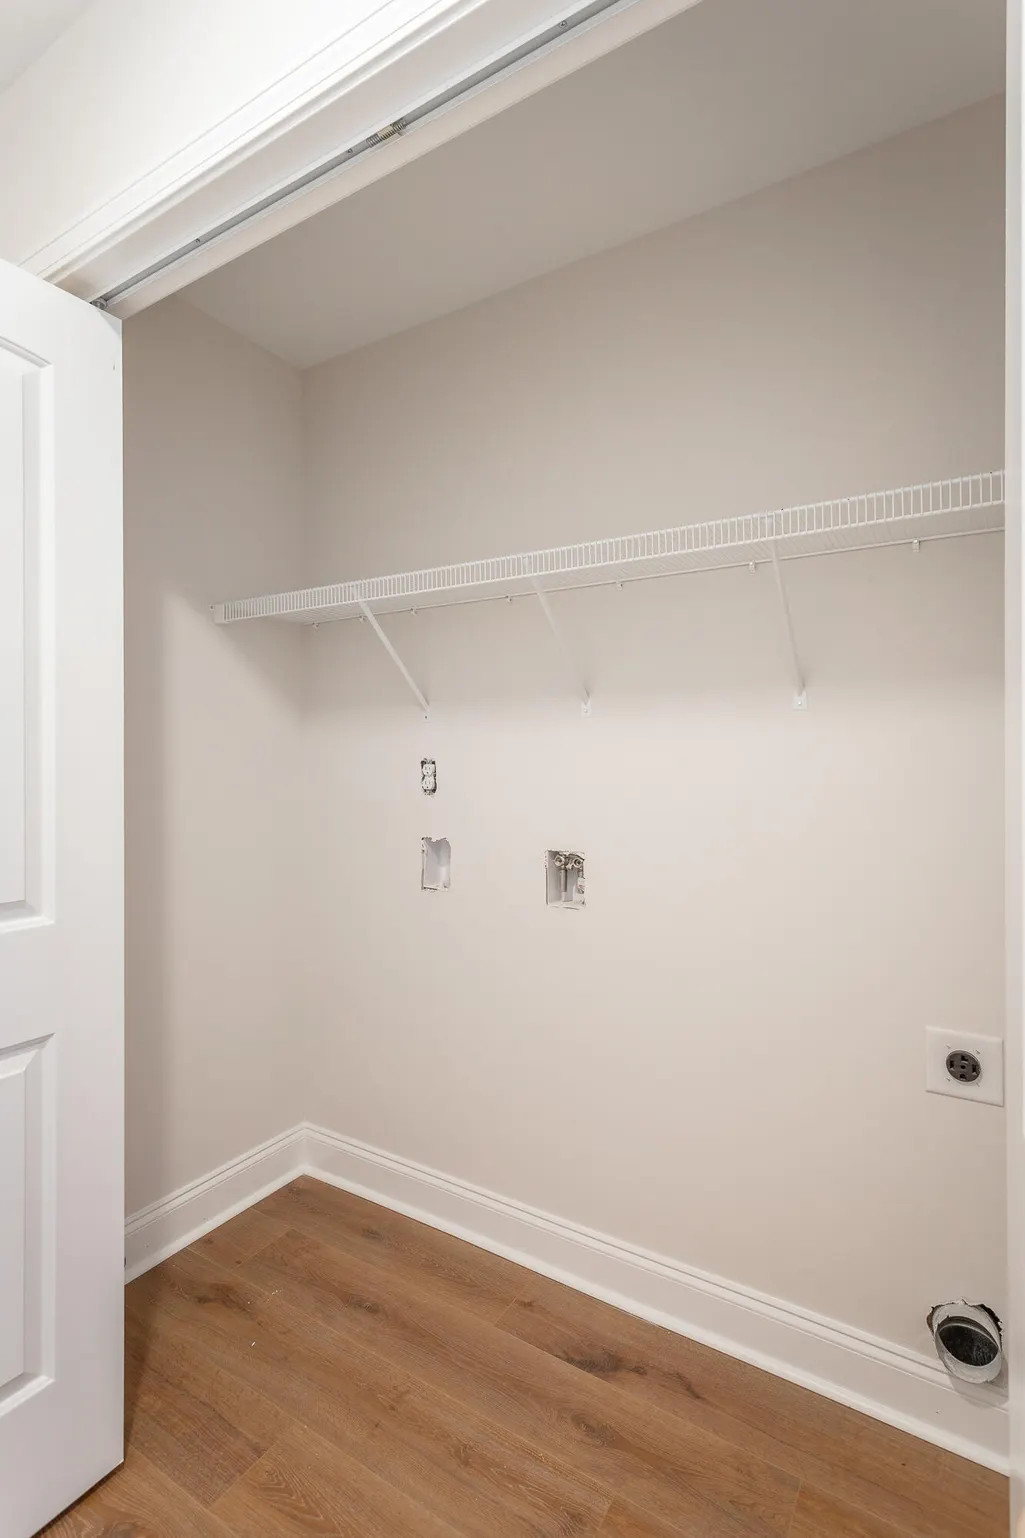
| Laundry Features | Electric Dryer Hookup,In Hall,Laundry Closet,Main Level,Washer Hookup |
| Total Bedrooms | 3 |
| LivingAreaSource | Builder |
| Total Baths | 2 |
Exterior Features
| Exterior Amenities | Rain Gutters |
|---|---|
| Parking Features | Concrete,Driveway,Off Street |
| Lot Features | Cleared,Rectangular Lot |
| Water Source | Public |
| Lot Size Area | 0.17 |
| Foundation Details | Block,Raised |
| Spa | No |
| Building Area Total | 1120 |
| Lot Dimensions | 50X158 |
| Lot Size Acres | 0.17 |
| Waterfront Y/N | false |
| Other Equipment | None |
| Crops Included Y/N | No |
| Horse Y/N | No |
| Irrigation Water Rights Y/N | No |
Amenities
- Foreclosure
- Views
- Short Sale
- New Construction
- Adult 55+
- Lease To Own
- No HOA Fees
- Furnished
- Primary On Main
- Air Conditioning
- Seller Finance
- Green
- Fixer Upper
- Horse
- Golf
- Fireplace
- Deck
- Garage
- Basement
- Pool
Property vs Single Family Average in 37411
Price
Taxes
Year Built
 © 2026 Chattanooga Association of Realtors. All rights reserved. Information deemed to be reliable but not guaranteed. The data relating to real estate for sale on this website comes from the Chattanooga Association of Realtors and the Broker Reciprocity Program.sm. Real estate listings held by brokerage firms other than REMAX Properties are marked with the BR logo and detailed information about them includes the name of the listing brokers. Listing broker has attempted to offer accurate data,
 River Counties Association of REALTORS® All information deemed reliable but not guaranteed. All properties are subject to prior sale, change or withdrawal. Neither listing broker(s) or information provider(s) shall be responsible for any typographical errors, misinformation, misprints and shall be held totally harmless. Listing(s) information is provided for consumer's personal, non-commercial use and may not be used for any purpose other than to identify prospective properties consumers may
