








Address
1320 Gadd Road, Hixson, TN
Price
$ 330,000
Property Attributes
- MLS#1534318
- TypeSingle Family
- Listing Status Active
- CountyHamilton
- CityHixson
- AreaCounty
- NeighborhoodHouston Hixson Home
- Zip37343
- StyleRanch
- Year Built1961
- Taxes$ 2514
- Price$ 330,000
- Bedrooms4
- Full Bathrooms3
- Half Bathrooms0
- Sqr Footage1600
- Lot Size0.52 Acres
Data Source:
Greater Chattanooga MLS (GCAR)
Property Description
A Ranch Reimagined in the Heart of Hixson
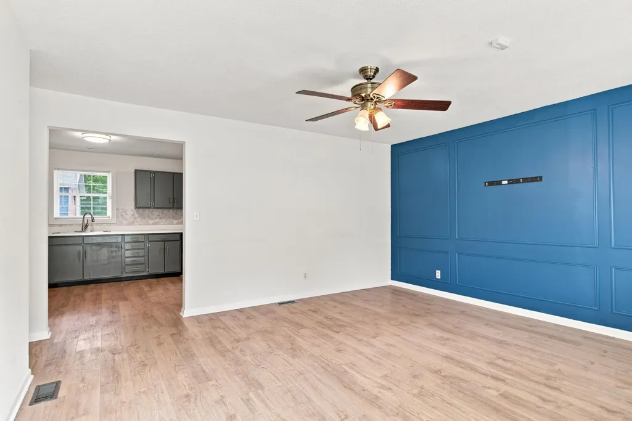
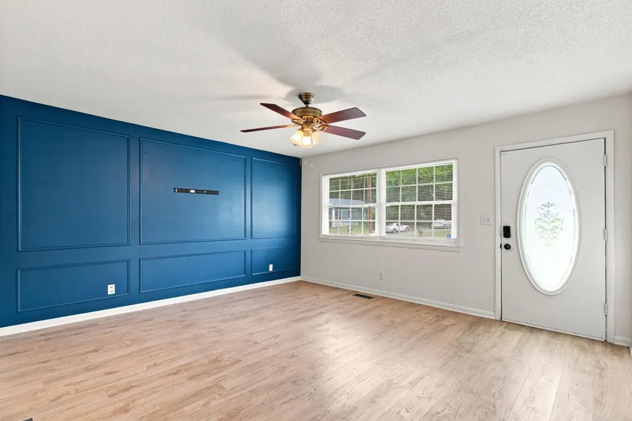
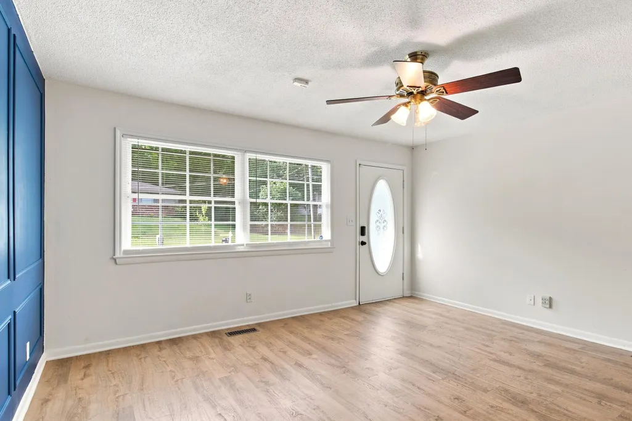
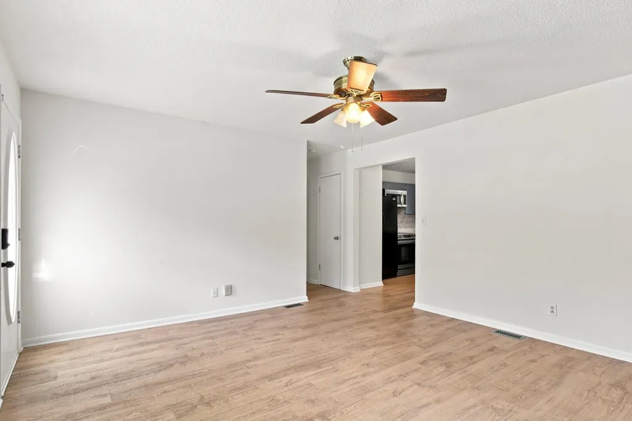
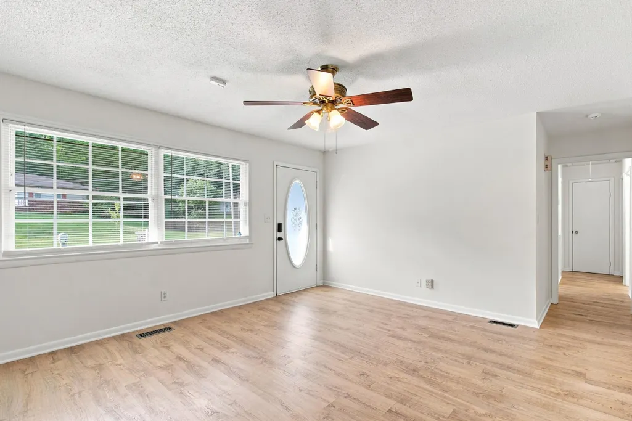
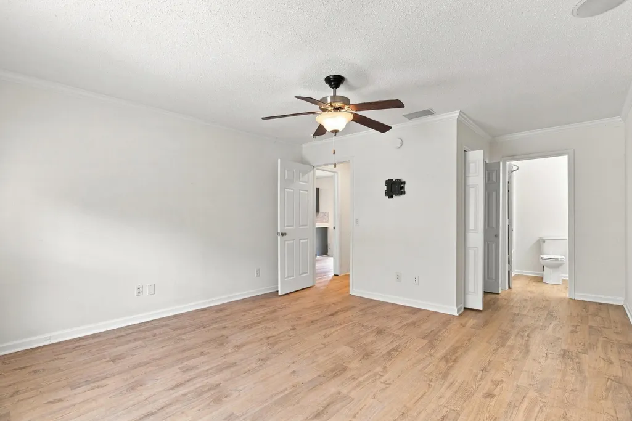
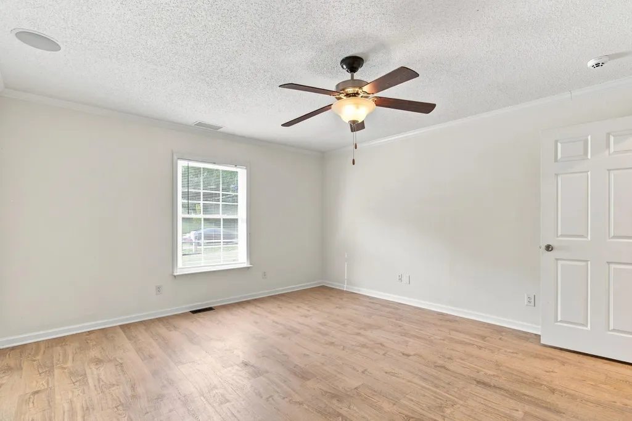
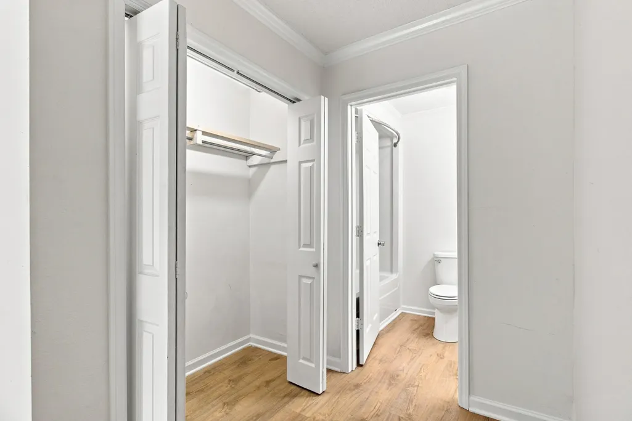
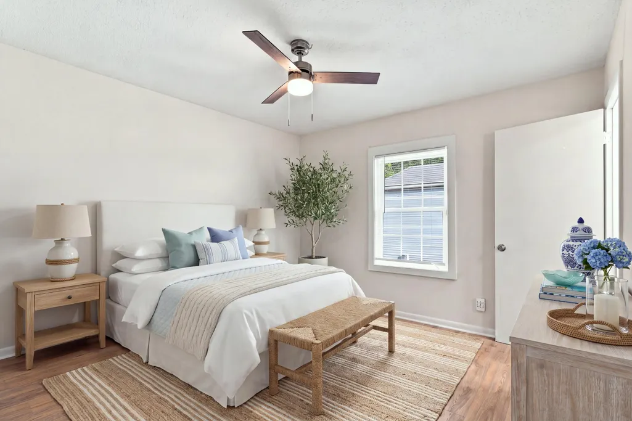
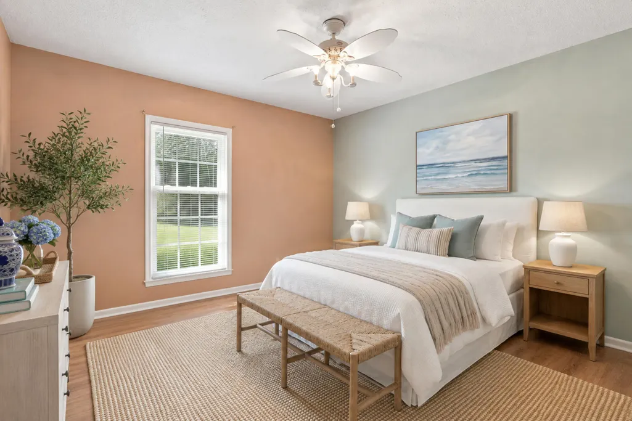
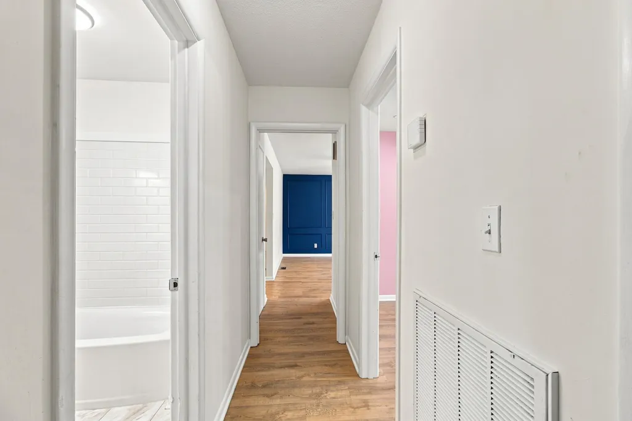
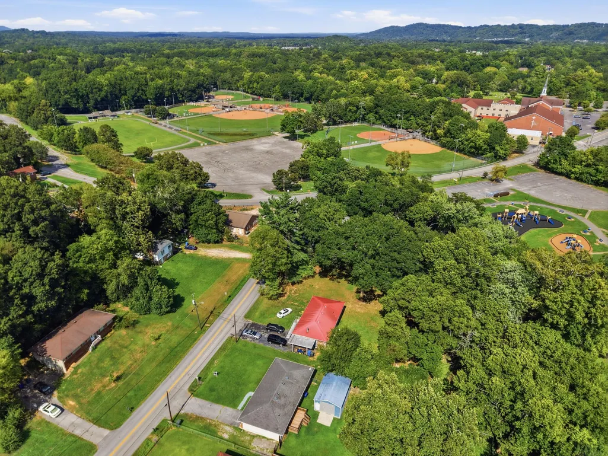
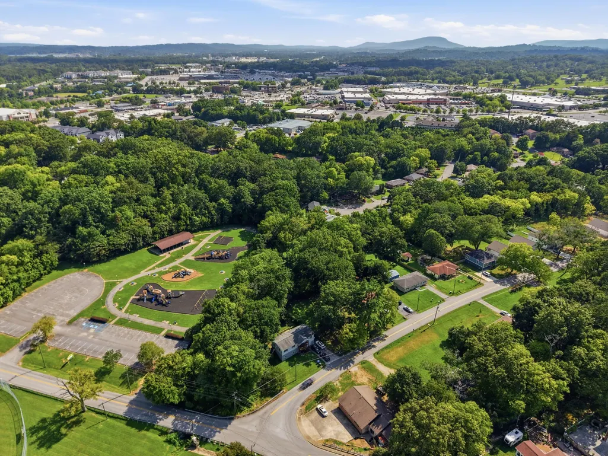
Picture mornings that start easy on Gadd Road, with Vandergriff Park unfolding right behind the back fence and the Hixson ball fields just beyond. This four bedroom, three bath ranch offers 1,600 square feet of comfortable living, along with an inviting opportunity: the chance to reconfigure the floor plan into a more open concept design, should a new owner choose to.
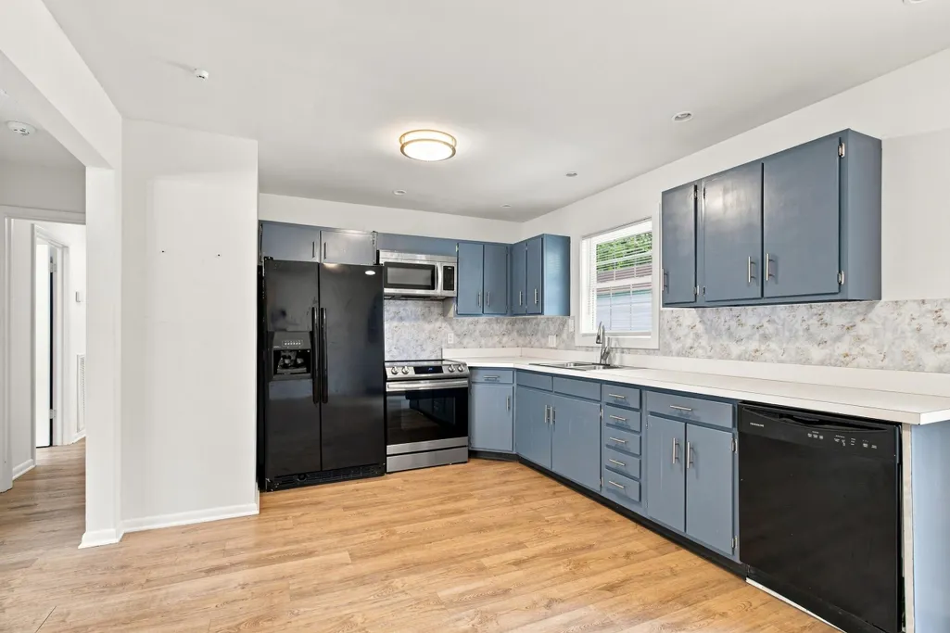
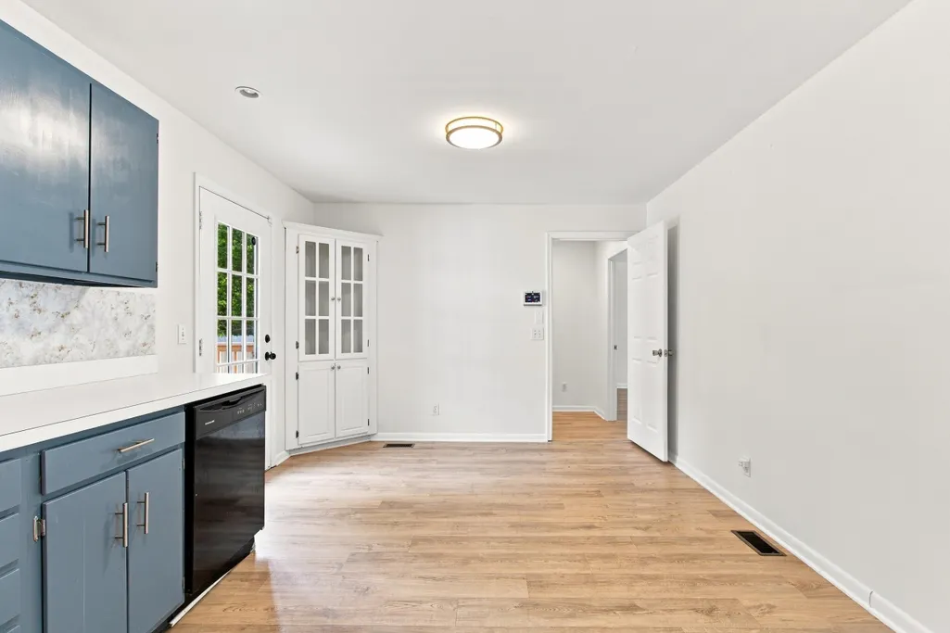
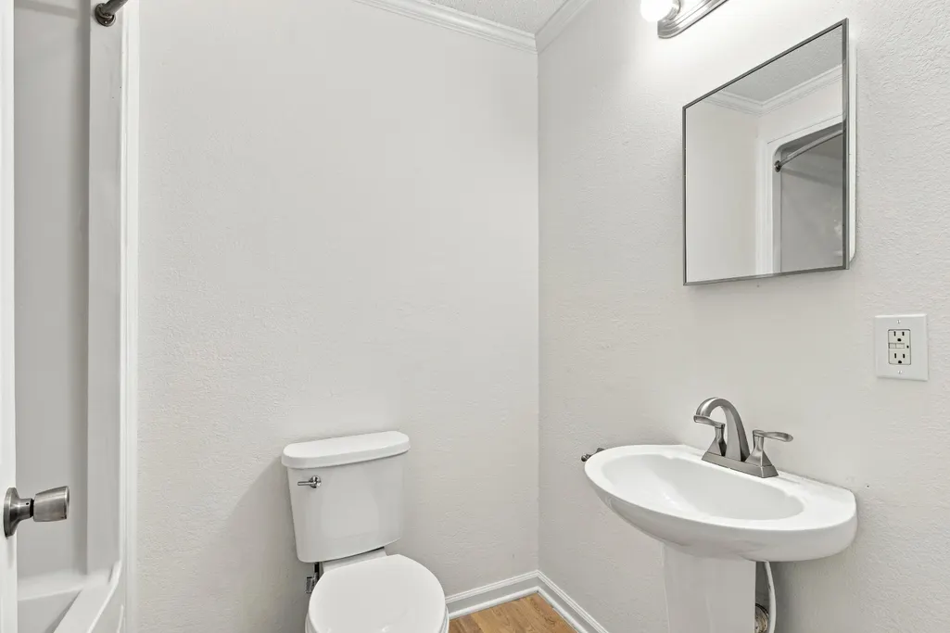
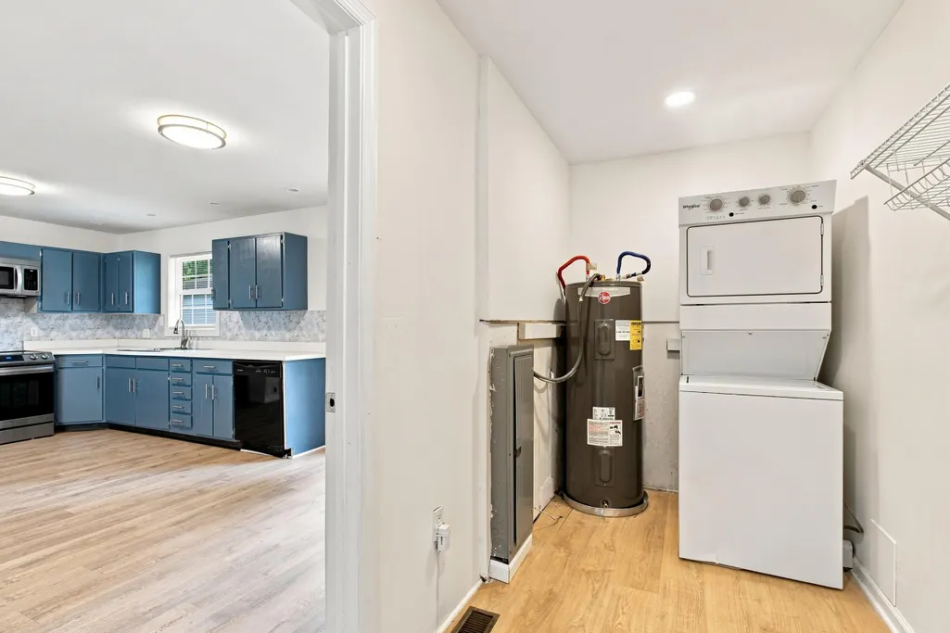
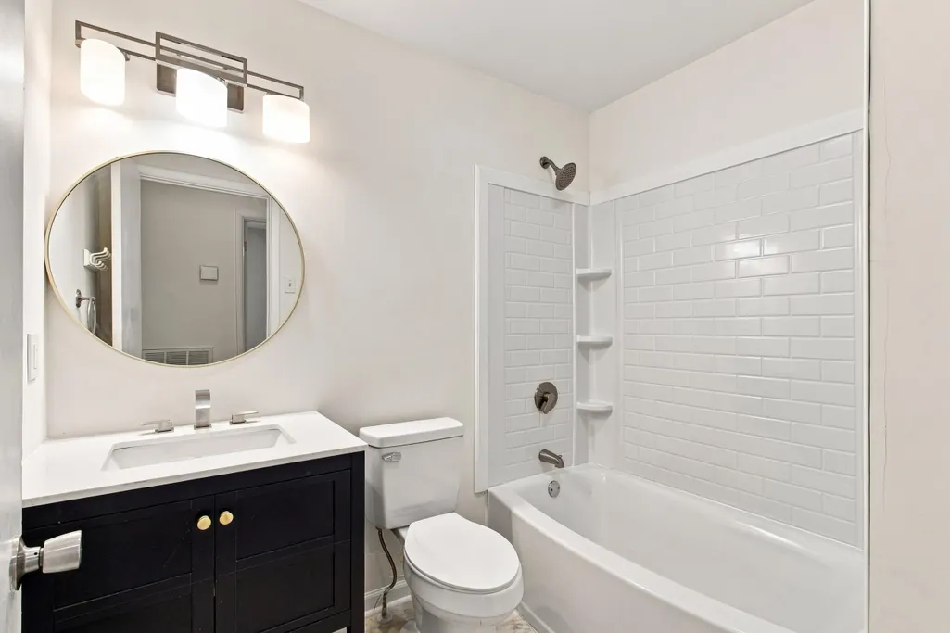
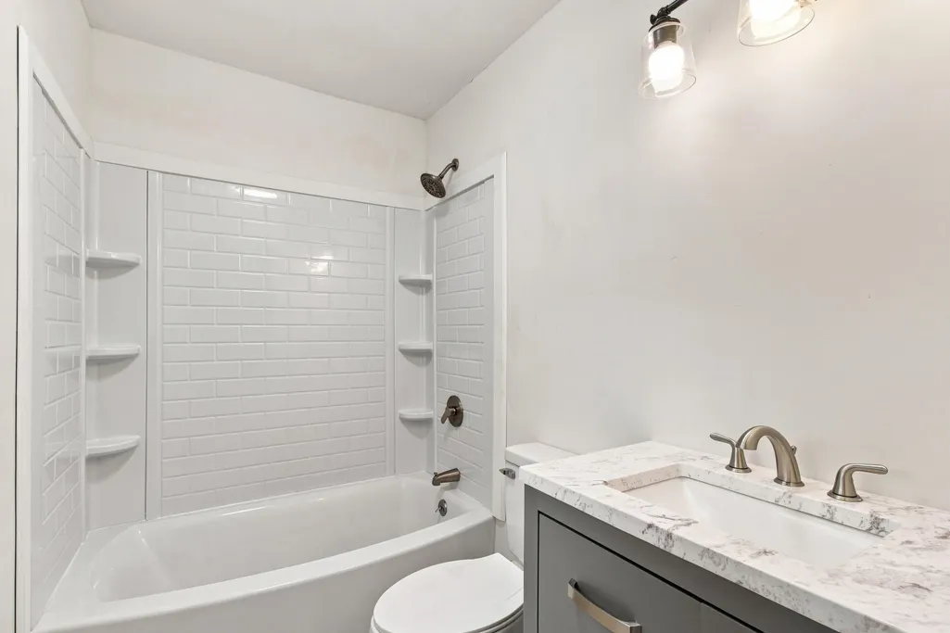
Step into a kitchen anchored by a newer oven, with every appliance, including the washer and dryer, staying right where they are. The updated bathroom vanity and newly installed PEX water piping.
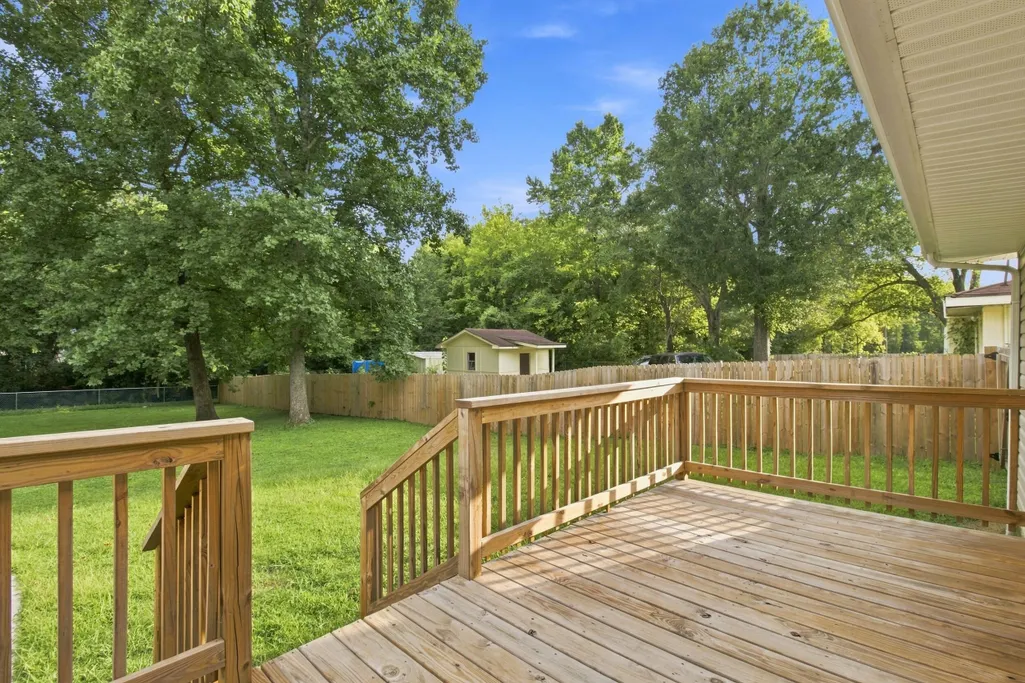
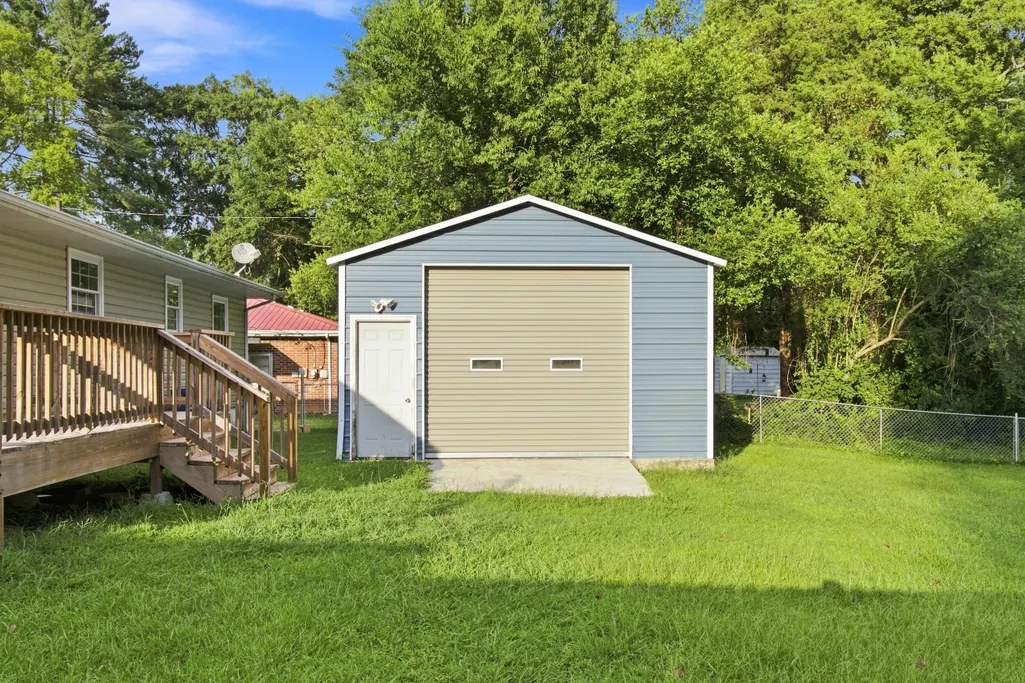
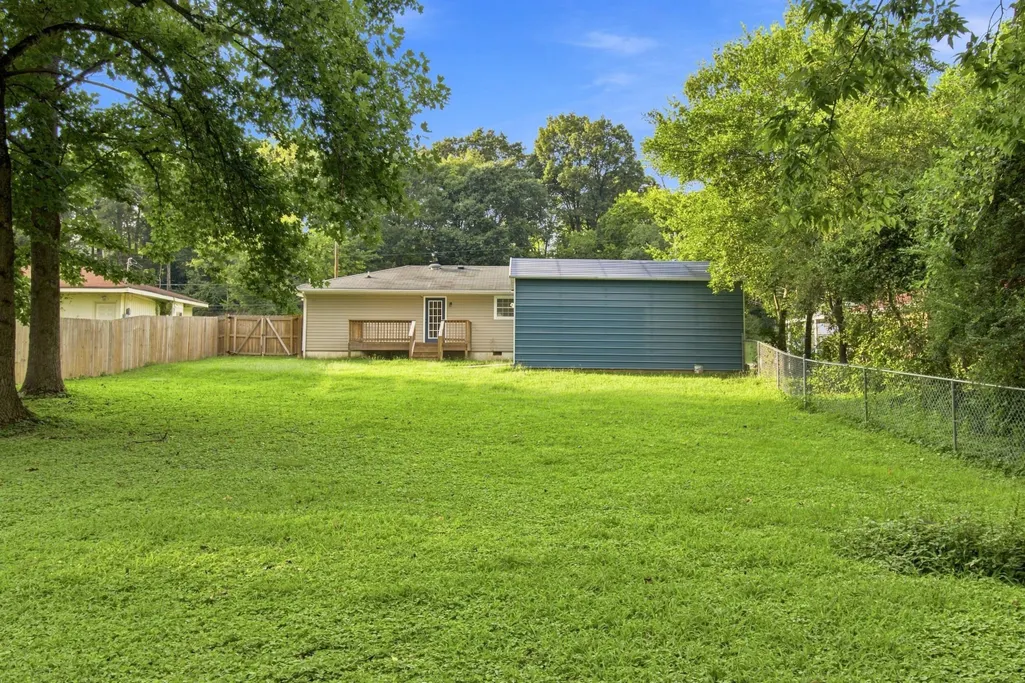
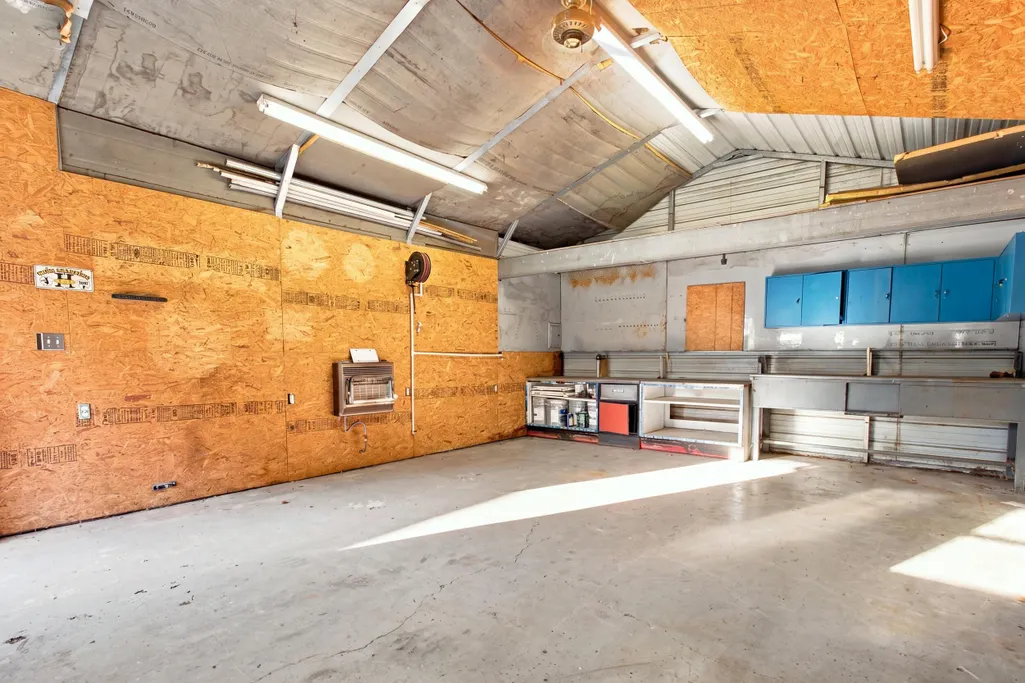
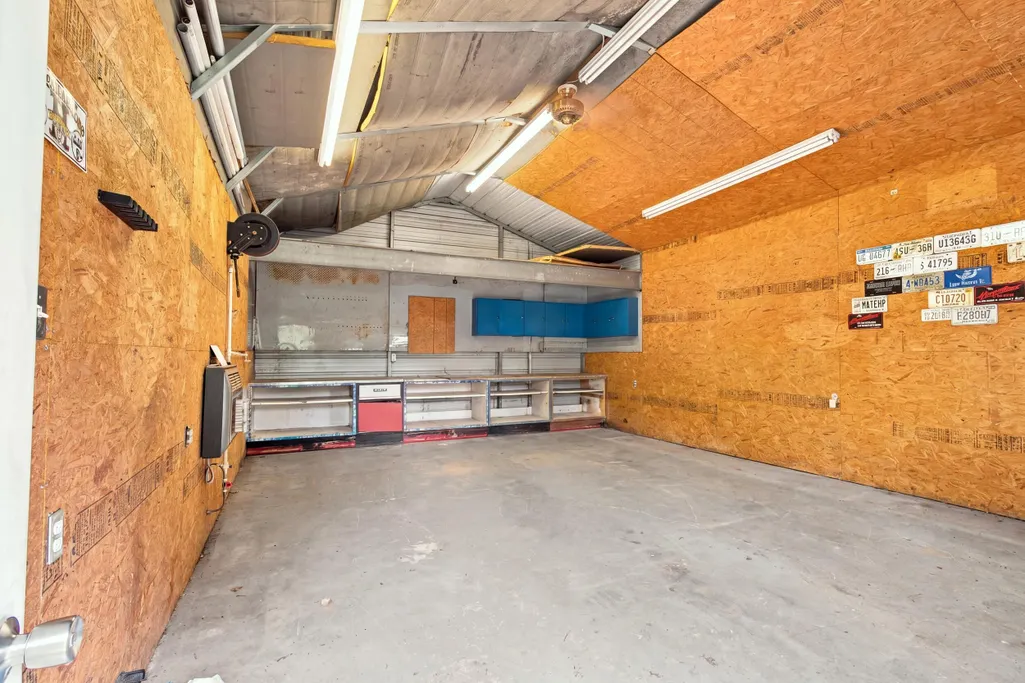
Out back, a fully fenced yard offers real breathing room, whether that means weekend gatherings, a garden taking shape, or simply a quiet place to unwind with the park as your backdrop. The detached garage adds further utility, with a bonus loft, power running throughout, a 220 amp circuit, and insulation sheets beneath the metal roof. It suits a workshop, home gym, a creative studio, or straightforward extra storage.
Location seals the deal. Just off Highway 153, this home puts Northgate Mall, Dupont Parkway, Highway 27, and downtown Chattanooga all within easy reach, so weekday errands and weekend adventures both stay close at hand.
Whether you are buying your first home, adding to your investment portfolio, or ready to downsize into something more manageable, this property offers a strong foundation and a clear path to add value. Come see the possibility for yourself.
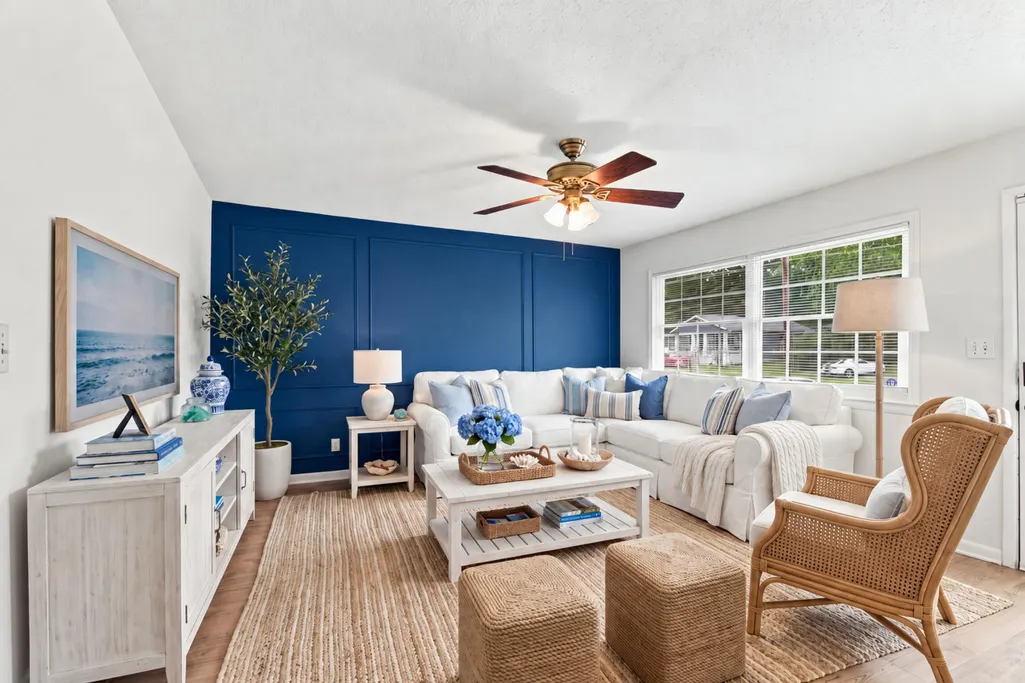
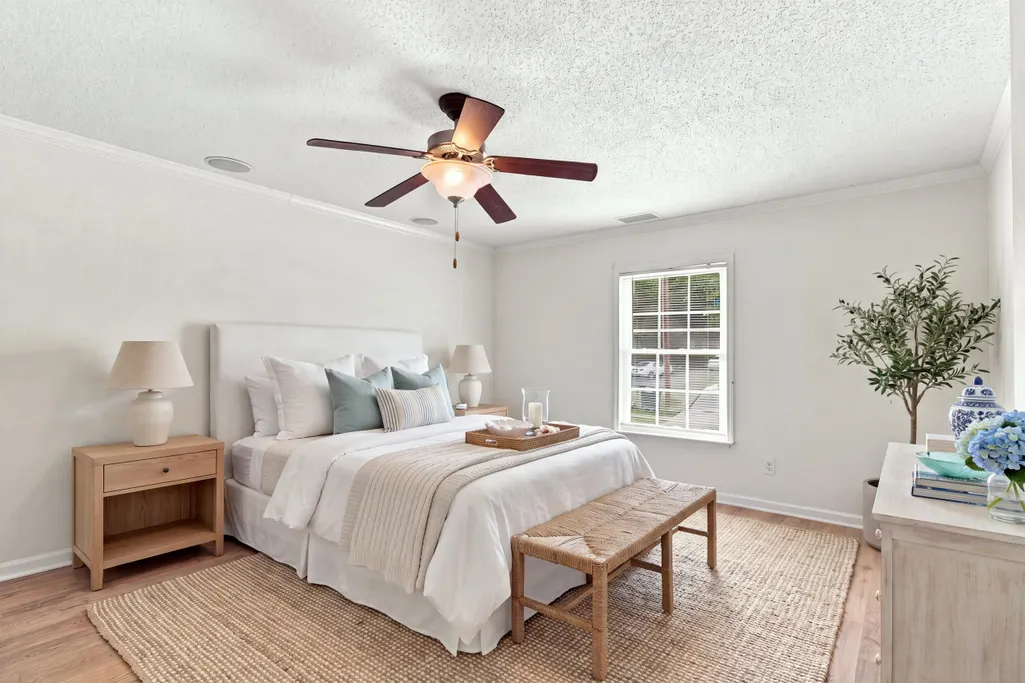
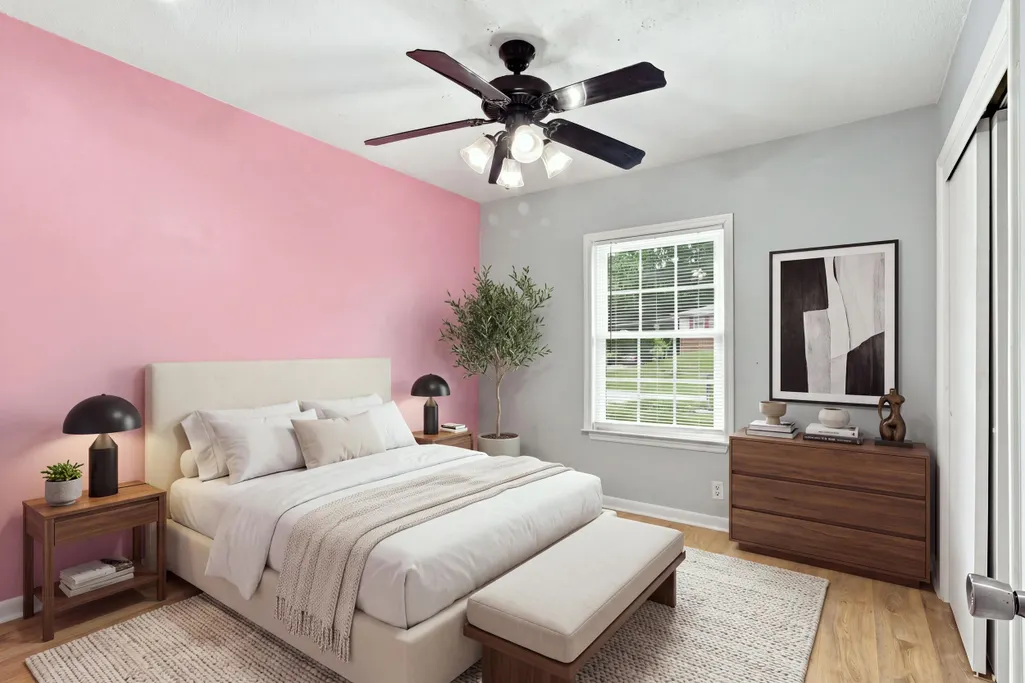
Note: Select listing photos have been virtually staged for illustrative purposes. Greenway farms offers six miles of walking, running, hiking, and mountain biking trails alongside a dog park, and Chester Frost Park delivers lakefront access when the weekend calls for something slower.
This is a home that works for wherever you are in life and wherever you are headed. Priced at $350,000, it delivers a floor plan, a yard, a location, and a lifestyle.
| Elementary School | Middle School | High School |
|---|---|---|
| Hixson Elementary Elementary School | Hixson Middle Middle School | Hixson High High School |
| Price History | |
|---|---|
| 9/7/2026 | Listed $330,000 |
General Features
| Sewer | Public Sewer |
|---|---|
| Heating | Central,Natural Gas |
| Cooling | Central Air,Electric |
| Utilities | Cable Available,Electricity Connected,Natural Gas Connected,Phone Available,Sewer Connected,Water Connected |
| Possession | Close Of Escrow |
| Roof | Shingle |
| Appliances | Water Heater,Electric Range,Electric Oven,Dishwasher |
| Garage Spaces | 1 |
| Patio/Porch Features | Deck |
| Architectural Style | Ranch |
| Pool Features | None |
| Security Features | Security System,Smoke Detector(s) |
| Construction Materials | Block,Vinyl Siding |
| Year Built | 1961 |
| Stories Count | 1 |
| Levels | One |
| Property Subtype | Single Family Residence |
| Community Features | Playground,None |
| County | Hamilton |
| New Construction | false |
| Property Type | Residential |
| HOA | false |
| Attached Garage | false |
| Subdivision Name | Houston Hixson Home |
| Garage Y/N | true |
| Other Structures | Garage(s) |
| Total Rooms | 10 |
| Full Baths | 3 |
| Status | Active |
| Directions | From Hwy 153 go north on Gadd Rd, home is on the right |
| High School | Hixson High |
| City | Hixson |
| Senior Community Y/N | false |
| MLS Area | County |
| Lot Size Units | Acres |
| Lot Size Square Feet | 22476.96 |
| Carport Y/N | false |
| Listing Terms | Cash,Conventional,FHA,VA Loan |
| Spa Features | None |
| Elementary School | Hixson Elementary |
| Tax Annual Amount | 2514.5 |
| Home Warranty Y/N | false |
| Middle/Junior High School | Hixson Middle |
| MLS Area Minor | County |
| Additional Parcels Y/N | false |
| Structure Type | House |
| Standard Status | Active |
| Occupancy Type | Vacant |
| Legal Description | 1840A 06 42 Houston Hixson Home Pl Ace N/R |
| Sewer_co_Public_sp_Sewer | true |
| Heating_co_Central | true |
| Utilities_co_Cable_sp_Available | true |
Interior Features
| Interior Amenities | Built-in Features,Ceiling Fan(s),Eat-in Kitchen,En Suite,Plumbed,Recessed Lighting,Smart Camera(s)/Recording,Stone Counters,Tub/shower Combo,Wired for Sound |
|---|---|
| Basement | Crawl Space |
| Flooring | Ceramic Tile,Luxury Vinyl |
| Basement (Y/N) | false |
| Air Conditioning Y/N | true |
| Heating Y/N | true |
| Window Features | Vinyl Frames |
| Fireplace Y/N | false |
| Above Grade Finished Area | 1600 |
| Laundry Features | Electric Dryer Hookup,Laundry Room,Main Level,Washer Hookup |
| Total Bedrooms | 4 |
| Below Grade Finished Area | 1600 |
| LivingAreaSource | Owner |
| Total Baths | 3 |
Exterior Features
| Exterior Amenities | Lighting,Private Yard,Rain Gutters,Smart Camera(s)/Recording |
|---|---|
| Fencing | Back Yard,Fenced,Full,Privacy,Wood |
| Parking Features | Garage Faces Side,Gravel,Off Street,Paved |
| Lot Features | Cleared,Landscaped,Level,Private |
| Water Source | Public |
| Lot Size Area | 0.52 |
| Foundation Details | Block |
| Spa | false |
| Building Area Total | 1600 |
| Lot Dimensions | 80X281.5 |
| Lot Size Acres | 0.52 |
| Road Surface Type | Asphalt |
| Waterfront Y/N | false |
| Road Frontage Type | City Street |
| Road Responsibility | Public Maintained Road |
Amenities
- Foreclosure
- Views
- Short Sale
- New Construction
- Adult 55+
- Lease To Own
- No HOA Fees
- Furnished
- Primary On Main
- Air Conditioning
- Seller Finance
- Green
- Fixer Upper
- Horse
- Golf
- Fireplace
- Deck
- Garage
- Basement
- Pool
Property vs Single Family Average in 37343
Price
Taxes
Year Built
 © 2026 Chattanooga Association of Realtors. All rights reserved. Information deemed to be reliable but not guaranteed. The data relating to real estate for sale on this website comes from the Chattanooga Association of Realtors and the Broker Reciprocity Program.sm. Real estate listings held by brokerage firms other than REMAX Properties are marked with the BR logo and detailed information about them includes the name of the listing brokers. Listing broker has attempted to offer accurate data,
 River Counties Association of REALTORS® All information deemed reliable but not guaranteed. All properties are subject to prior sale, change or withdrawal. Neither listing broker(s) or information provider(s) shall be responsible for any typographical errors, misinformation, misprints and shall be held totally harmless. Listing(s) information is provided for consumer's personal, non-commercial use and may not be used for any purpose other than to identify prospective properties consumers may
