
Sold


Address
9627 Fox Gap Lane, Hixson, TN
Price
$ 399,900
Property Attributes
- MLS#1534721
- TypeSingle Family
- Listing Status Closed
- CountyHAMILTON
- CityHixson
- AreaChattanooga
- NeighborhoodSedman Hills
- Zip37343
- Style
- Price$ 399,900
- Bedrooms3
- Full Bathrooms3
- Half Bathrooms0
- Sqr Footage2200
- Lot Size0.13 Acres
Data Source:
Greater Chattanooga MLS (GCAR)
Property Description
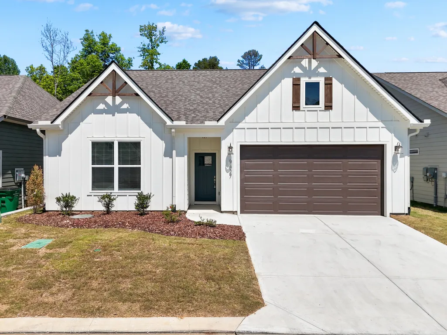
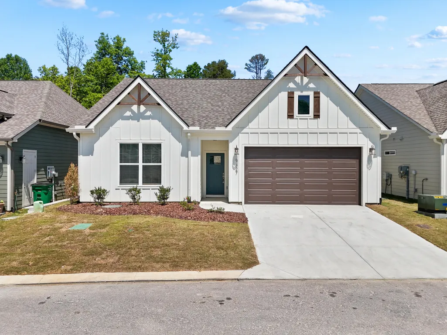
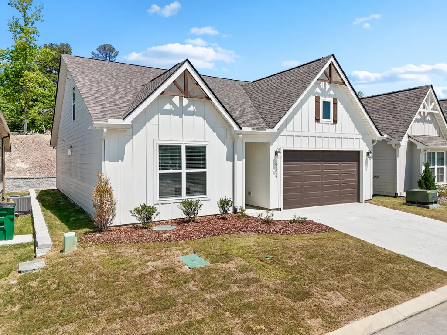
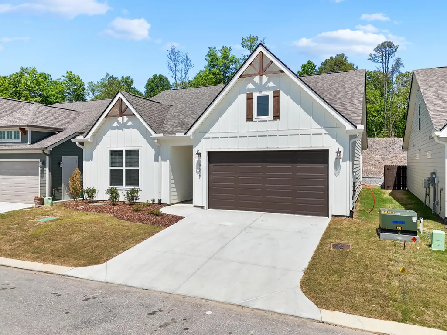
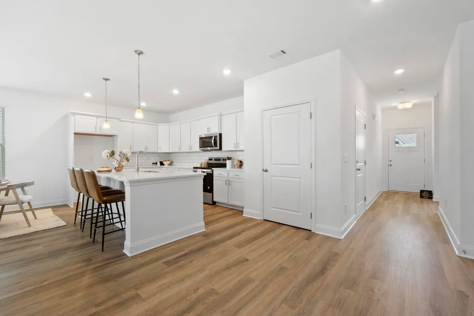
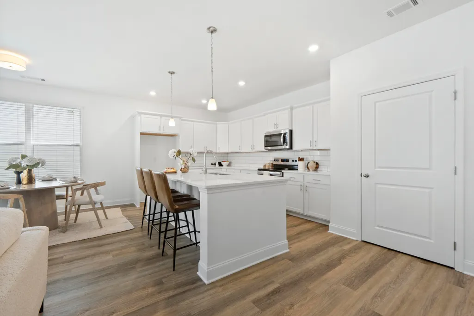
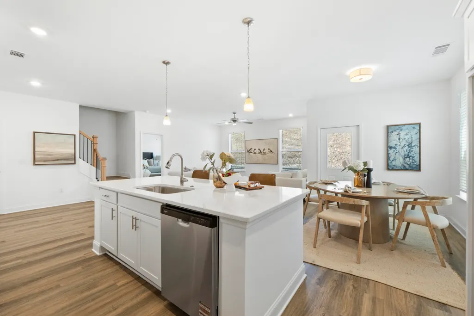
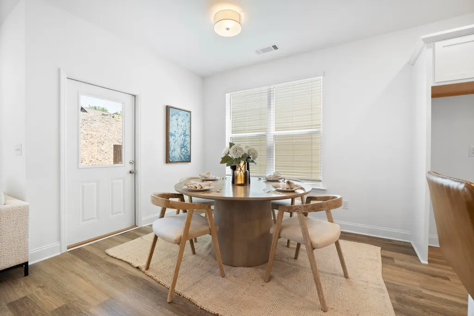
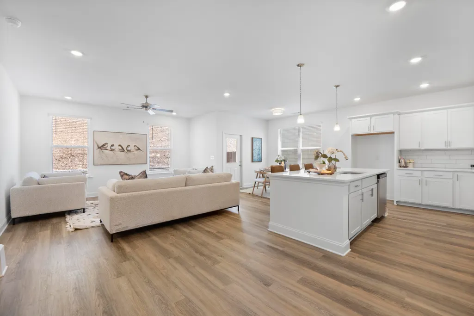
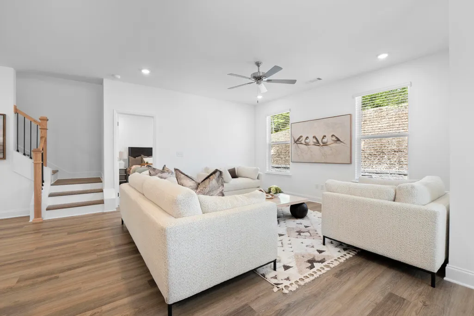
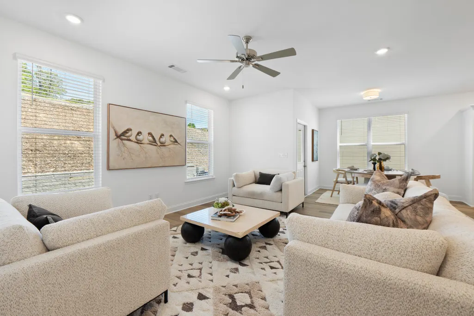
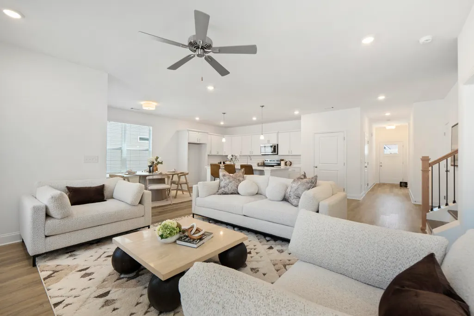
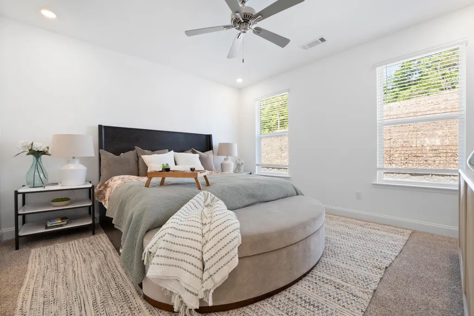
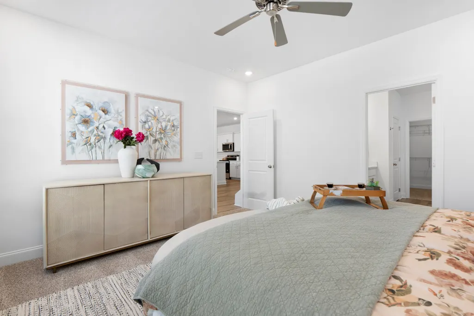
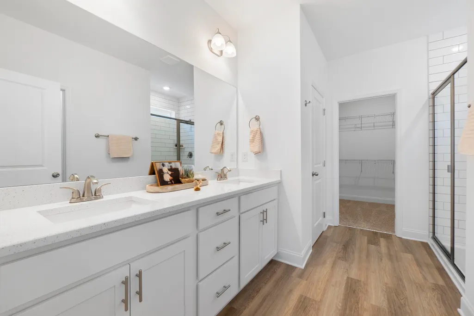
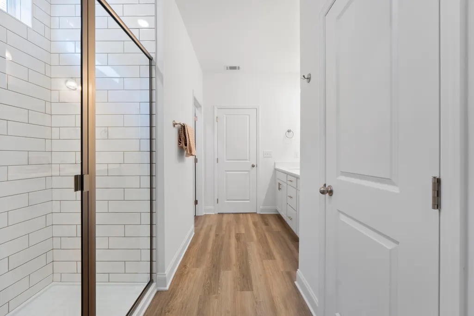
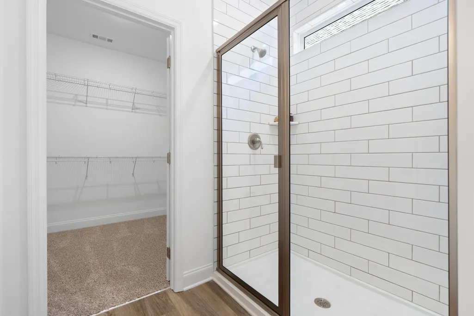
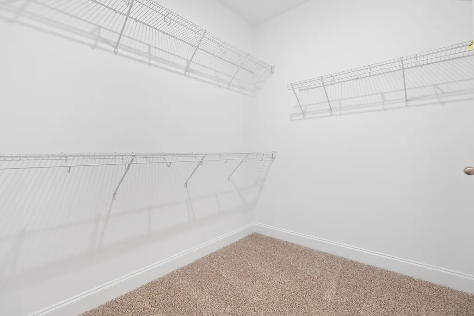
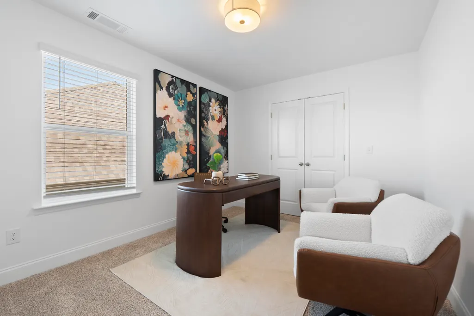
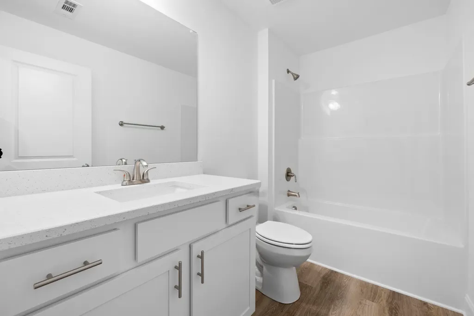
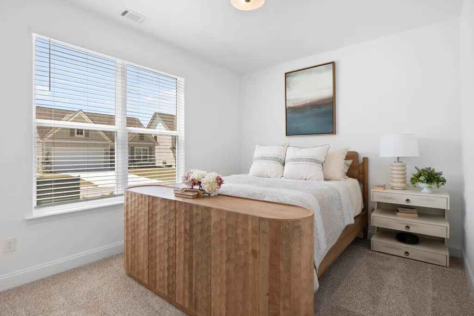
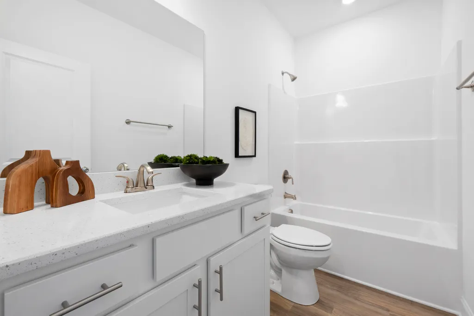
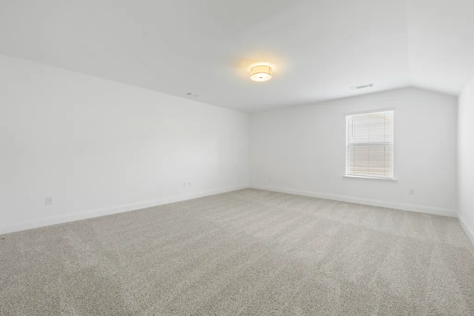
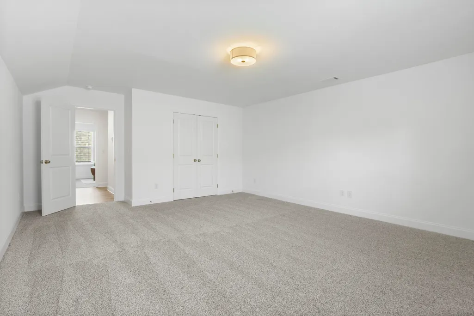
Fabulous, move-in ready home by GreenTech Homes, located in the heart of the community. A two-story home that offers both comfort and flexibility. On the main floor, you'll find two generously sized bedrooms--the primary bedroom and a guest bedroom. The large kitchen is a chef's dream, featuring an abundance of storage, beautiful finishes, and an open layout that flows seamlessly into the living areas. The covered back patio is a perfect place to relax and unwind, offering a peaceful retreat with views of a private hillside and a flat, low-maintenance yard that's ideal for outdoor activities or gardening. Upstairs, the home has a spacious Bonus room that can be used as a second living area, home theater, or playroom. An additional bedroom upstairs offers even more flexibility. Large windows flood the home with natural light, creating a serene and welcoming atmosphere. Located just minutes from the charming towns of Soddy and Lakesite, Sedman Hills offers convenient access to shops, restaurants, and everything you need. It's also ideally positioned with quick access to Hixson and a short drive to the freeway, so you can be downtown in no time. This area boasts incredible natural amenities, from nearby boat ramps and waterfalls to beautiful walking trails, making it a truly special place to live and call home. This phase also features a direct entrance to West Ridge Trail Road. Call today to schedule a tour!
| Elementary School | Middle School | High School |
|---|---|---|
| Daisy Elementary Elementary School | Soddy-Daisy Middle Middle School | Soddy-Daisy High High School |
| Price History | |
|---|---|
| 5/21/2026 | Listed $399,900 |
General Features
| Elementary School | Daisy Elementary |
|---|---|
| Additional Parcels Y/N | No |
| Patio/Porch Features | Porch - Covered,Rear Porch |
| Legal Description | tbd |
| Levels | Two |
| Rent Control Y/N | No |
| Year Built | 2025 |
| Architectural Style | Other |
| Roof | Asphalt,Shingle |
| Utilities_co_Underground_sp_Utilities | True |
| MobileHomeRemainsYN | No |
| Utilities | Electricity Connected,Sewer Connected,Underground Utilities |
| Home Warranty Y/N | No |
| Lot Size Units | Acres |
| Heating_co_Central | True |
| Tax Annual Amount | 0.0 |
| Garage Y/N | Yes |
| HOA | Yes |
| MLS Area | Chattanooga |
| Sewer_co_Public_sp_Sewer | True |
| Builder Name | Greentech Homes,LLC |
| Appliances | Microwave,Free-Standing Electric Range,Electric Water Heater,Disposal,Dishwasher |
| Occupancy Type | Vacant |
| Property Subtype | Single Family Residence |
| Lot Size Square Feet | 5494.0 |
| Listing Terms | Cash,Conventional,FHA,VA Loan |
| Property Type | Residential |
| Senior Community Y/N | No |
| Garage Spaces | 2.0 |
| HOA Fee | 50.0 |
| Full Baths | 3 |
| Construction Materials | Fiber Cement |
| MLS Area Minor | Chattanooga |
| County | Hamilton |
| New Construction | Yes |
| Sewer | Public Sewer |
| Standard Status | Closed |
| City | Hixson |
| Possession | Close Of Escrow |
| Lease Renewal Y/N | No |
| Attached Garage | Yes |
| Subdivision Name | Sedman Hills |
| Cooling | Central Air,Electric |
| Heating | Central,Electric |
| Lease Considered Y/N | No |
| Assoc Fee Paid Per | Monthly |
| Middle/Junior High School | Soddy-Daisy Middle |
| Close Price | 399900.0 |
| Carport Y/N | No |
| High School | Soddy-Daisy High |
| Status | Closed |
| Directions | North on Hixson Pike,LEFT on Daisy Dallas Road at McDonalds. Travel approximately 1 mile to Sedman Road and turn RIGHT. Follow this Road past Subdivision entrance on Sedman Road. LEFT on Booth Bay Dr |
| Land Lease Y/N | No |
Interior Features
| Above Grade Finished Area | 2200.0 |
|---|---|
| Fireplace Y/N | No |
| Window Features | Insulated Windows |
| LivingAreaSource | Plans |
| Total Baths | 3 |
| Basement (Y/N) | No |
| Heating Y/N | Yes |
| Total Bedrooms | 3 |
| Air Conditioning Y/N | Yes |
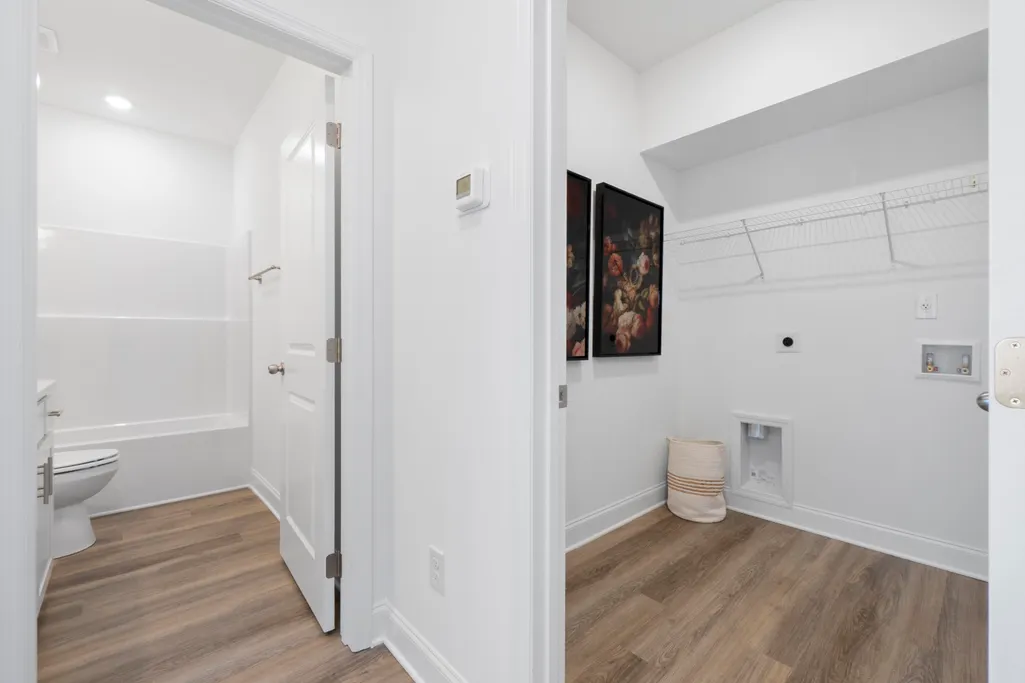
| Laundry Features | Electric Dryer Hookup,Washer Hookup |
Exterior Features
| Crops Included Y/N | No |
|---|---|
| Foundation Details | Slab |
| Lot Size Acres | 0.13 |
| Open Parking Y/N | No |
| Lot Size Area | 0.13 |
| Horse Y/N | No |
| ModificationTimestamp | 2026-09-23T13:37:03Z |
| Electric On Property Y/N | No |
| Spa | No |
| Waterfront Y/N | No |
| Irrigation Water Rights Y/N | No |
| Lot Dimensions | 50x111 |
| Parking Features | Kitchen Level |
| Building Area Total | 2200.0 |
| Water Source | Public |
| Exterior Amenities | Private Yard |
| Listing_sp_Terms_co_VA_sp_Loan | True |
| Lot Features | Level |
Amenities
- Foreclosure
- Views
- Short Sale
- New Construction
- Adult 55+
- Lease To Own
- No HOA Fees
- Furnished
- Primary On Main
- Air Conditioning
- Seller Finance
- Green
- Fixer Upper
- Horse
- Golf
- Fireplace
- Deck
- Garage
- Basement
- Pool
Property vs Single Family Average in 37343
Price

 River Counties Association of REALTORS® All information deemed reliable but not guaranteed. All properties are subject to prior sale, change or withdrawal. Neither listing broker(s) or information provider(s) shall be responsible for any typographical errors, misinformation, misprints and shall be held totally harmless. Listing(s) information is provided for consumer's personal, non-commercial use and may not be used for any purpose other than to identify prospective properties consumers may
