





Address
124 Brently Woods Drive, Chattanooga, TN
Price
$ 299,900
Property Attributes
- MLS#1534773
- TypeSingle Family
- Listing Status Contingent
- CountyHamilton
- CityChattanooga
- AreaChattanooga
- NeighborhoodBrently Woods
- Zip37421
- StyleSingle Family Residence
- Year Built1996
- Taxes$ 1232
- Price$ 299,900
- Bedrooms3
- Full Bathrooms3
- Half Bathrooms0
- Sqr Footage1400
- Lot Size0.18 Acres
Data Source:
Greater Chattanooga MLS (GCAR)
Property Description
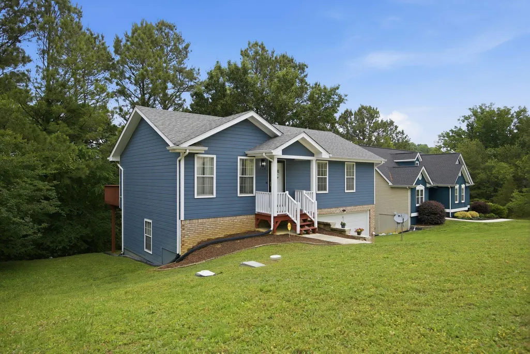
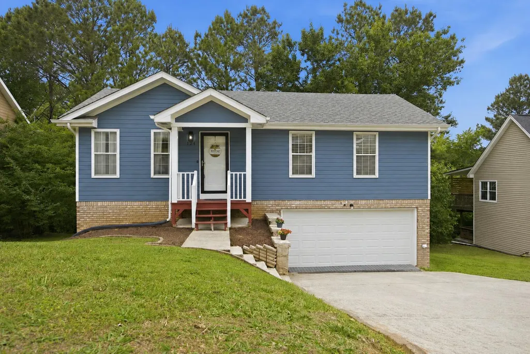
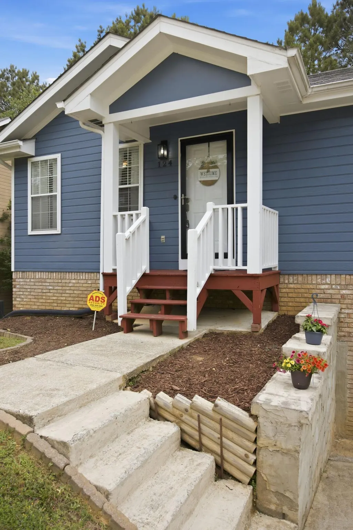
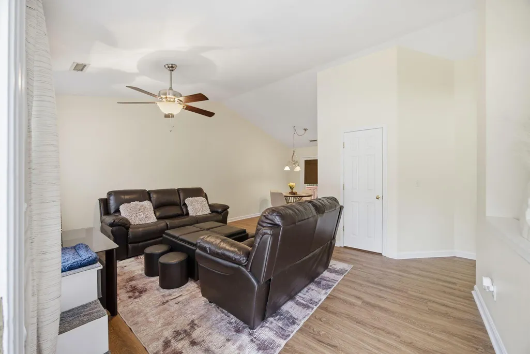
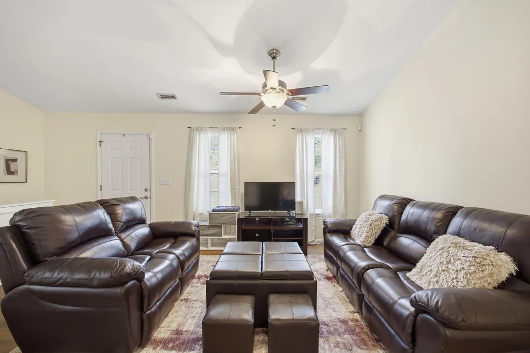
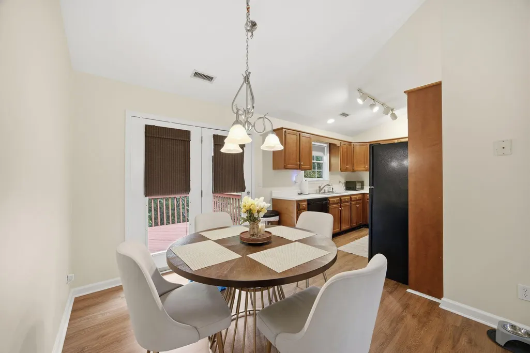
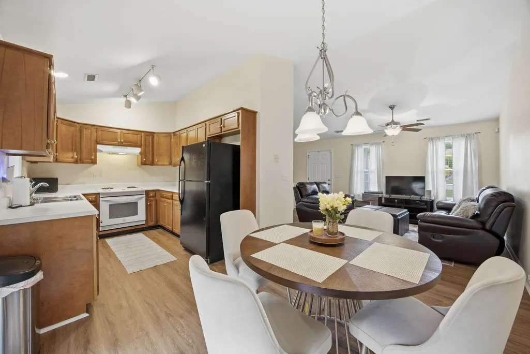
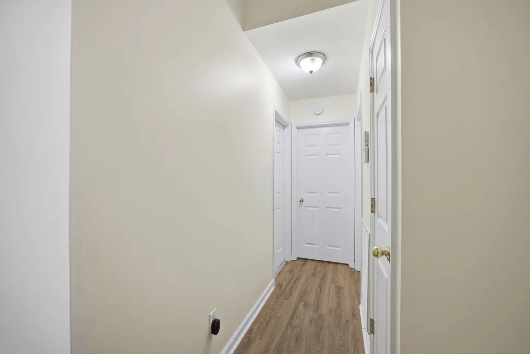
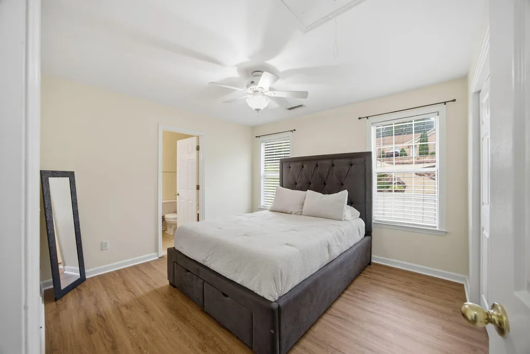
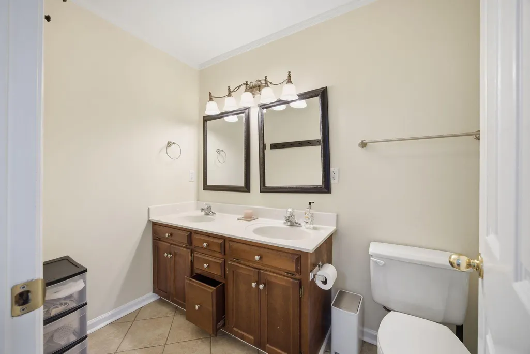
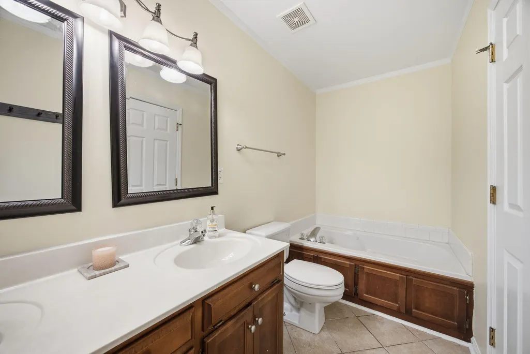
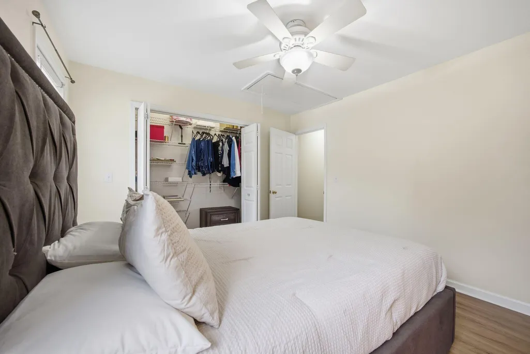
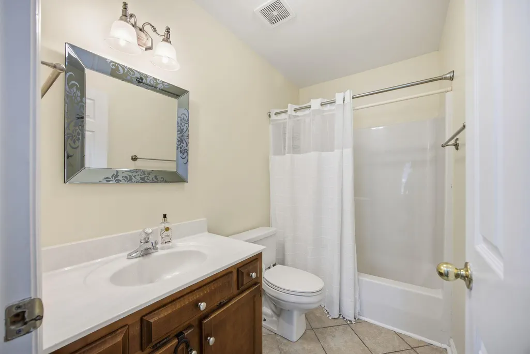
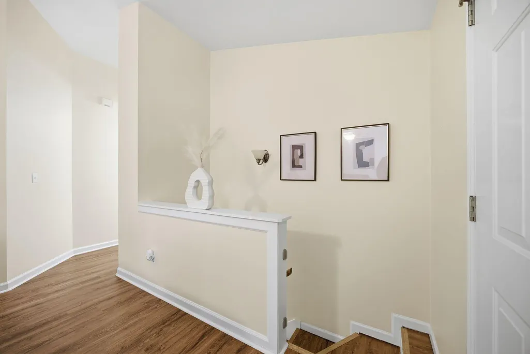
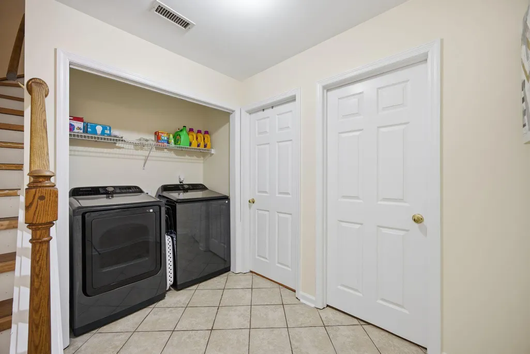
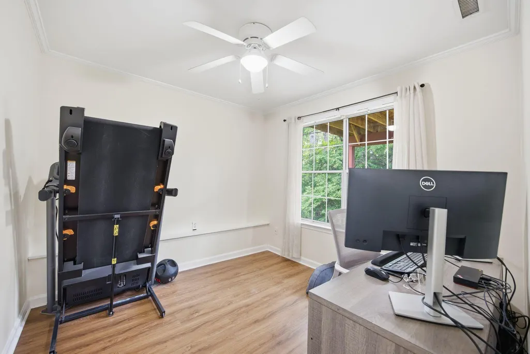
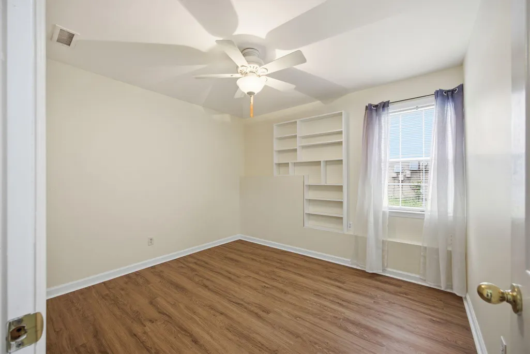
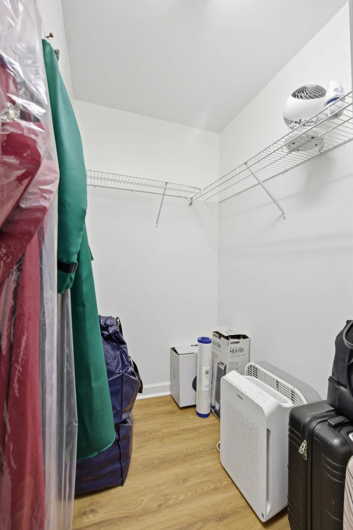
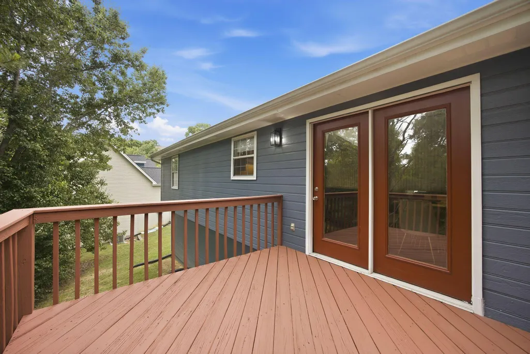
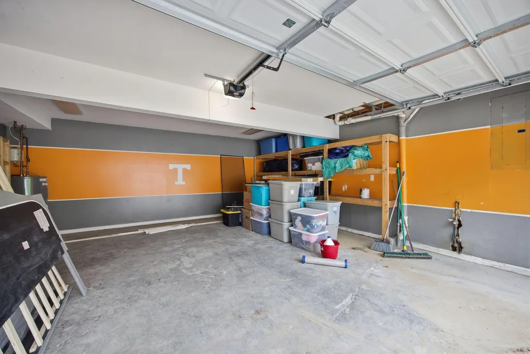
Welcome to 124 Brently Woods -- where convenience, comfort, and charm come together! This meticulously maintained home is perfectly located just minutes from all that East Brainerd has to offer, including shopping, dining, hospitals, Publix, and easy interstate access for a quick commute to Downtown Chattanooga. Zoned for East Hamilton schools, this property offers both location and a welcoming neighborhood feel. Inside, you'll find 3 bedrooms plus a versatile flex room that could easily serve as a home office, guest space, or potential 4th bedroom. The home features 3 full bathrooms, vaulted ceilings in the living room, interior storage, spacious closets and additional shelving in the 2-car garage. Recent updates provide peace of mind, including a new HVAC system (2021), water heater (2025), garage door and motor (2024), fresh paint, and new durable LVP flooring throughout with no carpet. The kitchen appliances remain with the home, and the laundry area includes an electric washer/dryer hookup (washer and dryer do not convey). Step outside to enjoy the freshly painted private deck -- the perfect spot for morning coffee, relaxing evenings, or bird watching. Full of character, charm, and easy living, this home is ready for its next owner to make it their own!
| Elementary School | Middle School | High School |
|---|---|---|
| Westview Elementary Elementary School | East Hamilton Middle School | East Hamilton High School |
| Price History | |
|---|---|
| 7/12/2026 | Listed $299,900 |
General Features
| Sewer | Public Sewer |
|---|---|
| Heating | Central,Electric |
| Cooling | Central Air,Electric |
| Utilities | Electricity Connected,Sewer Connected,Water Connected |
| Possession | Close Of Escrow |
| Roof | Shingle |
| Appliances | Water Heater,Washer/Dryer,Refrigerator,Microwave,Electric Water Heater,Electric Range,Disposal,Dishwasher |
| Garage Spaces | 2 |
| Patio/Porch Features | Deck,Porch |
| Pool Features | None |
| Security Features | Security Service,Smoke Detector(s) |
| Construction Materials | Other |
| Year Built | 1996 |
| Stories Count | 2 |
| Levels | Two |
| Property Subtype | Single Family Residence |
| County | Hamilton |
| New Construction | false |
| Property Type | Residential |
| HOA | false |
| Attached Garage | true |
| Subdivision Name | Brently Woods |
| Garage Y/N | true |
| Total Rooms | 11 |
| Full Baths | 3 |
| Status | Contingent |
| Directions | Take East Brainerd East from I 75 then right on Brently Woods and home is on the right. |
| High School | East Hamilton |
| City | Chattanooga |
| Senior Community Y/N | false |
| MLS Area | Chattanooga |
| Lot Size Units | Acres |
| Lot Size Square Feet | 7840.8 |
| Carport Y/N | false |
| Listing Terms | Cash,Conventional,FHA,VA Loan |
| Elementary School | Westview Elementary |
| Tax Annual Amount | 1232.93 |
| Home Warranty Y/N | false |
| Middle/Junior High School | East Hamilton |
| MLS Area Minor | Chattanooga |
| Additional Parcels Y/N | false |
| Standard Status | Pending |
| Occupancy Type | Owner |
| Legal Description | LT 3 BRENTLY WOODS SUB PB52 PG182 O UT OF 171C-D-10 FOR 1995 |
| Sewer_co_Public_sp_Sewer | true |
| Heating_co_Central | true |
Interior Features
| Interior Amenities | Ceiling Fan(s),Double Closets,High Speed Internet,Open Floorplan,Soaking Tub,Storage,Tub/shower Combo,Vaulted Ceiling(s),Walk-In Closet(s),Whirlpool Tub |
|---|---|
| Basement | Finished,Partial |
| Flooring | Luxury Vinyl,Tile |
| Basement (Y/N) | true |
| Air Conditioning Y/N | true |
| Heating Y/N | true |
| Window Features | Blinds,Insulated Windows,Screens |
| Fireplace Y/N | false |
| Above Grade Finished Area | 1400 |
| Laundry Features | Electric Dryer Hookup,In Basement,Inside,Laundry Closet,Washer Hookup |
| Total Bedrooms | 3 |
| LivingAreaSource | Tax Records |
| Total Baths | 3 |
Exterior Features
| Exterior Amenities | Rain Gutters |
|---|---|
| Fencing | None |
| Parking Features | Driveway,Garage,Garage Door Opener,Garage Faces Front |
| Lot Features | Sloped |
| Water Source | Public |
| Lot Size Area | 0.18 |
| Foundation Details | Block,Slab |
| Spa | false |
| Building Area Total | 1400 |
| Lot Dimensions | 11.35X111.52 |
| Lot Size Acres | 0.18 |
| Waterfront Y/N | false |
Amenities
- Foreclosure
- Views
- Short Sale
- New Construction
- Adult 55+
- Lease To Own
- No HOA Fees
- Furnished
- Primary On Main
- Air Conditioning
- Seller Finance
- Green
- Fixer Upper
- Horse
- Golf
- Fireplace
- Deck
- Garage
- Basement
- Pool
Property vs Single Family Average in 37421
Price
Taxes
Year Built
 © 2026 Chattanooga Association of Realtors. All rights reserved. Information deemed to be reliable but not guaranteed. The data relating to real estate for sale on this website comes from the Chattanooga Association of Realtors and the Broker Reciprocity Program.sm. Real estate listings held by brokerage firms other than REMAX Properties are marked with the BR logo and detailed information about them includes the name of the listing brokers. Listing broker has attempted to offer accurate data,
 River Counties Association of REALTORS® All information deemed reliable but not guaranteed. All properties are subject to prior sale, change or withdrawal. Neither listing broker(s) or information provider(s) shall be responsible for any typographical errors, misinformation, misprints and shall be held totally harmless. Listing(s) information is provided for consumer's personal, non-commercial use and may not be used for any purpose other than to identify prospective properties consumers may
