












Address
408 Lupton Drive, Chattanooga, TN
Price
$ 299,900
Property Attributes
- MLS#1535606
- TypeSingle Family
- Listing Status Active
- CountyHamilton
- CityChattanooga
- AreaChattanooga
- NeighborhoodLockwood Hgts #3
- Zip37415
- StyleRanch
- Year Built1955
- Taxes$ 2158
- Price$ 299,900
- Bedrooms3
- Full Bathrooms2
- Half Bathrooms0
- Sqr Footage1672
- Lot Size0.48 Acres
Data Source:
Greater Chattanooga MLS (GCAR)
Property Description
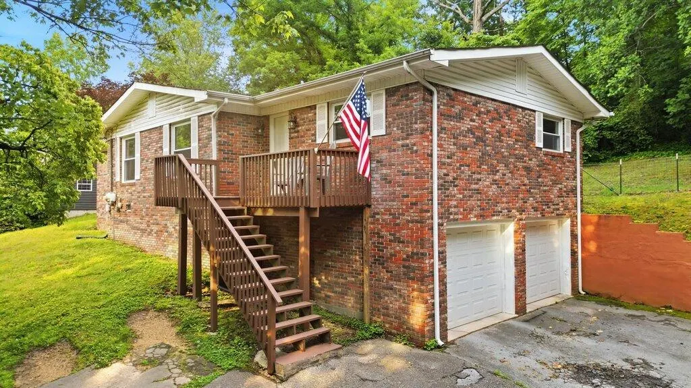
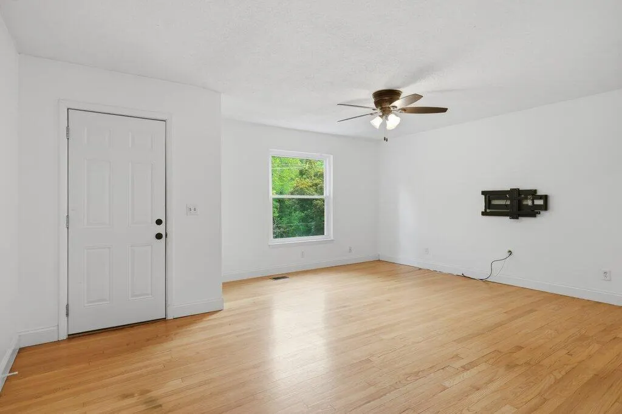
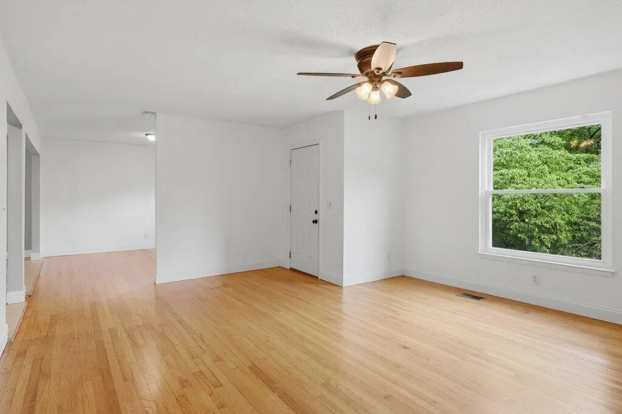
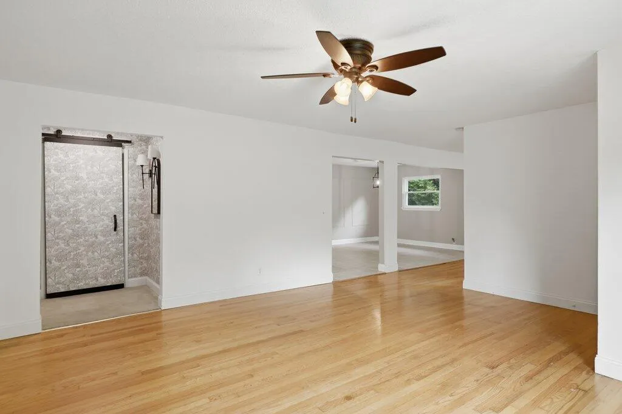
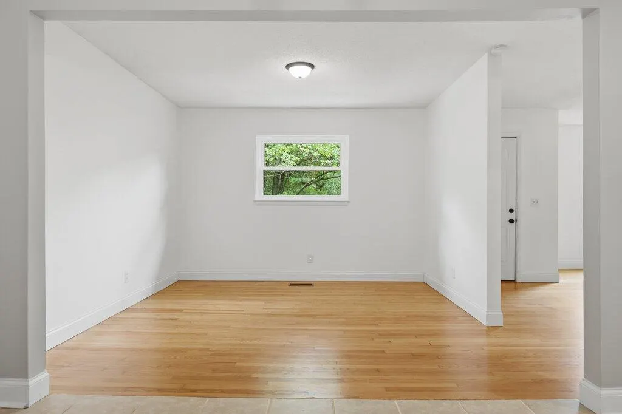
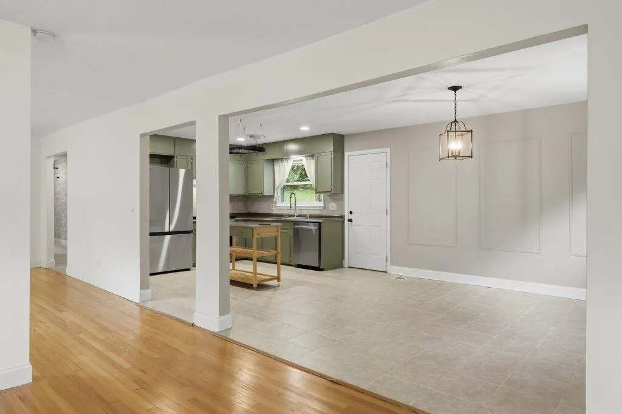
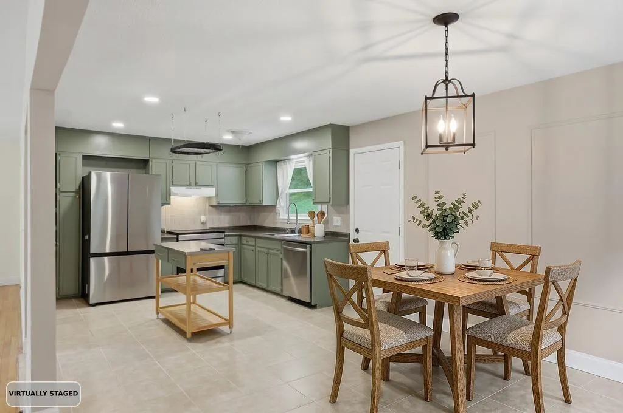
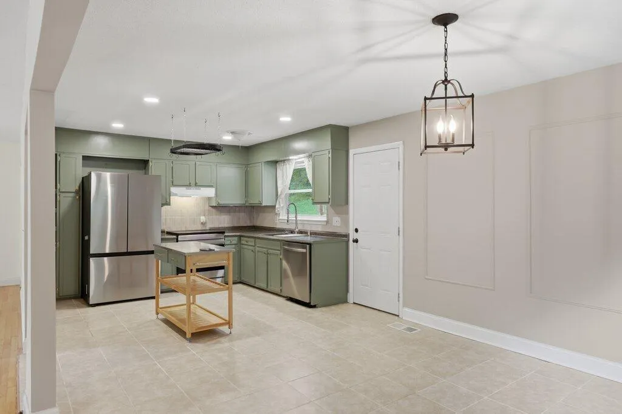
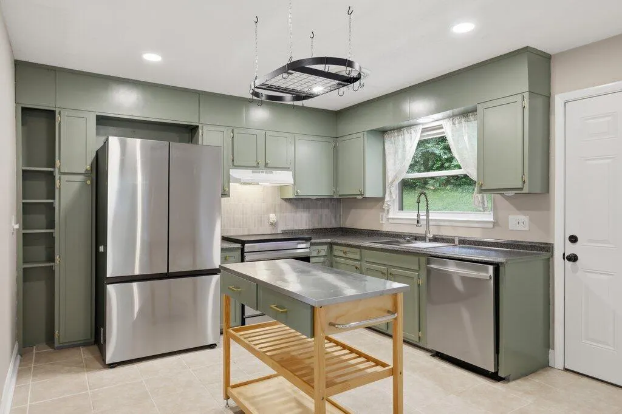
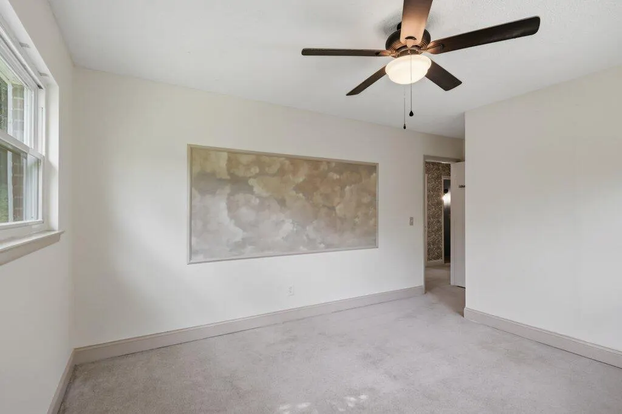
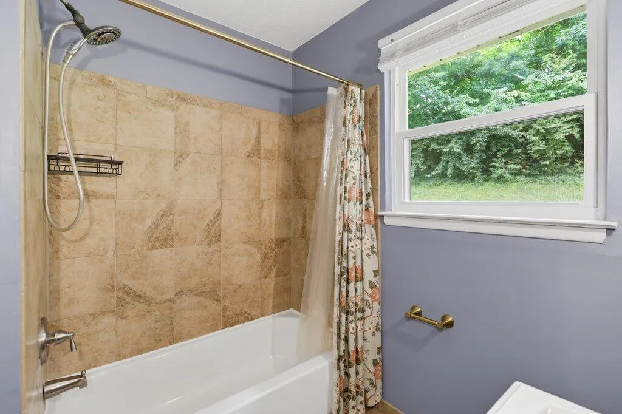
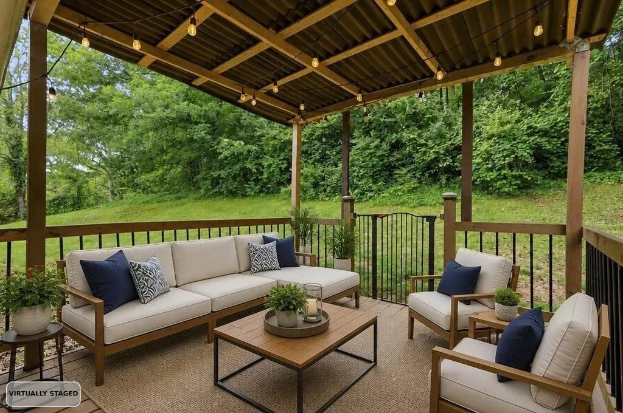
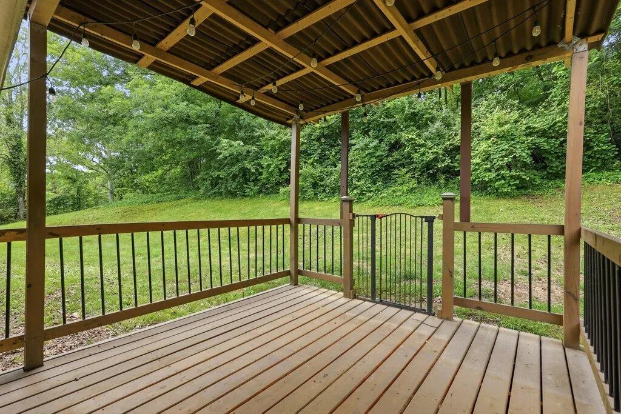
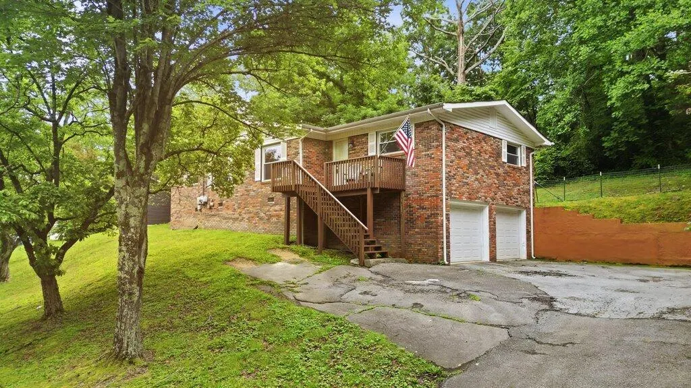
Location, location... we've all heard it about real estate, it's all location, but when it's going to be your home it's also about feel, comfort, space and beauty. Welcome to 408 Lupton Dr, where home is all those things. Perfectly situated between Red Bank and Hixson, only minutes into Downtown Chattanooga and restaurants/shopping at Northgate. Open flowing spaces, a very comforting palette in just the right tones and hues, 1672 sq ft with three large beds, two full baths, two car garage with partially unfinished basement take care of feel, comfort and space. Hardwoods and carpet, with tile flooring in the kitchen and baths, plus tiled shower in the primary, and tiled surround over the tub in the guest bath, update fixtures, lighting, moldings, have been added and elevate the aesthetic for beauty. Private back yard, front porch, and covered back porch with fenced yard. Newer windows and four sides brick exterior for low utility bills, newer appliances, and one year old HVAC add peace of mind for low maintenance. There are laundry hook-ups in the hall closet. The HVAC, appliances, garage doors and the hall and bathroom lights are smart home ready including the hardware to connect to your router. This one you'll call home, see it today!
| Elementary School | Middle School | High School |
|---|---|---|
| Rivermont Elementary Elementary School | Red Bank Middle Middle School | Red Bank High School High School |
| Price History | |
|---|---|
| 8/27/2026 | Listed $299,900 |
General Features
| Sewer | Public Sewer |
|---|---|
| Heating | Electric,Heat Pump |
| Cooling | Central Air,Electric |
| Utilities | Cable Available,Electricity Connected,Phone Available |
| Possession | Negotiable |
| Roof | Shingle |
| Appliances | Smart Appliance(s),Stainless Steel Appliance(s),Self Cleaning Oven,Oven,Induction Cooktop,Free-Standing Electric Range,Exhaust Fan,Electric Range,Electric Oven,Dishwasher,Convection Oven |
| Garage Spaces | 1 |
| Patio/Porch Features | Deck |
| Architectural Style | Ranch |
| Security Features | Secured Garage/Parking,Security Fence,Smoke Detector(s) |
| Construction Materials | Brick |
| Year Built | 1955 |
| Property Subtype | Single Family Residence |
| County | Hamilton |
| New Construction | false |
| Property Type | Residential |
| HOA | false |
| Attached Garage | false |
| Subdivision Name | Lockwood Hgts #3 |
| Garage Y/N | true |
| Total Rooms | 9 |
| Full Baths | 2 |
| Status | Active |
| Directions | From Dayton Blvd north, turn right across from the Auto Zone onto Newberry St E, Left at stop onto Easton Ave, home on the right just as it changes to Lupton Dr. Hixson, south from Northgate, to just past Intermont, right on Lupton Dr, home on the left. |
| High School | Red Bank High School |
| City | Chattanooga |
| Senior Community Y/N | false |
| MLS Area | Chattanooga |
| Lot Size Units | Acres |
| Lot Size Square Feet | 20808 |
| Carport Y/N | false |
| Listing Terms | Cash,Conventional,FHA,VA Loan |
| Elementary School | Rivermont Elementary |
| Tax Annual Amount | 2158.39 |
| Home Warranty Y/N | false |
| Middle/Junior High School | Red Bank Middle |
| MLS Area Minor | Chattanooga |
| Additional Parcels Y/N | false |
| Standard Status | Active |
| Legal Description | LT 64B CENTURY COS LOCKWOOD HEIGHTS NO 3 NORTHERN PLATEAU PB 16 PG 67 |
| Sewer_co_Public_sp_Sewer | true |
| Utilities_co_Cable_sp_Available | true |
Interior Features
| Interior Amenities | Ceiling Fan(s),Eat-in Kitchen,En Suite,Granite Counters,High Speed Internet,Separate Shower,Tub/shower Combo |
|---|---|
| Basement | Partial,Unfinished |
| Flooring | Carpet,Ceramic Tile,Hardwood |
| Basement (Y/N) | true |
| Air Conditioning Y/N | true |
| Heating Y/N | true |
| Window Features | Insulated Windows,Vinyl Frames |
| Fireplace Y/N | false |
| Above Grade Finished Area | 1672 |
| Laundry Features | Electric Dryer Hookup,In Basement,Laundry Room,Lower Level,Washer Hookup |
| Total Bedrooms | 3 |
| LivingAreaSource | Tax Records |
| Total Baths | 2 |
| Heating-Heat Pump | true |
Exterior Features
| Exterior Amenities | Private Yard |
|---|---|
| Fencing | Chain Link,Privacy |
| Parking Features | Driveway,Garage |
| Lot Features | Back Yard,Front Yard,Sloped |
| Water Source | Public |
| Lot Size Area | 0.48 |
| Foundation Details | Block |
| Building Area Total | 1672 |
| Lot Dimensions | 122.4 X 170 |
| Lot Size Acres | 0.48 |
| Waterfront Y/N | false |
Amenities
- Foreclosure
- Views
- Short Sale
- New Construction
- Adult 55+
- Lease To Own
- No HOA Fees
- Furnished
- Primary On Main
- Air Conditioning
- Seller Finance
- Green
- Fixer Upper
- Horse
- Golf
- Fireplace
- Deck
- Garage
- Basement
- Pool
Property vs Single Family Average in 37415
Price
Taxes
Year Built

 River Counties Association of REALTORS® All information deemed reliable but not guaranteed. All properties are subject to prior sale, change or withdrawal. Neither listing broker(s) or information provider(s) shall be responsible for any typographical errors, misinformation, misprints and shall be held totally harmless. Listing(s) information is provided for consumer's personal, non-commercial use and may not be used for any purpose other than to identify prospective properties consumers may
