









Address
1230 Valencia Drive, Dalton, GA
Price
$ 339,900
Property Attributes
- MLS#1535632
- TypeSingle Family
- Listing Status Active
- CountyWhitfield
- CityDalton
- NeighborhoodBrookwood
- Zip30720
- StyleA-Frame
- Year Built1967
- Taxes$ 3637
- Price$ 339,900
- Bedrooms4
- Full Bathrooms2
- Half Bathrooms0
- Sqr Footage2228
- Lot Size0.35 Acres
Data Source:
Greater Chattanooga MLS (GCAR)
Property Description
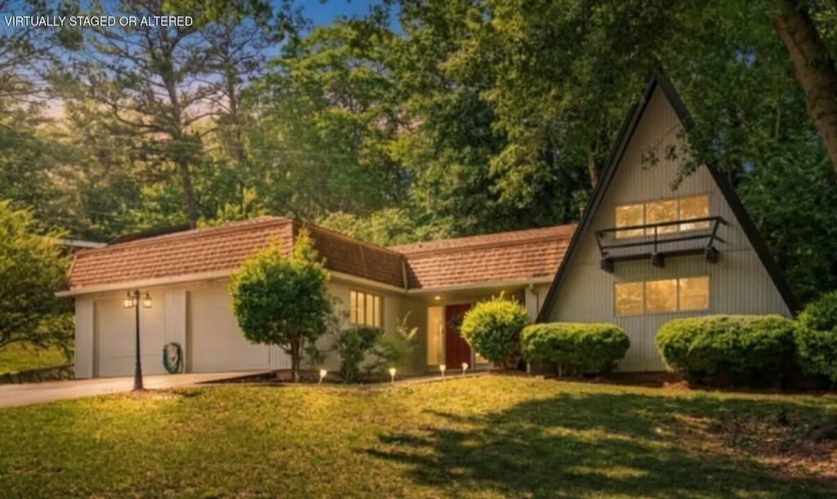
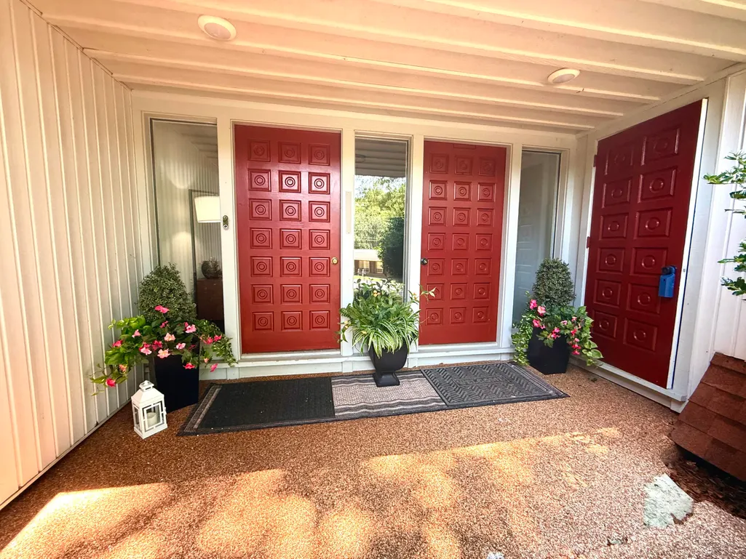
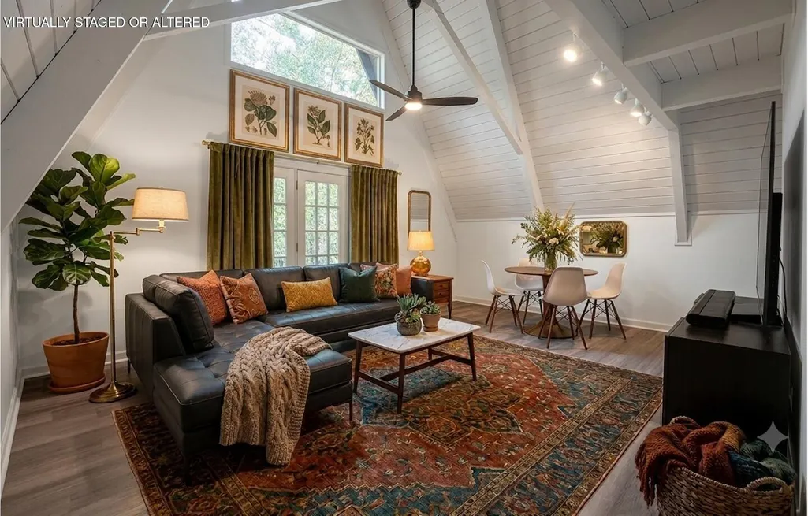
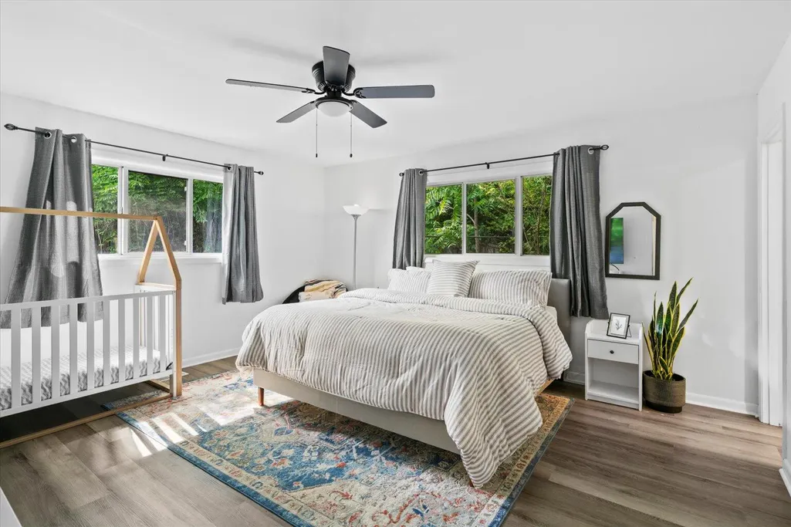
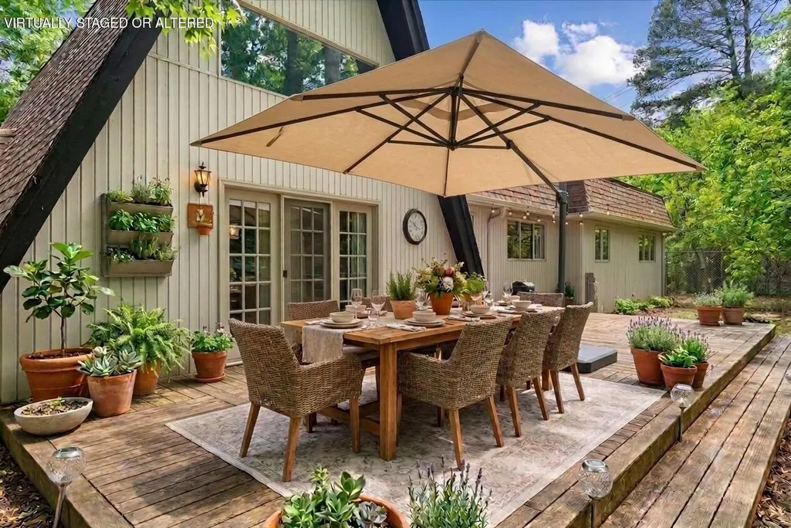
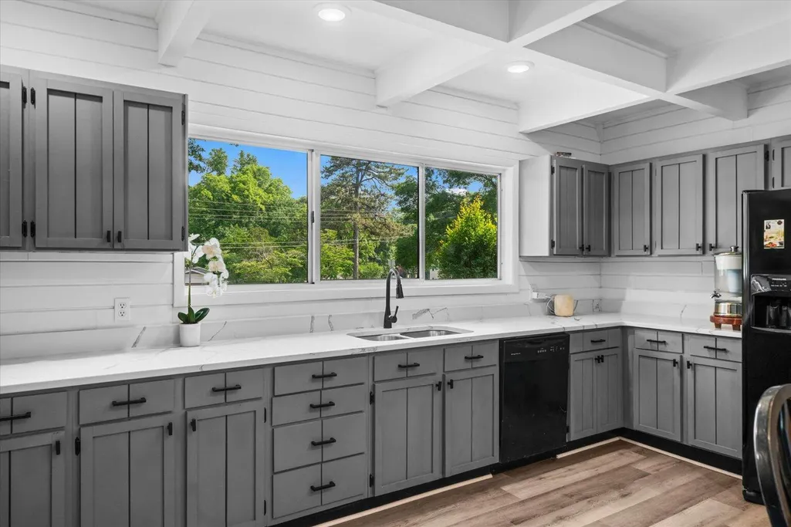
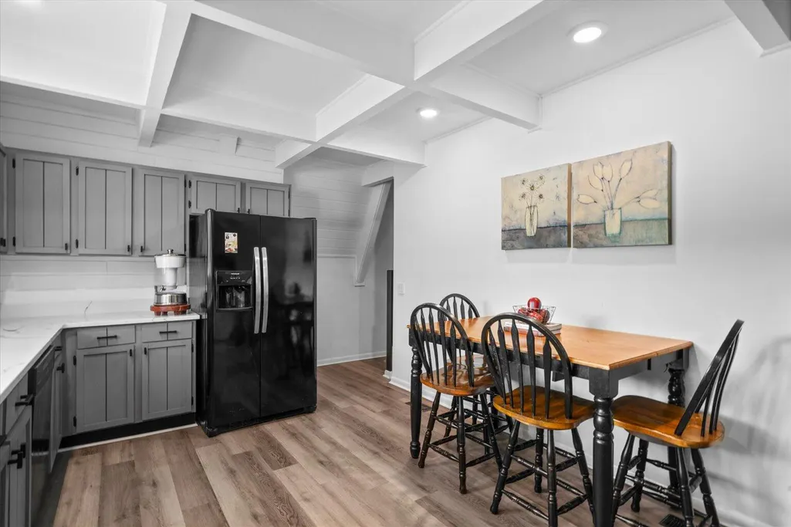
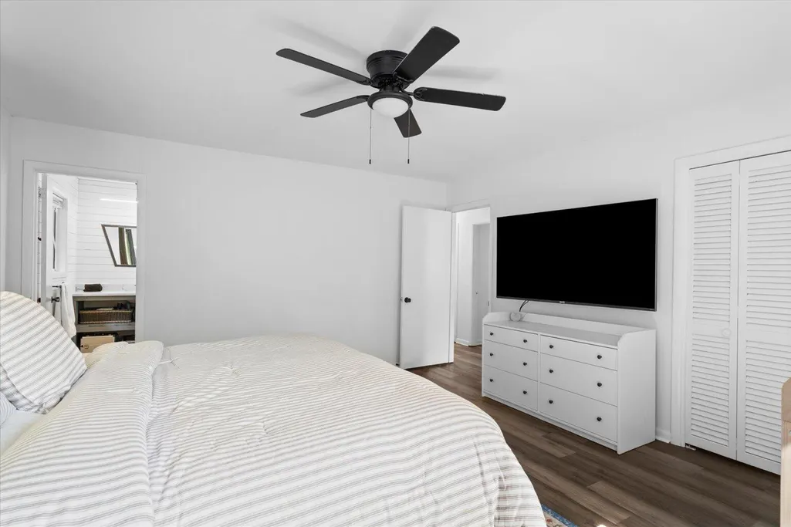
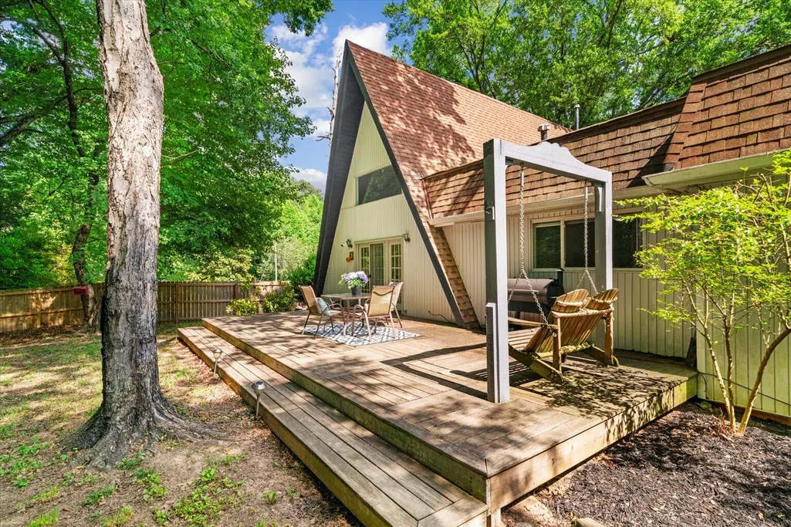
Looking for a home as distinctive as your style? This one delivers. Tucked on a level corner lot in Dalton's beloved Brookwood neighborhood, this distinctive mid-century home offers a nod to the mountains with its unique A-frame design element, standing out in a market full of traditional floorplans and offering the rare combination of architectural character and move-in-ready updates. Cathedral ceilings soar overhead, dramatic upper windows flood the open living space with natural light, and the design itself sets a tone no standard rancher can match. The updates run just as deep as the design. New LVP flooring runs throughout, a new high-efficiency HVAC system keeps things comfortable year-round, and a new roof means one less thing to think about. Both bathrooms have been fully renovated with tile finishes and quartz counters, and the primary suite features dual sinks for everyday ease. The kitchen has been refreshed with new quartz countertops, updated cabinetry, and upgraded fixtures. Outside, a spacious 348 sq ft deck extends your living space into the trees, perfect for morning coffee or evening entertaining. The fully fenced yard adds privacy and peace of mind, with a dedicated dog run making this a true fit for pet owners. Just around the corner, the neighborhood park offers pickleball and tennis courts, and everyday convenience is never far off, with shopping and freeway access just minutes away. For the buyer who wants character over conformity, this is a rare chance to own a true architectural original in Brookwood -- updated and newly priced at $339,900. The primary suite is tucked privately on the main level along with two additional bedrooms, while the upper level offers a sun-filled flex space -- currently used as a home office, but equally suited as a creative studio, reading retreat, or 4th bedroom. Step outside and into your own private sanctuary. Mature trees and established shrubs create a natural canopy of privacy, while the fully fenced backyard, dedicated dog run, and 348 sq ft rear deck make this an outdoor space built for real living -- whether that's a quiet evening under the trees or a full weekend gathering with family and friends. Not to mention - It is located in the top-rated Brookwood Elementary zone, Brookwood neighborhood park with pickleball and tennis courts is just steps away.
| Elementary School | Middle School | High School |
|---|---|---|
| Brookwood Elementary Elementary School | Dalton Middle Middle School | Dalton High High School |
| Price History | |
|---|---|
| 8/30/2026 | Listed $339,900 |
General Features
| Sewer | Public Sewer |
|---|---|
| Heating | Central,Other |
| Cooling | Ceiling Fan(s),Central Air,Other |
| Utilities | Electricity Connected,Sewer Connected,Water Connected |
| Possession | Close Of Escrow |
| Roof | Asphalt,Shingle |
| Appliances | Refrigerator,Electric Range,Electric Oven,Dishwasher |
| Garage Spaces | 2 |
| Patio/Porch Features | Deck,Front Porch,Patio,Porch,Porch - Covered |
| Architectural Style | A-Frame |
| Security Features | Smoke Detector(s) |
| Construction Materials | Wood Siding |
| Year Built | 1967 |
| Stories Count | 1 |
| Levels | One and One Half |
| Property Subtype | Single Family Residence |
| Community Features | Park,Street Lights,Tennis Court(s) |
| County | Whitfield |
| New Construction | false |
| Property Type | Residential |
| HOA | false |
| Attached Garage | true |
| Subdivision Name | Brookwood |
| Garage Y/N | true |
| Other Structures | Kennel/Dog Run |
| Total Rooms | 11 |
| Full Baths | 2 |
| Status | Active |
| Directions | From Dug Gap, turn onto Lakemont Dr. Turn R onto Rockdale Dr. Turn L onto Sherwood Dr. Turn R onto Belmont Dr. Sharp left onto Valencia. Dest on L. |
| High School | Dalton High |
| City | Dalton |
| Senior Community Y/N | false |
| Lot Size Units | Acres |
| Lot Size Square Feet | 15246 |
| Carport Y/N | false |
| Listing Terms | Cash,Conventional,FHA,VA Loan |
| Elementary School | Brookwood Elementary |
| Tax Annual Amount | 3637.89 |
| Home Warranty Y/N | false |
| Middle/Junior High School | Dalton Middle |
| Property Condition | Updated/Remodeled |
| Additional Parcels Y/N | false |
| Virtual Tour | https://www.zillow.com/view-imx/84e4c9e5-5e38-4199-985f-c70277aceef8?setAttribution=mls&wl=true&initialViewType=pano&utm_source=dashboard |
| Structure Type | House |
| Standard Status | Active |
| Occupancy Type | Owner |
| Legal Description | UNUM LT BROOKWOOD LANDLOT: 259 LANDDIST: 12 |
| Sewer_co_Public_sp_Sewer | true |
| Heating_co_Central | true |
Interior Features
| Interior Amenities | Cathedral Ceiling(s),Ceiling Fan(s),Double Vanity,Eat-in Kitchen,En Suite,Entrance Foyer,High Ceilings,High Speed Internet,Open Floorplan,Primary Downstairs,Separate Shower,Stone Counters,Tub/shower Combo |
|---|---|
| Basement | Crawl Space |
| Flooring | Luxury Vinyl |
| Basement (Y/N) | false |
| Air Conditioning Y/N | true |
| Heating Y/N | true |
| Window Features | Aluminum Frames,Vinyl Frames |
| Fireplace Y/N | false |
| Above Grade Finished Area | 2228 |
| Laundry Features | Laundry Room,Main Level |
| Total Bedrooms | 4 |
| LivingAreaSource | Tax Records |
| Total Baths | 2 |
Exterior Features
| Exterior Amenities | Dog Run,Private Yard,Rain Gutters,Storage |
|---|---|
| Fencing | Chain Link,Full,Wood |
| Parking Features | Concrete,Driveway,Garage,Garage Door Opener,Garage Faces Front,Kitchen Level,Off Street,On Street |
| Lot Features | Corner Lot,Landscaped,Level,Private |
| Water Source | Public |
| Lot Size Area | 0.35 |
| Foundation Details | Brick/Mortar,Stone |
| Spa | false |
| Building Area Total | 2228 |
| Lot Dimensions | 154x202x88x118 |
| Lot Size Acres | 0.35 |
| Road Surface Type | Paved |
| Waterfront Y/N | false |
| Road Responsibility | Public Maintained Road |
Amenities
- Foreclosure
- Views
- Short Sale
- New Construction
- Adult 55+
- Lease To Own
- No HOA Fees
- Furnished
- Primary On Main
- Air Conditioning
- Seller Finance
- Green
- Fixer Upper
- Horse
- Golf
- Fireplace
- Deck
- Garage
- Basement
- Pool
Property vs Single Family Average in 30720
Price
Taxes
Year Built

 River Counties Association of REALTORS® All information deemed reliable but not guaranteed. All properties are subject to prior sale, change or withdrawal. Neither listing broker(s) or information provider(s) shall be responsible for any typographical errors, misinformation, misprints and shall be held totally harmless. Listing(s) information is provided for consumer's personal, non-commercial use and may not be used for any purpose other than to identify prospective properties consumers may
