







Address
1036 Wynnwood Road, Chattanooga, TN
Price
$ 339,000
Property Attributes
- MLS#1536230
- TypeSingle Family
- Listing Status Active
- CountyHamilton
- CityChattanooga
- AreaChattanooga
- NeighborhoodWynwood Hills
- Zip37412
- StyleRanch
- Year Built1950
- Taxes$ 2128
- Price$ 339,000
- Bedrooms3
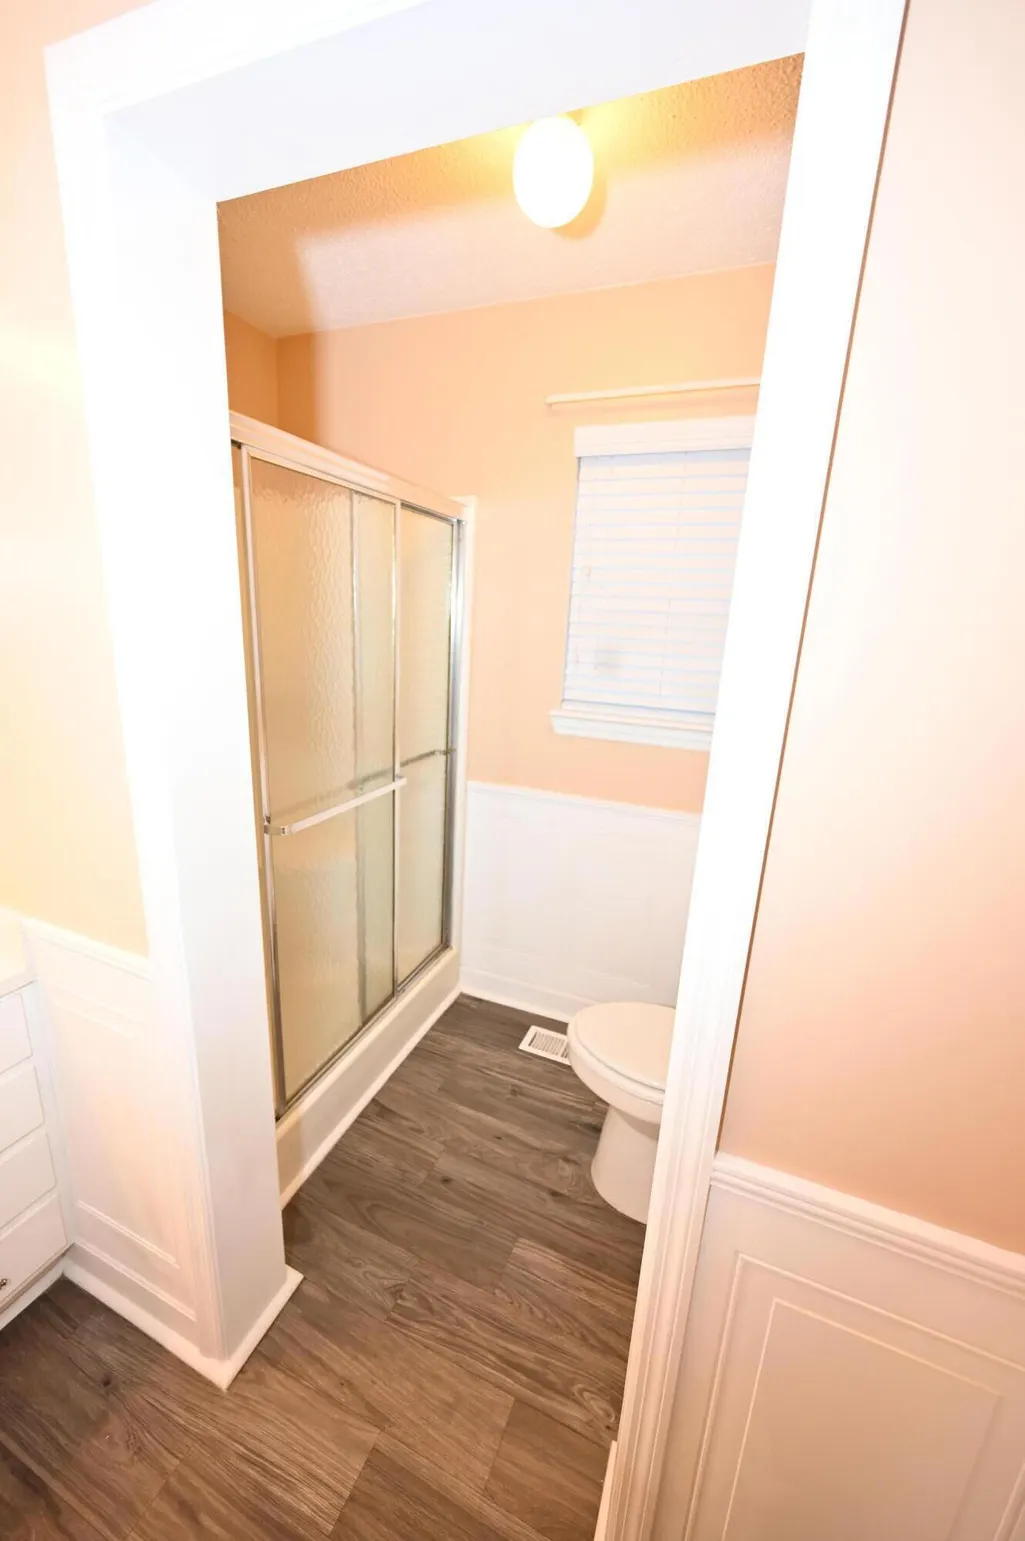
- Full Bathrooms3
- Half Bathrooms0
- Sqr Footage1872
- Lot Size0.49 Acres
Data Source:
Greater Chattanooga MLS (GCAR)
Property Description
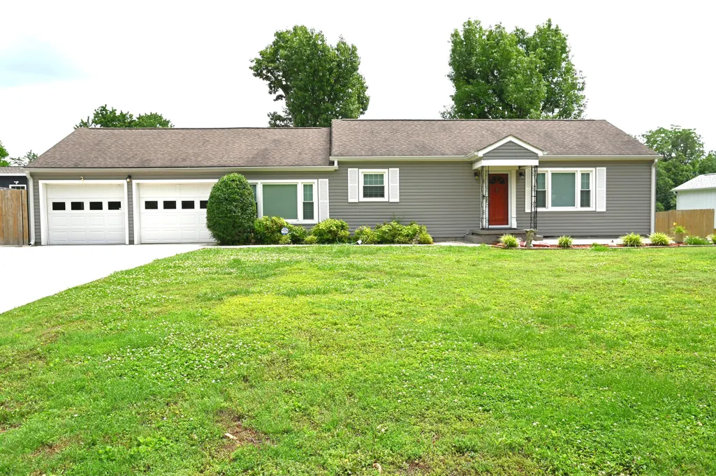
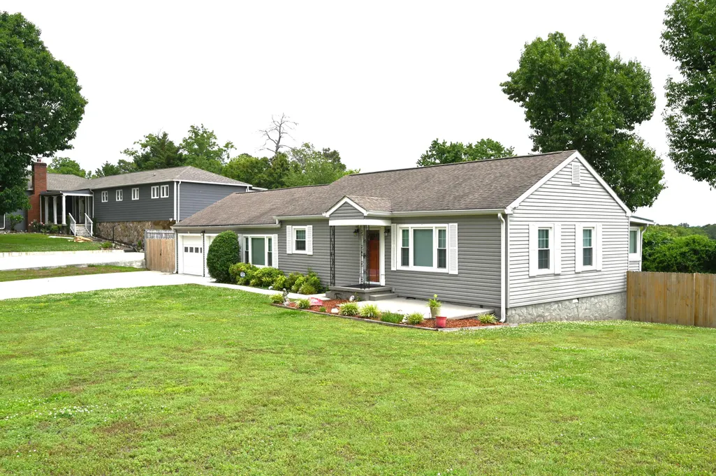
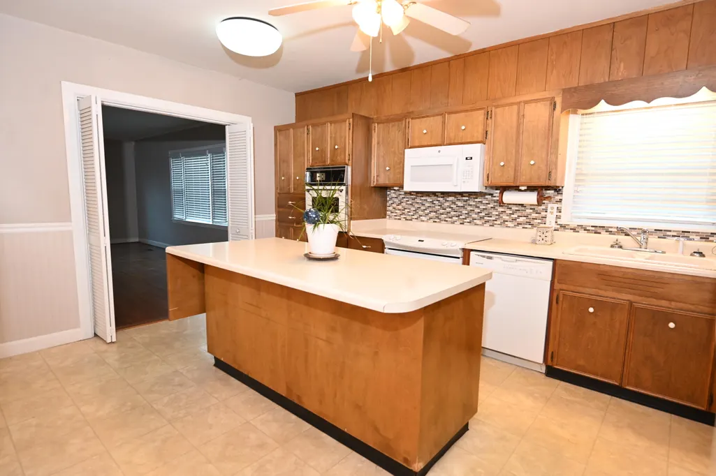
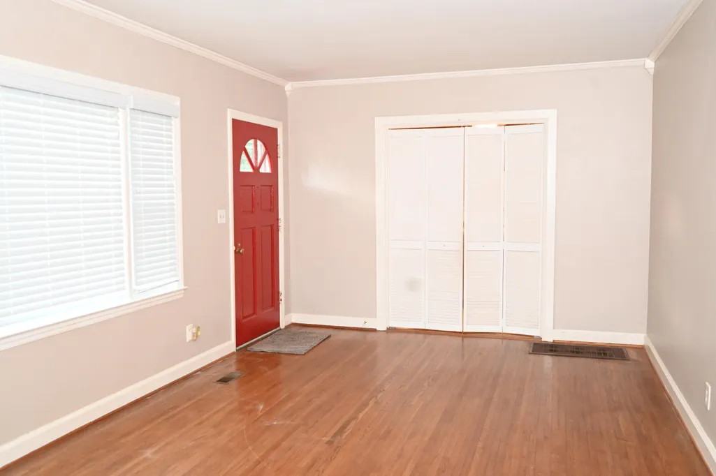
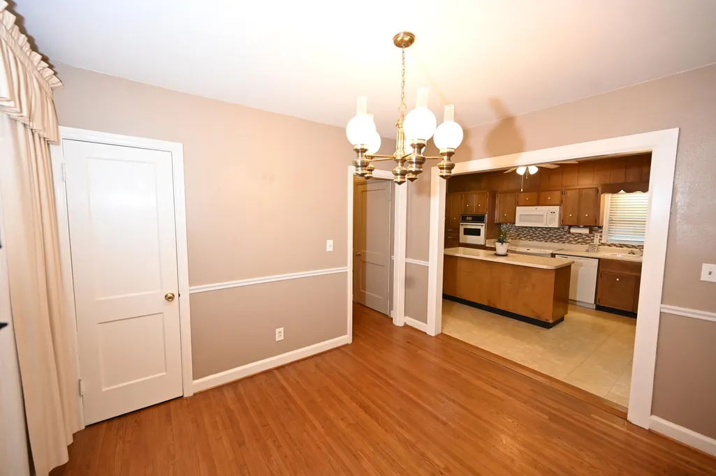
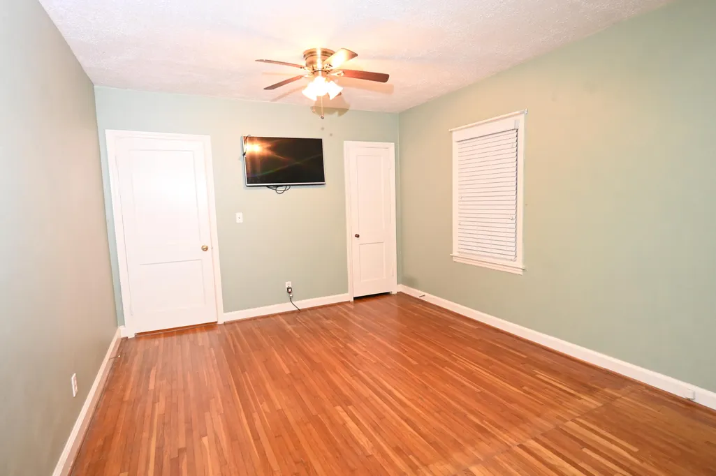
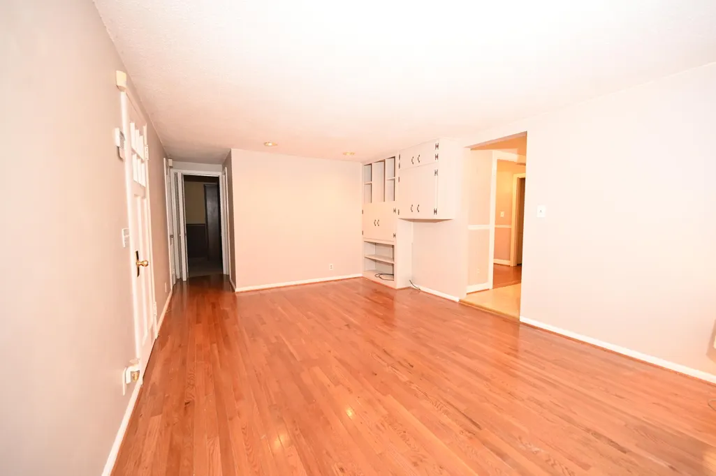
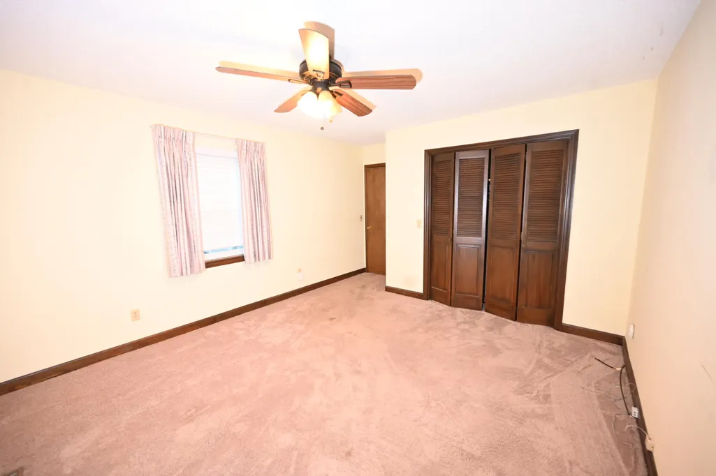
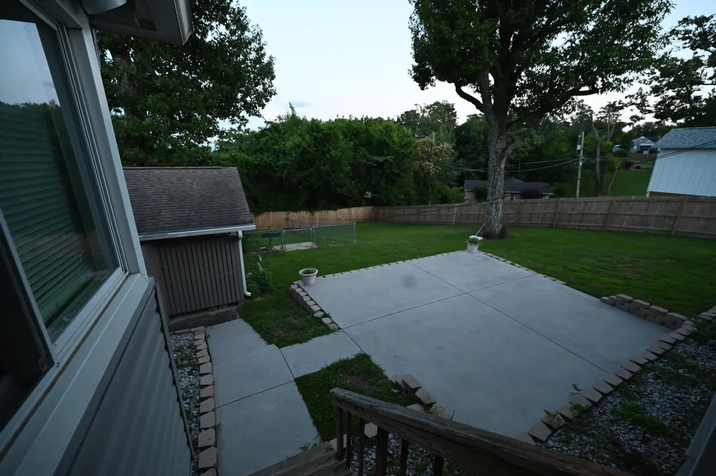
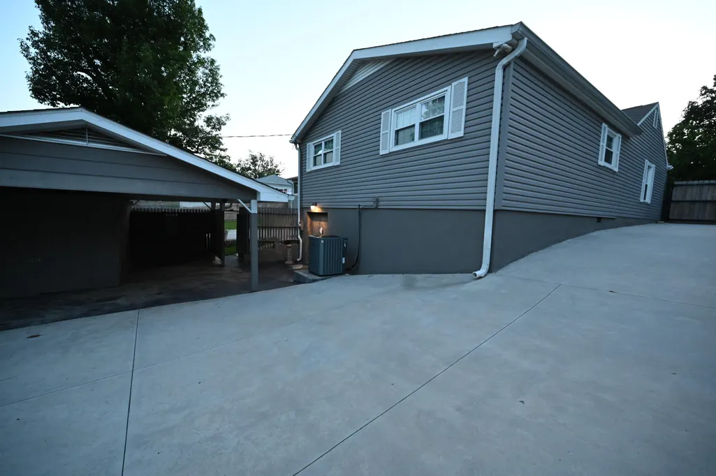
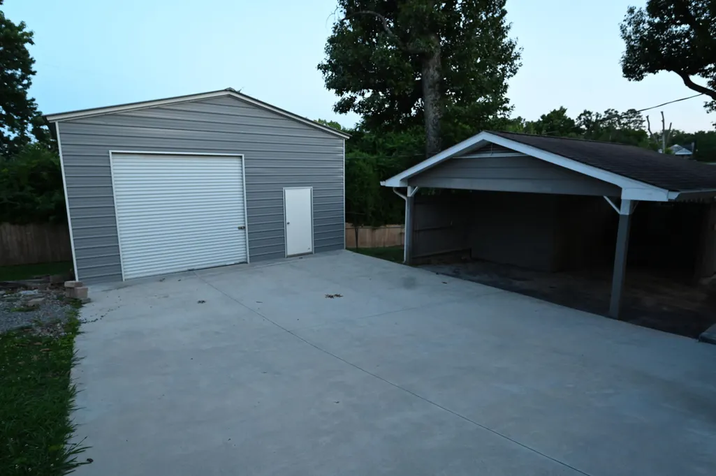
***MOTIVATED SELLER *** Welcome home to this charming and well-maintained property, where character and comfort come together. Original hardwood floors add warmth to the sitting room, while the spacious kitchen features an oversized island that's perfect for cooking, gathering, and entertaining. The former back porch has been thoughtfully enclosed, creating a bright four-season room with views of the fenced backyard and patio--an ideal spot to relax year-round. Be sure to explore the impressive 25' x 25' detached shop, built just a few years ago, offering exceptional space for hobbies, storage, or projects. This home has been lovingly cared for and is being offered by only its second owners. The walkout basement is climate-controlled, providing valuable additional recreation, or storage space. Recent Updates Include: Detached Shop -- Built 2023 Roof -- Replaced 2020 Windows -- Replaced 2020 Siding -- Replaced 2020 This home is ready for its next chapter! Seller is offering a $500.00 towards a home warranty
| Price History | |
|---|---|
| 6/5/2026 | Listed $415,000 |
| 7/18/2026 | 8$385,000 |
| 8/18/2026 | 8$358,000 |
| 8/31/2026 | 3$348,000 |
| 9/11/2026 | 3$339,000 |
General Features
| Sewer | Public Sewer |
|---|---|
| Heating | Central |
| Cooling | Central Air |
| Utilities | Cable Available,Electricity Connected,Sewer Connected,Water Connected |
| Possession | Close Of Escrow |
| Roof | Shingle |
| Appliances | Refrigerator,Range Hood,Free-Standing Electric Range,Electric Water Heater,Dishwasher |
| Garage Spaces | 4 |
| Patio/Porch Features | Awning(s),Enclosed |
| Architectural Style | Ranch |
| Construction Materials | Vinyl Siding |
| Year Built | 1950 |
| Levels | One |
| Property Subtype | Single Family Residence |
| County | Hamilton |
| New Construction | false |
| Property Type | Residential |
| HOA | false |
| Attached Garage | true |
| Subdivision Name | Wynwood Hills |
| Garage Y/N | true |
| Other Structures | Garage(s),Kennel/Dog Run,Outbuilding,RV/Boat Storage,Storage,Workshop |
| Full Baths | 3 |
| Status | Active |
| Directions | I-24 E. Take exit 178A toward US-11/US-41/US-64/Lookout Mt/Broad St. Continue toward S Market St/TN-58 N. Turn left onto S Market St (TN-58 N). Turn right onto E 20th St (US-11 E/US-64 E). Turn r |
| High School | East Ridge High |
| City | Chattanooga |
| Senior Community Y/N | false |
| MLS Area | Chattanooga |
| Lot Size Units | Acres |
| Lot Size Square Feet | 21344.4 |
| Carport Y/N | false |
| Listing Terms | Cash,Conventional,FHA,USDA Loan,VA Loan |
| Elementary School | East Ridge Elementary |
| Land Lease Y/N | No |
| Tax Annual Amount | 2128.66 |
| Home Warranty Y/N | true |
| Middle/Junior High School | East Ridge |
| Lease Renewal Y/N | No |
| MLS Area Minor | Chattanooga |
| Additional Parcels Y/N | false |
| Lease Considered Y/N | No |
| Rent Control Y/N | No |
| Structure Type | House |
| Standard Status | Active |
| Occupancy Type | Vacant |
| MobileHomeRemainsYN | No |
| Legal Description | Lot 39 & Pt Lot 38 Wynwood Hills Pb 9 Pg 45 |
| Sewer_co_Public_sp_Sewer | true |
| Heating_co_Central | true |
| Utilities_co_Cable_sp_Available | true |
Interior Features
| Interior Amenities | Ceiling Fan(s),Eat-in Kitchen,En Suite,Kitchen Island,Separate Dining Room,Sitting Area,Storage,Tub/shower Combo |
|---|---|
| Basement | Unfinished |
| Flooring | Carpet,Vinyl,Wood |
| Basement (Y/N) | true |
| Air Conditioning Y/N | true |
| Heating Y/N | true |
| Window Features | Blinds,Double Pane Windows,Vinyl Frames |
| Fireplace Y/N | false |
| Above Grade Finished Area | 1872 |
| Laundry Features | Laundry Closet,Main Level |
| Total Bedrooms | 3 |
| Below Grade Finished Area | 720 |
| LivingAreaSource | Tax Records |
| Total Baths | 3 |
Exterior Features
| Exterior Amenities | Private Yard,Rain Gutters,Storage |
|---|---|
| Fencing | Back Yard,Wood |
| Parking Features | Concrete,Driveway,Garage,Garage Door Opener,Garage Faces Front |
| Lot Features | Back Yard,Front Yard,Gentle Sloping,Private |
| Water Source | Public |
| Inclusions | Outbuildings - Shop |
| Lot Size Area | 0.49 |
| Foundation Details | Block |
| Spa | false |
| Building Area Total | 1872 |
| Lot Dimensions | 120.5X176.2 |
| Lot Size Acres | 0.49 |
| Road Surface Type | Asphalt |
| Waterfront Y/N | false |
| Road Frontage Type | City Street |
| Crops Included Y/N | No |
| Road Responsibility | Public Maintained Road |
| Horse Y/N | No |
| Irrigation Water Rights Y/N | No |
Amenities
- Foreclosure
- Views
- Short Sale
- New Construction
- Adult 55+
- Lease To Own
- No HOA Fees
- Furnished
- Primary On Main
- Air Conditioning
- Seller Finance
- Green
- Fixer Upper
- Horse
- Golf
- Fireplace
- Deck
- Garage
- Basement
- Pool
Property vs Single Family Average in 37412
Price
Taxes
Year Built

 River Counties Association of REALTORS® All information deemed reliable but not guaranteed. All properties are subject to prior sale, change or withdrawal. Neither listing broker(s) or information provider(s) shall be responsible for any typographical errors, misinformation, misprints and shall be held totally harmless. Listing(s) information is provided for consumer's personal, non-commercial use and may not be used for any purpose other than to identify prospective properties consumers may
