























Address
1808 Hidden Harbor Road, Hixson, TN
Price
$ 429,000
Property Attributes
- MLS#1536288
- TypeSingle Family
- Listing Status Contingent
- CountyHamilton
- CityHixson
- AreaChattanooga
- NeighborhoodHidden Harbor
- Zip37343
- StyleSingle Family Residence
- Year Built1987
- Taxes$ 1526
- Price$ 429,000
- Bedrooms4
- Full Bathrooms3
- Half Bathrooms1
- Sqr Footage3326
- Lot Size0.43 Acres
Data Source:
Greater Chattanooga MLS (GCAR)
Property Description
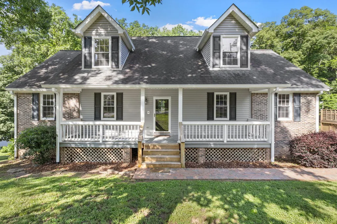
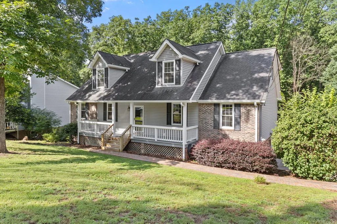
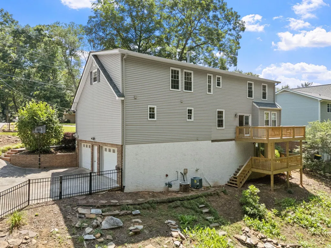
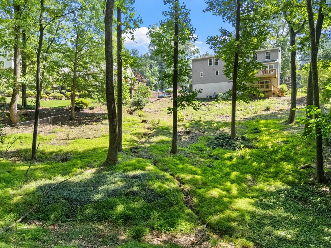
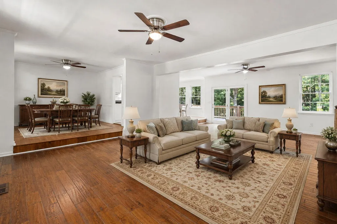
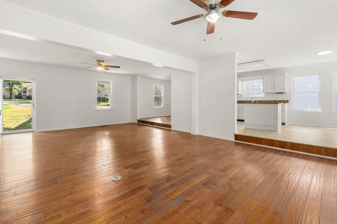
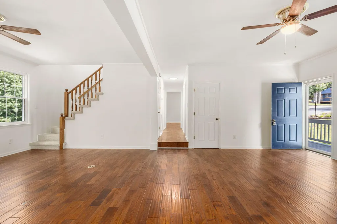
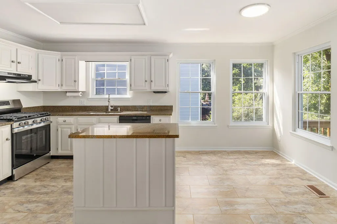
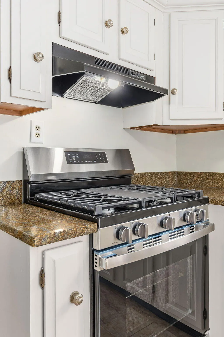
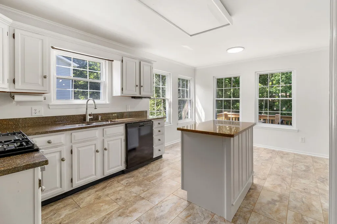
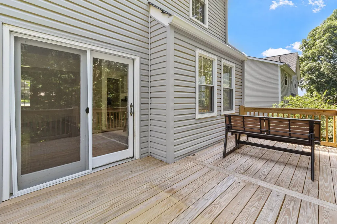
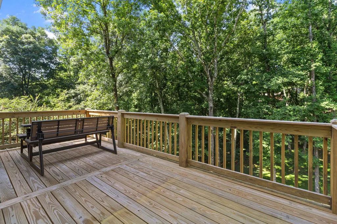
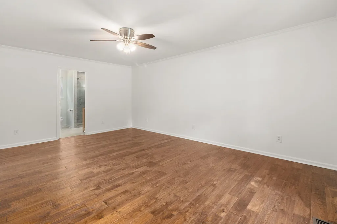
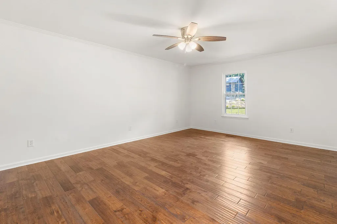
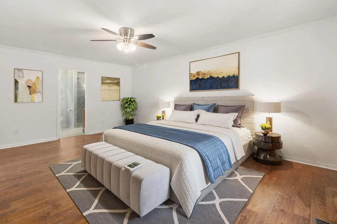
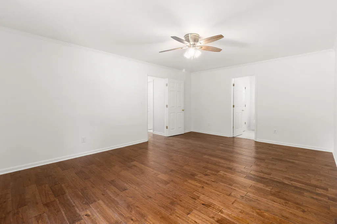
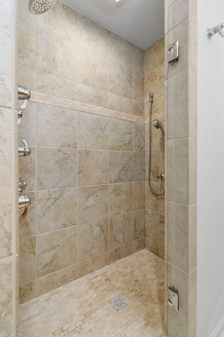
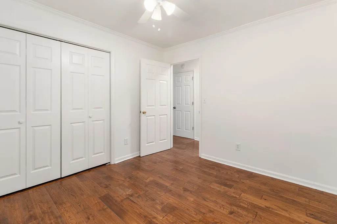
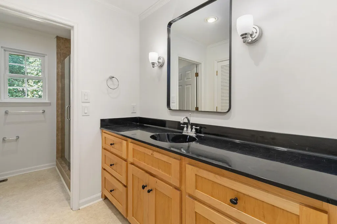
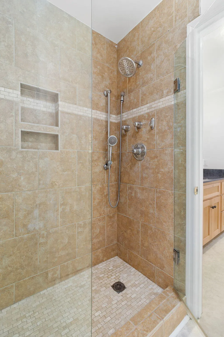
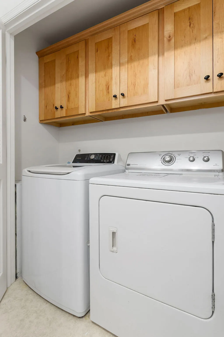
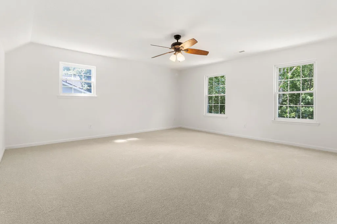
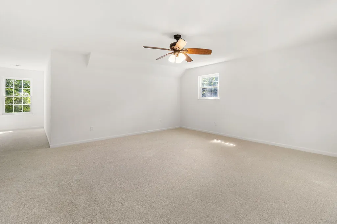
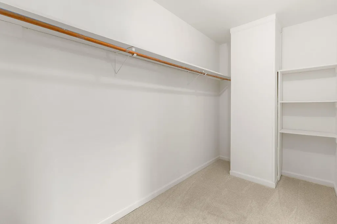
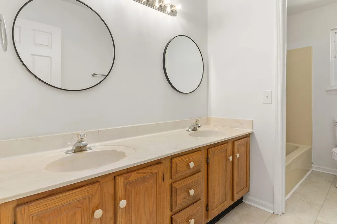
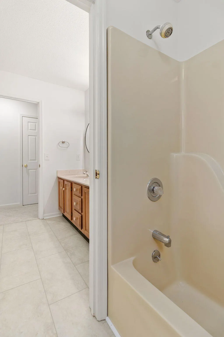
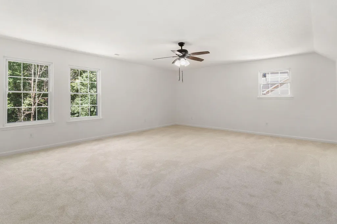
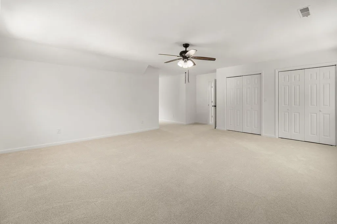
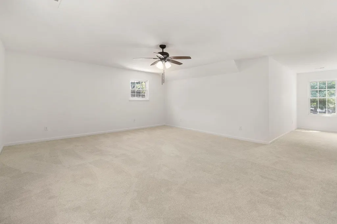
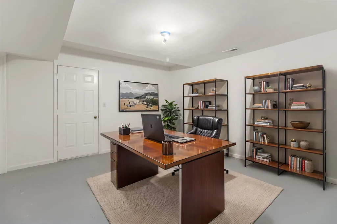
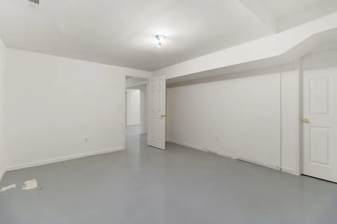
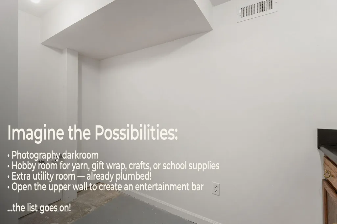
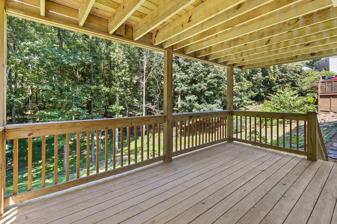
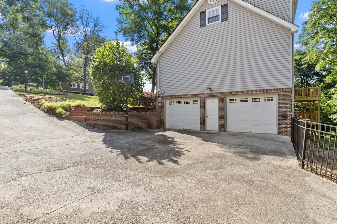
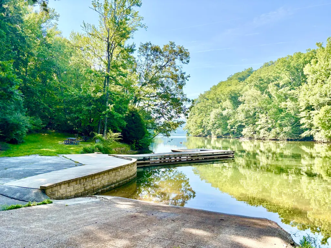
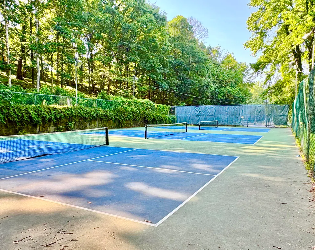
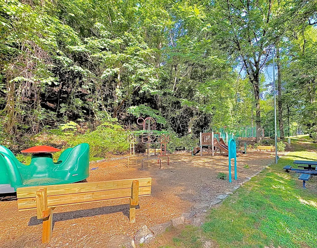
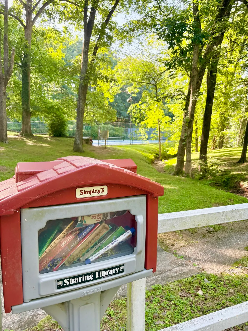
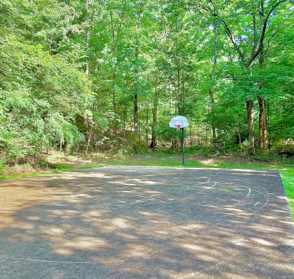
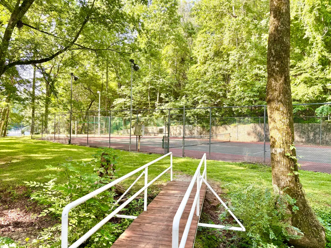
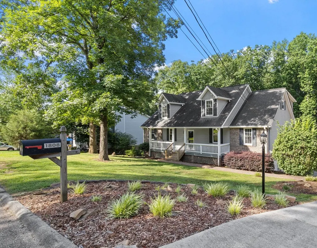
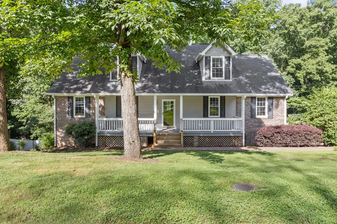
Come home to Hidden Harbor~where you can enjoy the community amenities of a pool (with swim team!), private boat dock, nature trails, basketball, pickleball, and tennis courts, playgrounds, walking track, and a ball field with pavilion. Call this wonderful home yours! It has received a BIG refresh~Smooth finish ceilings, complete interior painting, brand new gas range and hood, brand new gas water heater, new luxury vinyl floors in kitchen, new carpet upstairs, and a newer two level deck. You'll find a remarkable amount of space for entertaining on the main level or in the full basement. The kitchen has solid wood cabinetry, granite counters, and an island for extra storage and serving space. There are also two bedrooms on the main level; a great Primary Suite with walk-in closet+ another bedroom and full bath with laundry. Upstairs are two HUGE rooms with ample closet space and a shared full bath. Then the basement is what we all dream for...a pool table and wet bar, maybe? Or perhaps you want an exercise room, dedicated office, game room...maybe you need a dark room for photography. There are three rooms + a half bath...lots of potential for this space, and access to a lower deck as well! And don't forget the fenced back yard. What a great spot to create a garden bed, explore for play, or just relax and leave it natural to enjoy wooded privacy. This community offers something for everyone to enjoy, and this home is waiting for you to explore so may possibilities! *All room measurements are approximate and should be verified by buyer.
| Price History | |
|---|---|
| 6/7/2026 | Listed $439,900 |
| 8/3/2026 | 2$434,900 |
| 9/9/2026 | 2$429,000 |
General Features
| Sewer | Septic Tank |
|---|---|
| Heating | Central,Natural Gas |
| Cooling | Central Air,Electric |
| Utilities | Electricity Connected,Natural Gas Connected,Water Connected |
| Possession | Close Of Escrow |
| Appliances | Washer,Range Hood,Gas Water Heater,Gas Range,Free-Standing Gas Range,Dryer,Disposal,Dishwasher |
| HOA Fee | 260 |
| Garage Spaces | 2 |
| Patio/Porch Features | Deck,Front Porch,Porch - Covered |
| Pool Features | Community |
| Construction Materials | Vinyl Siding |
| Year Built | 1987 |
| Property Subtype | Single Family Residence |
| Community Features | Dock,Park,Playground,Pool,Tennis Court(s) |
| Assoc Fee Paid Per | Semi-Annually |
| County | Hamilton |
| New Construction | false |
| Property Type | Residential |
| Association Amenities | Basketball Court,Boat Dock,Park,Picnic Area,Playground,Pool,Tennis Court(s) |
| HOA | true |
| Attached Garage | true |
| Subdivision Name | Hidden Harbor |
| Garage Y/N | true |
| Total Rooms | 14 |
| Full Baths | 3 |
| Status | Contingent |
| Directions | North on Hixson Pk, right on Big Ridge Rd, Left on Fairview, Right on Hidden Harbor. House on right. |
| High School | Hixson High |
| City | Hixson |
| Senior Community Y/N | false |
| MLS Area | Chattanooga |
| Lot Size Units | Acres |
| Lot Size Square Feet | 18730.8 |
| Carport Y/N | false |
| Listing Terms | Cash,Conventional,FHA,VA Loan |
| Elementary School | McConnell Elementary |
| Land Lease Y/N | No |
| Tax Annual Amount | 1526.45 |
| Home Warranty Y/N | false |
| Middle/Junior High School | Loftis Middle |
| Lease Renewal Y/N | No |
| MLS Area Minor | Chattanooga |
| Additional Parcels Y/N | false |
| Lease Considered Y/N | No |
| Rent Control Y/N | No |
| Standard Status | Pending |
| MobileHomeRemainsYN | No |
| Legal Description | LOT 3 HIDDEN HARBOR SUB 1 32-17-5 |
| Sewer_co_Septic_sp_Tank | true |
| Heating_co_Central | true |
Interior Features
| Interior Amenities | Eat-in Kitchen,Granite Counters,Kitchen Island,Separate Dining Room,Walk-In Closet(s) |
|---|---|
| Basement | Full,Partially Finished |
| Basement (Y/N) | true |
| Air Conditioning Y/N | true |
| Heating Y/N | true |
| Window Features | Insulated Windows,Vinyl Frames |
| Fireplace Y/N | false |
| Above Grade Finished Area | 3326 |
| Half Baths | 1 |
| Laundry Features | Main Level |
| Total Bedrooms | 4 |
| LivingAreaSource | Tax Records |
| Total Baths | 4 |
Exterior Features
| Exterior Amenities | Rain Gutters |
|---|---|
| Parking Features | Garage |
| Water Source | Public |
| Lot Size Area | 0.43 |
| Foundation Details | Slab |
| Spa | false |
| Building Area Total | 3326 |
| Lot Dimensions | 100X263.34 |
| Lot Size Acres | 0.43 |
| Waterfront Y/N | false |
| Crops Included Y/N | No |
| Horse Y/N | No |
| Irrigation Water Rights Y/N | No |
Amenities
- Foreclosure
- Views
- Short Sale
- New Construction
- Adult 55+
- Lease To Own
- No HOA Fees
- Furnished
- Primary On Main
- Air Conditioning
- Seller Finance
- Green
- Fixer Upper
- Horse
- Golf
- Fireplace
- Deck
- Garage
- Basement
- Pool
Property vs Single Family Average in 37343
Price
Taxes
Year Built

 River Counties Association of REALTORS® All information deemed reliable but not guaranteed. All properties are subject to prior sale, change or withdrawal. Neither listing broker(s) or information provider(s) shall be responsible for any typographical errors, misinformation, misprints and shall be held totally harmless. Listing(s) information is provided for consumer's personal, non-commercial use and may not be used for any purpose other than to identify prospective properties consumers may
