

















Address
9542 Legacy Oaks Drive, Ooltewah, TN
Price
$ 795,000
Property Attributes
- MLS#1536397
- TypeSingle Family
- Listing Status Contingent
- CountyHamilton
- CityOoltewah
- AreaCollegedale
- NeighborhoodLegacy Oaks
- Zip37363
- StyleContemporary
- Year Built2004
- Taxes$ 4549
- Price$ 795,000
- Bedrooms4
- Full Bathrooms4
- Half Bathrooms1
- Sqr Footage4205
- Lot Size0.44 Acres
Data Source:
Greater Chattanooga MLS (GCAR)
Property Description
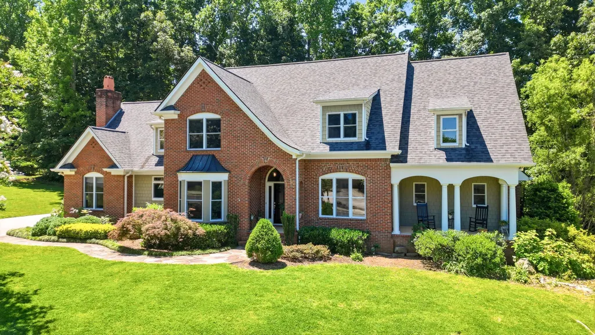
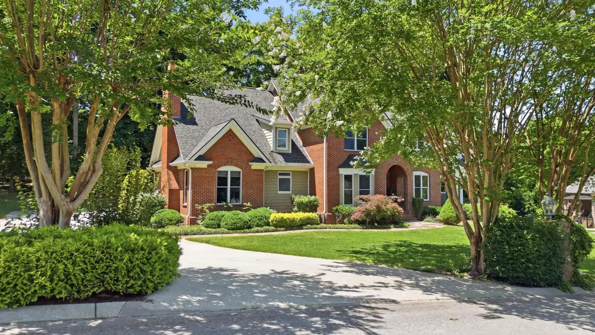
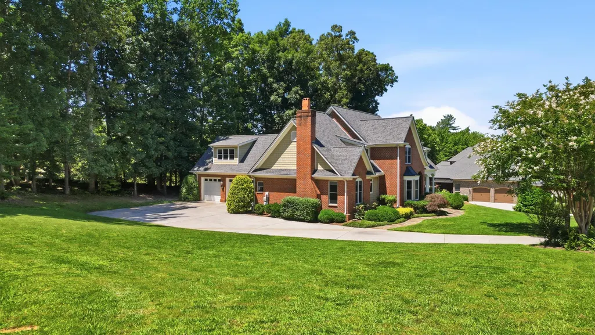
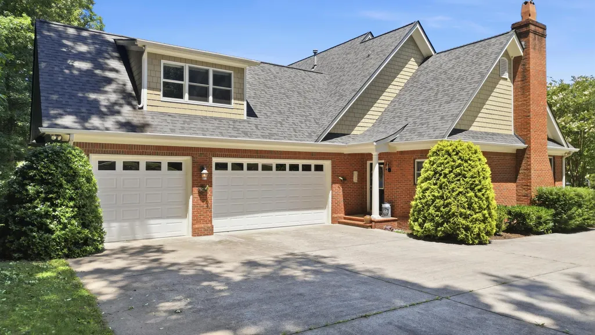
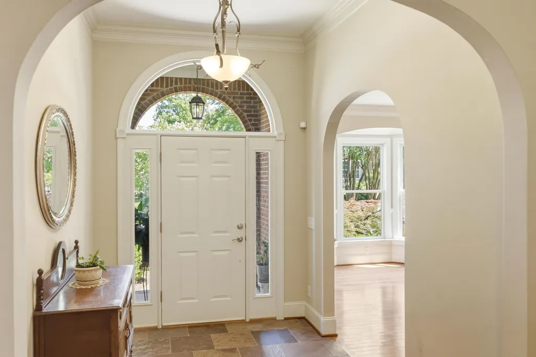
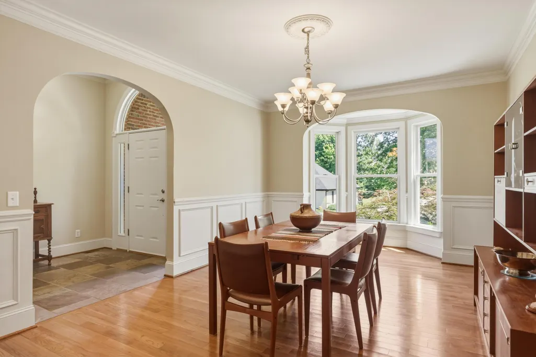
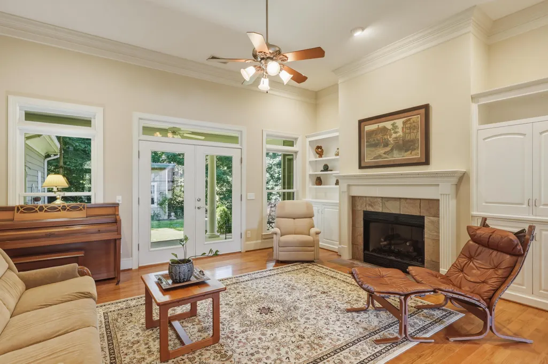
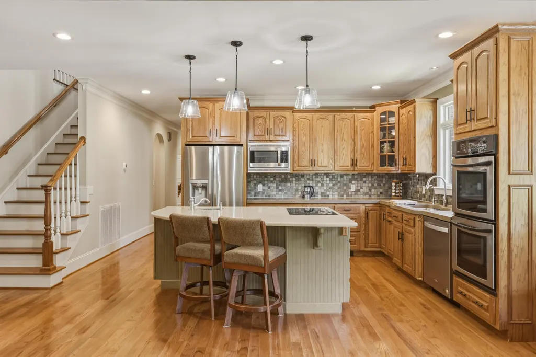
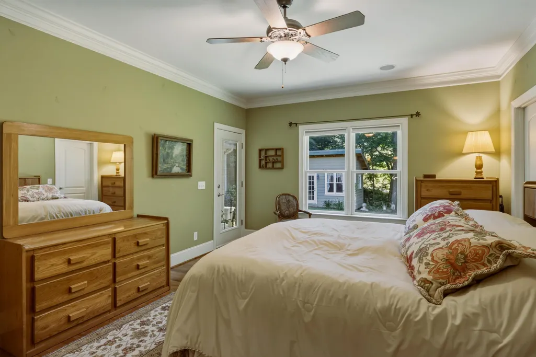
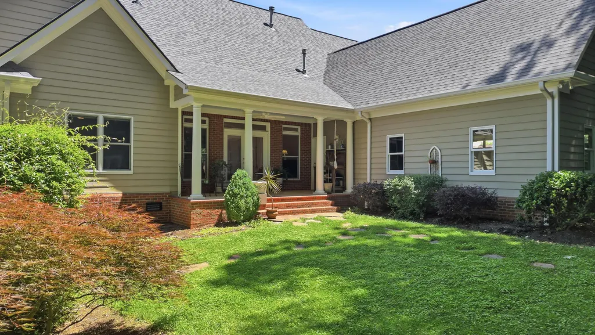
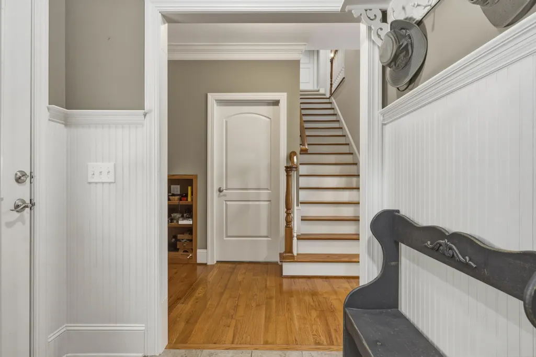
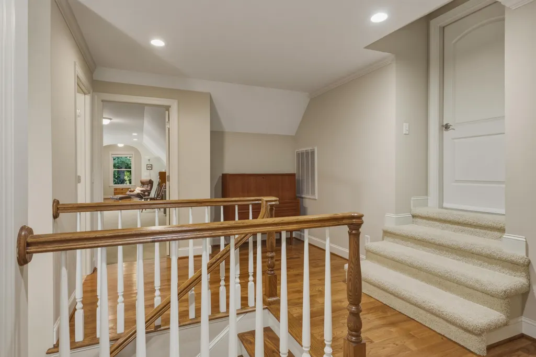
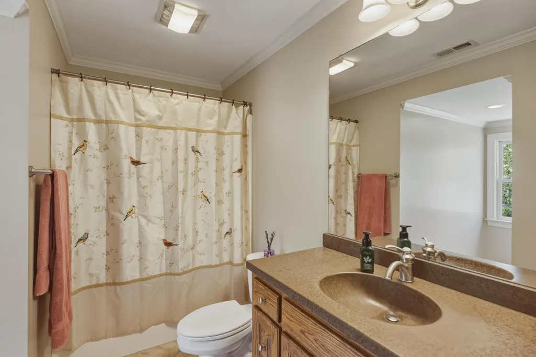
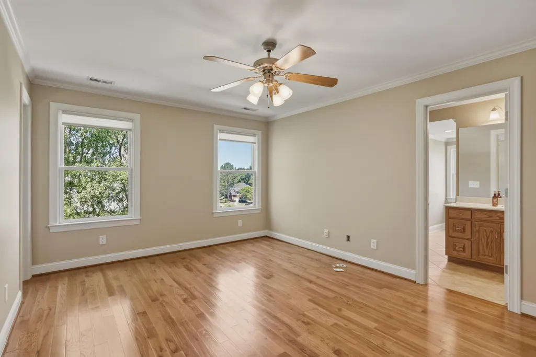
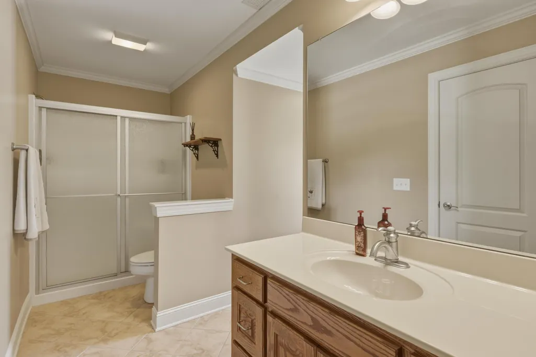
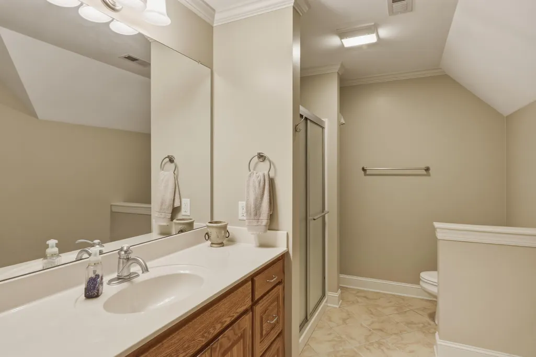
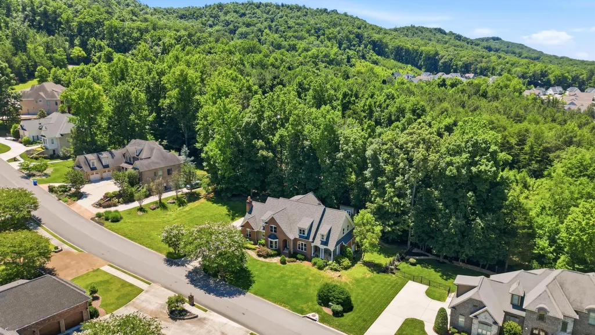
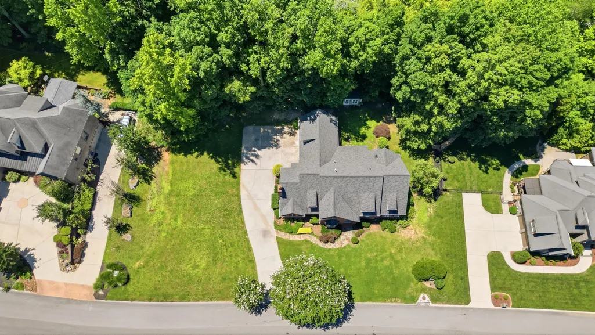
Inspired by the timeless charm of the English countryside and designed by acclaimed architect Stephen Fuller, this one-owner Legacy Oaks home offers a rare blend of character, comfort, and thoughtful design. Nestled on a beautifully landscaped corner lot in one of Ooltewah's most established neighborhoods, this is the kind of home that feels special from the moment you arrive. Designed for both everyday living and entertaining, the main level features inviting gathering spaces filled with natural light and seamless connections to the outdoors. Whether hosting holidays in the formal dining room, enjoying quiet mornings by the hearth, or gathering with friends in the expansive great room, every space was thoughtfully designed to feel warm, welcoming, and functional. The main-level owner's suite provides a private retreat, while a dedicated office offers an ideal work-from-home space with views of the community pond. Upstairs, three additional ensuite bedrooms, a spacious bonus room, and flexible living spaces provide room to grow, work, play, and host guests. Throughout the home, thoughtful details and custom touches reflect years of careful planning and pride of ownership. Outdoor living is equally inviting, with multiple covered porches, mature landscaping, and a private backyard designed for relaxing, gardening, and enjoying the seasons. A side-entry three-car garage, utility garage, abundant storage, and numerous recent updates--including a new roof, interior and exterior paint, and whole-house water purification system--add to the home's lasting appeal. Enjoy the peaceful setting of Legacy Oaks while remaining just minutes from I-75, Southern Adventist University, Enterprise South Nature Park, Volkswagen North American Headquarters, The Commons, Imagination Station, Veterans Park & Greenway, and the shopping and dining destinations of Ooltewah and Collegedale. Combining architectural pedigree, timeless design, and an exceptional location.
| Price History | |
|---|---|
| 6/9/2026 | Listed $850,000 |
| 8/4/2026 | 3$825,000 |
| 8/23/2026 | 4$795,000 |
General Features
| Sewer | Public Sewer |
|---|---|
| Heating | Central,Electric,Natural Gas |
| Cooling | Central Air,Electric,Multi Units |
| Utilities | Cable Available,Sewer Connected,Underground Utilities |
| Possession | Close Of Escrow,Negotiable |
| Roof | Asphalt,Shingle |
| Appliances | Wall Oven,Water Purifier,Refrigerator,Microwave,Gas Water Heater,Electric Cooktop,Disposal,Dishwasher |
| Garage Spaces | 3 |
| Patio/Porch Features | Covered,Deck,Patio,Porch,Porch - Covered |
| Architectural Style | Contemporary |
| Pool Features | None |
| Security Features | Security System,Smoke Detector(s) |
| Construction Materials | Brick,Shingle Siding,Other |
| Year Built | 2004 |
| View | Mountain(s) |
| Stories Count | 1 |
| Levels | One and One Half |
| Property Subtype | Single Family Residence |
| Community Features | Curbs,Pond |
| County | Hamilton |
| New Construction | false |
| Property Type | Residential |
| HOA | false |
| Attached Garage | true |
| Subdivision Name | Legacy Oaks |
| Garage Y/N | true |
| Other Structures | Outbuilding |
| Total Rooms | 12 |
| Full Baths | 4 |
| Status | Contingent |
| Directions | I-75 North to Exit 9(Volkswagen Drive exit), Right to Apison Pike, Right on Ooltewah-Ringgold Road, Left on Legacy Oaks OR East on East Brainerd Road, Left Ooltewah-Ringgold road, Right on Legacy Oaks |
| High School | Ooltewah |
| City | Ooltewah |
| Senior Community Y/N | false |
| MLS Area | Collegedale |
| Lot Size Units | Acres |
| Lot Size Square Feet | 19176 |
| Carport Y/N | false |
| Listing Terms | Cash,Conventional |
| Elementary School | Wolftever Elementary |
| Land Lease Y/N | No |
| Tax Annual Amount | 4549.03 |
| Home Warranty Y/N | false |
| Middle/Junior High School | Ooltewah Middle |
| Lease Renewal Y/N | No |
| MLS Area Minor | Collegedale |
| Additional Parcels Y/N | false |
| Lease Considered Y/N | No |
| Rent Control Y/N | No |
| Structure Type | Free Standing Building |
| Standard Status | Pending |
| Occupancy Type | Owner |
| TaxOtherAnnualAssessmentAmount | 118650 |
| MobileHomeRemainsYN | No |
| Legal Description | LT 24 LEGACY OAKS PHASE ONE PB67 PG 194 REV 76-83, REV 79-5 |
| Sewer_co_Public_sp_Sewer | true |
| Heating_co_Central | true |
| Utilities_co_Cable_sp_Available | true |
| Utilities_co_Underground_sp_Utilities | true |
Interior Features
| Interior Amenities | Bookcases,Built-in Features,Cathedral Ceiling(s),Ceiling Fan(s),Central Vacuum,Chandelier,Crown Molding,Double Vanity,Eat-in Kitchen,En Suite,Entrance Foyer,High Ceilings,High Speed Internet,Kitchen I |
|---|---|
| Basement | Crawl Space,Partial,Unfinished |
| Flooring | Carpet,Hardwood,Slate,Tile |
| Total Fireplaces | 2 |
| Fireplace Features | Den,Gas Log,Living Room,Wood Burning |
| Basement (Y/N) | true |
| Air Conditioning Y/N | true |
| Heating Y/N | true |
| Window Features | Clad,Insulated Windows,Skylight(s) |
| Fireplace Y/N | true |
| Above Grade Finished Area | 4205 |
| Half Baths | 1 |
| Laundry Features | Electric Dryer Hookup,Laundry Room,Washer Hookup |
| Total Bedrooms | 4 |
| LivingAreaSource | Appraiser |
| Total Baths | 5 |
Exterior Features
| Exterior Amenities | Rain Gutters |
|---|---|
| Parking Features | Garage Door Opener,Garage Faces Side,Kitchen Level,Utility Garage |
| Lot Features | Back Yard,Few Trees,Gentle Sloping,Level,Sprinklers In Front,Sprinklers In Rear |
| Water Source | Public |
| Lot Size Area | 0.44 |
| Foundation Details | Brick/Mortar,Stone |
| Spa | false |
| Building Area Total | 4205 |
| Lot Dimensions | 135.7X140.95 |
| Lot Size Acres | 0.44 |
| Road Surface Type | Paved |
| Waterfront Y/N | false |
| Other Equipment | Dehumidifier |
| Crops Included Y/N | No |
| Road Responsibility | Public Maintained Road |
| Horse Y/N | No |
| Irrigation Water Rights Y/N | No |
Amenities
- Foreclosure
- Views
- Short Sale
- New Construction
- Adult 55+
- Lease To Own
- No HOA Fees
- Furnished
- Primary On Main
- Air Conditioning
- Seller Finance
- Green
- Fixer Upper
- Horse
- Golf
- Fireplace
- Deck
- Garage
- Basement
- Pool
Property vs Single Family Average in 37363
Price
Taxes
Year Built
 © 2026 Chattanooga Association of Realtors. All rights reserved. Information deemed to be reliable but not guaranteed. The data relating to real estate for sale on this website comes from the Chattanooga Association of Realtors and the Broker Reciprocity Program.sm. Real estate listings held by brokerage firms other than REMAX Properties are marked with the BR logo and detailed information about them includes the name of the listing brokers. Listing broker has attempted to offer accurate data,
 River Counties Association of REALTORS® All information deemed reliable but not guaranteed. All properties are subject to prior sale, change or withdrawal. Neither listing broker(s) or information provider(s) shall be responsible for any typographical errors, misinformation, misprints and shall be held totally harmless. Listing(s) information is provided for consumer's personal, non-commercial use and may not be used for any purpose other than to identify prospective properties consumers may
