






















Address
7981 Honeycomb Lane, Chattanooga, TN
Price
$ 649,000
Property Attributes
- MLS#1538137
- TypeSingle Family
- Listing Status Active
- CountyHamilton
- CityChattanooga
- AreaChattanooga
- NeighborhoodHeritage Walk
- Zip37421
- StyleSingle Family Residence
- Year Built2025
- Taxes$ 1033
- Price$ 649,000
- Bedrooms3
- Full Bathrooms3
- Half Bathrooms1
- Sqr Footage2457
Data Source:
Greater Chattanooga MLS (GCAR)
Property Description
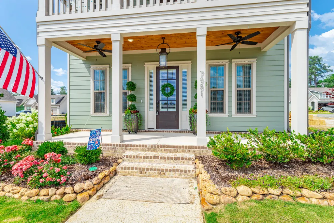
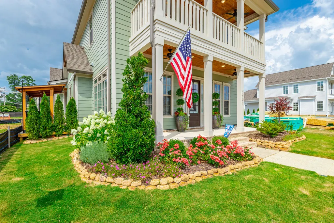
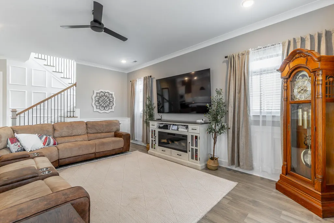
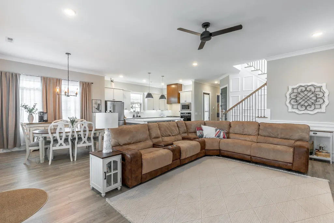
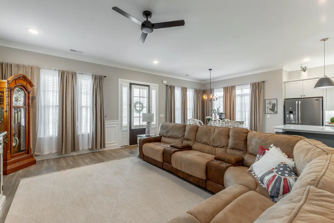
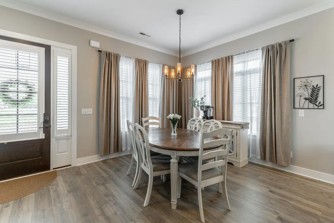
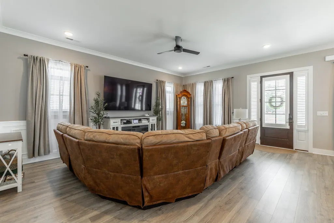
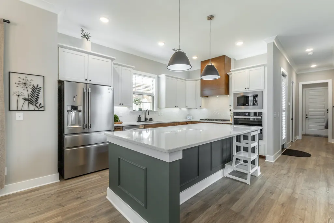
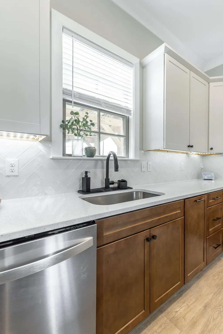
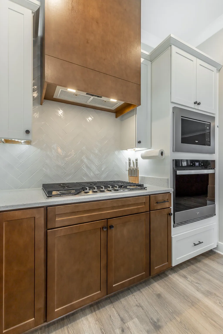
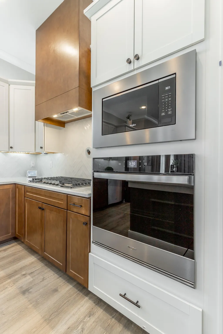
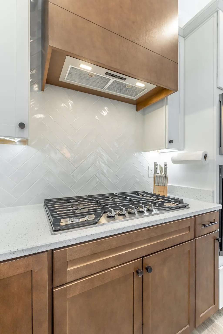
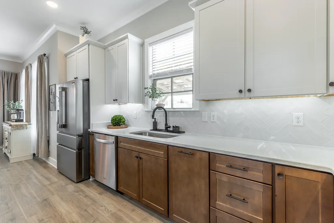
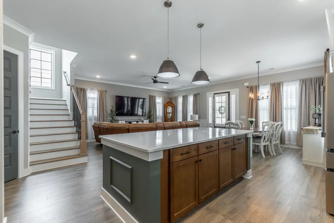
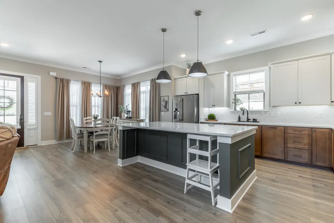
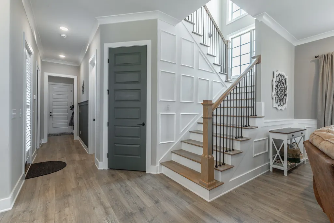
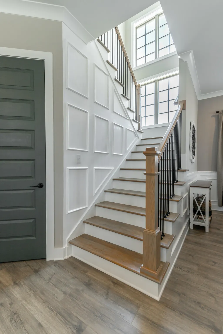
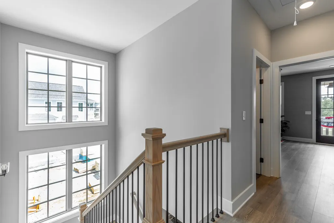
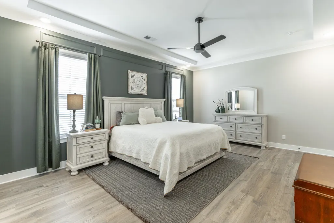
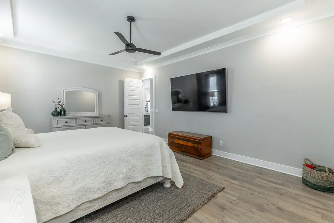
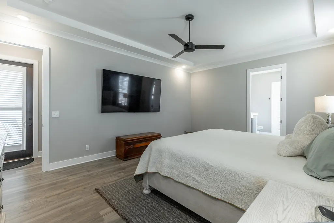
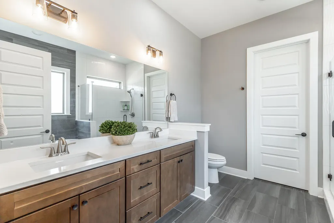
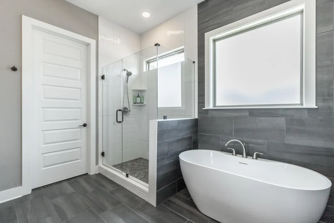
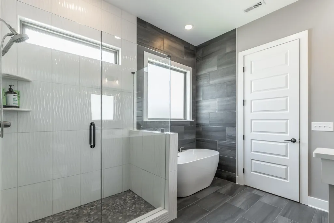
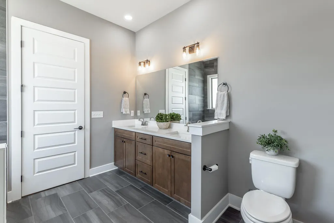
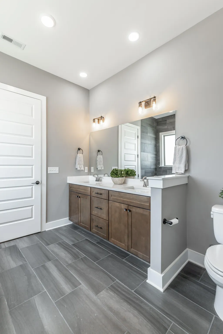
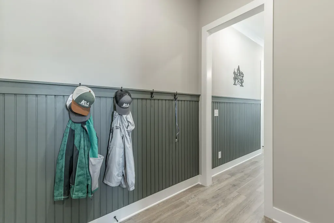
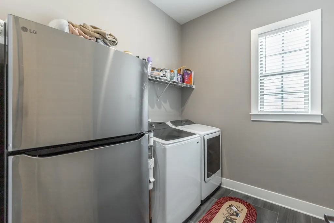
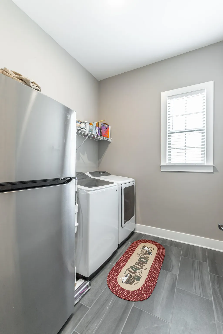
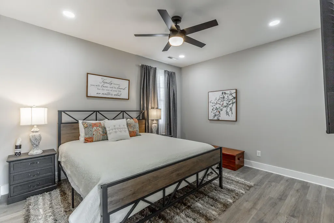
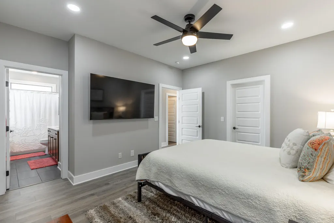
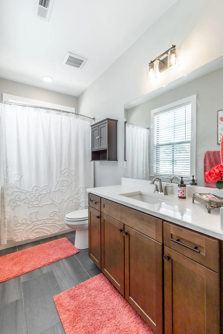
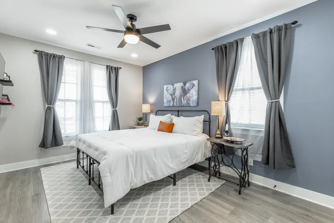
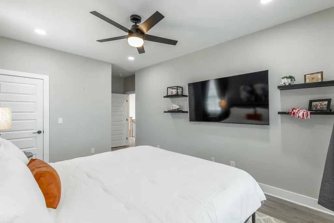
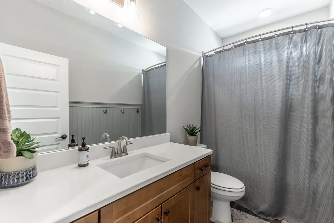
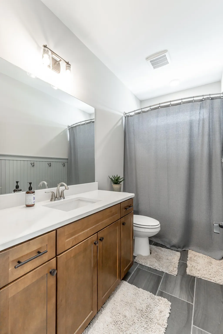
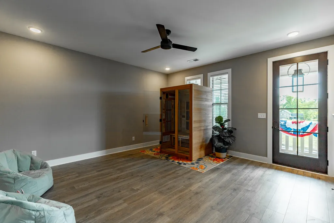
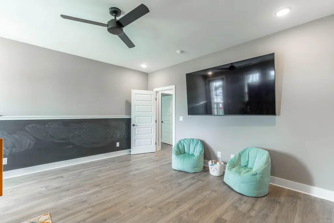
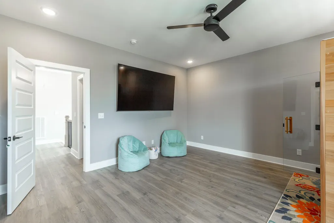
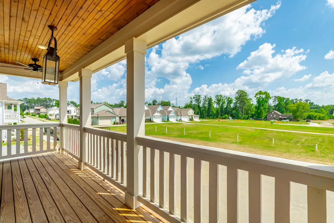
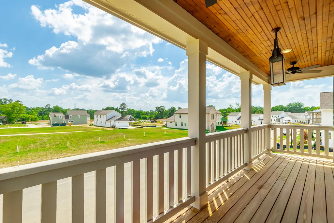
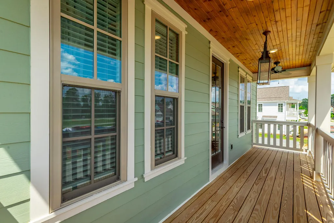
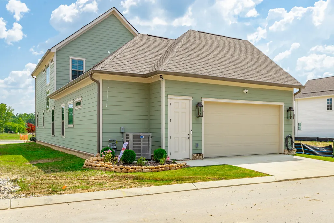
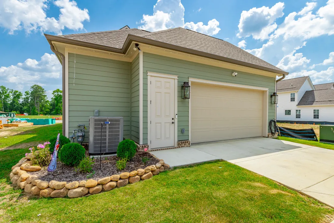
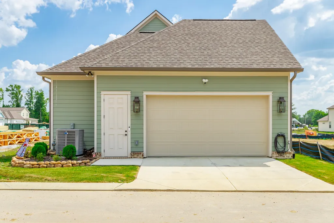
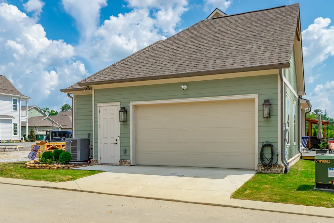
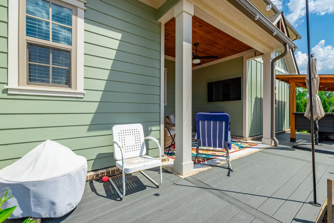
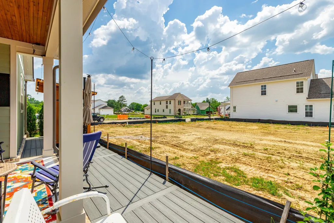
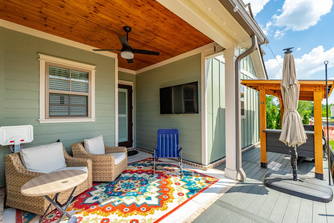
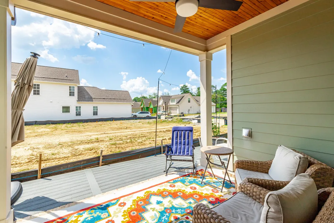
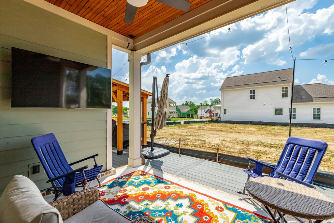
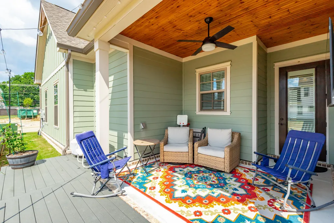
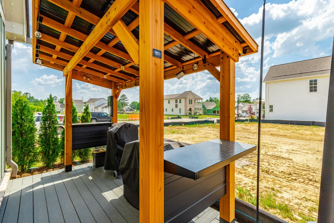
Welcome to this beautifully maintained, one-owner home in the highly sought-after Heritage Walk community of East Brainerd. Less than a year old, this thoughtfully designed home combines quality craftsmanship, modern finishes, and a functional floor plan that's ready for its next owner. From the inviting front porch to the attractive exterior details, this home offers exceptional curb appeal and the welcoming charm Heritage Walk is known for. Step inside to discover a bright, open layout where the kitchen, dining, and living spaces flow seamlessly together, creating the perfect setting for both everyday living and entertaining. The heart of the home is the well-appointed kitchen featuring abundant cabinetry, generous counter space, a spacious pantry, and an oversized island that serves as the ideal gathering place for family and friends. Just off the kitchen, the large laundry room adds convenience and extra storage. The main-level primary suite offers a private retreat with a spacious bedroom, luxurious ensuite bath, and walk-in closet, allowing for comfortable one-level living. Upstairs, you'll find two additional bedrooms, and two full bathroom, providing privacy for family members or overnight guests. A versatile bonus room completes the upper level and is perfect for a media room, playroom, home office, or hobby space. Outside, enjoy a peaceful outdoor living area that's perfect for morning coffee, evening relaxation, or entertaining guests. Located in the desirable Heritage Walk neighborhood, residents enjoy beautifully maintained streetscapes, sidewalks, and convenient access to Heritage Park, featuring walking trails, a playground, and a dog park. Shopping, dining, Hamilton Place, and everyday conveniences are all just minutes away, making this one of Chattanooga's most convenient locations. Don't miss this rare opportunity to own a nearly new home in one of East Brainerd's premier communities. Schedule your private showing today!
| Elementary School | Middle School | High School |
|---|---|---|
| East Brainerd Elementary Elementary School | East Hamilton Middle School | East Hamilton High School |
| Price History | |
|---|---|
| 9/3/2026 | Listed $649,000 |
General Features
| Sewer | Public Sewer |
|---|---|
| Heating | Central,Electric,Heat Pump |
| Cooling | Central Air,Electric |
| Utilities | Cable Not Available,Electricity Connected,Natural Gas Connected,Sewer Connected,Water Connected |
| Possession | Close Of Escrow |
| Roof | Asphalt,Shingle |
| Appliances | Microwave,Gas Cooktop,Disposal,Built-In Electric Oven |
| HOA Fee | 95 |
| Garage Spaces | 2 |
| Association Fee Includes | None |
| Patio/Porch Features | Front Porch,Patio,Porch - Covered,Side Porch |
| Pool Features | Community |
| Construction Materials | Cement Siding |
| Year Built | 2025 |
| Levels | Two |
| Property Subtype | Single Family Residence |
| Community Features | Curbs,Pool,Sidewalks,Street Lights |
| Assoc Fee Paid Per | Monthly |
| County | Hamilton |
| New Construction | false |
| Property Type | Residential |
| Association Amenities | Pool |
| HOA | true |
| Attached Garage | false |
| Subdivision Name | Heritage Walk |
| Garage Y/N | true |
| Total Rooms | 11 |
| Full Baths | 3 |
| Status | Active |
| High School | East Hamilton |
| City | Chattanooga |
| Senior Community Y/N | false |
| MLS Area | Chattanooga |
| Carport Y/N | false |
| Listing Terms | Cash,Conventional,FHA,VA Loan |
| Spa Features | None |
| Elementary School | East Brainerd Elementary |
| Tax Annual Amount | 1033.71 |
| Home Warranty Y/N | false |
| Middle/Junior High School | East Hamilton |
| MLS Area Minor | Chattanooga |
| Additional Parcels Y/N | false |
| Structure Type | House |
| Standard Status | Active |
| Occupancy Type | Owner |
| Legal Description | Lt 128 Heritage Walk Pb 133 Pg 25 O Ut Of 159P B 017 For 2025 |
| Sewer_co_Public_sp_Sewer | true |
| Heating_co_Central | true |
Interior Features
| Interior Amenities | Breakfast Room,Crown Molding,Double Vanity,Eat-in Kitchen,En Suite,Kitchen Island,Open Floorplan,Pantry,Primary Downstairs,Separate Shower,Stone Counters,Tub/shower Combo,Walk-In Closet(s) |
|---|---|
| Basement | None |
| Flooring | Luxury Vinyl,Tile |
| Basement (Y/N) | false |
| Air Conditioning Y/N | true |
| Heating Y/N | true |
| Window Features | Blinds,Insulated Windows,Plantation Shutters |
| Fireplace Y/N | false |
| Above Grade Finished Area | 2457 |
| Half Baths | 1 |
| Total Bedrooms | 3 |
| Below Grade Finished Area | 2457 |
| LivingAreaSource | Appraiser |
| Total Baths | 4 |
| Heating-Heat Pump | true |
Exterior Features
| Exterior Amenities | Lighting,Rain Gutters |
|---|---|
| Fencing | None |
| Parking Features | Garage,Garage Door Opener,Garage Faces Rear,Kitchen Level,Off Street,On Street,Paved |
| Lot Features | Level,Rectangular Lot |
| Water Source | Public |
| Inclusions | Turn on Jenkins from East Brainerd Rd, at the bend take a right on Hitchcock. New Heritage Walk community on your right. Honeycomb Lane will be the second street on the right. Home is on the right. |
| Foundation Details | Slab |
| Spa | false |
| Building Area Total | 2457 |
| Waterfront Y/N | false |
Amenities
- Foreclosure
- Views
- Short Sale
- New Construction
- Adult 55+
- Lease To Own
- No HOA Fees
- Furnished
- Primary On Main
- Air Conditioning
- Seller Finance
- Green
- Fixer Upper
- Horse
- Golf
- Fireplace
- Deck
- Garage
- Basement
- Pool
Property vs Single Family Average in 37421
Price
Taxes
Year Built

 River Counties Association of REALTORS® All information deemed reliable but not guaranteed. All properties are subject to prior sale, change or withdrawal. Neither listing broker(s) or information provider(s) shall be responsible for any typographical errors, misinformation, misprints and shall be held totally harmless. Listing(s) information is provided for consumer's personal, non-commercial use and may not be used for any purpose other than to identify prospective properties consumers may
