








Address
5245 Abram Street, Chattanooga, TN
Price
$ 349,000
Property Attributes
- MLS#1538785
- TypeSingle Family
- Listing Status Active
- CountyHamilton
- CityChattanooga
- AreaChattanooga
- NeighborhoodSomerville Cottages
- Zip37410
- StyleSingle Family Residence
- Year Built2025
- Price$ 349,000
- Bedrooms3
- Full Bathrooms3
- Half Bathrooms0
- Sqr Footage1400
Data Source:
Greater Chattanooga MLS (GCAR)
Property Description
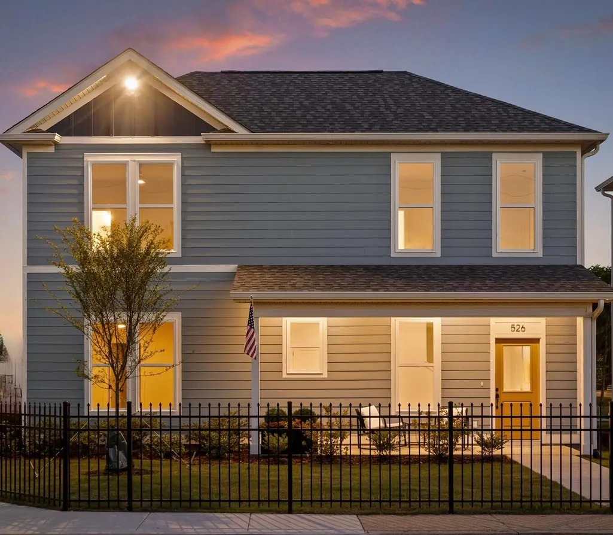
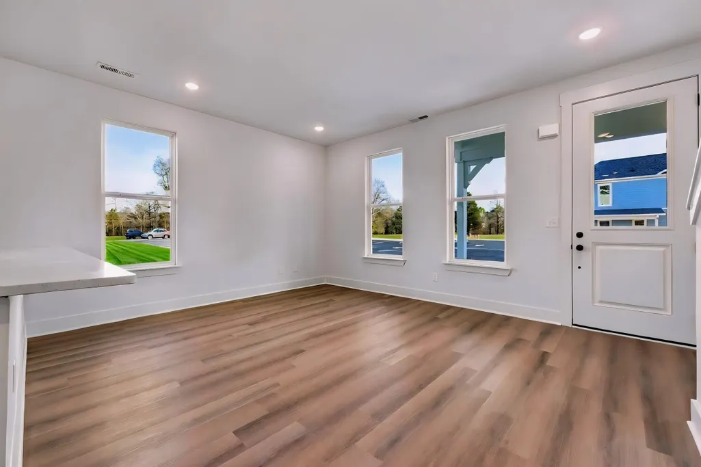
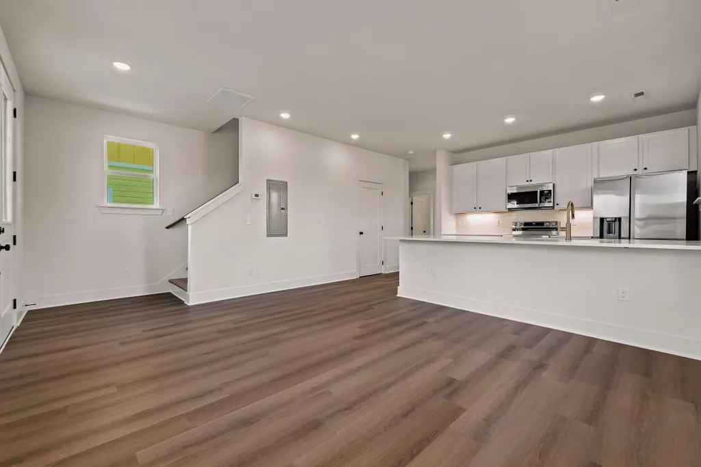
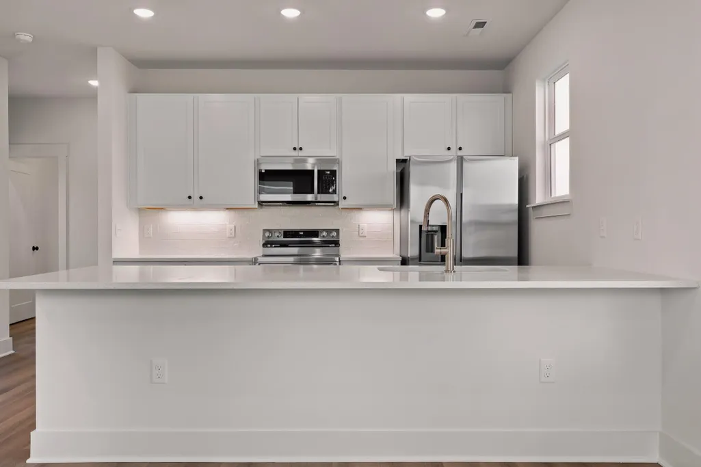
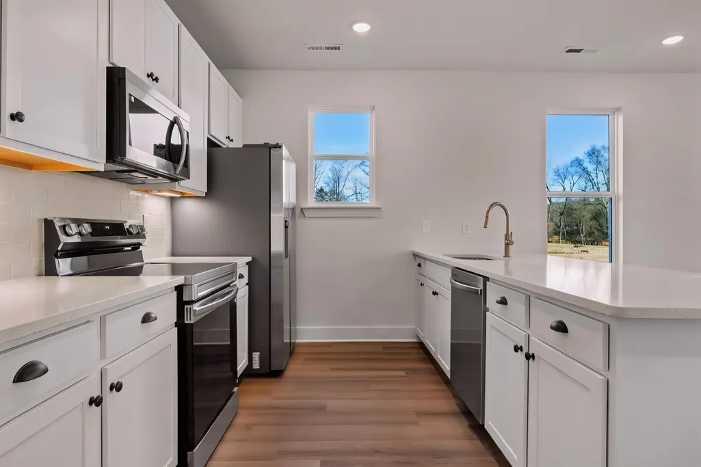
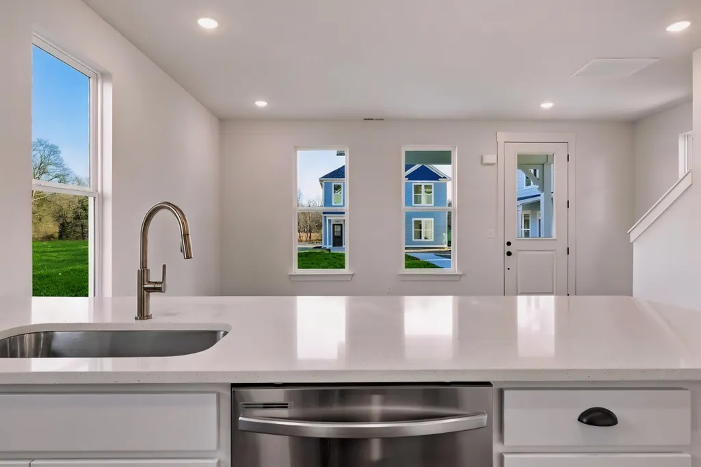
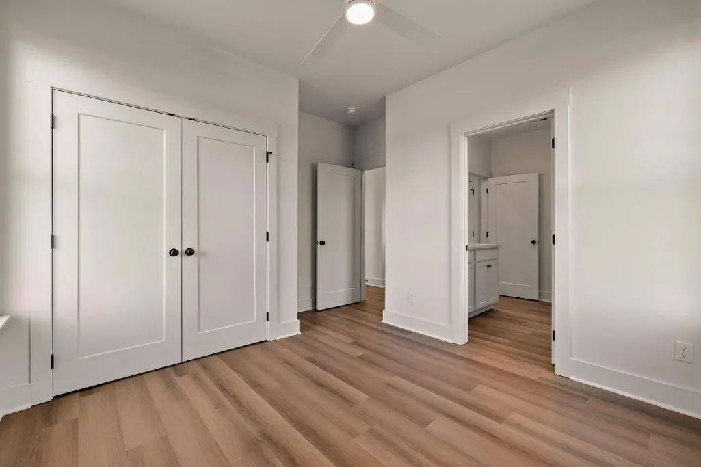
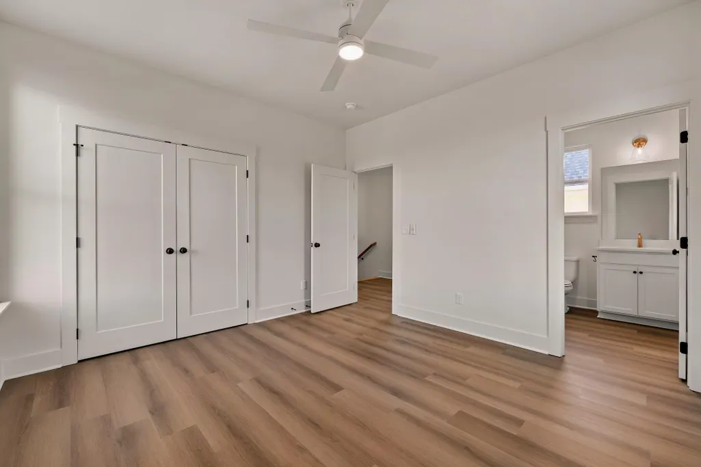
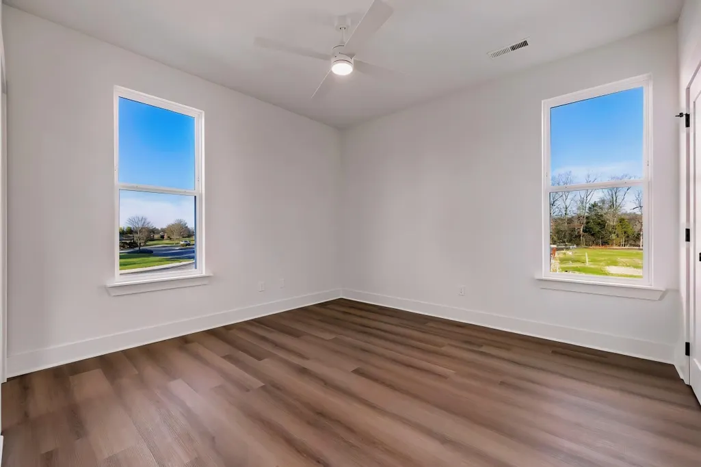
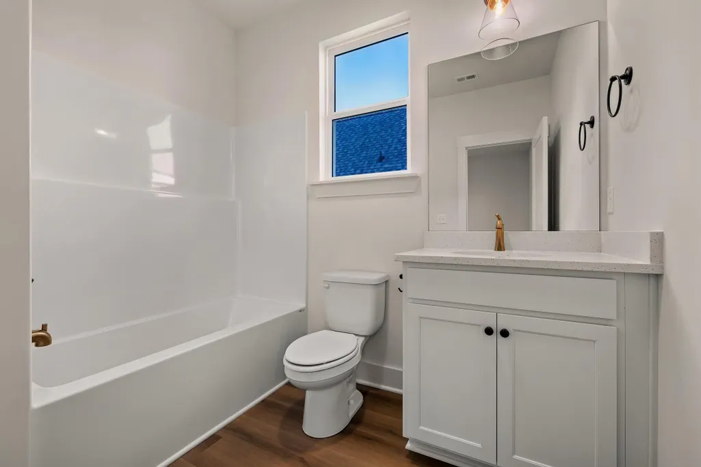
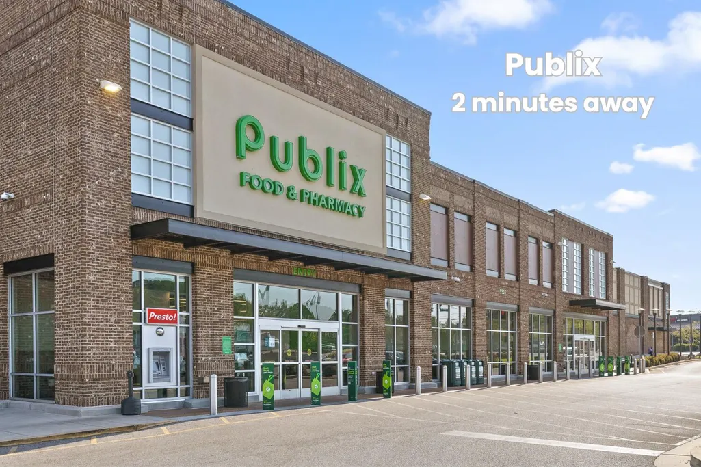
New price. New opportunity. At just $349,000, the final completed 3-bedroom home in Somerville Cottages delivers something that's becoming increasingly difficult to find--a brand-new detached home just minutes from downtown Chattanooga with three full bathrooms, a flexible floor plan, and room to live the way you want. While so much of today's new construction near downtown has shifted toward narrow three-story townhomes, this home offers a refreshing alternative. Thoughtfully designed with comfort and flexibility in mind, it features a spacious main-level bedroom and full bath that can easily serve as a primary suite, guest retreat, home office, or multigenerational living space. Upstairs, two additional bedrooms each enjoy access to their own full bathroom, creating privacy and convenience for family and guests. The open-concept living spaces are filled with natural light and designed for everyday life, with a seamless flow between the kitchen, dining, and living areas that makes entertaining feel effortless. An oversized front porch extends your living space outdoors and reflects the welcoming, front-porch lifestyle that makes Somerville Cottages unlike any other community in the area. Location only adds to the appeal. Just minutes from downtown Chattanooga, St. Elmo, the Tennessee Riverwalk, the South Broad District, shopping, dining, and outdoor recreation, you'll enjoy the convenience of being close to everything while coming home to a neighborhood intentionally designed around connection and walkability. With limited-time pricing of just $349,000, this is the final completed 3-bedroom opportunity in Somerville Cottages. If you've been waiting for a move-in ready new home that offers the privacy of detached living, the flexibility of three full bathrooms, and exceptional value in one of Chattanooga's fastest-growing areas, now is the time to see it for yourself.
| Elementary School | Middle School | High School |
|---|---|---|
| Donaldson Elementary Elementary School | Orchard Knob Middle Middle School | Howard School of Academics & Tech High School |
| Price History | |
|---|---|
| 7/27/2026 | Listed $349,000 |
General Features
| Sewer | Public Sewer |
|---|---|
| Heating | Central,Electric |
| Cooling | Central Air,Electric |
| Utilities | Sewer Connected,Water Connected,Underground Utilities |
| Possession | Close Of Escrow |
| Roof | Shingle |
| Appliances | Water Heater,Microwave,Electric Range,Electric Oven,Disposal,Dishwasher |
| HOA Fee | 100 |
| Association Fee Includes | Maintenance Grounds |
| Patio/Porch Features | Front Porch,Porch - Covered |
| Construction Materials | HardiPlank Type |
| Year Built | 2025 |
| View | Mountain(s) |
| Property Subtype | Single Family Residence |
| Community Features | Curbs,Park,Sidewalks,Street Lights |
| Assoc Fee Paid Per | Monthly |
| County | Hamilton |
| New Construction | true |
| Property Type | Residential |
| Association Amenities | Landscaping,Maintenance Grounds |
| HOA | true |
| Attached Garage | false |
| Subdivision Name | Somerville Cottages |
| Garage Y/N | false |
| Full Baths | 3 |
| Status | Active |
| Directions | From downtown take Market Street to Alton Park Blvd Turn left on West 35th. The community is on the Corner of W 35th St and Alton Park Blvd. |
| High School | Howard School of Academics & Tech |
| City | Chattanooga |
| Senior Community Y/N | false |
| MLS Area | Chattanooga |
| Carport Y/N | false |
| Listing Terms | Cash,Conventional,FHA,VA Loan |
| Elementary School | Donaldson Elementary |
| Home Warranty Y/N | false |
| Middle/Junior High School | Orchard Knob Middle |
| MLS Area Minor | Chattanooga |
| Additional Parcels Y/N | false |
| Builder Name | Collier Construction Company, Inc. |
| Standard Status | Active |
| Legal Description | TBD |
| Sewer_co_Public_sp_Sewer | true |
| Heating_co_Central | true |
| Utilities_co_Underground_sp_Utilities | true |
Interior Features
| Interior Amenities | Ceiling Fan(s),Double Vanity,Eat-in Kitchen,Granite Counters,High Ceilings,High Speed Internet,Pantry,Sitting Area,Tub/shower Combo,Walk-In Closet(s) |
|---|---|
| Flooring | Luxury Vinyl |
| Basement (Y/N) | false |
| Air Conditioning Y/N | true |
| Heating Y/N | true |
| Fireplace Y/N | false |
| Above Grade Finished Area | 1400 |
| Laundry Features | Electric Dryer Hookup,Laundry Closet,Washer Hookup |
| Total Bedrooms | 3 |
| LivingAreaSource | Plans |
| Total Baths | 3 |
Exterior Features
| Exterior Amenities | Garden,Rain Gutters |
|---|---|
| Parking Features | Off Street,On Street,Parking Lot,Paved |
| Lot Features | Level,Views |
| Water Source | Public |
| Foundation Details | Slab |
| Building Area Total | 1400 |
| Waterfront Y/N | false |
| Exterior_sp_Features_co_Garden | true |
Amenities
- Foreclosure
- Views
- Short Sale
- New Construction
- Adult 55+
- Lease To Own
- No HOA Fees
- Furnished
- Primary On Main
- Air Conditioning
- Seller Finance
- Green
- Fixer Upper
- Horse
- Golf
- Fireplace
- Deck
- Garage
- Basement
- Pool
Property vs Single Family Average in 37410
Price
Year Built

 River Counties Association of REALTORS® All information deemed reliable but not guaranteed. All properties are subject to prior sale, change or withdrawal. Neither listing broker(s) or information provider(s) shall be responsible for any typographical errors, misinformation, misprints and shall be held totally harmless. Listing(s) information is provided for consumer's personal, non-commercial use and may not be used for any purpose other than to identify prospective properties consumers may
