
Sold


Address
2926 Vine Drive, Dalton, GA
Price
$ 359,900
Property Attributes
- MLS#1539332
- TypeSingle Family
- Listing Status Closed
- CountyWHITFIELD
- CityDalton
- NeighborhoodThe Vineyards
- Zip30721
- StyleContemporary
- Taxes$ 2939
- Price$ 359,900
- Bedrooms3
- Full Bathrooms2
- Half Bathrooms1
- Sqr Footage1984
- Lot Size0.7 Acres
Data Source:
Greater Chattanooga MLS (GCAR)
Property Description
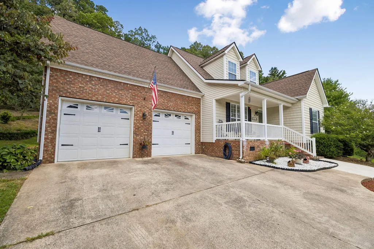
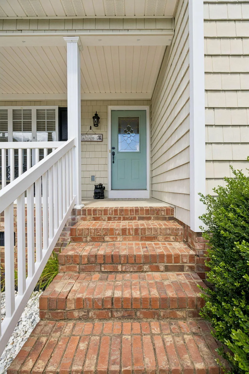
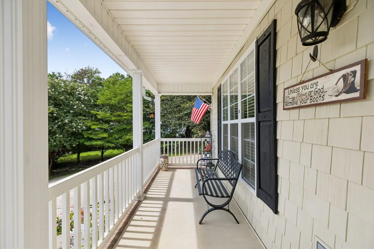
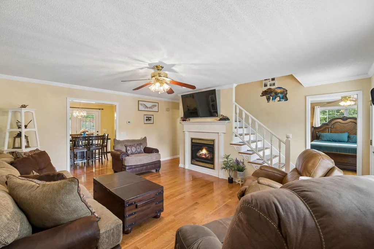
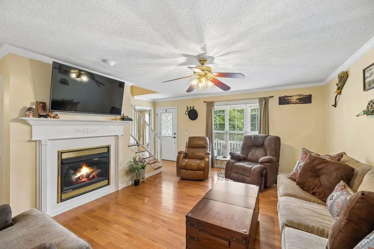
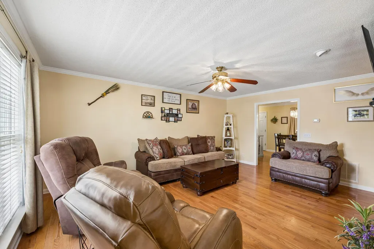
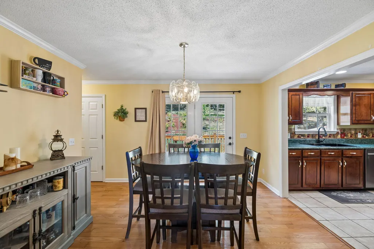
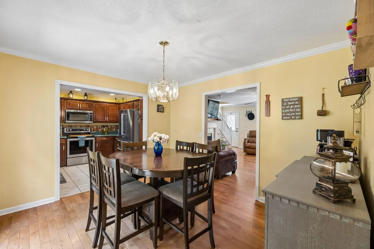
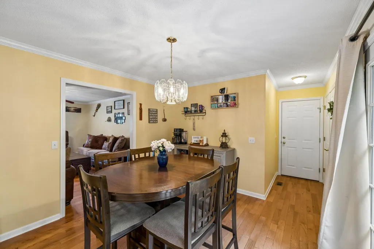
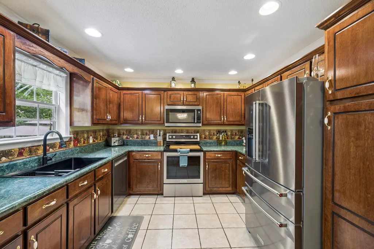
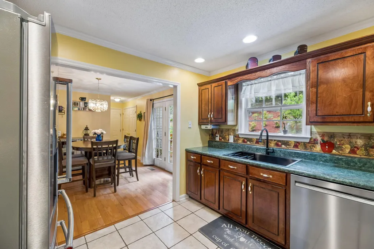
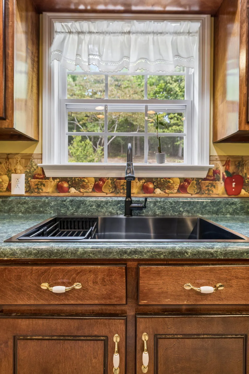
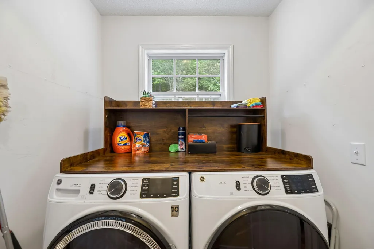
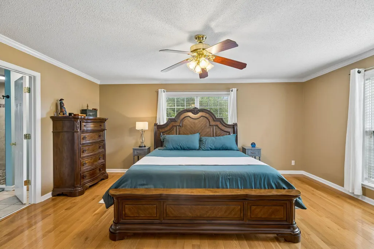
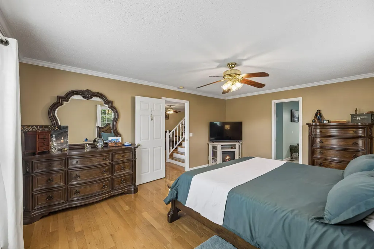
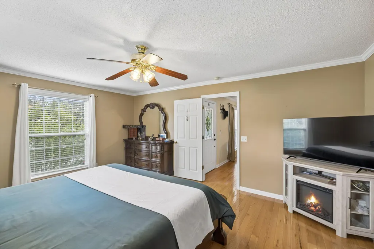
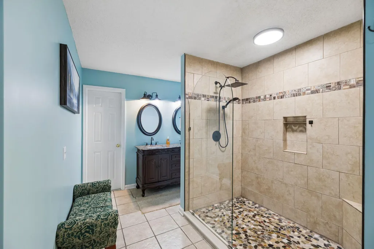
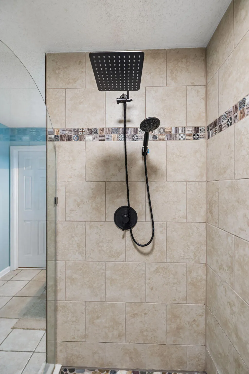
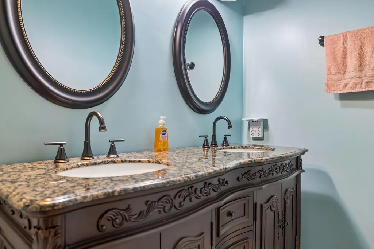
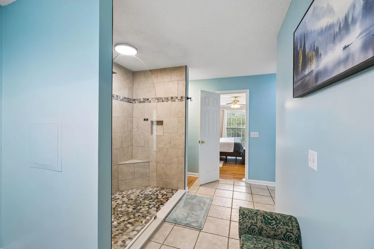
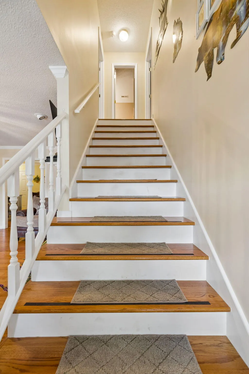
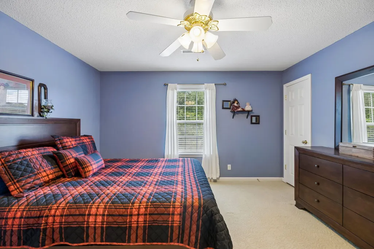
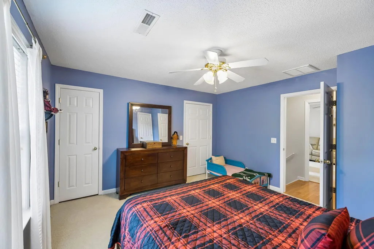
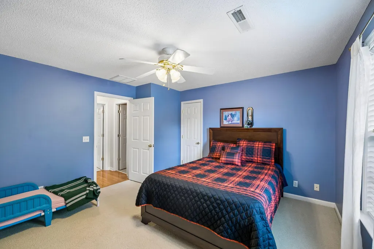
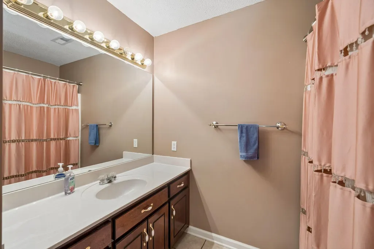
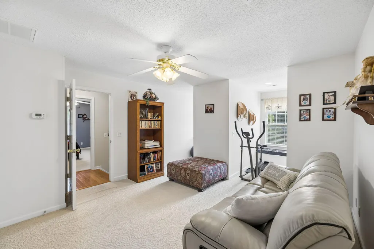
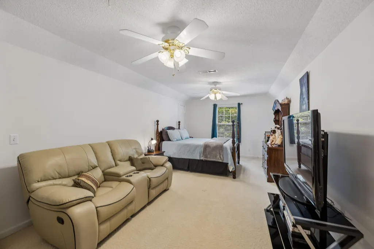
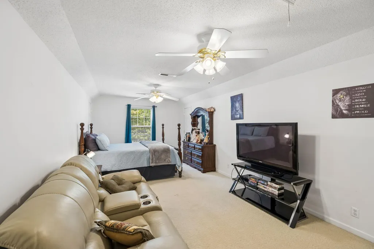
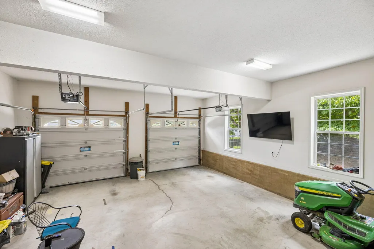
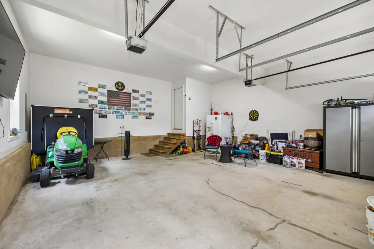
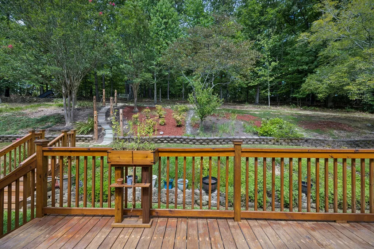
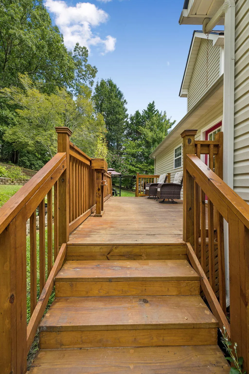
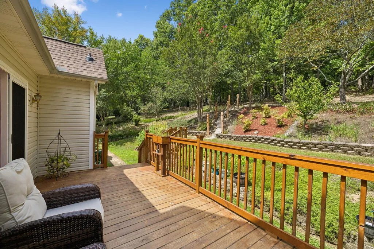
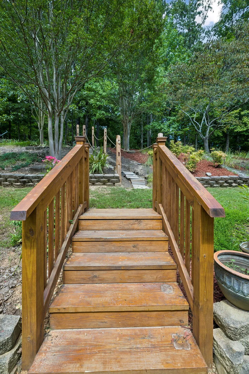
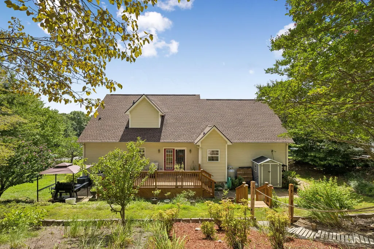
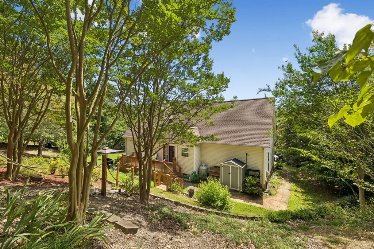
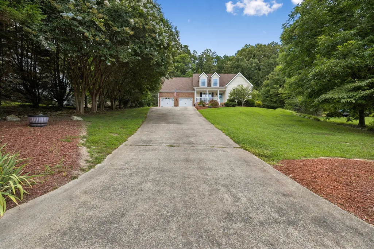
Welcome to 2926 Vine Drive in the highly desirable Vineyards community, where comfort, quality, and scenic mountain views come together in one exceptional home. This beautifully maintained 3 bedroom, 2.5 bath home with a spacious bonus room offers a versatile floor plan designed for both everyday living and effortless entertainment. The main level showcases hardwood and tile flooring, a warm and inviting living room with a gas log fireplace, and a dining room conveniently located just off the kitchen. The kitchen features an abundance of cabinetry, generous counter space, and brand-new kitchen appliances installed in 2025, making it as functional as it is stylish. The main level primary suite provides a relaxing retreat complete with a walk-in closet, a newly renovated bathroom including an oversized tile shower and double vanity. Upstairs, you'll find two additional bedrooms, a full bath, and a spacious bonus room that offers endless possibilities as a home office, playroom, or media room. Enjoy your morning coffee on the covered front porch while taking in the beautiful mountain views or spend your evenings relaxing on the newly rebuilt back deck (2025) overlooking the beautifully landscaped backyard. This home has been thoughtfully maintained and offers several valuable updates, including a roof that's only 4 years old, a 2-year-old water heater, and an upstairs HVAC unit replaced in 2021, providing added confidence and peace of mind for the next owner. Conveniently located and offering the perfect blend of charm, space, and scenic surroundings, this move-in-ready home is ready to welcome you home. Schedule your private showing today! Bonus: There is a $3000 credit toward buyer financing being provided through preferred lender, Element Home Loans
| Elementary School | Middle School | High School |
|---|---|---|
| New Hope Elementary Elementary School | New Hope Middle Middle School | Northwest Whitfield High High School |
| Price History | |
|---|---|
| 9/1/2026 | Listed $359,500 |
General Features
| Elementary School | New Hope Elementary |
|---|---|
| Additional Parcels Y/N | No |
| Pool Features | None |
| Patio/Porch Features | Deck,Porch - Covered |
| Legal Description | LT9 THE VINEYARD PH I LANDLOT: 316 LANDDIST: 11 |
| Rent Control Y/N | No |
| Year Built | 2003 |
| Architectural Style | Contemporary |
| Utilities_co_Cable_sp_Connected | True |
| Roof | Shingle |
| MobileHomeRemainsYN | No |
| Other Structures | None |
| Utilities | Cable Connected,Electricity Connected,Phone Available,Water Connected,Propane |
| Home Warranty Y/N | No |
| Lot Size Units | Acres |
| Tax Annual Amount | 2939.84 |
| Garage Y/N | Yes |
| HOA | No |
| Appliances | Water Heater,Stainless Steel Appliance(s),Refrigerator,Microwave,Electric Oven,Electric Cooktop,Dishwasher |
| Occupancy Type | Owner |
| Property Subtype | Single Family Residence |
| Lot Size Square Feet | 30492.0 |
| Listing Terms | Cash,Conventional,FHA,VA Loan |
| Property Type | Residential |
| Senior Community Y/N | No |
| Garage Spaces | 2.0 |
| Full Baths | 2 |
| Construction Materials | Brick,Vinyl Siding |
| County | Whitfield |
| New Construction | No |
| Sewer_co_Septic_sp_Tank | True |
| Sewer | Septic Tank |
| Standard Status | Closed |
| City | Dalton |
| Possession | Close Of Escrow |
| Lease Renewal Y/N | No |
| Attached Garage | Yes |
| Subdivision Name | The Vineyards |
| Structure Type | House |
| Cooling | Central Air |
| Heating | Heat Pump |
| Lease Considered Y/N | No |
| Middle/Junior High School | New Hope Middle |
| View | Mountain(s) |
| Close Price | 359900.0 |
| Carport Y/N | No |
| Stories Count | 2 |
| Total Rooms | 9 |
| High School | Northwest Whitfield High |
| Status | Closed |
| Directions | From I-75 South toward Atlanta,take Exit 336 toward US-41 / Tunnel Hill / Dalton. Turn right onto US-41 S / N Glenwood Ave. Continue south,then turn right onto Waring Road NW. Turn left onto Vine |
| Land Lease Y/N | No |
Interior Features
| Above Grade Finished Area | 1984.0 |
|---|---|
| Fireplace Y/N | Yes |
| Basement | None |
| Interior Amenities | Connected Shared Bathroom,Double Vanity,Laminate Counters,Separate Dining Room,Separate Shower,Storage,Walk-In Closet(s) |
| LivingAreaSource | Appraiser |
| Total Fireplaces | 1 |
| Heating-Heat Pump | True |
| Total Baths | 3 |
| Fireplace Features | Family Room |
| Basement (Y/N) | No |
| Heating Y/N | Yes |
| Flooring | Carpet,Hardwood,Tile |
| Total Bedrooms | 3 |
| Air Conditioning Y/N | Yes |
| Half Baths | 1 |
Exterior Features
| Road Responsibility | Public Maintained Road |
|---|---|
| Crops Included Y/N | No |
| Foundation Details | Raised |
| Lot Size Acres | 0.7 |
| Fencing | None |
| Open Parking Y/N | No |
| Lot Size Area | 0.7 |
| Horse Y/N | No |
| ModificationTimestamp | 2026-09-24T15:43:44Z |
| Electric On Property Y/N | No |
| Spa | No |
| Waterfront Y/N | No |
| Irrigation Water Rights Y/N | No |
| Lot Dimensions | 30492 SF |
| Parking Features | Driveway,Garage,Garage Door Opener,Garage Faces Front |
| Building Area Total | 1984.0 |
| Water Source | Public |
| Exterior Amenities | Private Yard,Rain Gutters |
| Listing_sp_Terms_co_VA_sp_Loan | True |
| Lot Features | Front Yard,Gentle Sloping,Landscaped,Sloped Up |
Amenities
- Foreclosure
- Views
- Short Sale
- New Construction
- Adult 55+
- Lease To Own
- No HOA Fees
- Furnished
- Primary On Main
- Air Conditioning
- Seller Finance
- Green
- Fixer Upper
- Horse
- Golf
- Fireplace
- Deck
- Garage
- Basement
- Pool
Property vs Single Family Average in 30721
Price
Taxes

 River Counties Association of REALTORS® All information deemed reliable but not guaranteed. All properties are subject to prior sale, change or withdrawal. Neither listing broker(s) or information provider(s) shall be responsible for any typographical errors, misinformation, misprints and shall be held totally harmless. Listing(s) information is provided for consumer's personal, non-commercial use and may not be used for any purpose other than to identify prospective properties consumers may
