

























Address
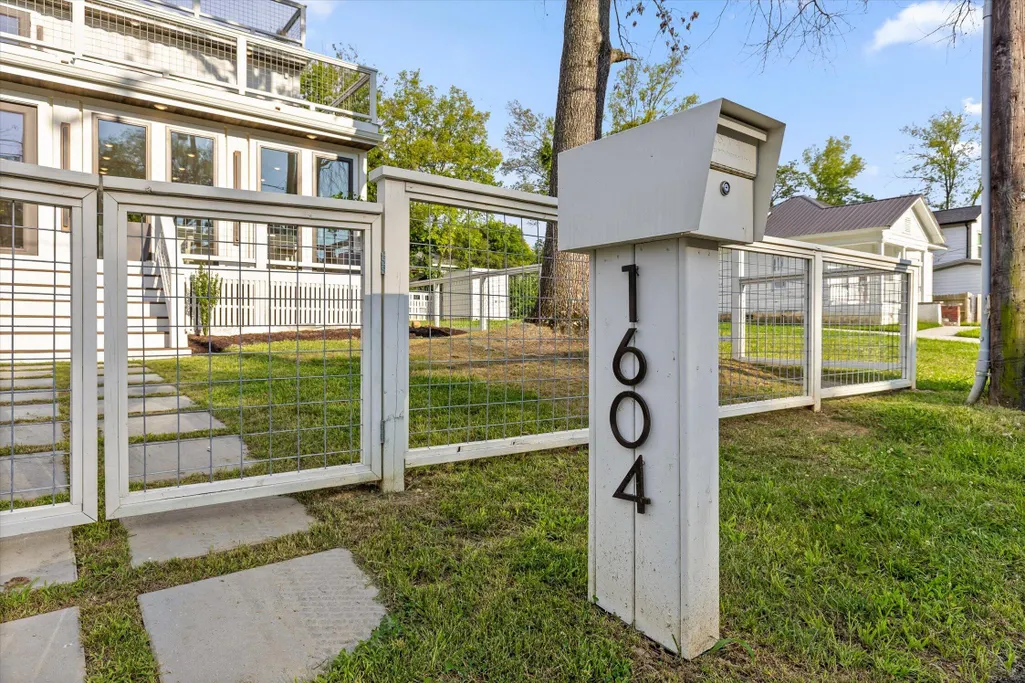
1604 S Orchard Knob Avenue, Chattanooga, TN
Price
$ 1,500,000
Property Attributes
- MLS#1539362
- TypeSingle Family
- Listing Status Active
- CountyHamilton
- CityChattanooga
- AreaChattanooga
- NeighborhoodOak Grove Addn
- Zip37404
- StyleOther
- Year Built2025
- Taxes$ 1331
- Price$ 1,500,000
- Bedrooms3
- Full Bathrooms2
- Half Bathrooms1
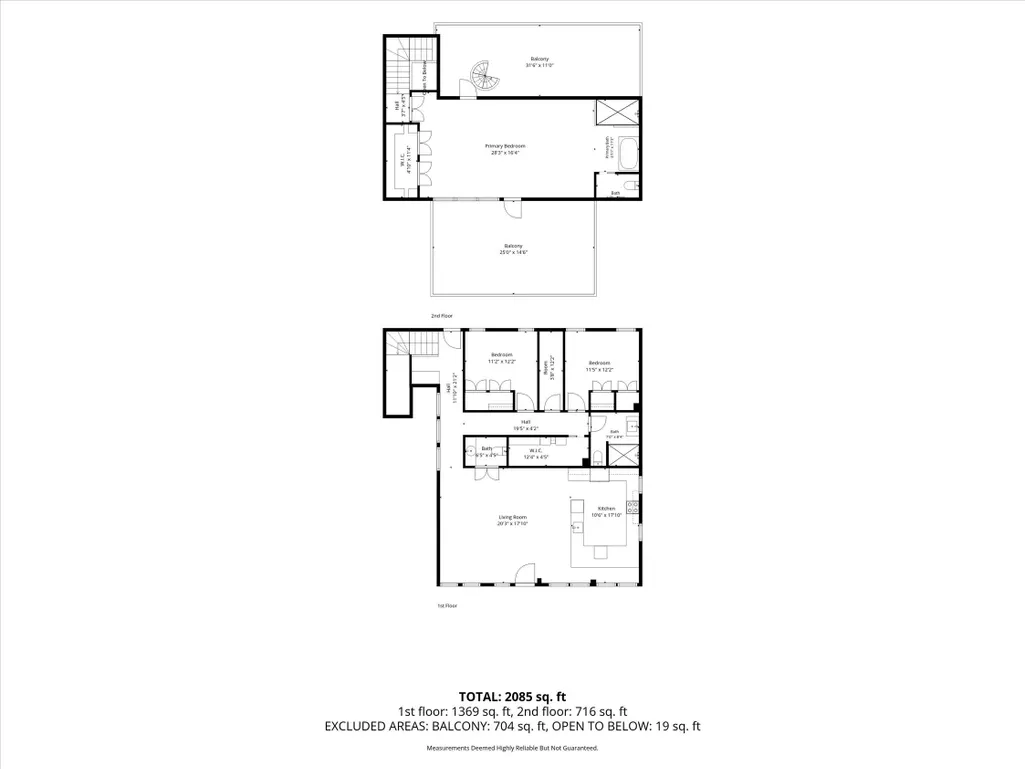
- Sqr Footage2085
- Lot Size0.21 Acres
Data Source:
Greater Chattanooga MLS (GCAR)
Property Description
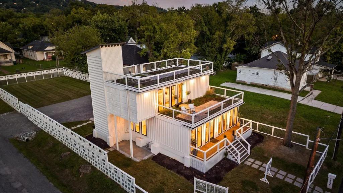
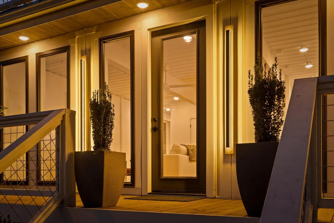
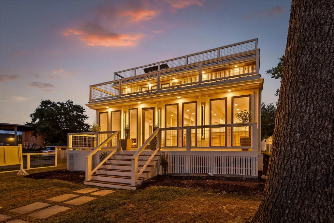
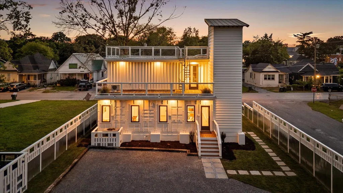
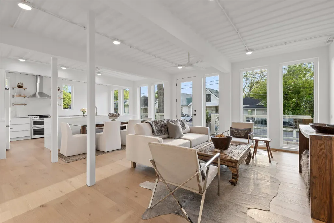
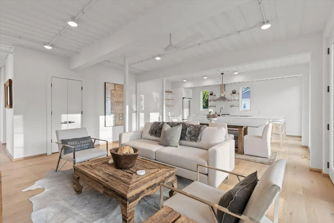
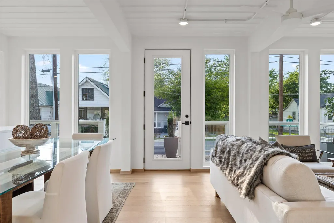
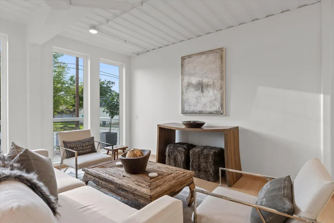
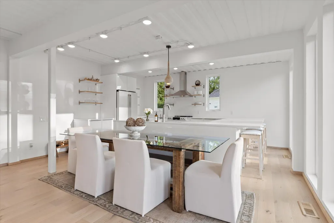
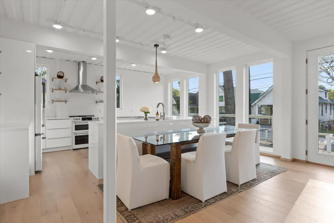
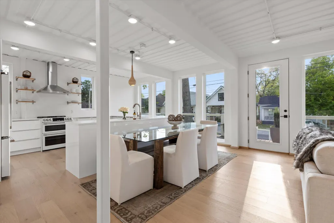
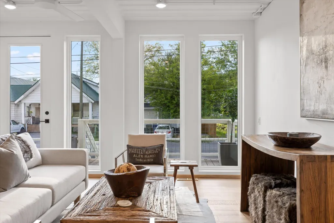
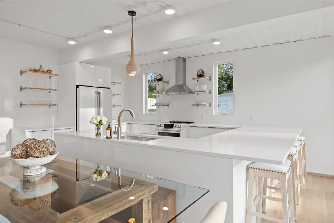
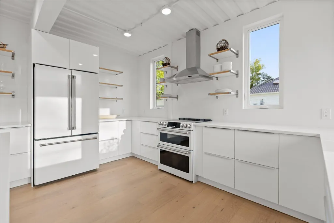
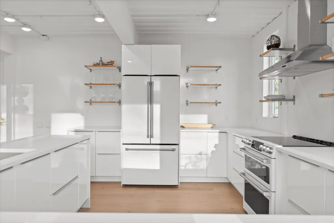
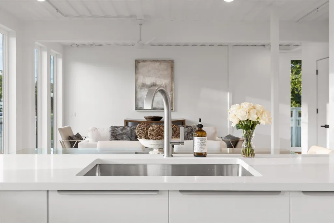
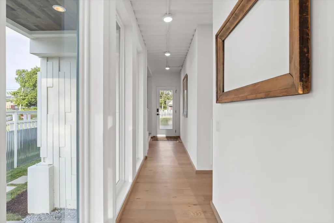
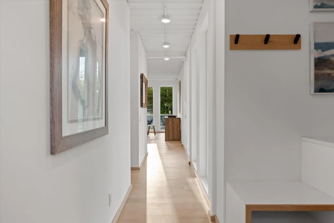
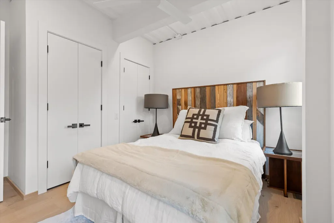
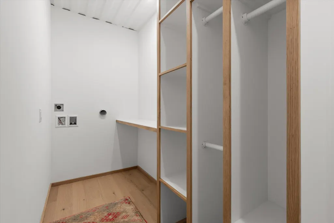
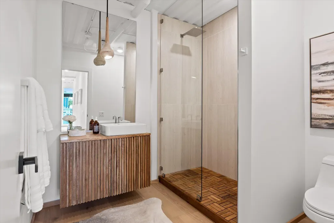
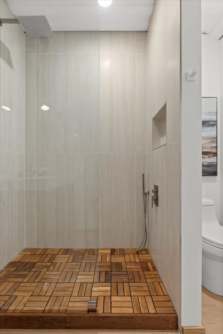
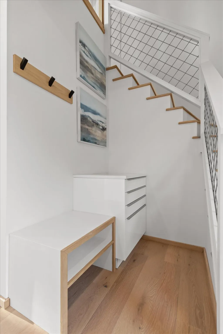
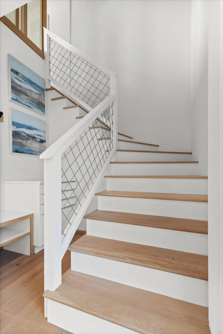
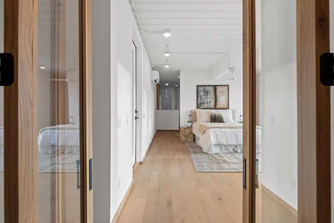
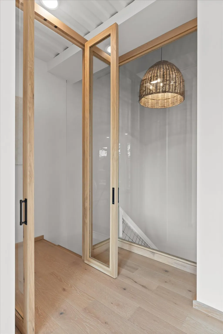
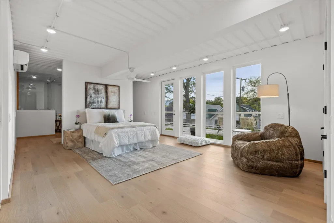
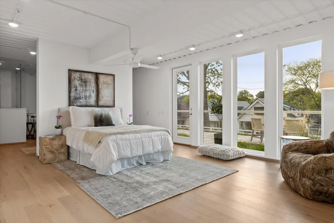
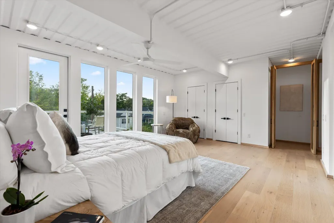
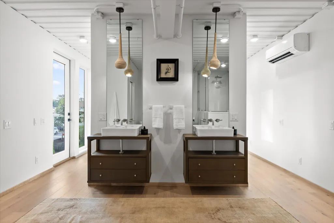
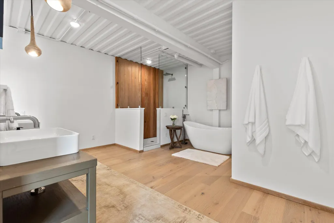
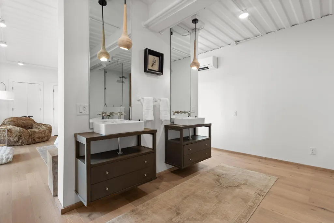
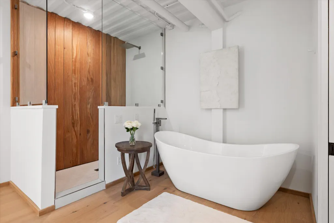
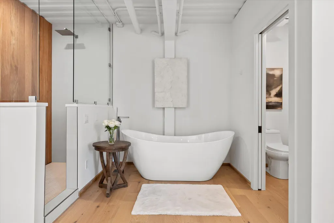
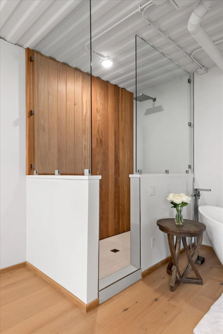
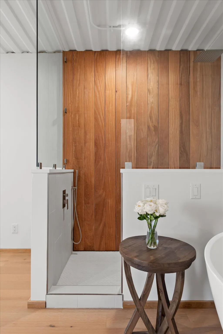
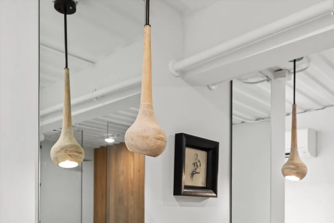
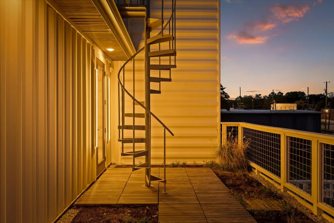
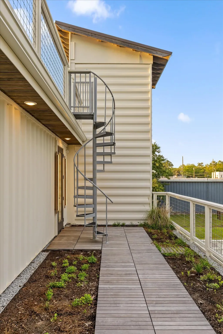
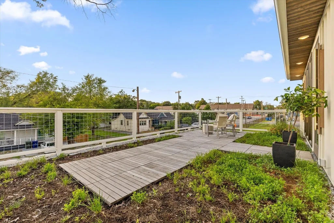
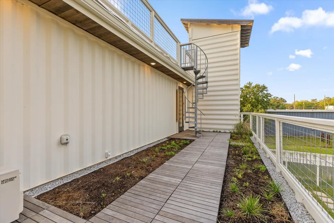
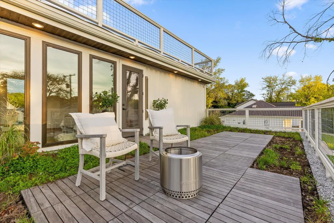
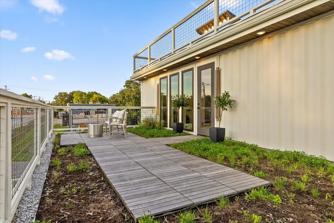
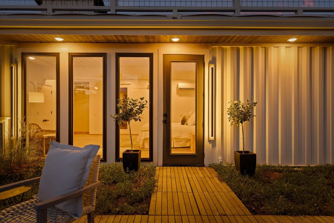
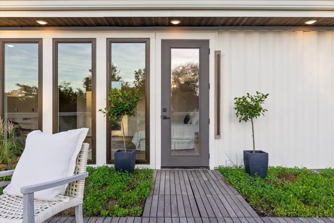
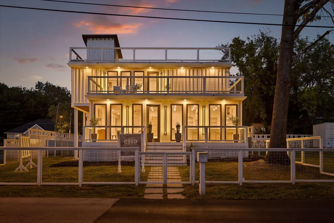
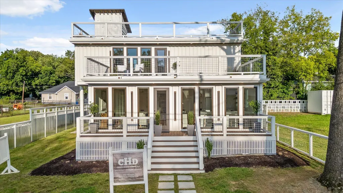
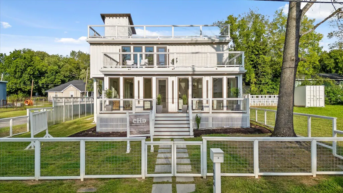
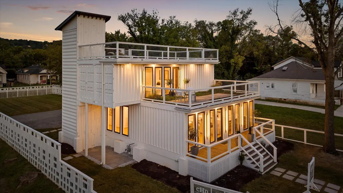
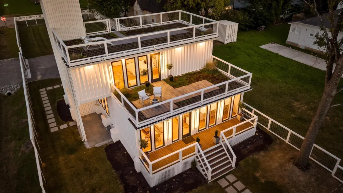
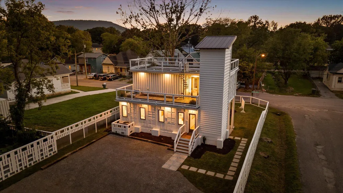
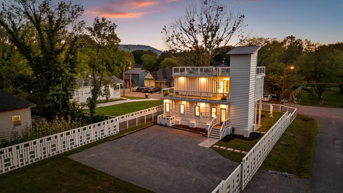
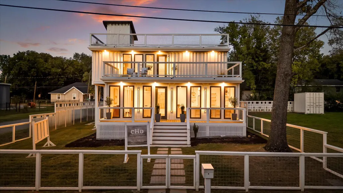
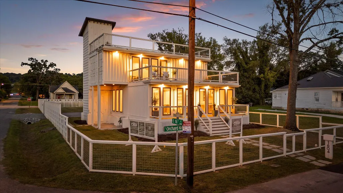
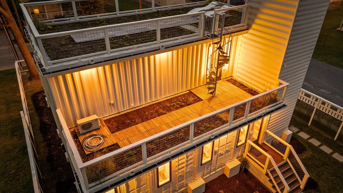
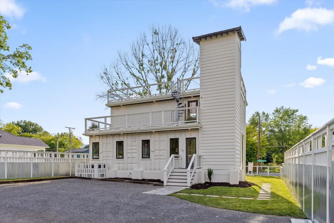
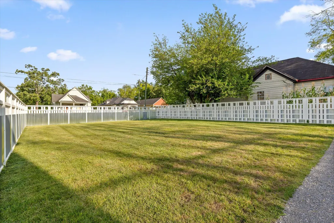
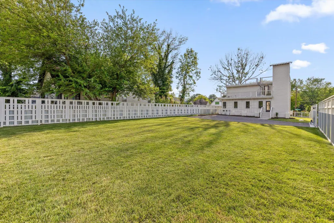
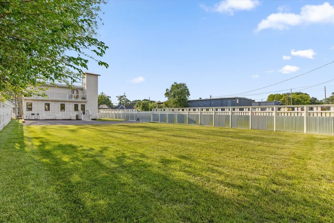
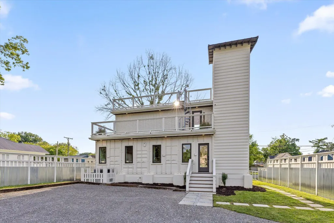
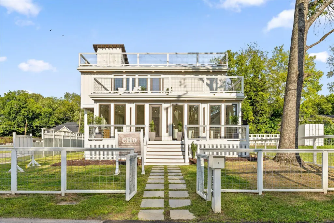
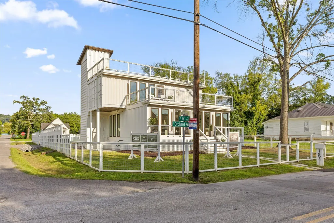
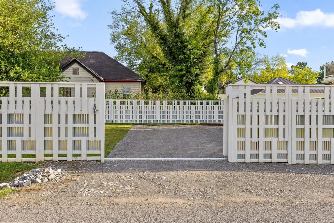
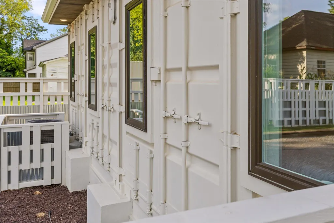
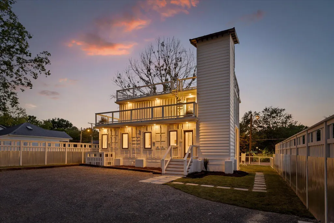
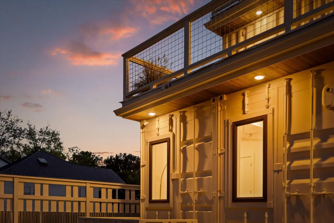
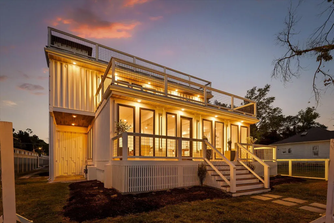
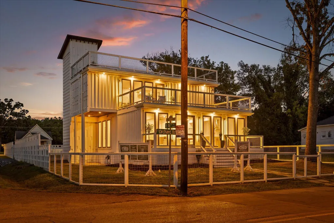
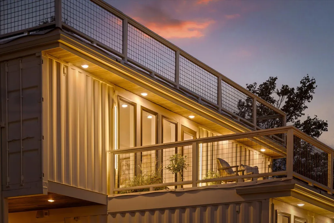
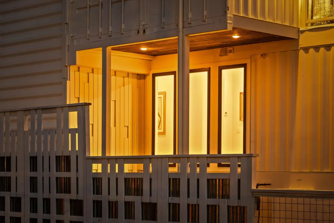
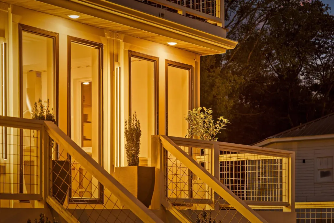
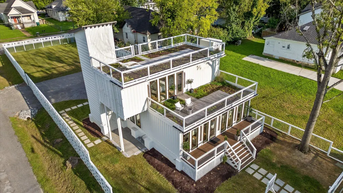
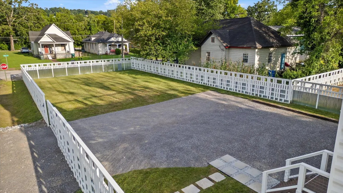
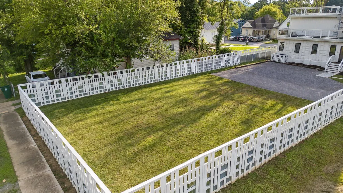
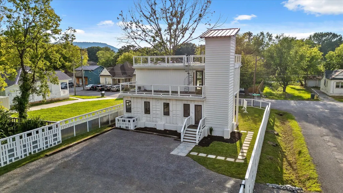
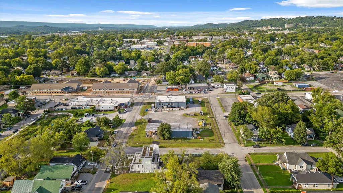
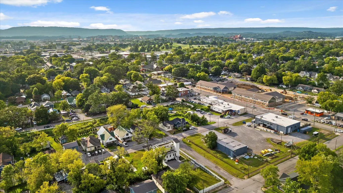
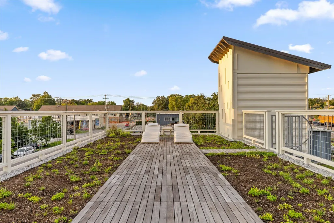
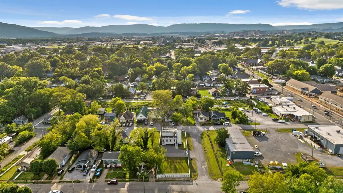
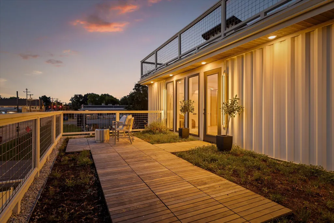
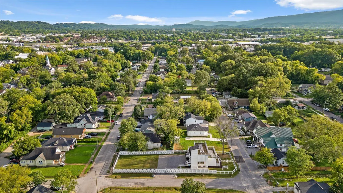
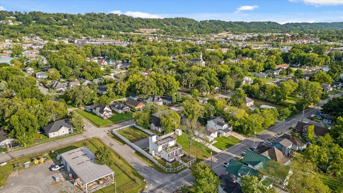
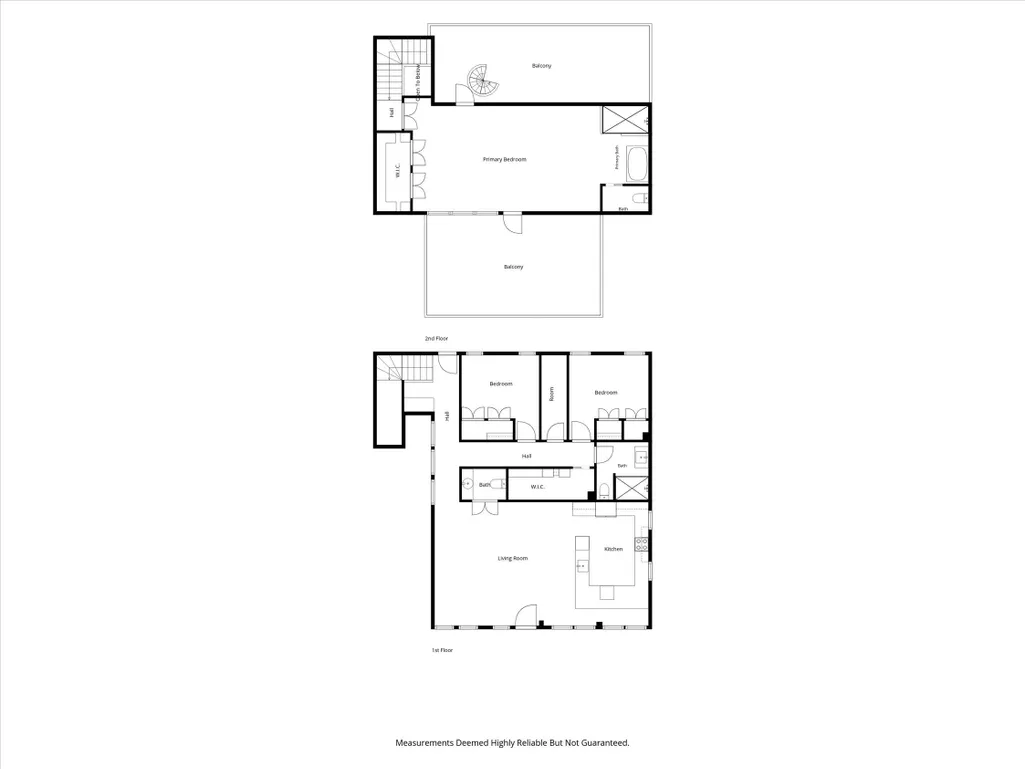
Every so often, a home comes along that changes the conversation. Welcome to one of Chattanooga's most celebrated modern residences, an extraordinary architectural masterpiece thoughtfully crafted from seven steel shipping containers. Designed by renowned home designer Christi Homar of Christi Homar Designs, who has been featured on HGTV, Food Network, and DIY. This remarkable residence was created as a true labor of love and has been featured on local television and showcased in numerous local, regional, and national publications for its groundbreaking architecture, innovative engineering, and sustainable design. Bold in vision and exceptional in execution, this one-of-a-kind home stands among Chattanooga's most distinctive private residences. With its nationally recognized design, innovative construction, and architectural significance, opportunities to own a residence of this caliber and originality are exceptionally rare. Situated on a rare double lot in the desirable Southside/Highland Park area, this approximately 2,085-square-foot home seamlessly blends industrial architecture with contemporary luxury. The open-concept design features a spacious living area anchored by a custom gourmet kitchen with high-gloss cabinetry, quartz countertops, matte white Café appliances, floating shelving, designer lighting, and an oversized island designed for gathering and entertaining. Premium waterproof white oak hardwood flooring, 9-foot ceilings, exposed architectural steel, and expansive walls of glass fill the home with warmth, natural light, and striking architectural character. The thoughtfully designed floor plan offers 3 bedrooms, 2 full bathrooms, a main-level powder room, mud room, dedicated laundry room, and an inviting living area that flows effortlessly into the gourmet kitchen. Upstairs, the private primary suite serves as a peaceful retreat featuring its own terrace, a spa-inspired bath with a freestanding soaking tub, oversized walk-in shower with handcrafted teak flooring, custom vanity, and a thoughtfully planned location for a future elevator installation should an owner choose to add one. Outdoor living is equally impressive with three private rooftop terraces, including a living green roof, expansive balconies, a fully fenced yard with an electric gate, an oversized gravel parking area, and eco-friendly micro fescue and micro clover landscaping designed for exceptional beauty while requiring minimal maintenance. Built for lasting performance, the home's seven steel shipping containers are professionally welded into a single integrated structure supported by 27 reinforced concrete piers, substantial steel beam construction, premium thermal insulation, and sustainable building practices that provide exceptional durability, efficiency, and resilience. Ideally located just minutes from McCallie School, the transformative Mill Town development, the Chattanooga Zoo, Southside dining and entertainment, and downtown Chattanooga, this extraordinary residence is more than a home, it's a work of architecture, a story of innovation, and a rare opportunity to own one of Chattanooga's most unforgettable private residences.
| Price History | |
|---|---|
| 7/24/2026 | Listed $1,500,000 |
General Features
| Sewer | Public Sewer |
|---|---|
| Heating | Central,Other |
| Cooling | Central Air |
| Utilities | Electricity Connected,Sewer Connected |
| Possession | Close Of Escrow |
| Roof | Other |
| Appliances | Tankless Water Heater,Refrigerator,Oven,Microwave,Free-Standing Electric Range,Electric Cooktop,Dishwasher |
| Patio/Porch Features | Deck,Front Porch,Porch - Covered,Terrace,Other |
| Architectural Style | Other |
| Construction Materials | Other |
| Year Built | 2025 |
| Stories Count | 2 |
| Levels | Two |
| Property Subtype | Single Family Residence |
| County | Hamilton |
| New Construction | true |
| Property Type | Residential |
| HOA | false |
| Attached Garage | false |
| Energy Efficient | Construction,Insulation,Roof |
| Subdivision Name | Oak Grove Addn |
| Garage Y/N | false |
| Green Sustainability | Conserving Methods,Salvaged Materials |
| Green Water Conservation | Green Infrastructure,Water Recycling |
| Total Rooms | 8 |
| Full Baths | 2 |
| Status | Active |
| Directions | US 27 South to downtown Chattanooga, Exit Broad Street towards Southside, turn left on McCallie go to S Orchard Knob Ave, turn right on S Orchard Knob home will be on the right. |
| High School | Howard School of Academics & Tech |
| City | Chattanooga |
| Senior Community Y/N | false |
| MLS Area | Chattanooga |
| Lot Size Units | Acres |
| Lot Size Square Feet | 9147.6 |
| Carport Y/N | false |
| Listing Terms | Cash,Conventional |
| Elementary School | East Side Elementary |
| Land Lease Y/N | No |
| Tax Annual Amount | 1331.76 |
| Home Warranty Y/N | false |
| Middle/Junior High School | Orchard Knob Middle |
| Lease Renewal Y/N | No |
| MLS Area Minor | Chattanooga |
| Additional Parcels Y/N | false |
| Lease Considered Y/N | No |
| Rent Control Y/N | No |
| Virtual Tour | https://www.homes.com/property/1604-s-orchard-knob-ave-chattanooga-tn/cbzc9dk1kefbs/?tab=1&utm_source=Homes&utm_medium=email&utm_campaign=HM_PDT_B2B_ALL_MatterportNowLive_20250108&utm_id=98200939-f21b |
| Structure Type | See Remarks |
| Standard Status | Active |
| MobileHomeRemainsYN | No |
| Legal Description | Pt Lt 83 Blk 10 Oak Grove Addn Pb3 Pg1 |
| Sewer_co_Public_sp_Sewer | true |
| Heating_co_Central | true |
Interior Features
| Interior Amenities | Breakfast Bar,Ceiling Fan(s),Double Closets,Double Vanity,Eat-in Kitchen,En Suite,Entrance Foyer,Natural Woodwork,Open Floorplan,Recessed Lighting,Separate Shower,Sitting Area,Soaking Tub,Stone Counte |
|---|---|
| Basement | None |
| Basement (Y/N) | false |
| Air Conditioning Y/N | true |
| Heating Y/N | true |
| Window Features | Wood Frames |
| Fireplace Y/N | false |
| Above Grade Finished Area | 2085 |
| Half Baths | 1 |
| Laundry Features | Laundry Room,Main Level |
| Total Bedrooms | 3 |
| LivingAreaSource | Plans |
| Total Baths | 3 |
Exterior Features
| Exterior Amenities | Lighting,Private Entrance,Private Yard,Other |
|---|---|
| Fencing | Electric,Full,Gate,Wood |
| Parking Features | Driveway,Gated,Gravel,Kitchen Level,Off Street,On Street |
| Lot Features | City Lot,Corner Lot,Landscaped,Level,Near Public Transit |
| Water Source | Public |
| Lot Size Area | 0.21 |
| Spa | No |
| Building Area Total | 2085 |
| Lot Dimensions | 50X90.75 |
| Lot Size Acres | 0.21 |
| Road Surface Type | Asphalt |
| Waterfront Y/N | false |
| Road Frontage Type | City Street |
| Crops Included Y/N | No |
| Road Responsibility | Public Maintained Road |
| Horse Y/N | No |
| Irrigation Water Rights Y/N | No |
Amenities
- Foreclosure
- Views
- Short Sale
- New Construction
- Adult 55+
- Lease To Own
- No HOA Fees
- Furnished
- Primary On Main
- Air Conditioning
- Seller Finance
- Green
- Fixer Upper
- Horse
- Golf
- Fireplace
- Deck
- Garage
- Basement
- Pool
Property vs Single Family Average in 37404
Price
Taxes
Year Built
 © 2026 Chattanooga Association of Realtors. All rights reserved. Information deemed to be reliable but not guaranteed. The data relating to real estate for sale on this website comes from the Chattanooga Association of Realtors and the Broker Reciprocity Program.sm. Real estate listings held by brokerage firms other than REMAX Properties are marked with the BR logo and detailed information about them includes the name of the listing brokers. Listing broker has attempted to offer accurate data,
 River Counties Association of REALTORS® All information deemed reliable but not guaranteed. All properties are subject to prior sale, change or withdrawal. Neither listing broker(s) or information provider(s) shall be responsible for any typographical errors, misinformation, misprints and shall be held totally harmless. Listing(s) information is provided for consumer's personal, non-commercial use and may not be used for any purpose other than to identify prospective properties consumers may
