










Address
617 Danbridge Drive, Hixson, TN
Price
$ 375,000
Property Attributes
- MLS#1539391
- TypeSingle Family
- Listing Status Active
- CountyHamilton
- CityHixson
- AreaCounty
- NeighborhoodDana Hills
- Zip37343
- StyleSplit Foyer
- Year Built1973
- Taxes$ 1542
- Price$ 375,000
- Bedrooms5
- Full Bathrooms3
- Half Bathrooms0
- Sqr Footage2865
- Lot Size0.37 Acres
Data Source:
Greater Chattanooga MLS (GCAR)
Property Description
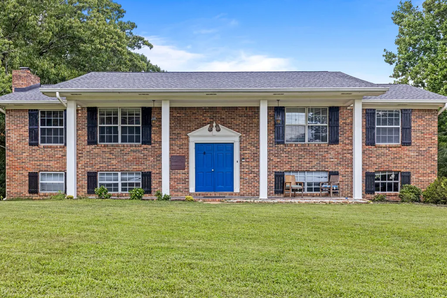
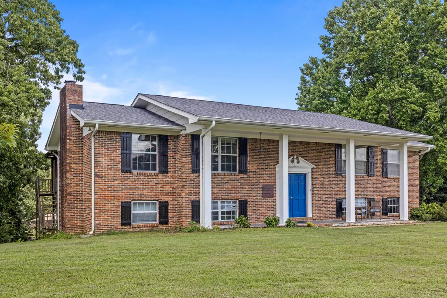
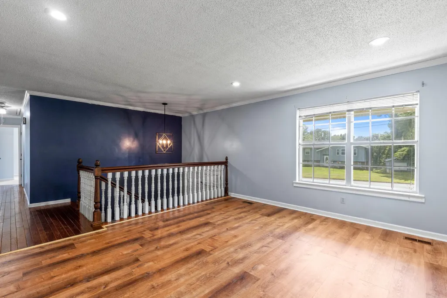
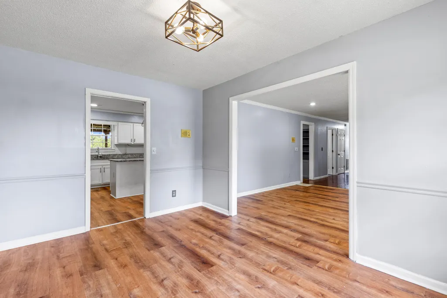
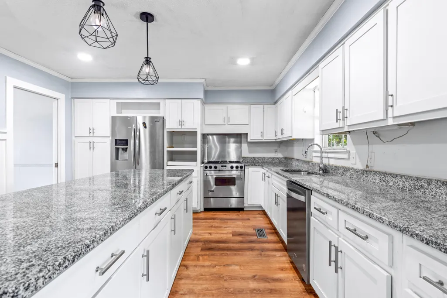
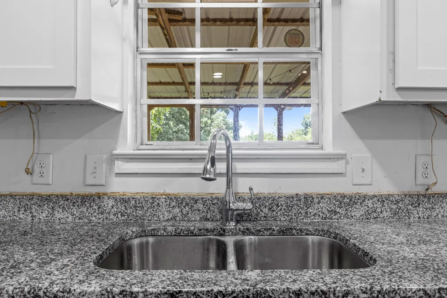
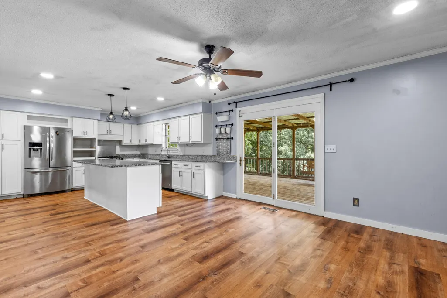
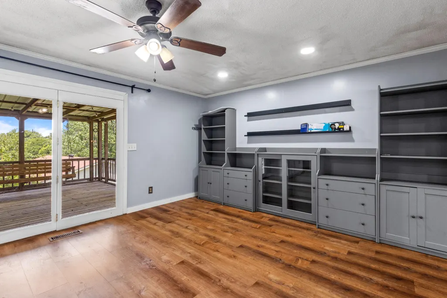
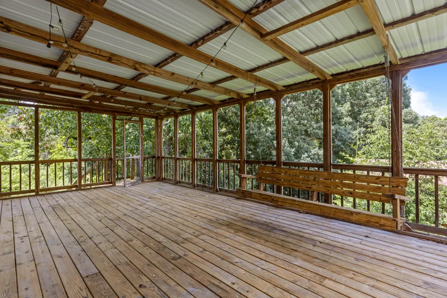
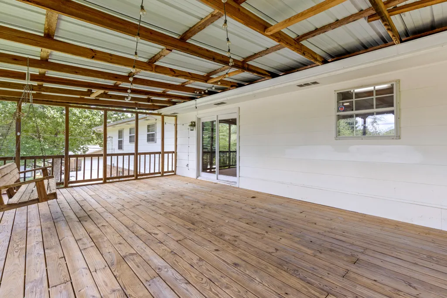
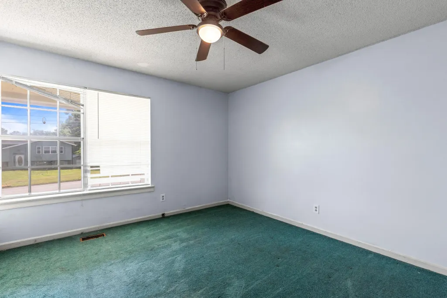
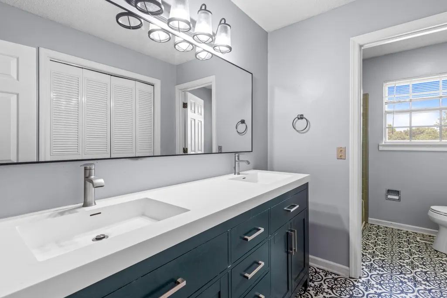
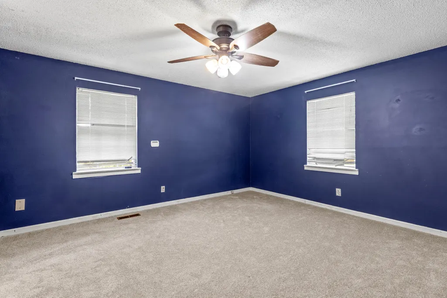
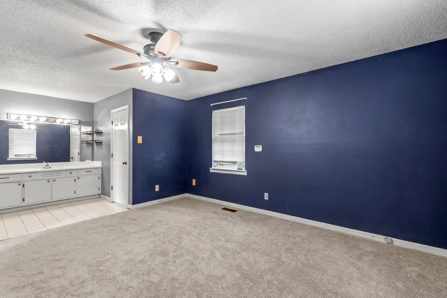
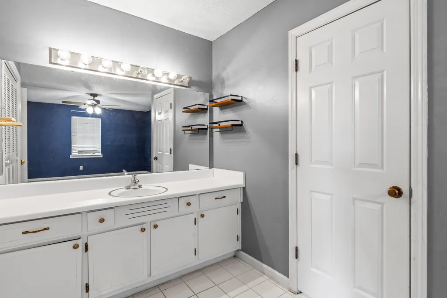
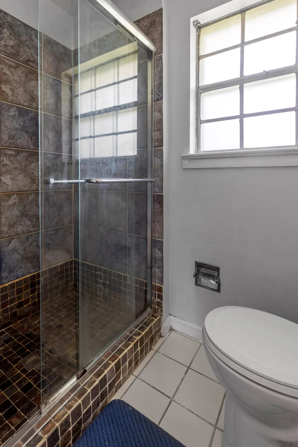
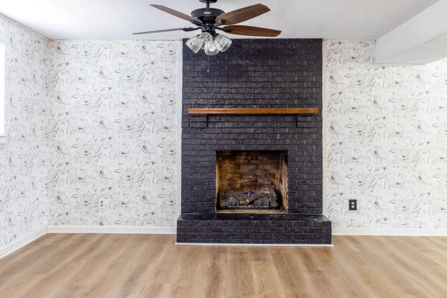
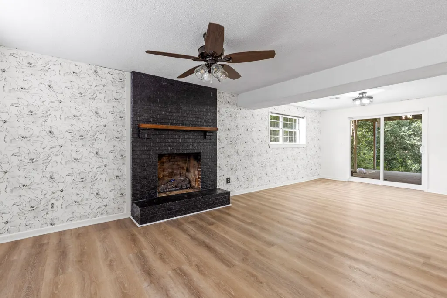
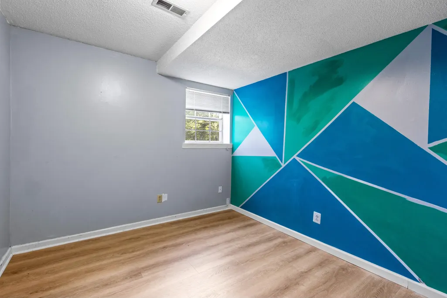
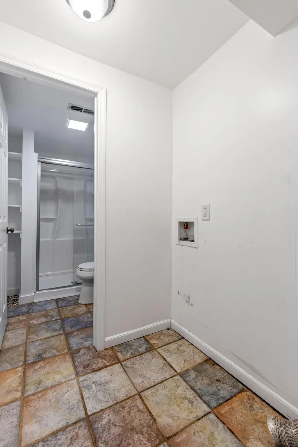
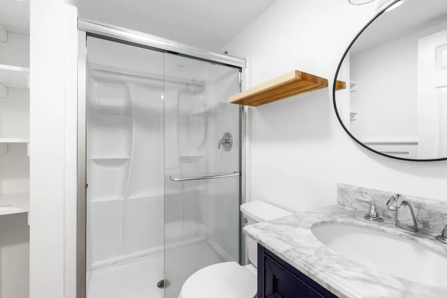
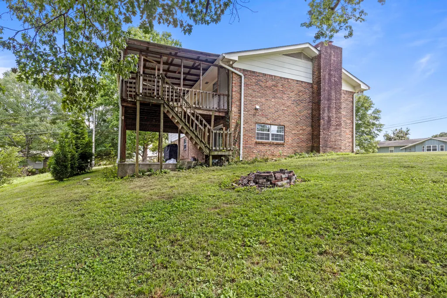
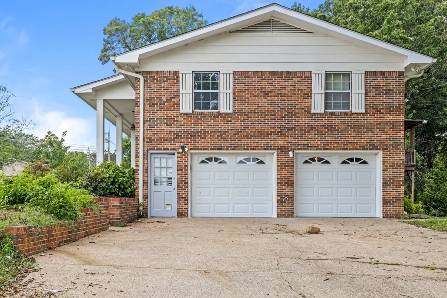
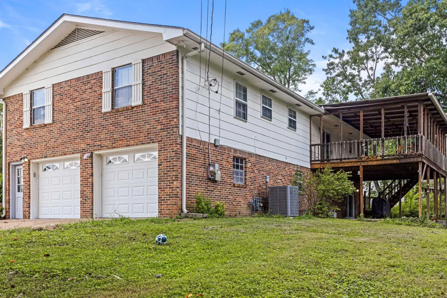
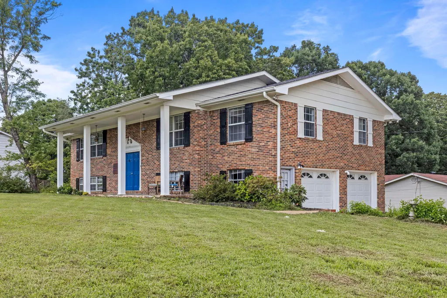
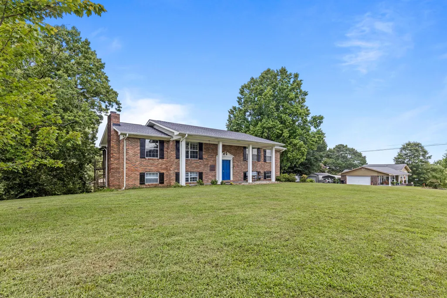
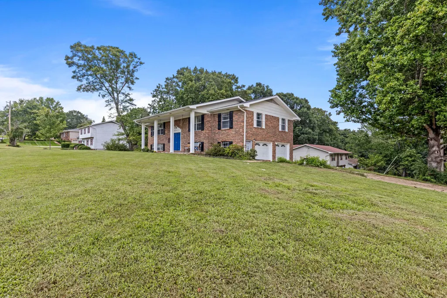
Space, updates, and room to spread out -- this beautifully refreshed all-brick home in the established Dana Hills neighborhood delivers nearly 2,900 square feet across two finished levels, with 5 bedrooms, 3 full baths, and a layout flexible enough for however you live. Major updates include a newer roof and HVAC system. The striking blue double-door entry opens to a bright main level with gleaming floors, a spacious living room, and a separate dining room that flows into the showstopper kitchen: crisp white cabinetry, granite countertops, stainless appliances, pendant lighting, and an oversized island with seating for a crowd. The adjoining breakfast room features custom built-ins and sliding doors to an enormous covered deck -- complete with porch swing -- overlooking the big backyard, ready for morning coffee, game-day cookouts, and everything in between. Bedrooms on the main level include an en suite with a stylishly updated bath, while the finished lower level adds a large den anchored by a dramatic fireplace, additional bedrooms with fresh, fun finishes, a third full bath with walk-in shower, a dedicated laundry room, and a two-car garage. Below the deck, a huge covered patio doubles your outdoor living space, and the gently rolling 0.37-acre corner lot has room for a fire pit and plenty of play. All this in the heart of Middle Valley -- minutes to Hixson Pike, Chester Frost Park and Chickamauga Lake, shopping, dining, and an easy commute to downtown Chattanooga. Homes with this much finished space and this level of freshness are a rare find -- come see it before someone else calls it home!
| Price History | |
|---|---|
| 7/24/2026 | Listed $390,000 |
| 8/9/2026 | 4$375,000 |
General Features
| Sewer | Septic Tank |
|---|---|
| Heating | Central,Natural Gas |
| Cooling | Central Air,Electric |
| Utilities | Electricity Connected,Water Connected |
| Possession | Close Of Escrow |
| Roof | Shingle |
| Garage Spaces | 2 |
| Patio/Porch Features | Covered,Deck,Patio,Porch,Porch - Covered |
| Architectural Style | Split Foyer |
| Security Features | Smoke Detector(s) |
| Construction Materials | Brick,Other |
| Year Built | 1973 |
| Property Subtype | Single Family Residence |
| County | Hamilton |
| New Construction | false |
| Property Type | Residential |
| HOA | false |
| Attached Garage | true |
| Subdivision Name | Dana Hills |
| Garage Y/N | true |
| Full Baths | 3 |
| Status | Active |
| Directions | From Highway 153 take Hixson Pike North approximately 2 miles and turn Left at the light onto Middle Valley Road. Continue approximately 2.7 miles and turn Left onto Gann Road. Travel 0.75 miles and |
| High School | Hixson High |
| City | Hixson |
| Senior Community Y/N | false |
| MLS Area | County |
| Lot Size Units | Acres |
| Lot Size Square Feet | 16117.2 |
| Carport Y/N | false |
| Listing Terms | Cash,Conventional,FHA,VA Loan |
| Elementary School | Middle Valley Elementary |
| Land Lease Y/N | No |
| Tax Annual Amount | 1542.13 |
| Home Warranty Y/N | false |
| Middle/Junior High School | Hixson Middle |
| Lease Renewal Y/N | No |
| MLS Area Minor | County |
| Additional Parcels Y/N | false |
| Lease Considered Y/N | No |
| Rent Control Y/N | No |
| Standard Status | Active |
| MobileHomeRemainsYN | No |
| Legal Description | LOT 13 DANA HILLS UNIT 1 PB 26 PG 9 5 |
| Sewer_co_Septic_sp_Tank | true |
| Heating_co_Central | true |
Interior Features
| Interior Amenities | Breakfast Room,Eat-in Kitchen,En Suite,Pantry,Primary Downstairs,Separate Dining Room,Separate Shower |
|---|---|
| Basement | Finished |
| Flooring | Carpet,Hardwood,Tile,Vinyl |
| Total Fireplaces | 1 |
| Fireplace Features | Den |
| Basement (Y/N) | true |
| Air Conditioning Y/N | true |
| Heating Y/N | true |
| Window Features | Aluminum Frames,Insulated Windows |
| Fireplace Y/N | true |
| Above Grade Finished Area | 1769 |
| Laundry Features | Electric Dryer Hookup,Laundry Room,Washer Hookup |
| Total Bedrooms | 5 |
| Below Grade Finished Area | 1087 |
| LivingAreaSource | Other |
| Total Baths | 3 |
Exterior Features
| Exterior Amenities | Rain Gutters |
|---|---|
| Parking Features | Basement,Garage Door Opener,Garage Faces Side,Off Street |
| Lot Features | Corner Lot,Gentle Sloping,Level |
| Water Source | Public |
| Lot Size Area | 0.37 |
| Spa | No |
| Building Area Total | 2865 |
| Lot Dimensions | 105X145 |
| Lot Size Acres | 0.37 |
| Waterfront Y/N | false |
| Crops Included Y/N | No |
| Horse Y/N | No |
| Irrigation Water Rights Y/N | No |
Amenities
- Foreclosure
- Views
- Short Sale
- New Construction
- Adult 55+
- Lease To Own
- No HOA Fees
- Furnished
- Primary On Main
- Air Conditioning
- Seller Finance
- Green
- Fixer Upper
- Horse
- Golf
- Fireplace
- Deck
- Garage
- Basement
- Pool
Property vs Single Family Average in 37343
Price
Taxes
Year Built

 River Counties Association of REALTORS® All information deemed reliable but not guaranteed. All properties are subject to prior sale, change or withdrawal. Neither listing broker(s) or information provider(s) shall be responsible for any typographical errors, misinformation, misprints and shall be held totally harmless. Listing(s) information is provided for consumer's personal, non-commercial use and may not be used for any purpose other than to identify prospective properties consumers may
