







Address
113 County Road 650, Etowah, TN
Price
$ 350,000
Property Attributes
- MLS#1539560
- TypeSingle Family
- Listing Status Active
- CountyMcMinn
- CityEtowah
- NeighborhoodBrentwood Ests
- Zip37331
- StyleRanch
- Year Built1976
- Taxes$ 581
- Price$ 350,000
- Bedrooms3
- Full Bathrooms2
- Half Bathrooms0
- Sqr Footage1344
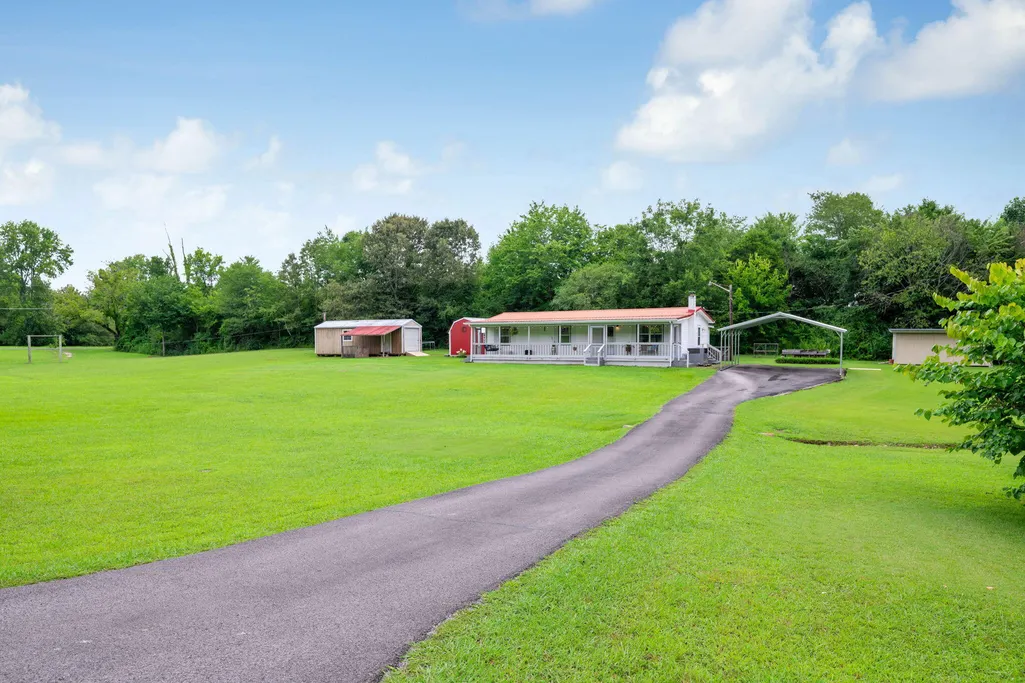
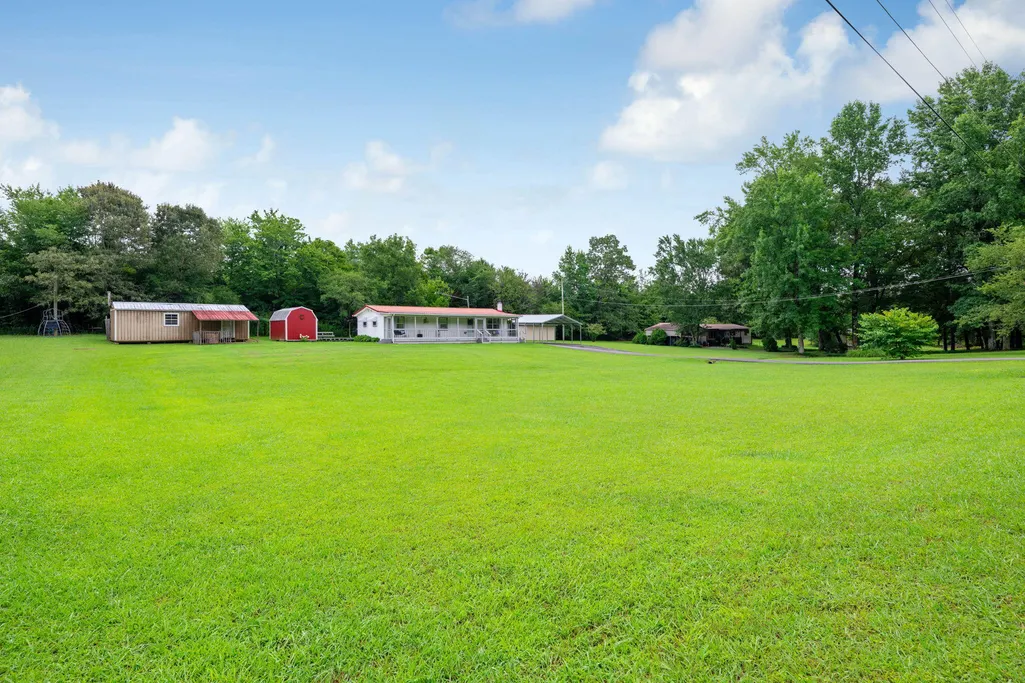
- Lot Size0.94 Acres
Data Source:
Greater Chattanooga MLS (GCAR)
Property Description
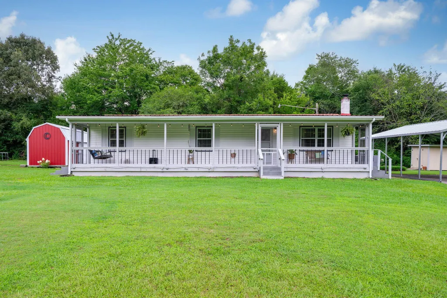
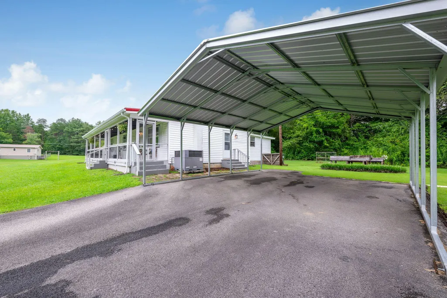
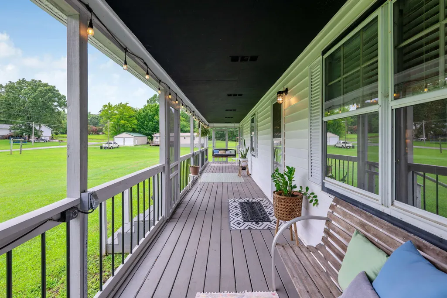
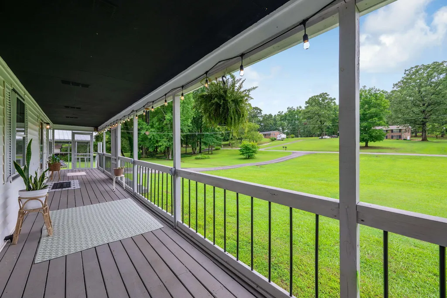
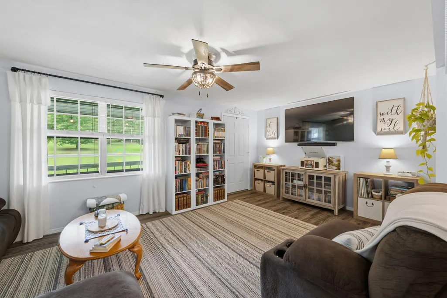
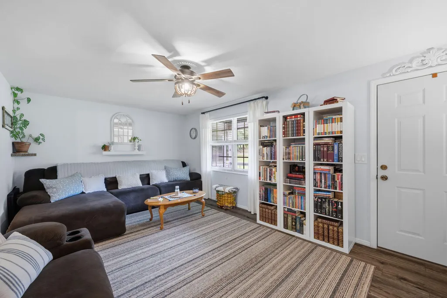
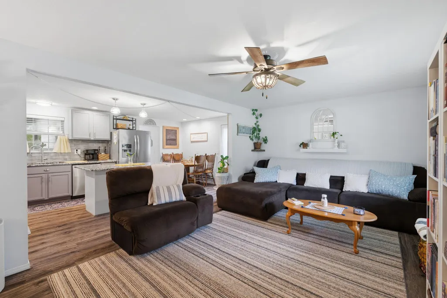
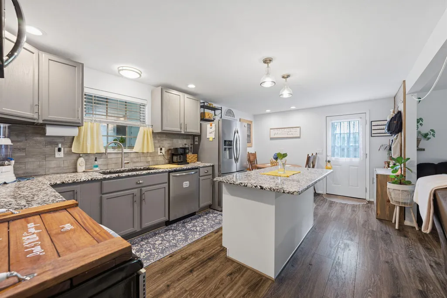
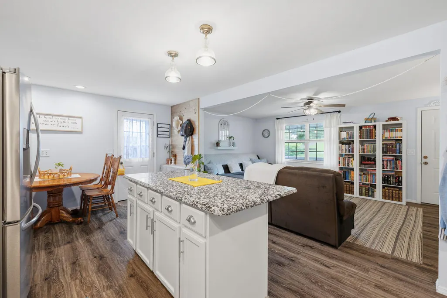
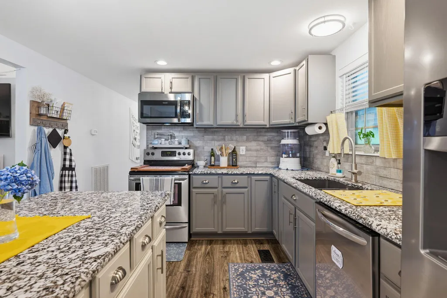
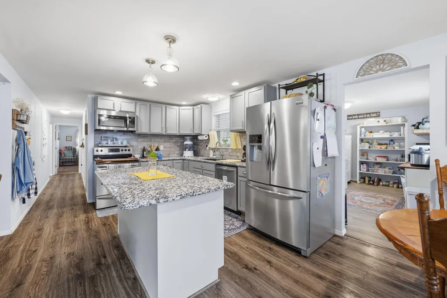
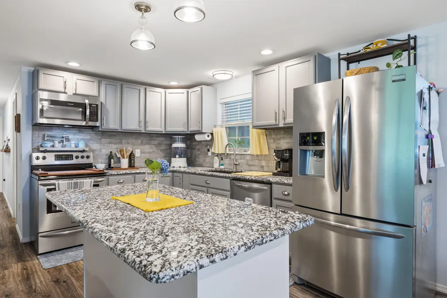
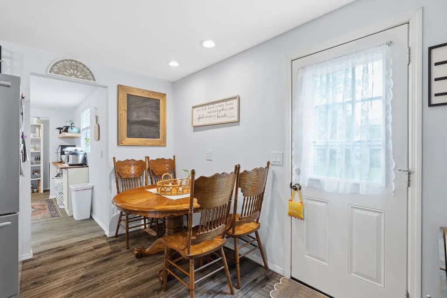
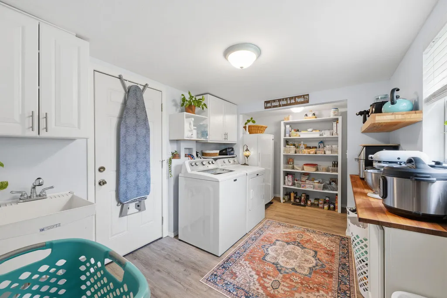
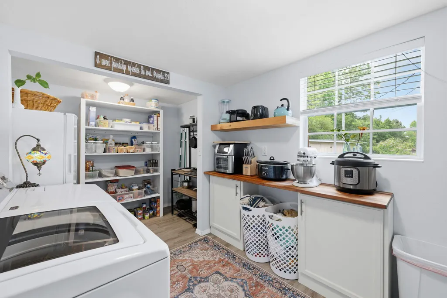
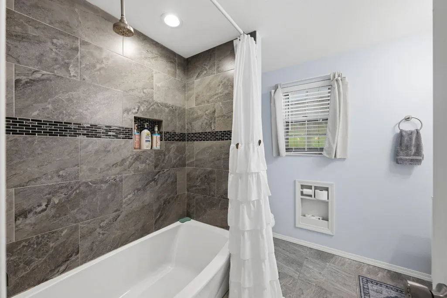
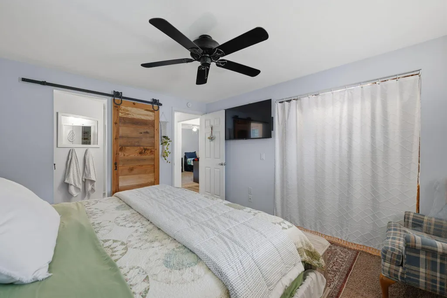
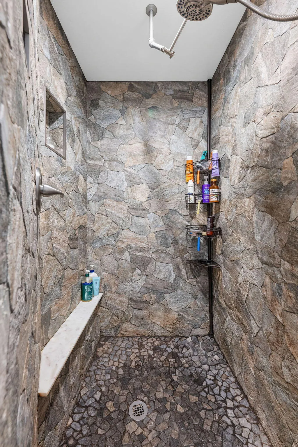
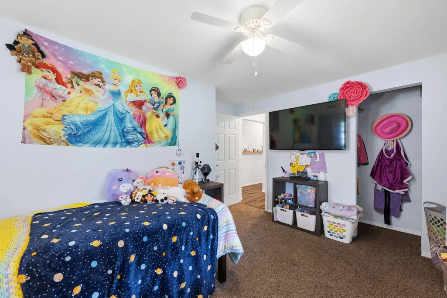
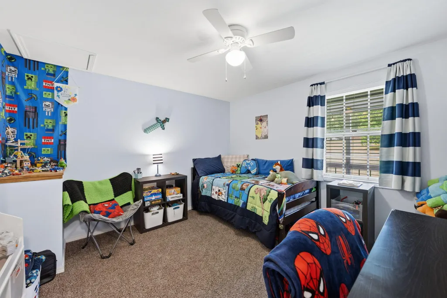
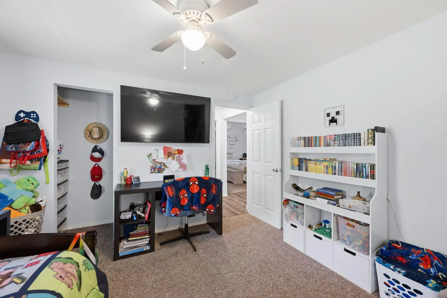
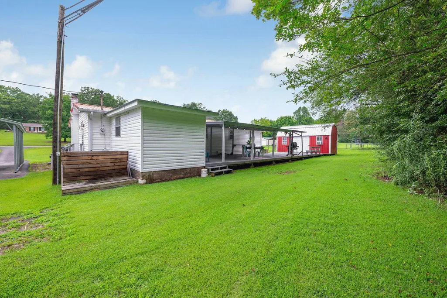
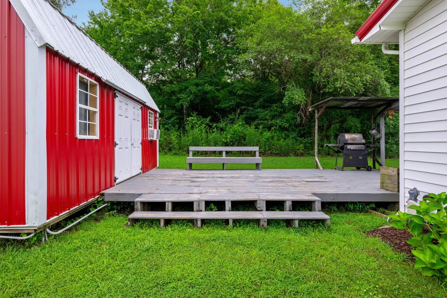
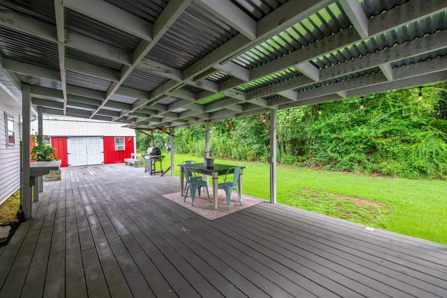
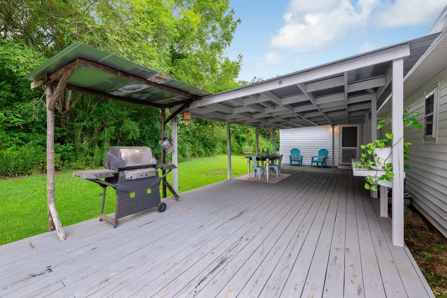
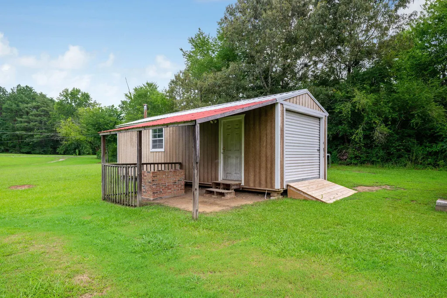
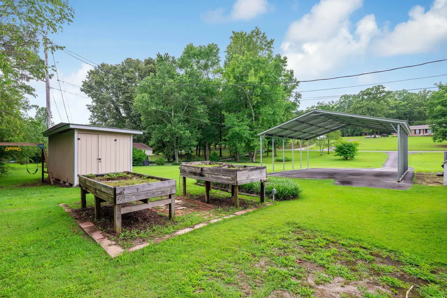
Motivated Sellers and BIG Price Improvement! Sellers are offering a financing incentive that will provide a locked rate of 5.99% for qualified buyers. Buyer qualification, loan terms and program requirements apply. Contact the listing agent for details. A job relocation has brought this beautifully updated Etowah home to the market, and created a wonderful opportunity for its next owners. And it starts right at the front door. A beautiful front porch welcomes you home, setting the tone for the relaxed, peaceful lifestyle this property offers. Fresh paint throughout, new light fixtures, ceiling fans and faucets, a brand-new HVAC installed in late 2024, a new water heater, and a septic system that was pumped and cleaned in May 2026 mean some of the big ticket updates are already taken care of. Inside, you'll find an open floor plan, an updated kitchen with granite countertops, stainless steel appliances and a pot filler, plus a huge walk-in pantry and spacious laundry room. Closet organization systems add even more functionality throughout the home. And then there's the outside... The oversized deck, fire pit, landscaped yard and three detached outbuildings give you so much room to live, work and play, perfect for a home office, homeschool space, creative studio, guest space, hobby room or whatever fits your life. This is one of those properties where the possibilities really are endless. Country setting. Thoughtful updates. Incredible flexibility. And a BIG price improvement. Come see it for yourself!
| Price History | |
|---|---|
| 7/28/2026 | Listed $370,000 |
| 8/7/2026 | 3$359,900 |
| 8/24/2026 | 3$350,000 |
General Features
| Sewer | Septic Tank |
|---|---|
| Heating | Central,Electric |
| Cooling | Ceiling Fan(s),Central Air |
| Utilities | Cable Connected,Electricity Connected,Sewer Connected,Water Connected |
| Possession | Close Of Escrow |
| Roof | Metal |
| Appliances | Water Heater,Stainless Steel Appliance(s),Refrigerator,Microwave,Free-Standing Refrigerator,Free-Standing Electric Range,Free-Standing Electric Oven,Electric Range,Electric Oven,Electric Cooktop,Dishw |
| Patio/Porch Features | Covered,Deck,Enclosed,Front Porch,Porch - Covered,Rear Porch |
| Architectural Style | Ranch |
| Pool Features | None |
| Construction Materials | Vinyl Siding |
| Year Built | 1976 |
| Stories Count | 1 |
| Levels | One |
| Property Subtype | Single Family Residence |
| Community Features | None |
| County | McMinn |
| New Construction | false |
| Property Type | Residential |
| HOA | false |
| Attached Garage | false |
| Subdivision Name | Brentwood Ests |
| Garage Y/N | false |
| Other Structures | Outbuilding,Shed(s),Storage,Workshop |
| Total Rooms | 8 |
| Full Baths | 2 |
| Status | Active |
| Directions | From Athens take highway 30E towards Etowah, turn right onto Williamsburg Rd (Co Rd 527) Turn left onto Brentwood Drive (Co Rd 650) home is .03 miles on the left. Sign On Property |
| High School | Central High School |
| City | Etowah |
| Senior Community Y/N | false |
| Lot Size Units | Acres |
| Lot Size Square Feet | 40946.4 |
| Carport Spaces | 1 |
| Carport Y/N | true |
| Listing Terms | Cash,Conventional,FHA,USDA Loan,VA Loan |
| Spa Features | None |
| Elementary School | Mountainview Elementary |
| Land Lease Y/N | No |
| Tax Annual Amount | 581.47 |
| Home Warranty Y/N | false |
| Middle/Junior High School | Mountain View Etowah |
| Property Condition | Updated/Remodeled |
| Lease Renewal Y/N | No |
| Additional Parcels Y/N | false |
| Lease Considered Y/N | No |
| Rent Control Y/N | No |
| Structure Type | House |
| Standard Status | Active |
| Occupancy Type | Owner |
| MobileHomeRemainsYN | No |
| Legal Description | 04 105 105 11500 000 |
| Sewer_co_Septic_sp_Tank | true |
| Heating_co_Central | true |
| Utilities_co_Cable_sp_Connected | true |
Interior Features
| Interior Amenities | Bookcases,Ceiling Fan(s),Eat-in Kitchen,En Suite,Granite Counters,High Speed Internet,Kitchen Island,Open Floorplan,Pantry,Recessed Lighting,Storage,Tub/shower Combo |
|---|---|
| Basement | None |
| Flooring | Luxury Vinyl,Tile |
| Basement (Y/N) | false |
| Air Conditioning Y/N | true |
| Heating Y/N | true |
| Window Features | Blinds,Screens |
| Fireplace Y/N | false |
| Above Grade Finished Area | 1344 |
| Laundry Features | Common Area,Electric Dryer Hookup,Inside,Laundry Room,Main Level,Washer Hookup |
| Total Bedrooms | 3 |
| LivingAreaSource | Tax Records |
| Total Baths | 2 |
Exterior Features
| Exterior Amenities | Fire Pit,Garden,Lighting,Storage |
|---|---|
| Fencing | None |
| Parking Features | Driveway,Paved |
| Lot Features | Back Yard,Cleared,Front Yard,Garden,Level,Open Lot,Rectangular Lot |
| Water Source | Public |
| Lot Size Area | 0.94 |
| Foundation Details | Slab |
| Spa | false |
| Building Area Total | 1344 |
| Lot Dimensions | 200X205.6 |
| Lot Size Acres | 0.94 |
| Road Surface Type | Asphalt,Paved |
| Waterfront Y/N | false |
| Road Frontage Type | County Road |
| Crops Included Y/N | No |
| Road Responsibility | Public Maintained Road |
| Horse Y/N | No |
| Irrigation Water Rights Y/N | No |
| Exterior_sp_Features_co_Garden | true |
Amenities
- Foreclosure
- Views
- Short Sale
- New Construction
- Adult 55+
- Lease To Own
- No HOA Fees
- Furnished
- Primary On Main
- Air Conditioning
- Seller Finance
- Green
- Fixer Upper
- Horse
- Golf
- Fireplace
- Deck
- Garage
- Basement
- Pool
Property vs Single Family Average in 37331
Price
Taxes
Year Built
 © 2026 Chattanooga Association of Realtors. All rights reserved. Information deemed to be reliable but not guaranteed. The data relating to real estate for sale on this website comes from the Chattanooga Association of Realtors and the Broker Reciprocity Program.sm. Real estate listings held by brokerage firms other than REMAX Properties are marked with the BR logo and detailed information about them includes the name of the listing brokers. Listing broker has attempted to offer accurate data,
 River Counties Association of REALTORS® All information deemed reliable but not guaranteed. All properties are subject to prior sale, change or withdrawal. Neither listing broker(s) or information provider(s) shall be responsible for any typographical errors, misinformation, misprints and shall be held totally harmless. Listing(s) information is provided for consumer's personal, non-commercial use and may not be used for any purpose other than to identify prospective properties consumers may
