















Address
1616 Cotton Way, Chattanooga, TN
Price
$ 399,900
Property Attributes
- MLS#1539796
- TypeSingle Family
- Listing Status Active
- CountyHamilton
- CityChattanooga
- AreaChattanooga
- NeighborhoodMill Town
- Zip37404
- StyleContemporary
- Year Built2025
- Taxes$ 3700
- Price$ 399,900
- Bedrooms3
- Full Bathrooms2
- Half Bathrooms1
- Sqr Footage1794
Data Source:
Greater Chattanooga MLS (GCAR)
Property Description
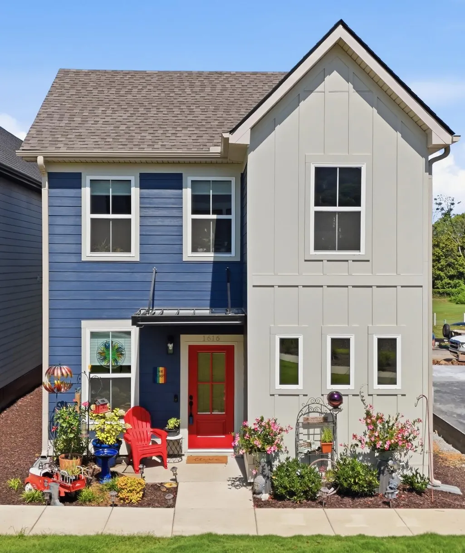
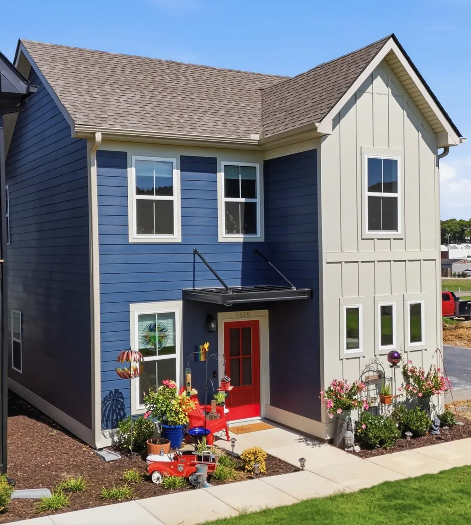
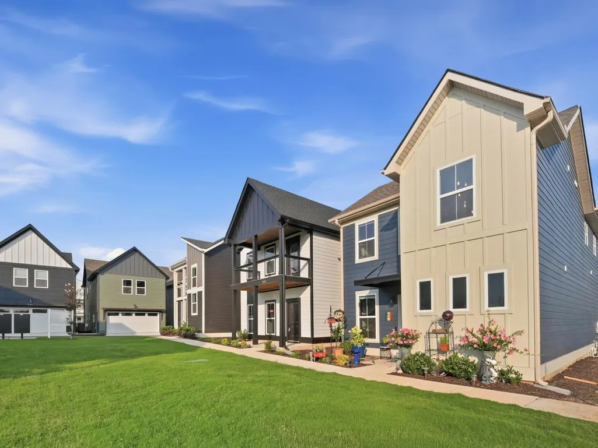
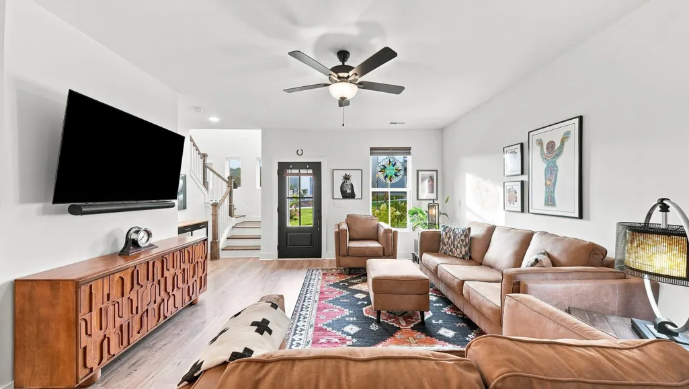
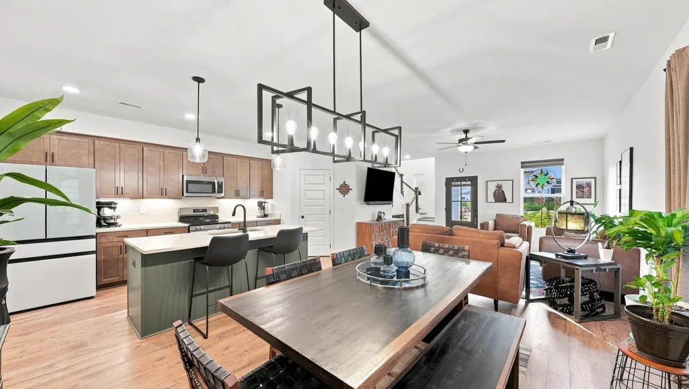
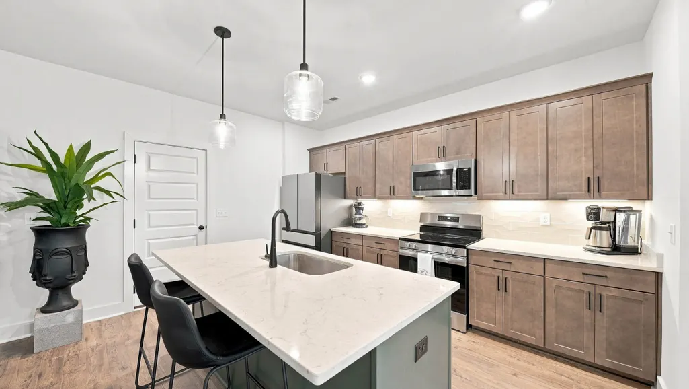
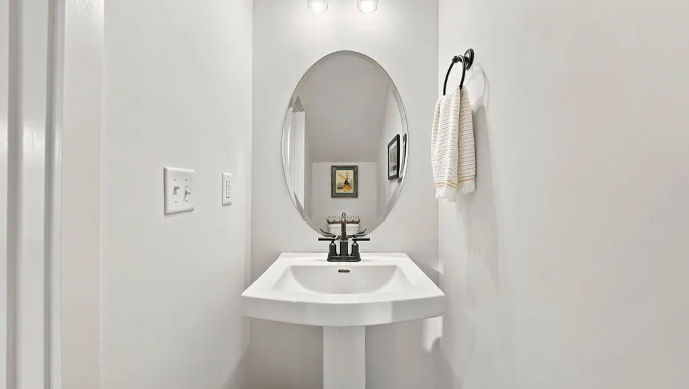
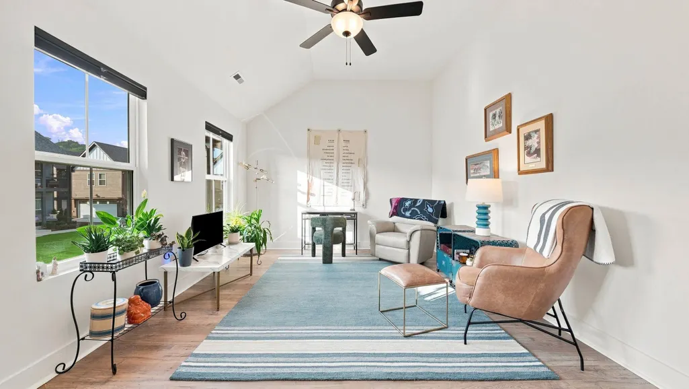
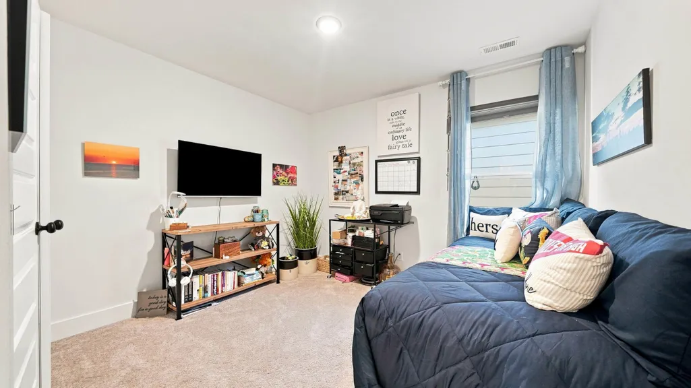
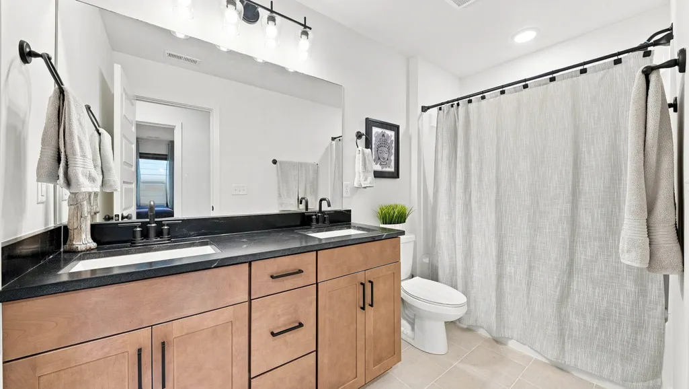
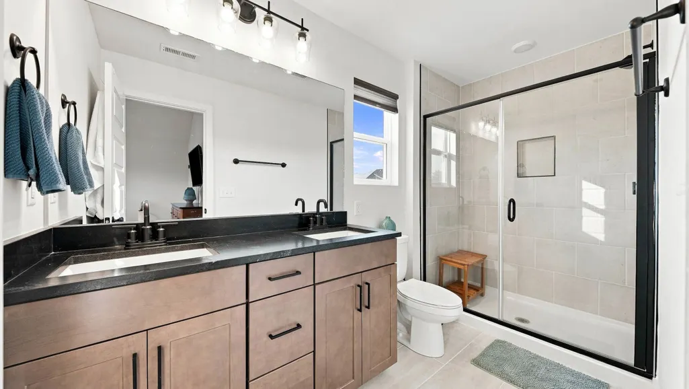
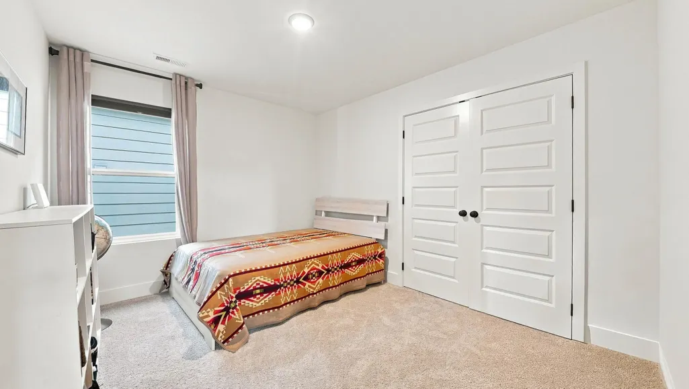
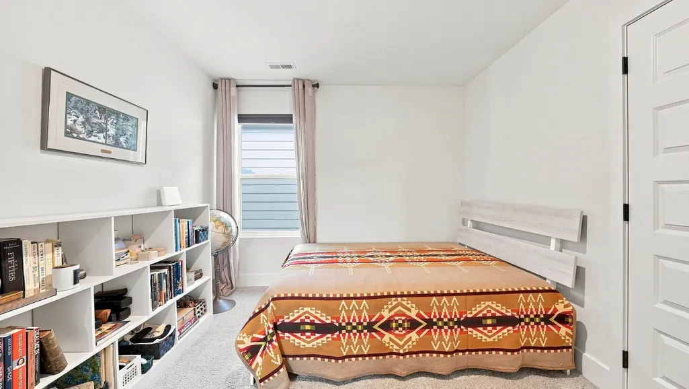
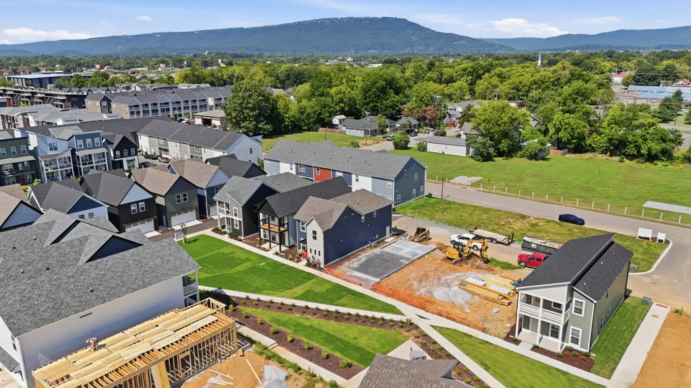
Welcome to 1616 Cotton Way, a nearly new home in Chattanooga's desirable Mill Town community. Built in 2025, this thoughtfully designed home offers approximately 1,794 square feet with three bedrooms, two-and-a-half bathrooms, and a spacious upstairs bonus room that provides flexibility for a home office, media room, or additional living space. The open-concept main level features a well-appointed kitchen with generous cabinet space and a custom pantry designed for additional storage and organization. This home also comes with custom window treatments, adding a refined finishing touch throughout the interior. Upstairs, the spacious bedrooms provide comfortable retreats, including a private primary suite. The two-car, alley-loaded garage has been upgraded with a durable epoxy floor and built-in shelving, creating a clean and functional space for parking, storage, hobbies, or a home workshop. Located directly across from a beautifully landscaped community green space, this home offers a welcoming view and easy access to outdoor space. Enjoy a convenient Chattanooga location near downtown, dining, shopping, entertainment, and the ongoing redevelopment of the historic Coosa Mill. Upcoming community amenities planned for 2027 include a new pool, clubhouse, and pickleball courts, adding even more to the lifestyle Mill Town has to offer. The seller is offering $5,000 toward the buyer's closing costs with an acceptable offer, making this an opportunity you will not want to miss!
| Price History | |
|---|---|
| 7/31/2026 | Listed $399,900 |
General Features
| Sewer | Public Sewer |
|---|---|
| Heating | Central,Electric |
| Cooling | Central Air,Electric |
| Utilities | Cable Available,Electricity Connected,Sewer Connected,Water Connected,Underground Utilities |
| Possession | Close Of Escrow,Negotiable |
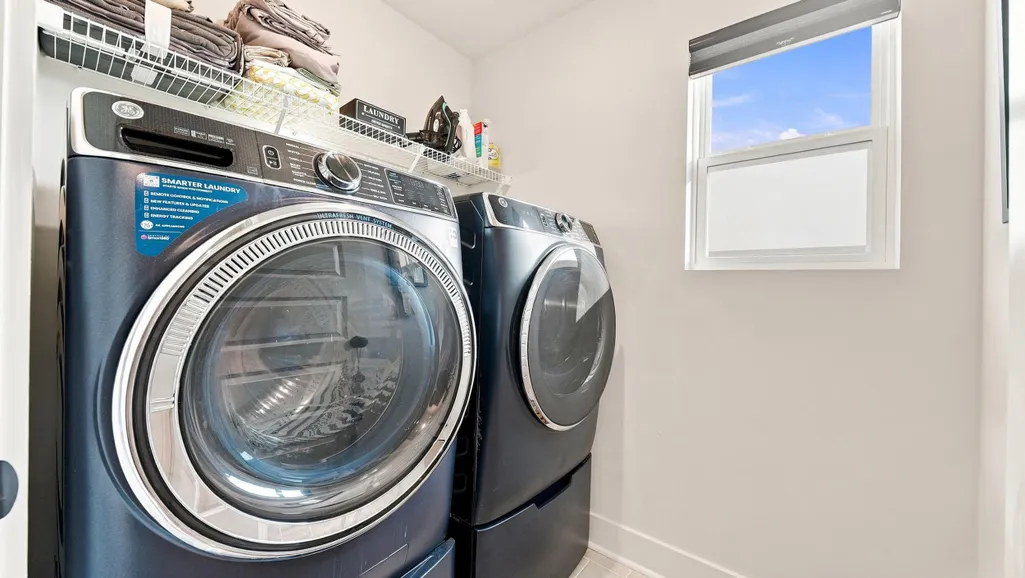
| Appliances | Washer/Dryer,Plumbed For Ice Maker,Microwave,Free-Standing Electric Range,Free-Standing Electric Oven,ENERGY STAR Qualified Appliances,Disposal,Dishwasher |
| HOA Fee | 85 |
| Garage Spaces | 2 |
| Architectural Style | Contemporary |
| Construction Materials | HardiPlank Type |
| Year Built | 2025 |
| Stories Count | 2 |
| Levels | Two |
| Property Subtype | Single Family Residence |
| Community Features | Park,Sidewalks |
| Assoc Fee Paid Per | Monthly |
| County | Hamilton |
| New Construction | false |
| Property Type | Residential |
| HOA | true |
| Attached Garage | true |
| Subdivision Name | Mill Town |
| Garage Y/N | true |
| Total Rooms | 9 |
| Full Baths | 2 |
| Status | Active |
| Directions | From I-24 West, take Exit 181 toward Fourth Avenue. Follow East 23rd Street and turn right onto South Watkins Street. Continue past the historic Coosa Mill and turn right into the Mill Town community |
| High School | Howard School of Academics & Tech |
| City | Chattanooga |
| Senior Community Y/N | false |
| MLS Area | Chattanooga |
| Carport Y/N | false |
| Listing Terms | Cash,Conventional,FHA,USDA Loan,VA Loan |
| Elementary School | Eastside Elementary |
| Land Lease Y/N | No |
| Tax Annual Amount | 3700 |
| Home Warranty Y/N | false |
| Middle/Junior High School | Orchard Knob Middle |
| Lease Renewal Y/N | No |
| MLS Area Minor | Chattanooga |
| Additional Parcels Y/N | false |
| Lease Considered Y/N | No |
| Rent Control Y/N | No |
| Standard Status | Active |
| Occupancy Type | Owner |
| MobileHomeRemainsYN | No |
| Legal Description | 156f A 001.01c002; Mill Town subdivision; Phase 1, Lot 60 |
| Sewer_co_Public_sp_Sewer | true |
| Heating_co_Central | true |
| Utilities_co_Cable_sp_Available | true |
| Utilities_co_Underground_sp_Utilities | true |
| Year Built Effective | 2025 |
Interior Features
| Basement | None |
|---|---|
| Flooring | Carpet,Luxury Vinyl |
| Basement (Y/N) | false |
| Air Conditioning Y/N | true |
| Heating Y/N | true |
| Window Features | Blinds,Double Pane Windows,Screens,Window Treatments |
| Fireplace Y/N | false |
| Above Grade Finished Area | 1794 |
| Half Baths | 1 |
| Laundry Features | Laundry Room,Upper Level |
| Total Bedrooms | 3 |
| LivingAreaSource | Tax Records |
| Total Baths | 3 |
Exterior Features
| Exterior Amenities | Awning(s),Rain Gutters,Smart Camera(s)/Recording |
|---|---|
| Fencing | None |
| Parking Features | Driveway,Garage,Garage Faces Rear,Off Street |
| Water Source | Public |
| Foundation Details | Slab |
| Spa | No |
| Building Area Total | 1794 |
| Waterfront Y/N | false |
| Road Frontage Type | City Street |
| Crops Included Y/N | No |
| Horse Y/N | No |
| Irrigation Water Rights Y/N | No |
Amenities
- Foreclosure
- Views
- Short Sale
- New Construction
- Adult 55+
- Lease To Own
- No HOA Fees
- Furnished
- Primary On Main
- Air Conditioning
- Seller Finance
- Green
- Fixer Upper
- Horse
- Golf
- Fireplace
- Deck
- Garage
- Basement
- Pool
Property vs Single Family Average in 37404
Price
Taxes
Year Built

 River Counties Association of REALTORS® All information deemed reliable but not guaranteed. All properties are subject to prior sale, change or withdrawal. Neither listing broker(s) or information provider(s) shall be responsible for any typographical errors, misinformation, misprints and shall be held totally harmless. Listing(s) information is provided for consumer's personal, non-commercial use and may not be used for any purpose other than to identify prospective properties consumers may
