









Address
4715 N Forest Road, Hixson, TN
Price
$ 475,000
Property Attributes
- MLS#1539806
- TypeSingle Family
- Listing Status Contingent
- CountyHamilton
- CityHixson
- AreaChattanooga
- NeighborhoodNorthshore Forest
- Zip37343
- StyleContemporary
- Year Built1971
- Taxes$ 3819
- Price$ 475,000
- Bedrooms4
- Full Bathrooms3
- Half Bathrooms0
- Sqr Footage2436
- Lot Size0.42 Acres
Data Source:
Greater Chattanooga MLS (GCAR)
Property Description
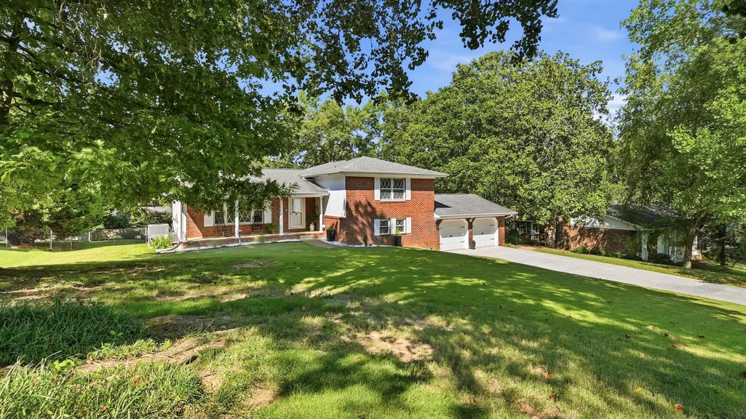
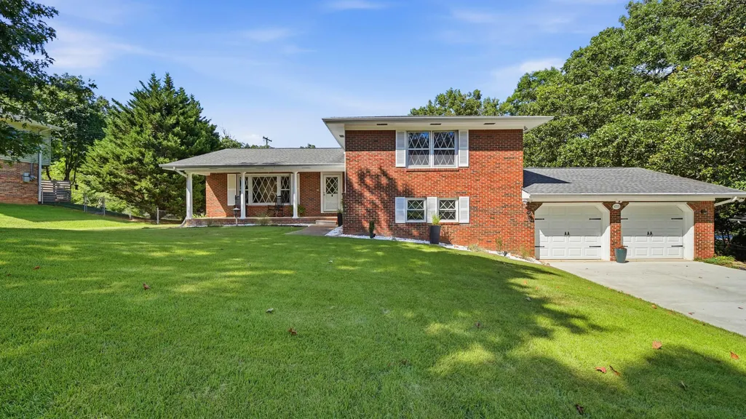
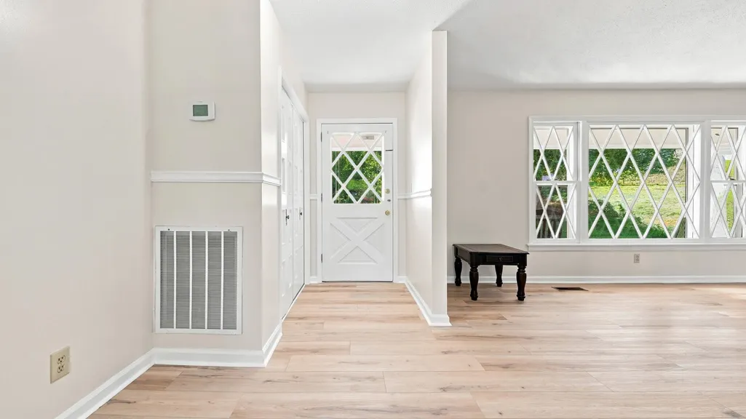
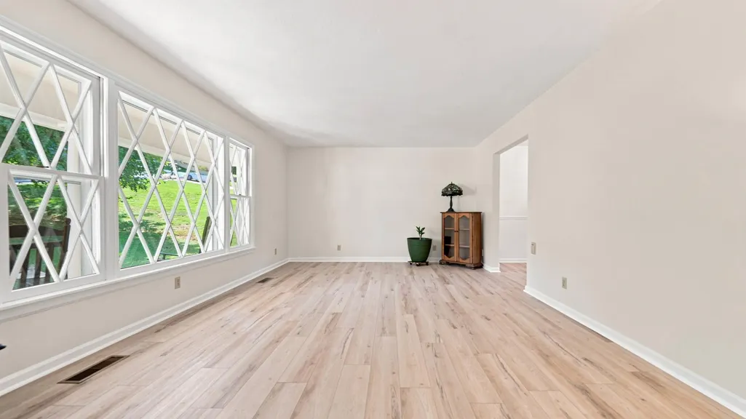
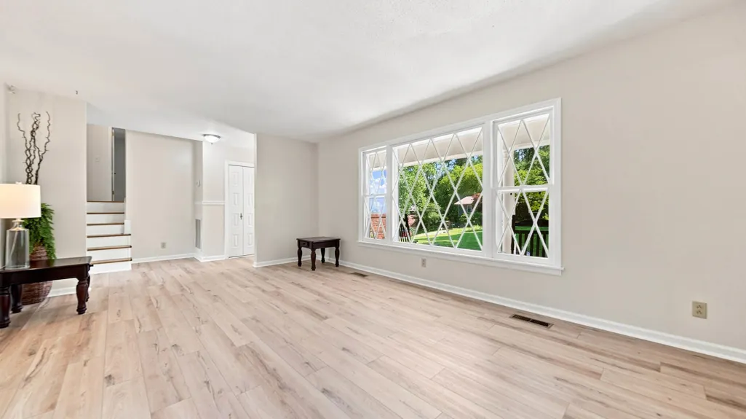
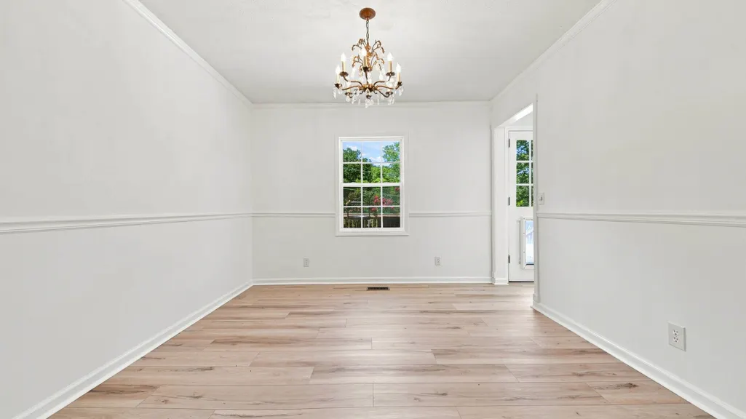
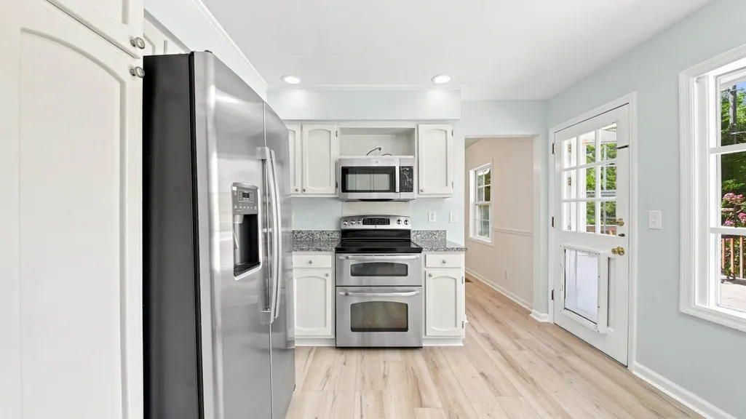
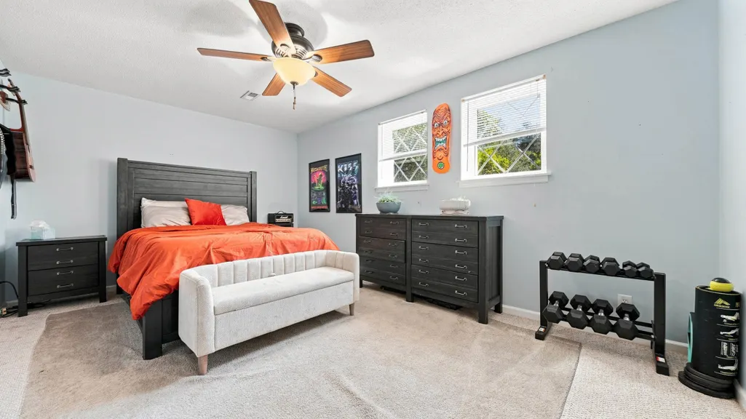
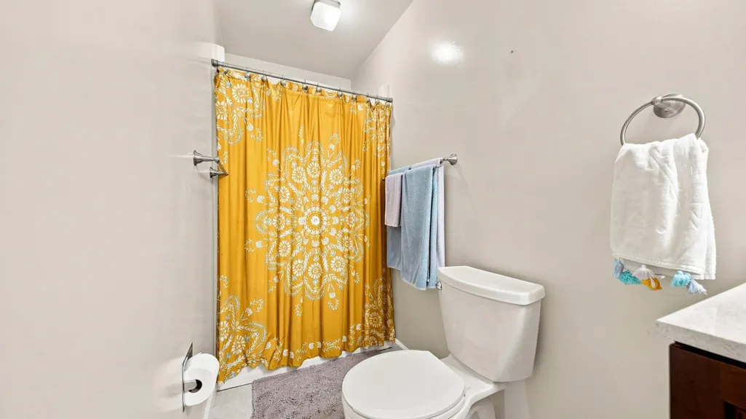
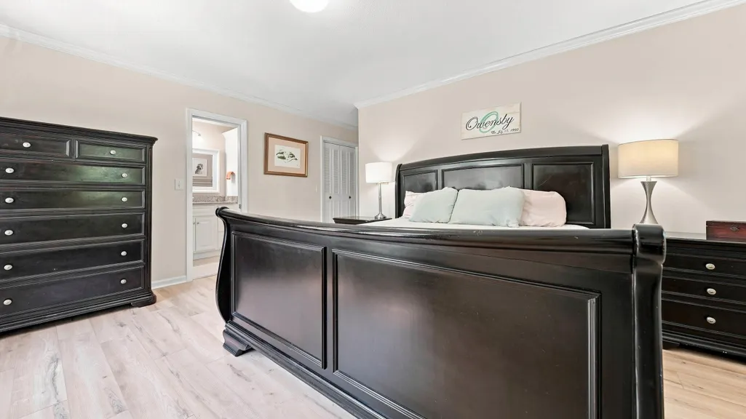
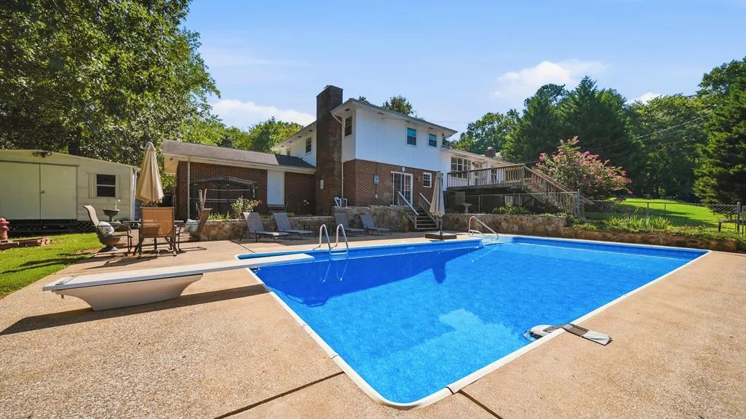
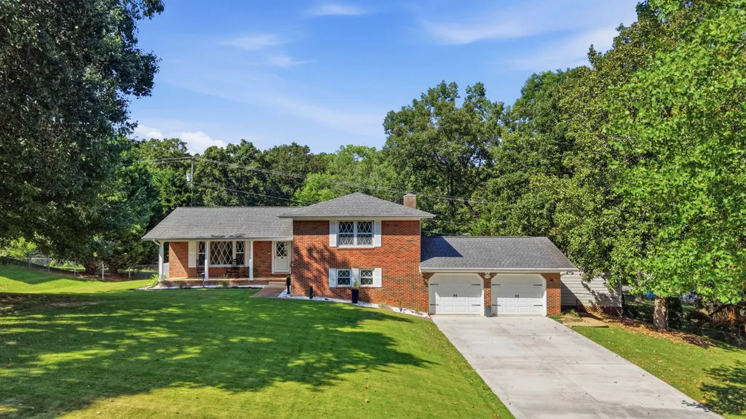
Fair warning: Once your friends see the pool, you'll be hosting every summer holiday. From sunny afternoons by the water to slow evenings on the deck, this beautifully updated 4-bedroom, 3-bath home was made for the moments you'll look back on for years to come. Featuring new luxury vinyl plank flooring, a brand-new refrigerator, microwave, and dishwasher, it strikes the perfect balance of comfort, style, and everyday livability. The backyard is where this home truly shines. Framed by beautiful landscaping, the stunning in-ground pool creates a private retreat that's just as perfect for lively get-togethers as it is for quiet mornings with a cup of coffee or an evening float after a long day. It's the kind of space that turns ordinary weekends into your favorite place to be. Just minutes from everything Hixson has to offer, this is more than a house--it's the backdrop for birthday parties, late-night conversations, holiday traditions, and the little moments that make a house feel like home. Come see why you'll never want to leave.
| Price History | |
|---|---|
| 7/31/2026 | Listed $475,000 |
General Features
| Sewer | Public Sewer |
|---|---|
| Heating | Central,Natural Gas |
| Cooling | Central Air,Electric |
| Utilities | Cable Available,Electricity Available,Electricity Connected,Natural Gas Available,Natural Gas Connected,Phone Available,Sewer Connected,Water Connected,Underground Utilities |
| Possession | Close Of Escrow |
| Roof | Shingle |
| Appliances | Microwave,Gas Water Heater,Free-Standing Electric Range,Double Oven,Dishwasher |
| Garage Spaces | 2 |
| Patio/Porch Features | Porch,Porch - Covered |
| Architectural Style | Contemporary |
| Pool Features | Diving Board,In Ground,Other |
| Security Features | Smoke Detector(s) |
| Construction Materials | Brick,Other |
| Year Built | 1971 |
| Levels | Multi/Split,Three Or More,Tri-Level |
| Property Subtype | Single Family Residence |
| County | Hamilton |
| New Construction | false |
| Property Type | Residential |
| HOA | false |
| Attached Garage | true |
| Subdivision Name | Northshore Forest |
| Garage Y/N | true |
| Other Structures | Outbuilding |
| Total Rooms | 9 |
| Full Baths | 3 |
| Status | Contingent |
| Directions | From Hamilton Place go N Hwy 153 towards Chickamauga Dam, take Access Rd, at roundabout take the second exit onto Lake Resort Dr., in 1.5 miles turn right onto Gann Store Rd, in 1.4 miles turn right |
| High School | Hixson High |
| City | Hixson |
| Senior Community Y/N | false |
| MLS Area | Chattanooga |
| Lot Size Units | Acres |
| Lot Size Square Feet | 120153.2 |
| Carport Y/N | false |
| Listing Terms | Cash,Conventional,FHA,VA Loan |
| Elementary School | Big Ridge Elementary |
| Land Lease Y/N | No |
| Tax Annual Amount | 3819.56 |
| Home Warranty Y/N | false |
| Middle/Junior High School | Hixson Middle |
| Property Condition | Updated/Remodeled |
| Lease Renewal Y/N | No |
| MLS Area Minor | Chattanooga |
| Additional Parcels Y/N | false |
| Lease Considered Y/N | No |
| Rent Control Y/N | No |
| Structure Type | House |
| Standard Status | Pending |
| Occupancy Type | Owner |
| MobileHomeRemainsYN | No |
| Legal Description | 1910 02D 07 Lot 42 Northshore Fore St Pb 26 Pg 18 |
| Sewer_co_Public_sp_Sewer | true |
| Heating_co_Central | true |
| Utilities_co_Cable_sp_Available | true |
| Utilities_co_Electricity_sp_Available | true |
| Utilities_co_Natural_sp_Gas_sp_Available | true |
| Utilities_co_Underground_sp_Utilities | true |
Interior Features
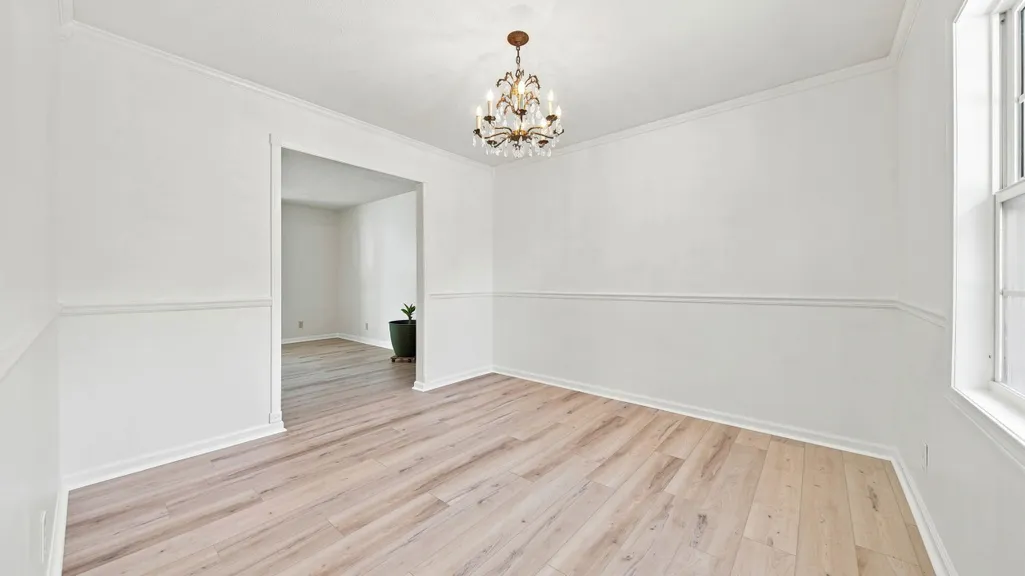
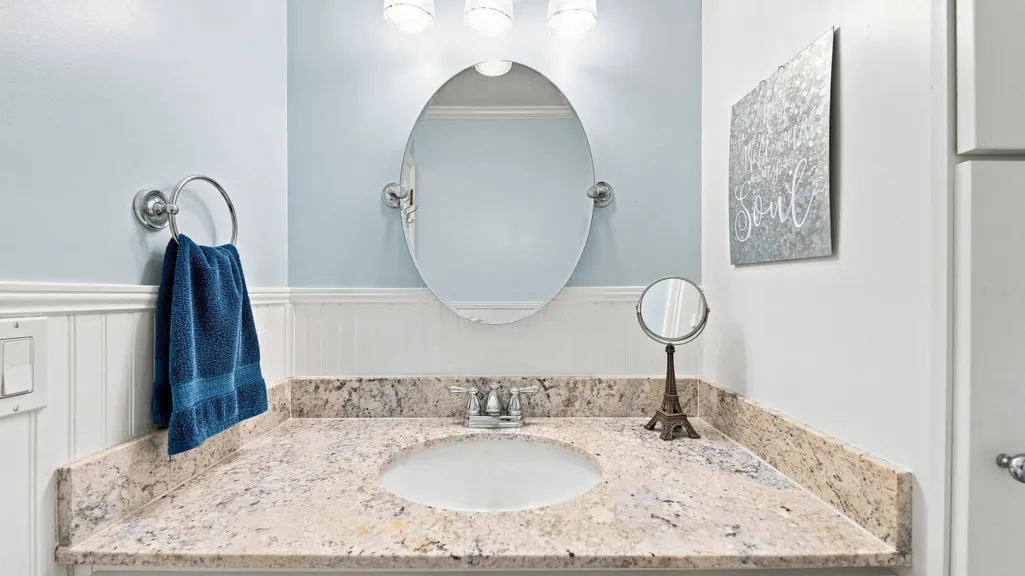
| Interior Amenities | Ceiling Fan(s),Central Vacuum,Crown Molding,Eat-in Kitchen,En Suite,Granite Counters,Separate Dining Room,Tub/shower Combo,Walk-In Closet(s) |
|---|---|
| Basement | Crawl Space,Finished |
| Flooring | Luxury Vinyl,Tile,Wood |
| Total Fireplaces | 1 |
| Fireplace Features | Den,Family Room,Gas Log |
| Basement (Y/N) | true |
| Air Conditioning Y/N | true |
| Heating Y/N | true |
| Window Features | Insulated Windows,Vinyl Frames,Wood Frames |
| Fireplace Y/N | true |
| Above Grade Finished Area | 2436 |
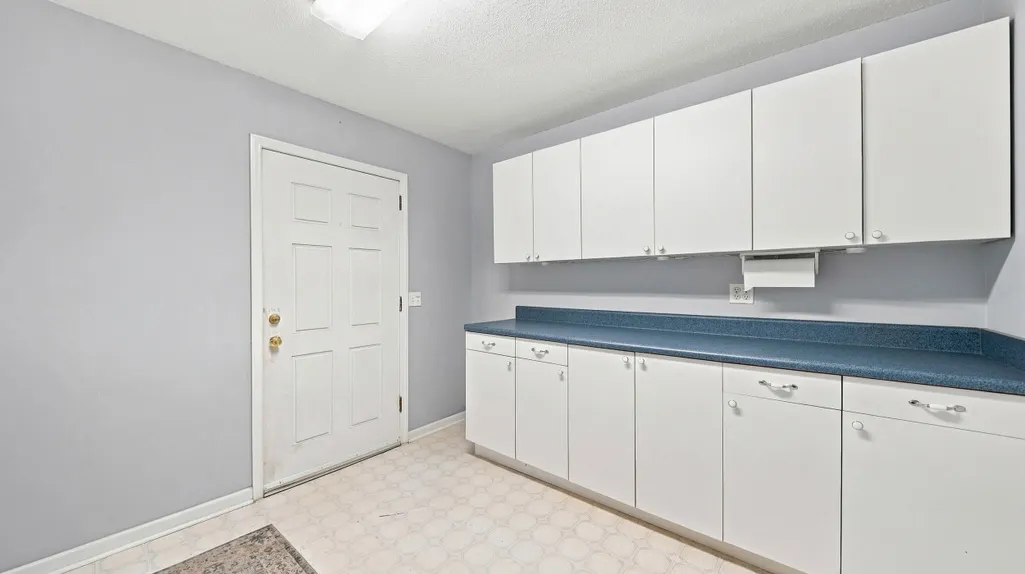
| Laundry Features | Electric Dryer Hookup,Gas Dryer Hookup,Laundry Room,Washer Hookup |
| Total Bedrooms | 4 |
| LivingAreaSource | Tax Records |
| Total Baths | 3 |
Exterior Features
| Exterior Amenities | Lighting,Storage |
|---|---|
| Fencing | Chain Link,Fenced |
| Parking Features | Concrete,Garage Door Opener |
| Lot Features | Gentle Sloping |
| Water Source | Public |
| Lot Size Area | 0.42 |
| Foundation Details | Block |
| Spa | No |
| Building Area Total | 2436 |
| Lot Dimensions | 120X153.2 |
| Lot Size Acres | 0.42 |
| Waterfront Y/N | false |
| Crops Included Y/N | No |
| Horse Y/N | No |
| Irrigation Water Rights Y/N | No |
Amenities
- Foreclosure
- Views
- Short Sale
- New Construction
- Adult 55+
- Lease To Own
- No HOA Fees
- Furnished
- Primary On Main
- Air Conditioning
- Seller Finance
- Green
- Fixer Upper
- Horse
- Golf
- Fireplace
- Deck
- Garage
- Basement
- Pool
Property vs Single Family Average in 37343
Price
Taxes
Year Built

 River Counties Association of REALTORS® All information deemed reliable but not guaranteed. All properties are subject to prior sale, change or withdrawal. Neither listing broker(s) or information provider(s) shall be responsible for any typographical errors, misinformation, misprints and shall be held totally harmless. Listing(s) information is provided for consumer's personal, non-commercial use and may not be used for any purpose other than to identify prospective properties consumers may
