









Address
9100 Tennga Lane, Chattanooga, TN
Price
$ 550,000
Property Attributes
- MLS#1539884
- TypeSingle Family
- Listing Status Active
- CountyHamilton
- CityChattanooga
- AreaCounty
- NeighborhoodHurricane Creek Ests
- Zip37421
- StyleContemporary
- Year Built1987
- Taxes$ 2007
- Price$ 550,000
- Bedrooms6
- Full Bathrooms3
- Half Bathrooms0
- Sqr Footage3821
- Lot Size0.4 Acres
Data Source:
Greater Chattanooga MLS (GCAR)
Property Description
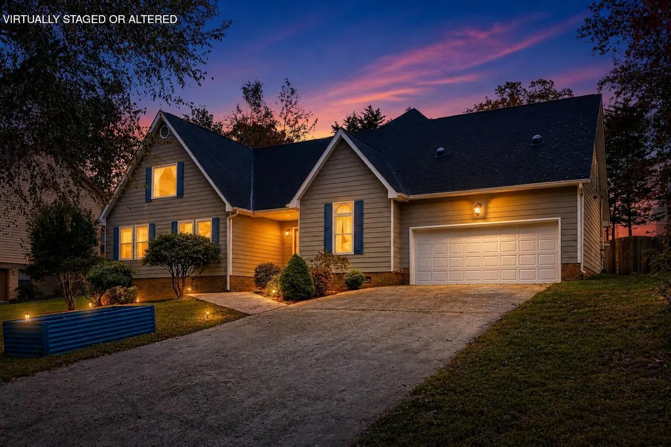
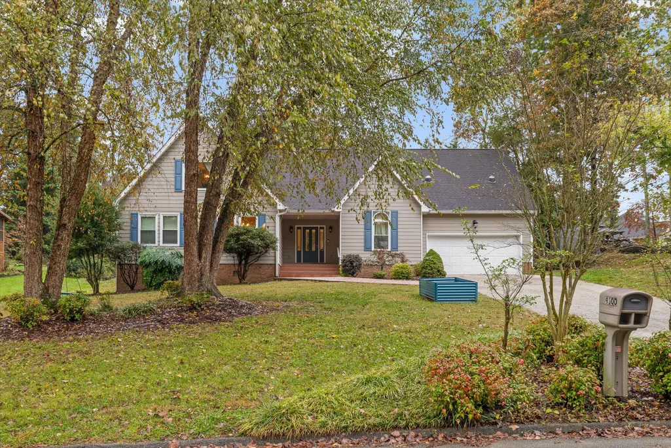
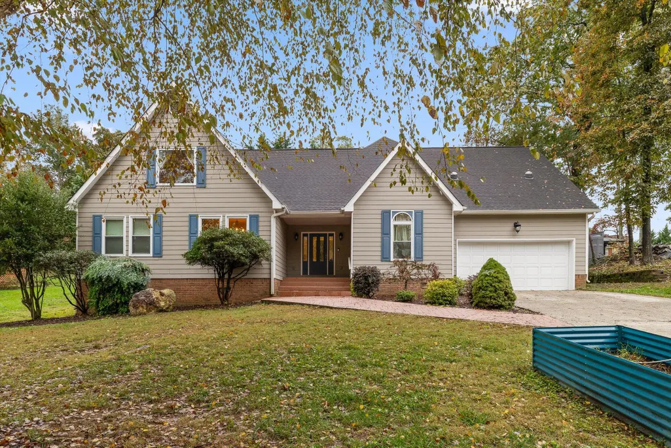
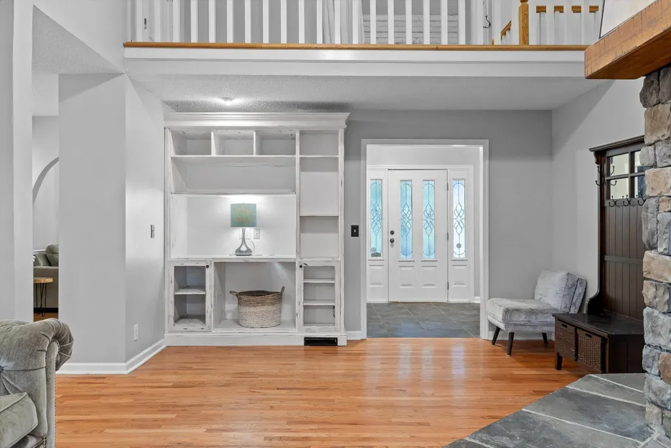
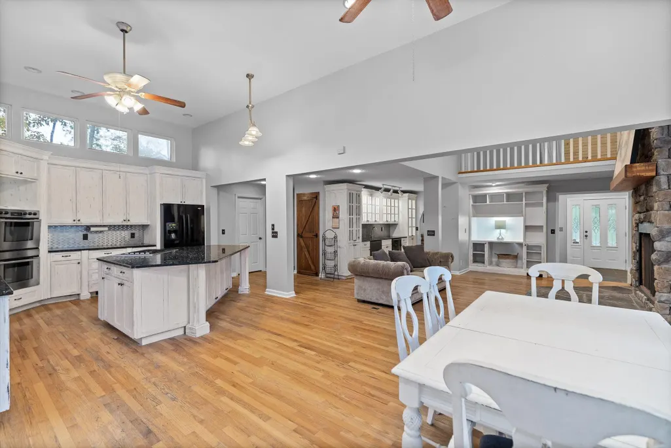
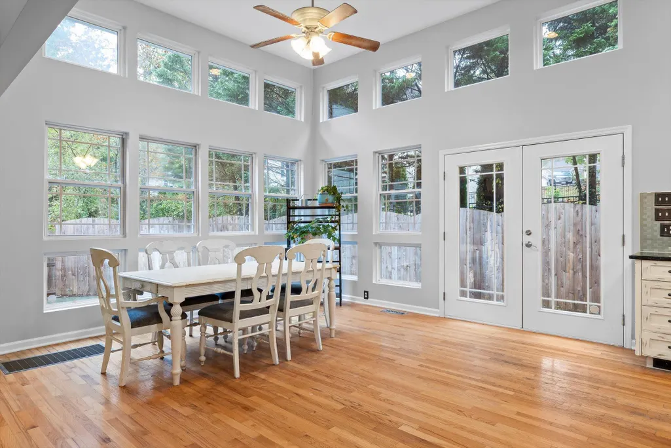
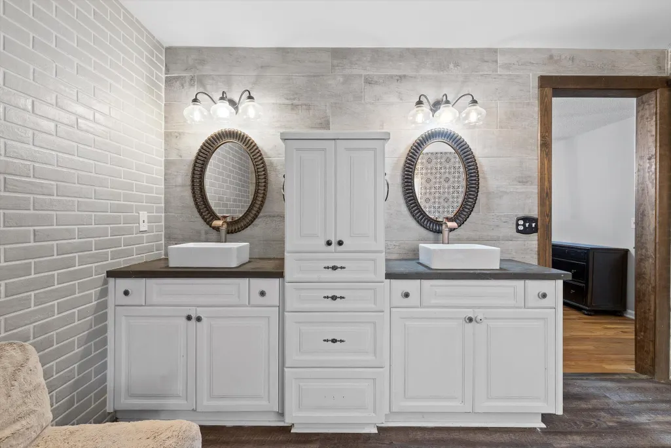
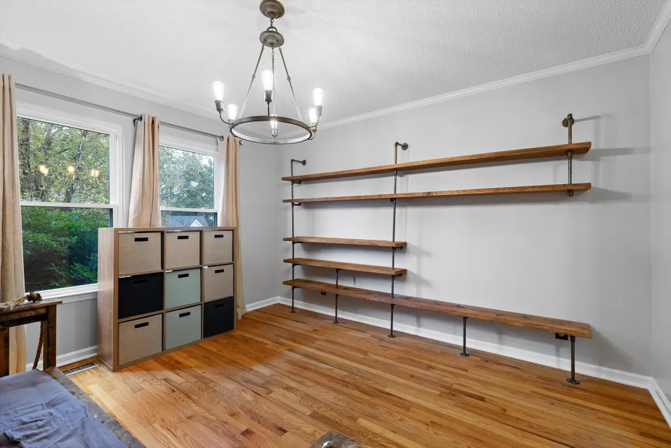
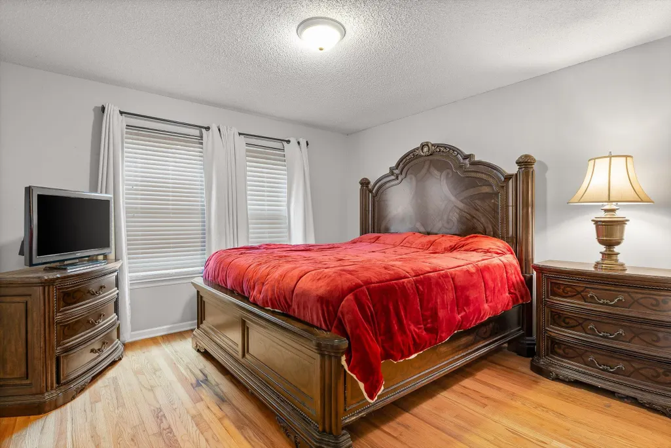
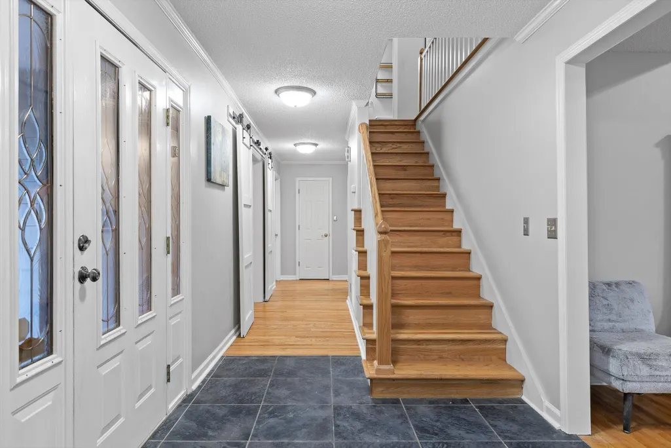
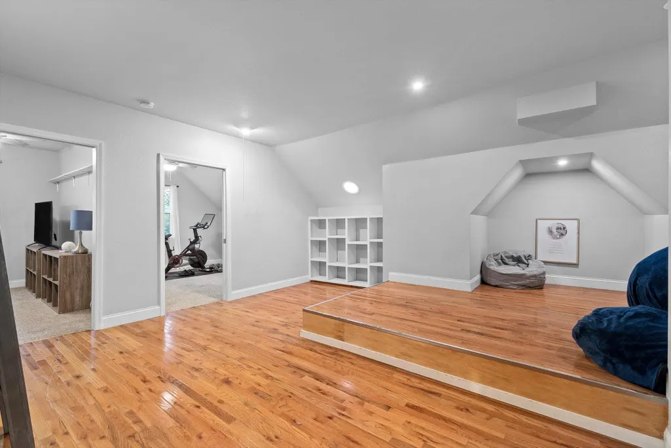
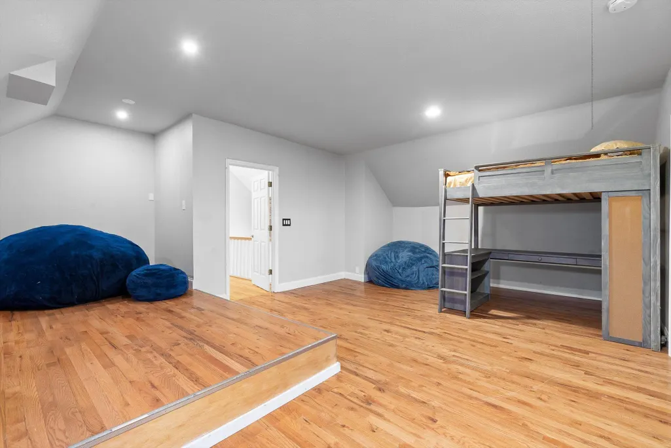
Space, flexibility, and real value in the Hurricane Creek community. At 3,821 square feet, this 6-bedroom, 3-bathroom home offers more usable living space per dollar than almost anything else on the market in this price range -- a dedicated home office and an oversized bonus room mean there's room for work, guests, hobbies, or a growing household to spread out without compromise. The interior has been freshly updated with hardwood floors, new paint throughout, and stylish barn-style sliding doors that add character to an already open, functional layout. The main-level primary suite adds everyday convenience, and oversized windows fill the home with natural light. The kitchen is the true centerpiece -- custom cabinetry and generous storage flow seamlessly into a living area anchored by a striking stacked-stone fireplace, made for both quiet nights in and entertaining. Minutes from Gunbarrel Road with quick access to shopping and dining, and zoned for West View Elementary and East Hamilton schools. Hurricane Creek also offers optional access to a neighborhood pool, tennis courts, and clubhouse. A rare amount of square footage and flexibility at this price point -- come see it for yourself.
| Elementary School | Middle School | High School |
|---|---|---|
| Westview Elementary Elementary School | East Hamilton Middle School | East Hamilton High School |
| Price History | |
|---|---|
| 8/31/2026 | Listed $550,000 |
General Features
| Sewer | Septic Tank |
|---|---|
| Heating | Central,Electric |
| Cooling | Ceiling Fan(s),Central Air |
| Utilities | Cable Available,Electricity Connected,Natural Gas Connected,Phone Available |
| Possession | Close Of Escrow |
| Roof | Shingle |
| Appliances | Wine Refrigerator,Stainless Steel Appliance(s),Refrigerator,Oven,Free-Standing Electric Range,Electric Water Heater,Disposal,Dishwasher,Built-In Gas Range |
| Garage Spaces | 2 |
| Architectural Style | Contemporary |
| Security Features | Smoke Detector(s) |
| Construction Materials | Brick,Fiber Cement |
| Year Built | 1987 |
| Levels | Two |
| Property Subtype | Single Family Residence |
| Community Features | Clubhouse,Tennis Court(s) |
| County | Hamilton |
| New Construction | false |
| Property Type | Residential |
| HOA | false |
| Attached Garage | true |
| Subdivision Name | Hurricane Creek Ests |
| Garage Y/N | true |
| Total Rooms | 7 |
| Full Baths | 3 |
| Status | Active |
| Directions | From I75: East on East Brainerd Road, right on Hurricane Creek all the way to the back of the neighborhood, right on Tennga Lane. Home is on the left. |
| High School | East Hamilton |
| City | Chattanooga |
| Senior Community Y/N | false |
| MLS Area | County |
| Lot Size Units | Acres |
| Lot Size Square Feet | 17424 |
| Carport Y/N | false |
| Listing Terms | Cash,Conventional,FHA,VA Loan |
| Elementary School | Westview Elementary |
| Tax Annual Amount | 2007.83 |
| Home Warranty Y/N | true |
| Middle/Junior High School | East Hamilton |
| MLS Area Minor | County |
| Additional Parcels Y/N | false |
| Standard Status | Active |
| Legal Description | LT 282-B HURRICANE CREEK ESTS #6 34 -56 REV 40-44,40-45 OUT OF 171-50 |
| Sewer_co_Septic_sp_Tank | true |
| Heating_co_Central | true |
| Utilities_co_Cable_sp_Available | true |
Interior Features
| Interior Amenities | Ceiling Fan(s),Double Vanity,Eat-in Kitchen,Entrance Foyer,Granite Counters,High Ceilings,High Speed Internet,Kitchen Island,Open Floorplan,Pantry,Plumbed,Primary Downstairs,Recessed Lighting,Separate Dining Room,Separate Shower,Sitting Area,Storage,Tub/shower Combo,Walk-In Closet(s),Wet Bar |
|---|---|
| Basement | Crawl Space |
| Flooring | Hardwood,Tile |
| Total Fireplaces | 1 |
| Fireplace Features | Gas Log,Great Room |
| Basement (Y/N) | true |
| Air Conditioning Y/N | true |
| Heating Y/N | true |
| Fireplace Y/N | true |
| Above Grade Finished Area | 3821 |
| Laundry Features | Electric Dryer Hookup,Laundry Room,Main Level |
| Total Bedrooms | 6 |
| LivingAreaSource | Owner |
| Total Baths | 3 |
Exterior Features
| Exterior Amenities | None |
|---|---|
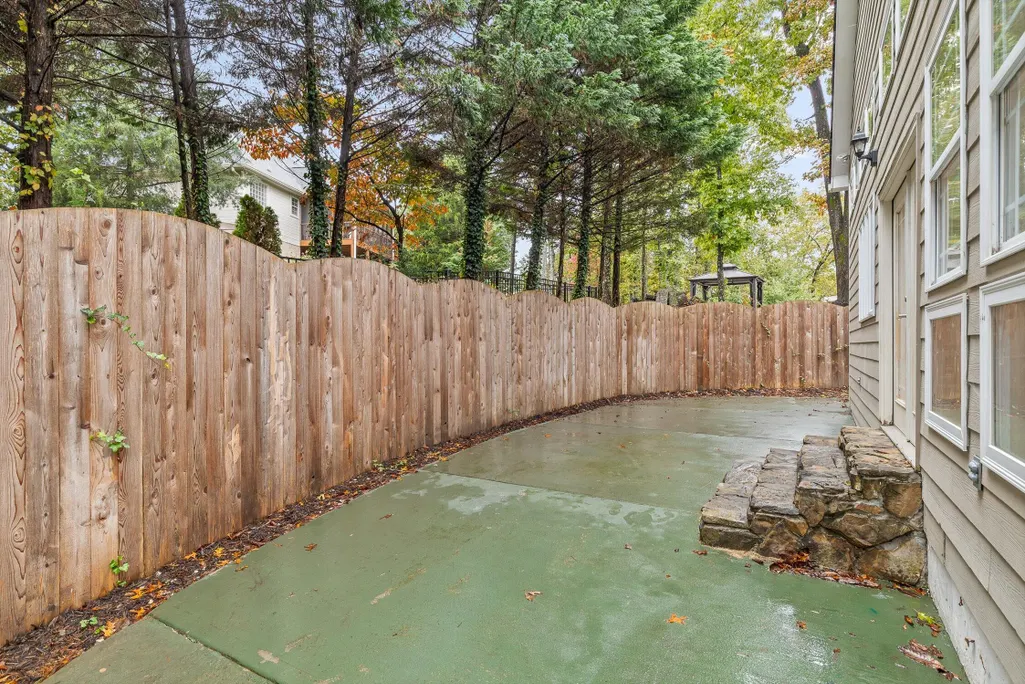
| Fencing | Back Yard,Privacy |
| Parking Features | Driveway,Garage,Garage Door Opener,Garage Faces Front,Off Street |
| Water Source | Public |
| Lot Size Area | 0.4 |
| Foundation Details | Slab |
| Building Area Total | 3821 |
| Lot Dimensions | 100X140 |
| Lot Size Acres | 0.4 |
| Road Surface Type | Asphalt,Paved |
| Waterfront Y/N | false |
| Road Frontage Type | City Street |
| Road Responsibility | Public Maintained Road |
Amenities
- Foreclosure
- Views
- Short Sale
- New Construction
- Adult 55+
- Lease To Own
- No HOA Fees
- Furnished
- Primary On Main
- Air Conditioning
- Seller Finance
- Green
- Fixer Upper
- Horse
- Golf
- Fireplace
- Deck
- Garage
- Basement
- Pool
Property vs Single Family Average in 37421
Price
Taxes
Year Built

 River Counties Association of REALTORS® All information deemed reliable but not guaranteed. All properties are subject to prior sale, change or withdrawal. Neither listing broker(s) or information provider(s) shall be responsible for any typographical errors, misinformation, misprints and shall be held totally harmless. Listing(s) information is provided for consumer's personal, non-commercial use and may not be used for any purpose other than to identify prospective properties consumers may
