





















Address
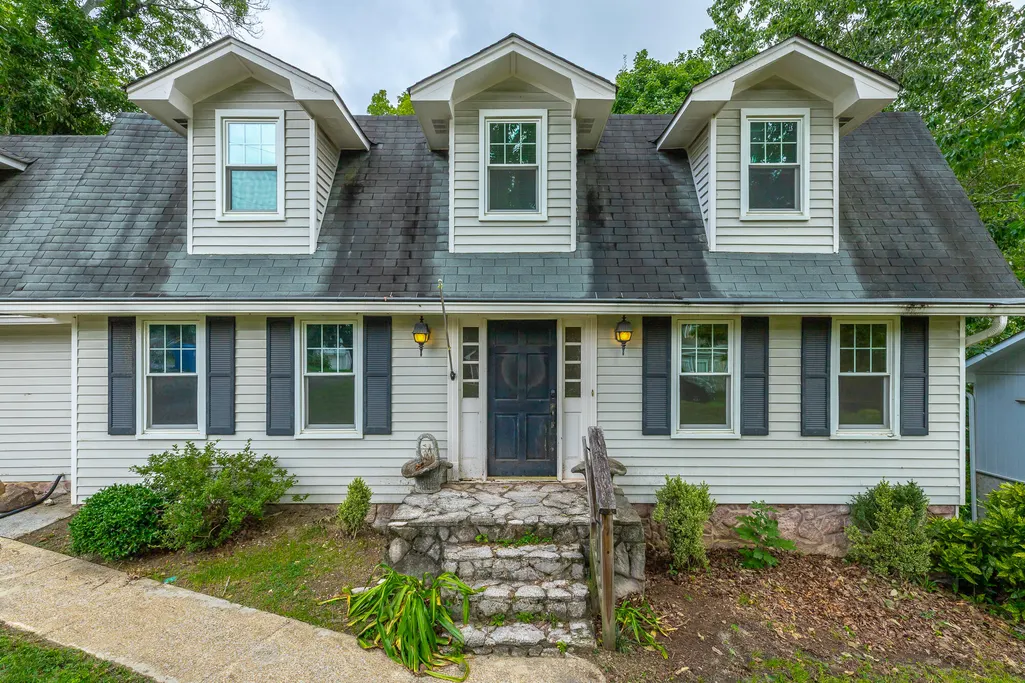
915 Sherry Circle, Hixson, TN
Price
$ 420,420
Property Attributes
- MLS#1539911
- TypeSingle Family
- Listing Status Active
- CountyHamilton
- CityHixson
- AreaChattanooga
- NeighborhoodBrynewood Park
- Zip37343
- StyleOther
- Year Built1976
- Taxes$ 3164
- Price$ 420,420
- Bedrooms5
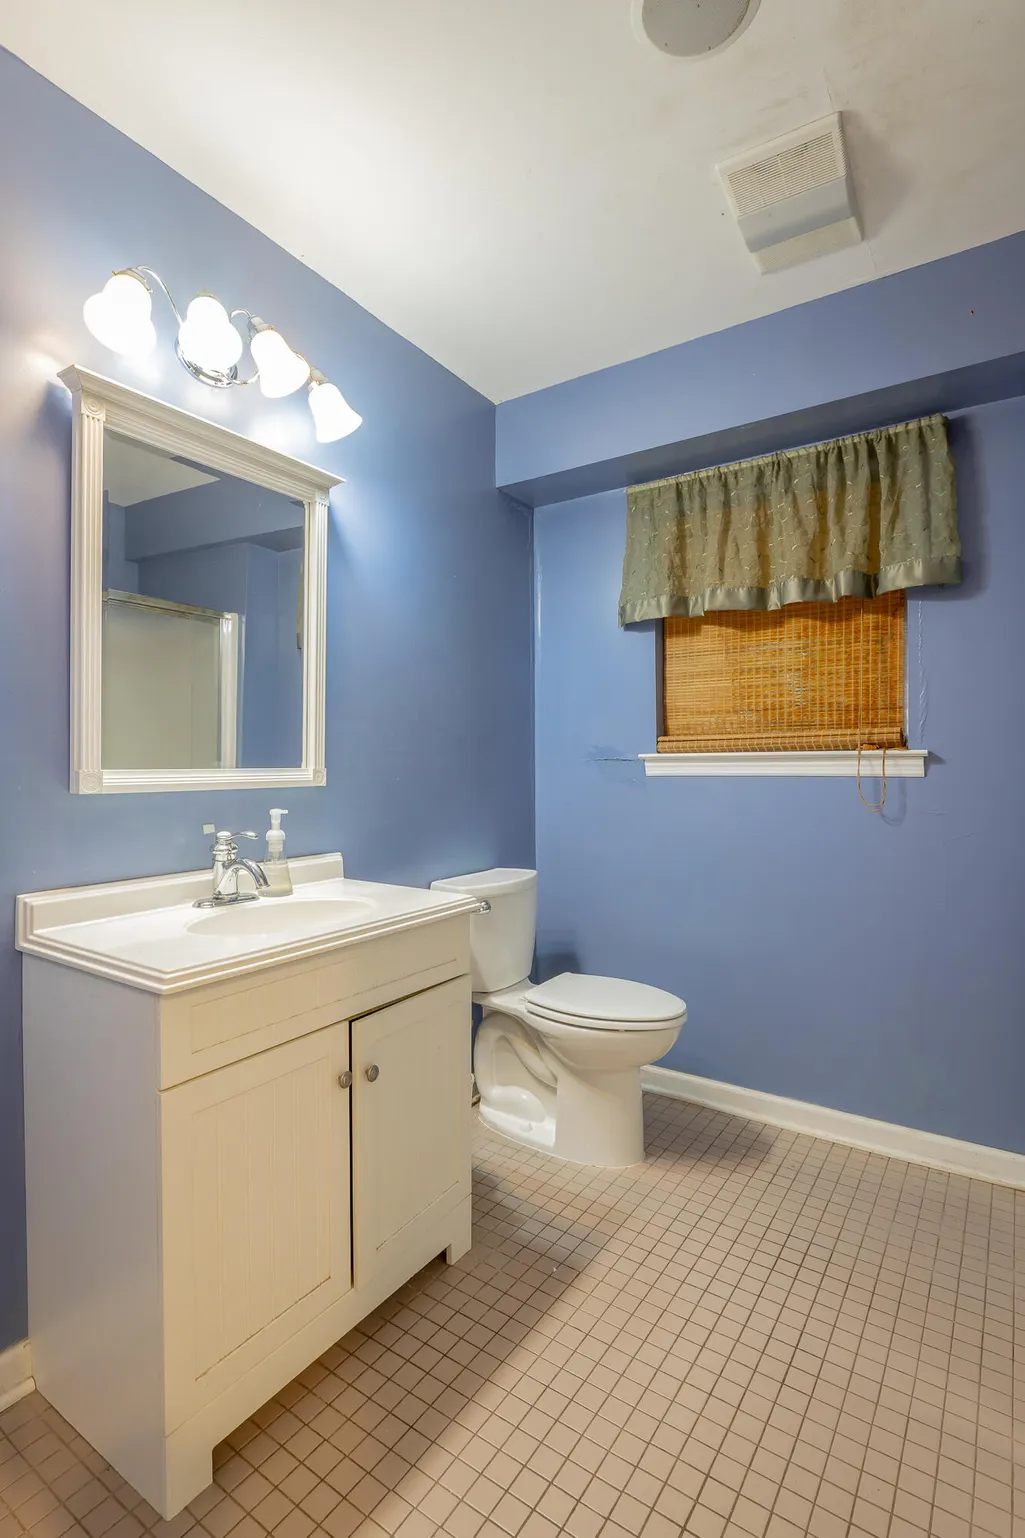
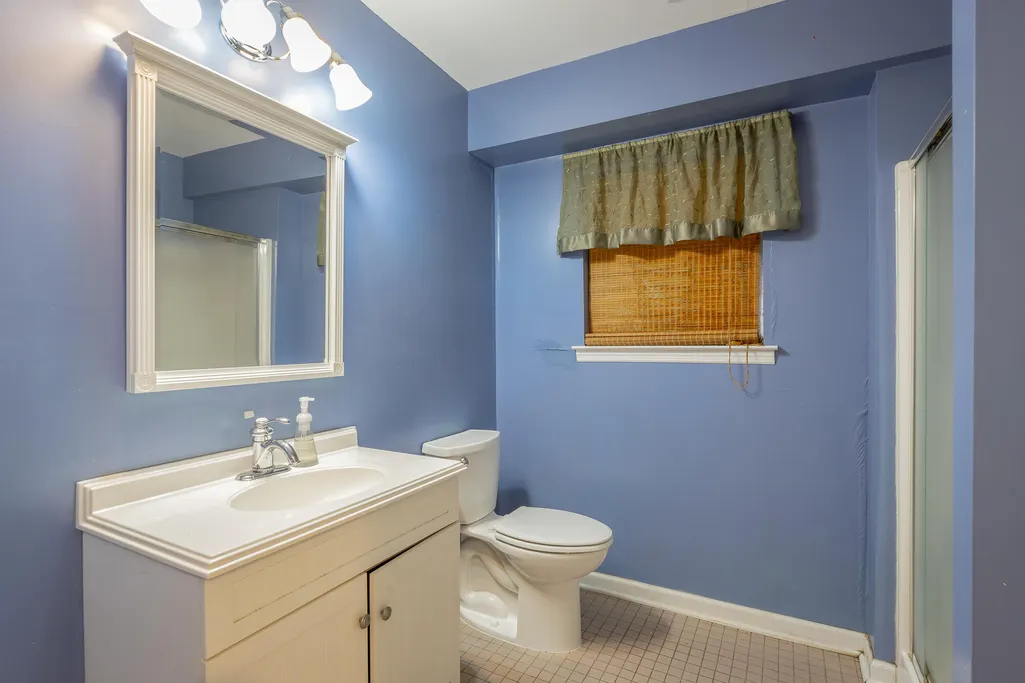
- Full Bathrooms3
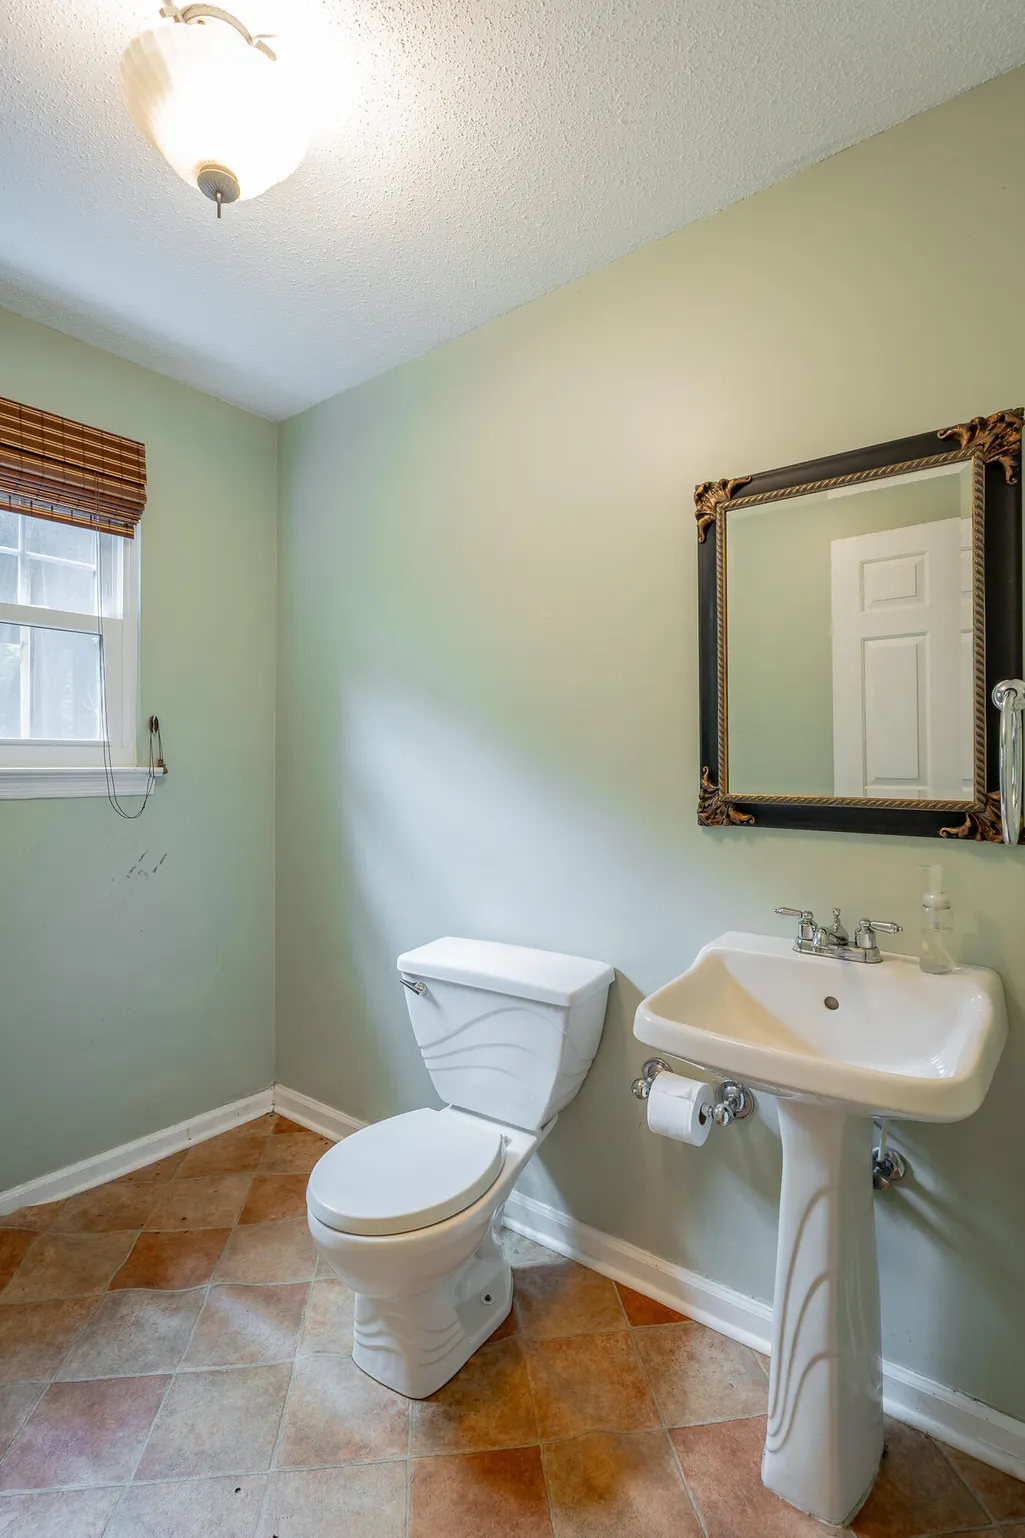
- Half Bathrooms1
- Sqr Footage3540
- Lot Size0.65 Acres
Data Source:
Greater Chattanooga MLS (GCAR)
Property Description
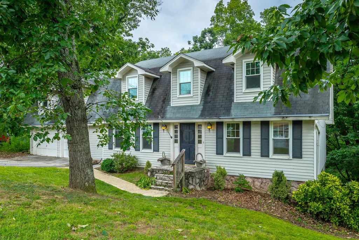
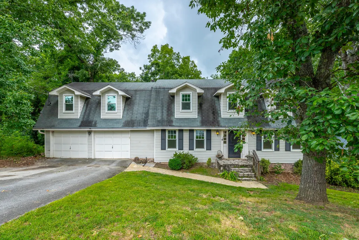
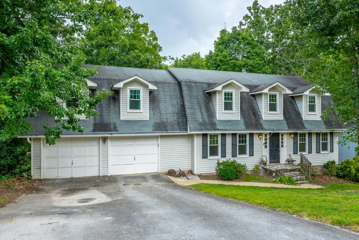
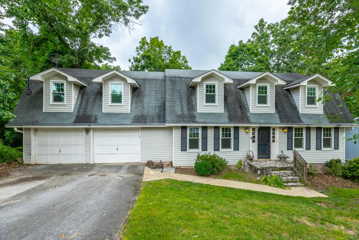
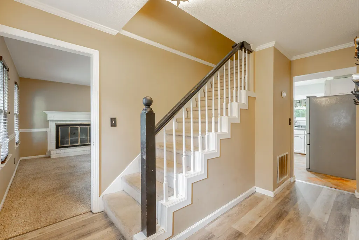
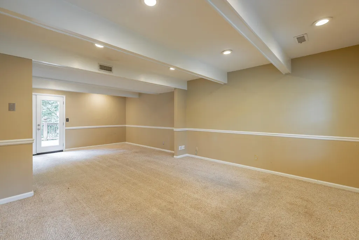
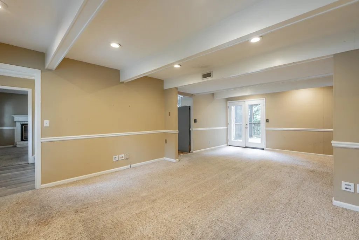
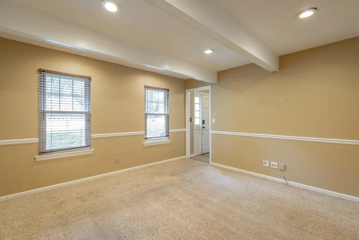
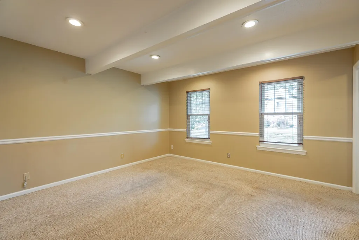
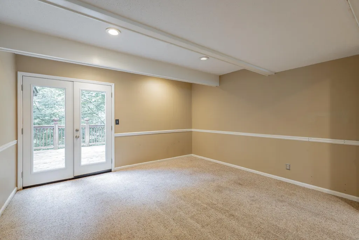
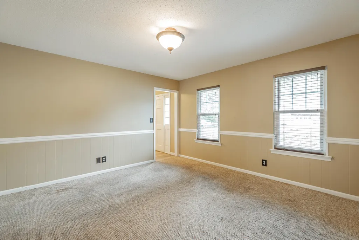
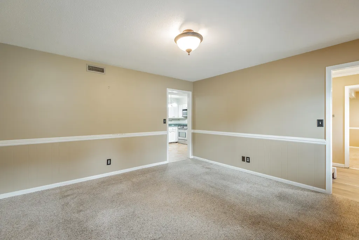
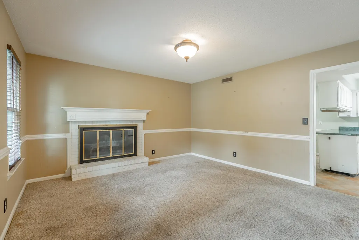
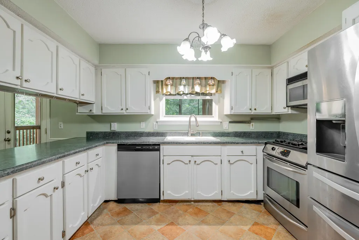
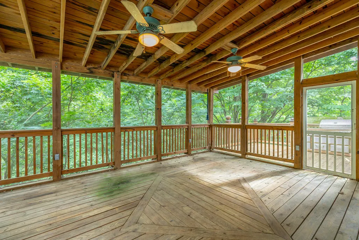
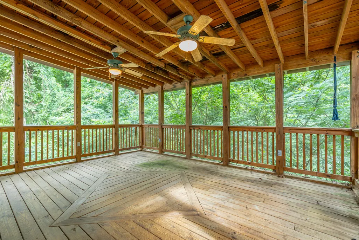
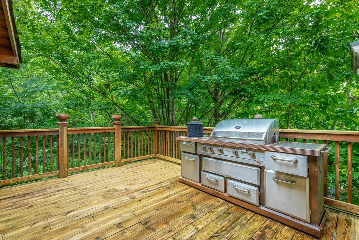
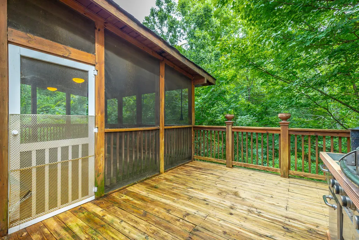
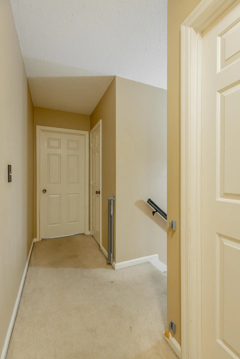
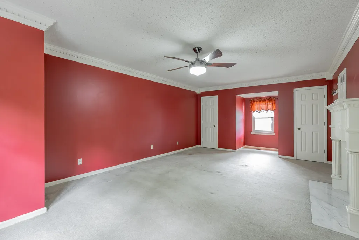
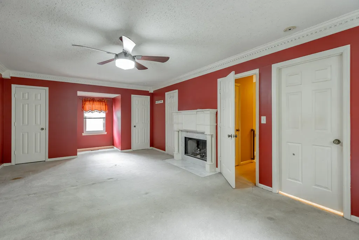
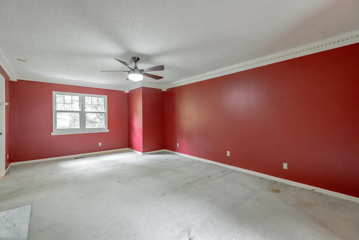
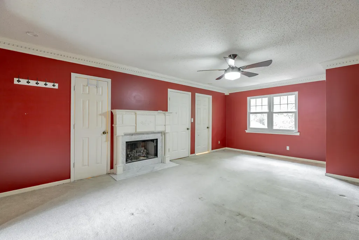
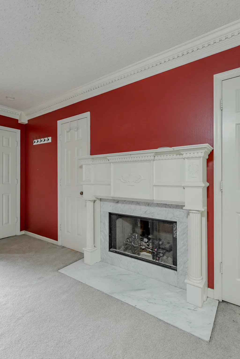
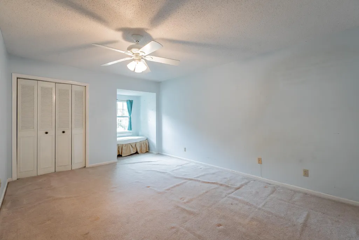
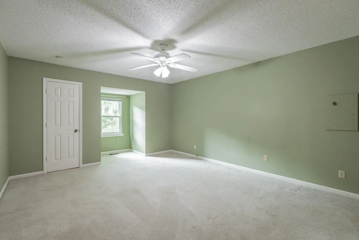
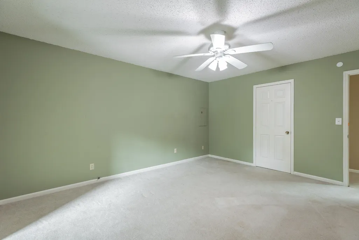
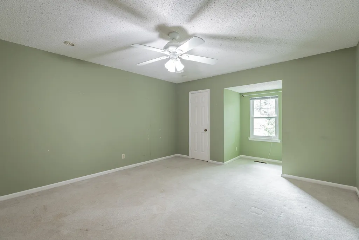
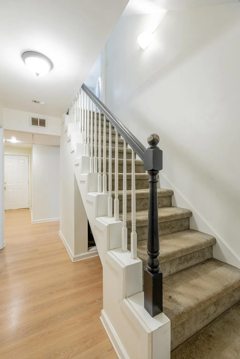
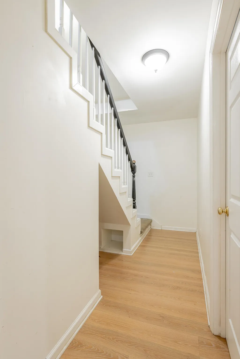
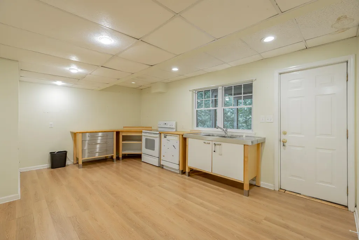
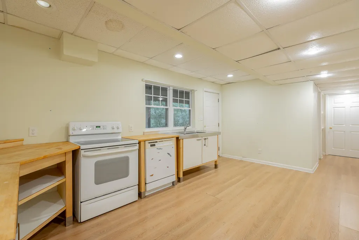
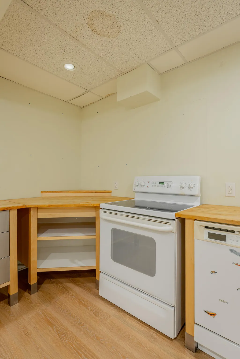
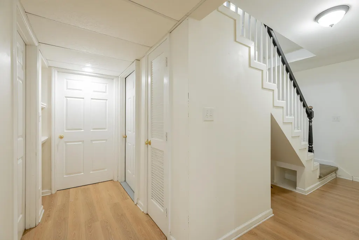
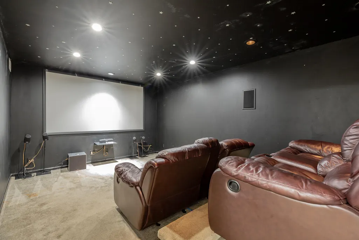
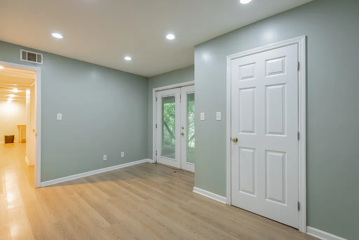
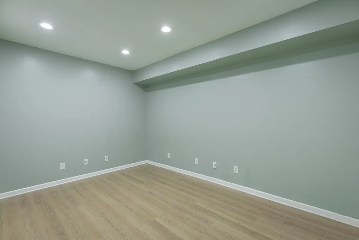
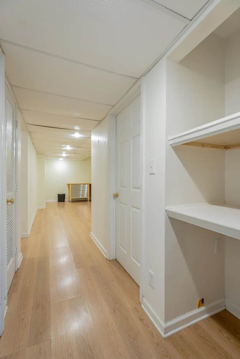
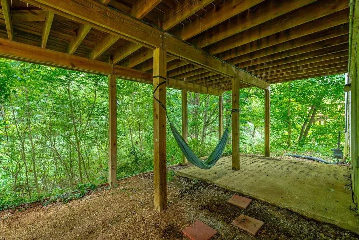
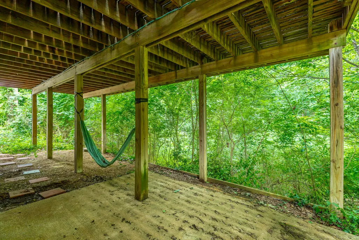
Welcome to 915 Sherry Circle, where space, versatility, and peaceful surroundings come together to create the perfect place to call home. Designed for comfortable everyday living and effortless entertaining, this home offers room for everyone with flexible spaces that adapt to your lifestyle. The main level features generous living areas and a layout that makes gathering with others easy. Step outside and experience one of the home's most inviting features, a private screened deck that feels like your own secluded treehouse retreat. Surrounded by mature trees, it's the perfect place to enjoy your morning coffee, unwind after a long day, or host friends with plenty of room for grilling, dining, and outdoor entertaining while taking in the peaceful, serene setting. Upstairs you will find four spacious bedrooms including the primary suite featuring its own fireplace. There is no shortage of room for everyone and everything. This home is truly a gem in space and flexibility. Downstairs, you'll discover an incredible full basement suite complete with its own kitchen, spacious living area, and a dedicated media room (home theater projector, speakers and interface equipment convey). Whether you're accommodating friends, family or hosting long-term guests, creating the ultimate entertainment space, or simply looking for added privacy and flexibility, this lower level offers endless possibilities. If you've been searching for a home that offers abundant living space, exceptional flexibility, and a tranquil outdoor living, 915 Sherry Circle is ready to welcome you home.
| Price History | |
|---|---|
| 8/1/2026 | Listed $440,000 |
| 8/31/2026 | 4$425,000 |
| 9/10/2026 | 2$420,420 |
General Features
| Sewer | Public Sewer |
|---|---|
| Heating | Central,Natural Gas |
| Cooling | Central Air,Electric |
| Utilities | Cable Available,Cable Connected,Electricity Available,Electricity Connected,Natural Gas Available,Natural Gas Connected,Phone Available,Sewer Available,Sewer Connected,Water Available,Water Connected |
| Possession | Close Of Escrow |
| Roof | Asphalt,Shingle |
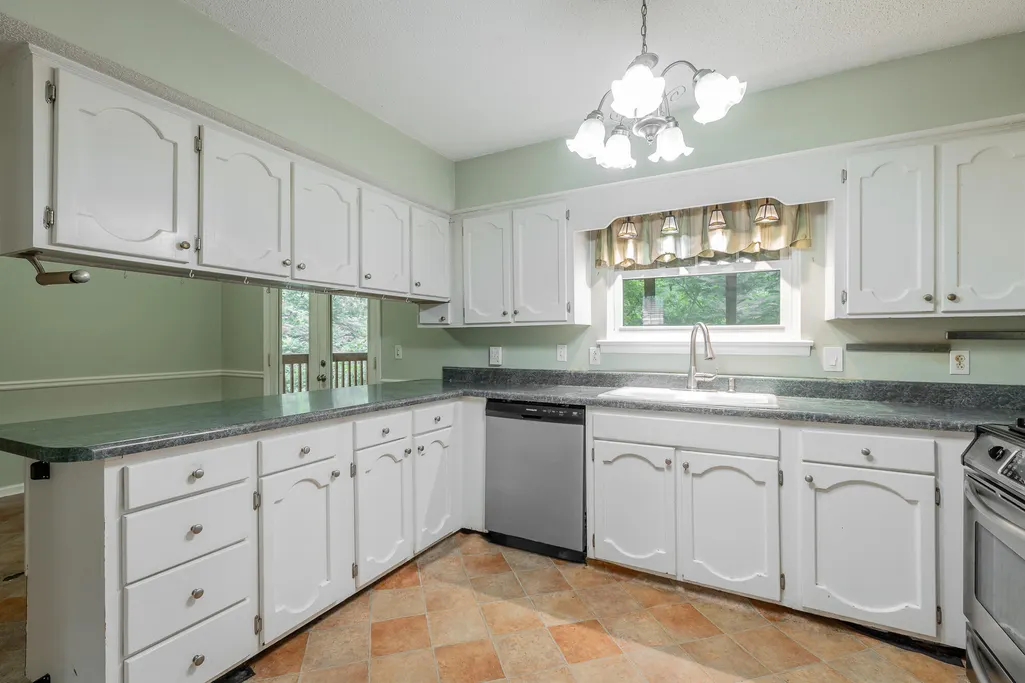
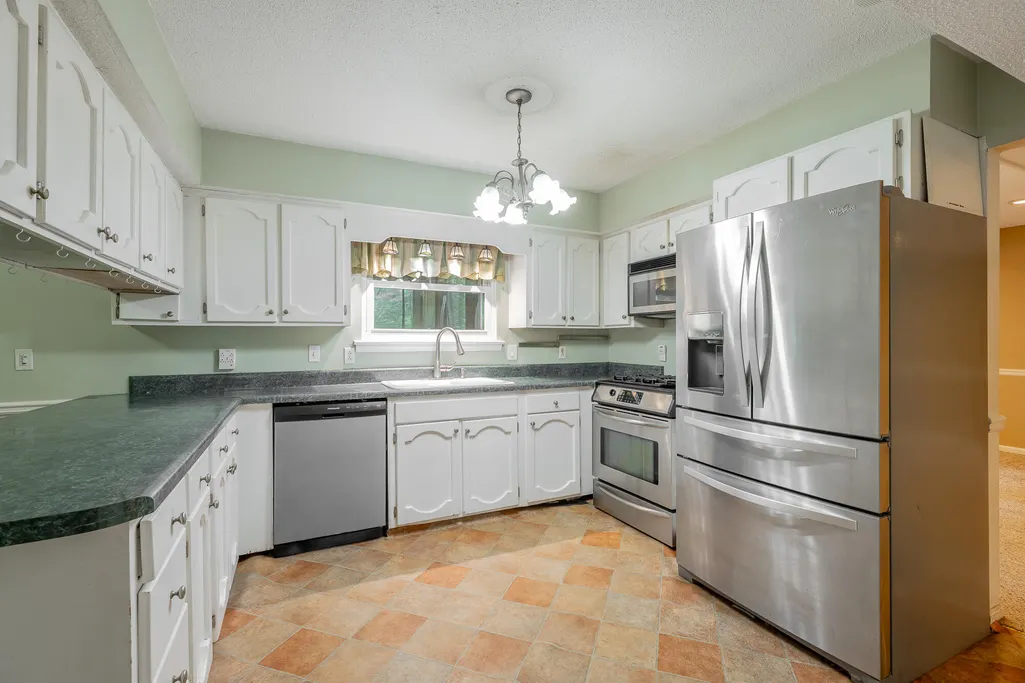
| Appliances | Microwave,Gas Water Heater,Free-Standing Gas Range,Dishwasher |
| Garage Spaces | 2 |
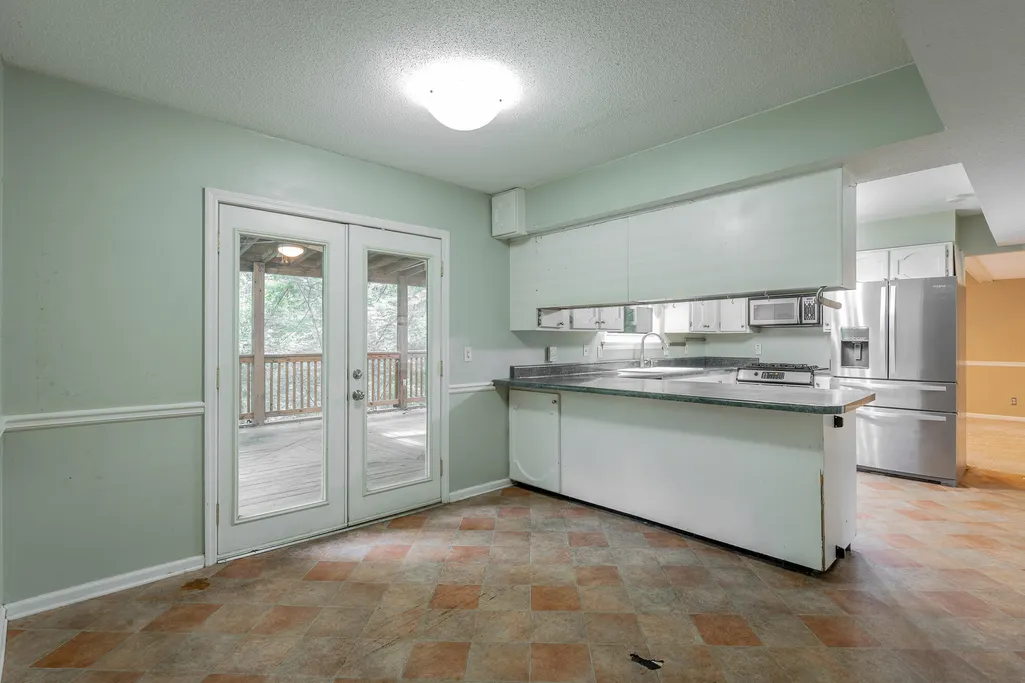
| Patio/Porch Features | Deck,Patio,Porch,Porch - Screened |
| Architectural Style | Other |
| Pool Features | None |
| Security Features | Smoke Detector(s) |
| Construction Materials | Wood Siding |
| Year Built | 1976 |
| Stories Count | 2 |
| Levels | Two |
| Property Subtype | Single Family Residence |
| Community Features | None |
| County | Hamilton |
| New Construction | false |
| Property Type | Residential |
| HOA | false |
| Attached Garage | true |
| Subdivision Name | Brynewood Park |
| Garage Y/N | true |
| Other Structures | None |
| Total Rooms | 16 |
| Full Baths | 3 |
| Status | Active |
| Directions | North on Hixson Pike, Lt on Ely. Cross Norcross. Rt on Sherry Lane, Rt on Sherry Circle. House on left. |
| High School | Red Bank High School |
| City | Hixson |
| Senior Community Y/N | false |
| MLS Area | Chattanooga |
| Lot Size Units | Acres |
| Lot Size Square Feet | 28314 |
| Carport Y/N | false |
| Listing Terms | Relocation Property,Conventional,FHA,VA Loan |
| Spa Features | None |
| Elementary School | Alpine Crest Elementary |
| Land Lease Y/N | No |
| Tax Annual Amount | 3164.88 |
| Home Warranty Y/N | false |
| Middle/Junior High School | Red Bank Middle |
| Lease Renewal Y/N | No |
| MLS Area Minor | Chattanooga |
| Additional Parcels Y/N | false |
| Lease Considered Y/N | No |
| Rent Control Y/N | No |
| Structure Type | House |
| Standard Status | Active |
| Occupancy Type | Vacant |
| TaxOtherAnnualAssessmentAmount | 47025 |
| MobileHomeRemainsYN | No |
| Legal Description | LT 143 BRYNEWOOD PARK UNIT 4 PB27 P G143 |
| Sewer_co_Public_sp_Sewer | true |
| Heating_co_Central | true |
| Utilities_co_Cable_sp_Available | true |
| Utilities_co_Cable_sp_Connected | true |
| Utilities_co_Electricity_sp_Available | true |
| Utilities_co_Natural_sp_Gas_sp_Available | true |
Interior Features
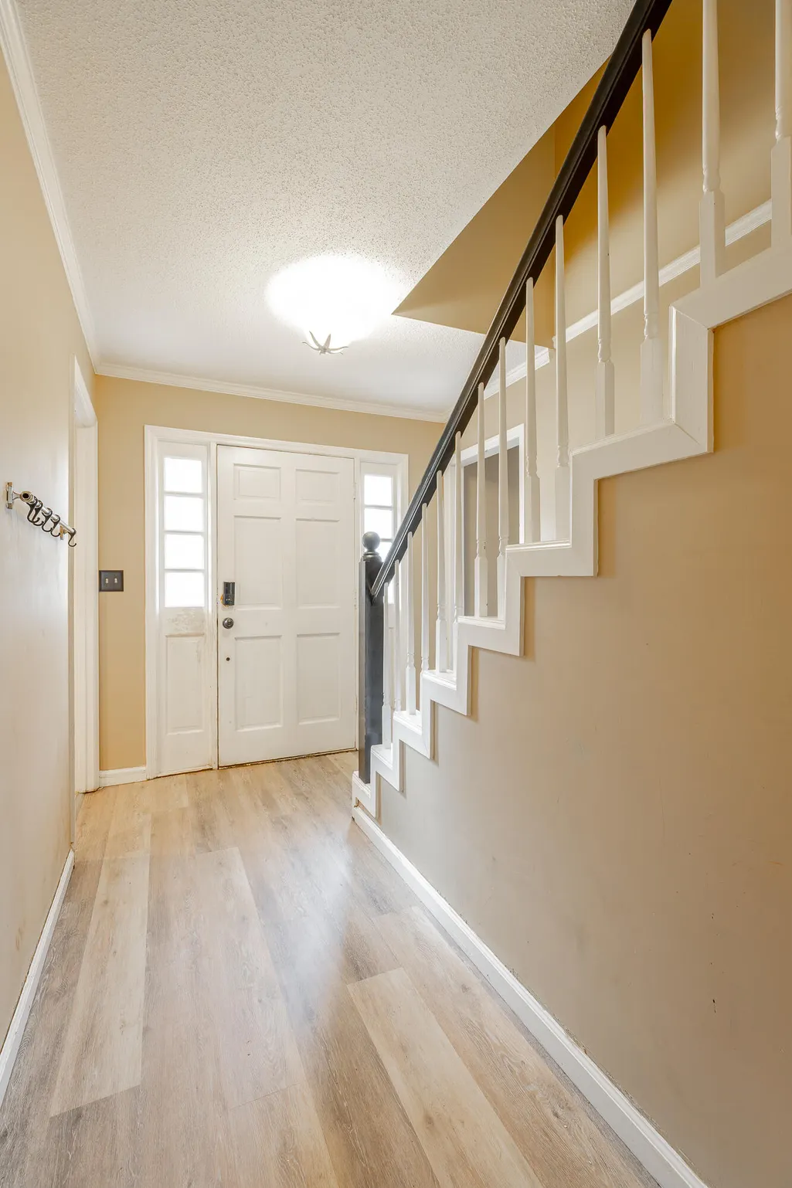
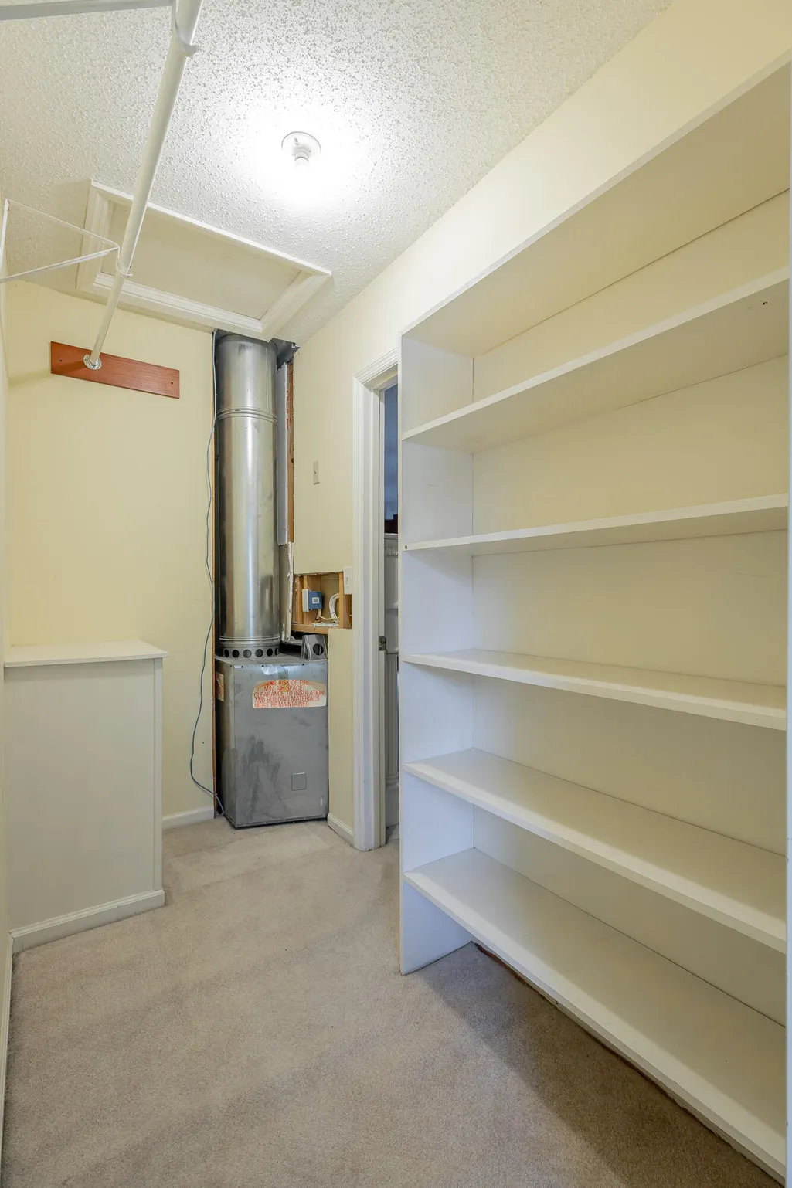
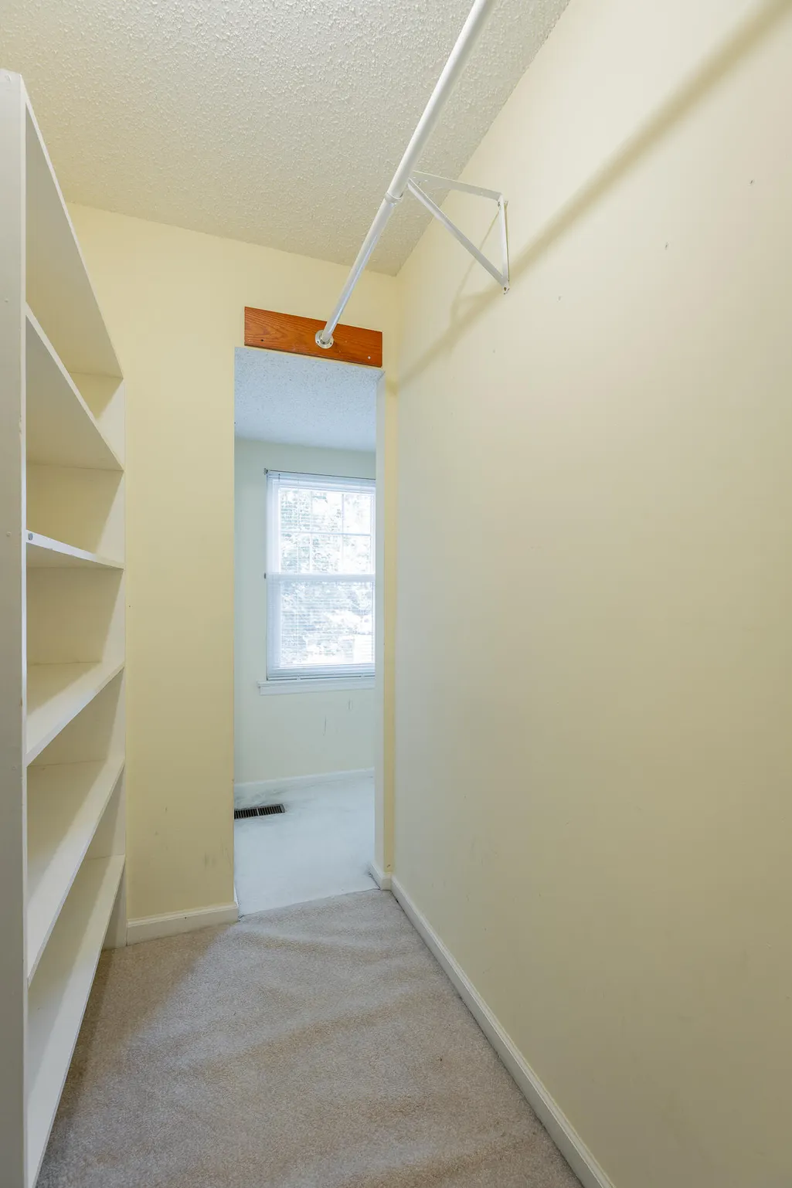
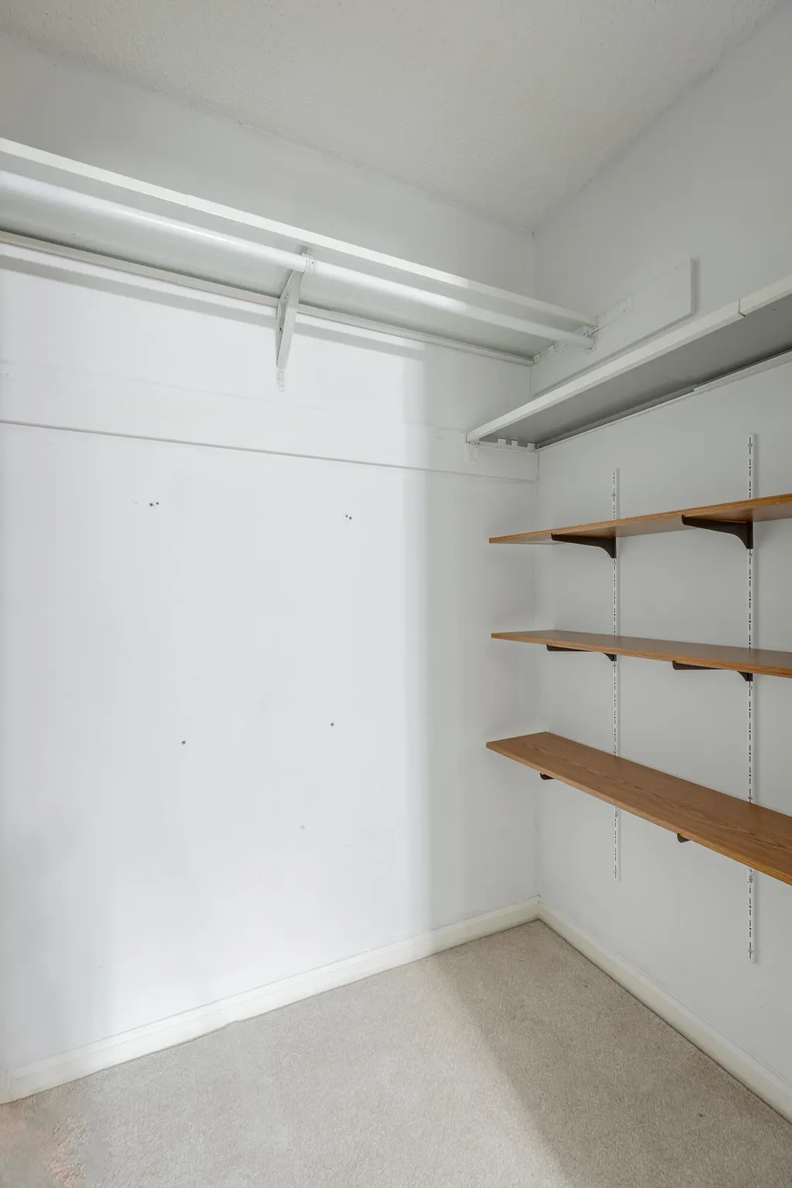
| Interior Amenities | Beamed Ceilings,Breakfast Room,Ceiling Fan(s),En Suite,Entrance Foyer,High Speed Internet,In-Law Floorplan,Separate Dining Room,Tray Ceiling(s),Tub/shower Combo,Walk-In Closet(s) |
|---|---|
| Basement | Finished,Full |
| Flooring | Carpet,Laminate,Linoleum |
| Total Fireplaces | 2 |
| Fireplace Features | Gas Log,Wood Burning |
| Basement (Y/N) | true |
| Air Conditioning Y/N | true |
| Heating Y/N | true |
| Window Features | Insulated Windows |
| Fireplace Y/N | true |
| Above Grade Finished Area | 2578 |
| Half Baths | 1 |
| Laundry Features | Inside,Laundry Room,Main Level,Sink,Washer Hookup |
| Total Bedrooms | 5 |
| Below Grade Finished Area | 967 |
| LivingAreaSource | Appraiser |
| Total Baths | 4 |
Exterior Features
| Exterior Amenities | Gas Grill,Private Yard |
|---|---|
| Parking Features | Concrete,Driveway,Garage,Garage Door Opener,Kitchen Level,Off Street,Paved |
| Lot Features | Back Yard,Front Yard,Gentle Sloping,Many Trees,Private,Sloped,Sloped Down,Wooded |
| Water Source | Public |
| Inclusions | Refrigerator in kitchen. Gas grill on deck. Home theater projector, speakers and interface equipment. Network connections, MyQ online garage door interface. |
| Lot Size Area | 0.65 |
| Foundation Details | Block |
| Spa | false |
| Building Area Total | 3540 |
| Lot Dimensions | 82.17X223.51 |
| Lot Size Acres | 0.65 |
| Road Surface Type | Asphalt,Paved |
| Waterfront Y/N | false |
| Road Frontage Type | City Street |
| Other Equipment | None |
| Crops Included Y/N | No |
| Road Responsibility | Public Maintained Road |
| Horse Y/N | No |
| Irrigation Water Rights Y/N | No |
Amenities
- Foreclosure
- Views
- Short Sale
- New Construction
- Adult 55+
- Lease To Own
- No HOA Fees
- Furnished
- Primary On Main
- Air Conditioning
- Seller Finance
- Green
- Fixer Upper
- Horse
- Golf
- Fireplace
- Deck
- Garage
- Basement
- Pool
Property vs Single Family Average in 37343
Price
Taxes
Year Built
 © 2026 Chattanooga Association of Realtors. All rights reserved. Information deemed to be reliable but not guaranteed. The data relating to real estate for sale on this website comes from the Chattanooga Association of Realtors and the Broker Reciprocity Program.sm. Real estate listings held by brokerage firms other than REMAX Properties are marked with the BR logo and detailed information about them includes the name of the listing brokers. Listing broker has attempted to offer accurate data,
 River Counties Association of REALTORS® All information deemed reliable but not guaranteed. All properties are subject to prior sale, change or withdrawal. Neither listing broker(s) or information provider(s) shall be responsible for any typographical errors, misinformation, misprints and shall be held totally harmless. Listing(s) information is provided for consumer's personal, non-commercial use and may not be used for any purpose other than to identify prospective properties consumers may
