
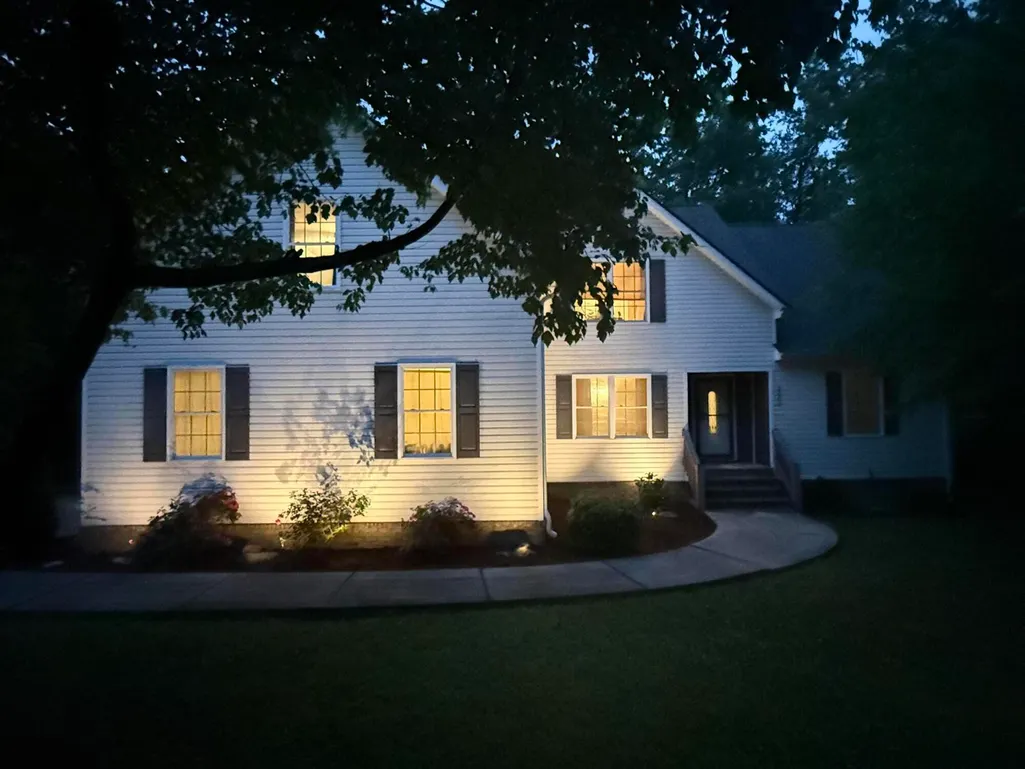
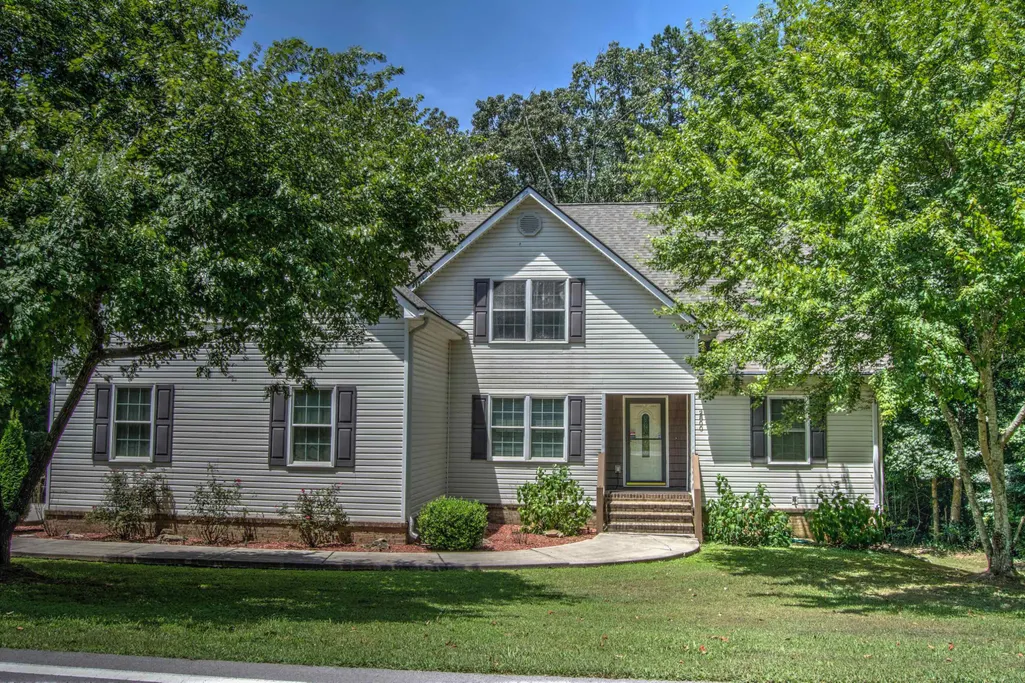
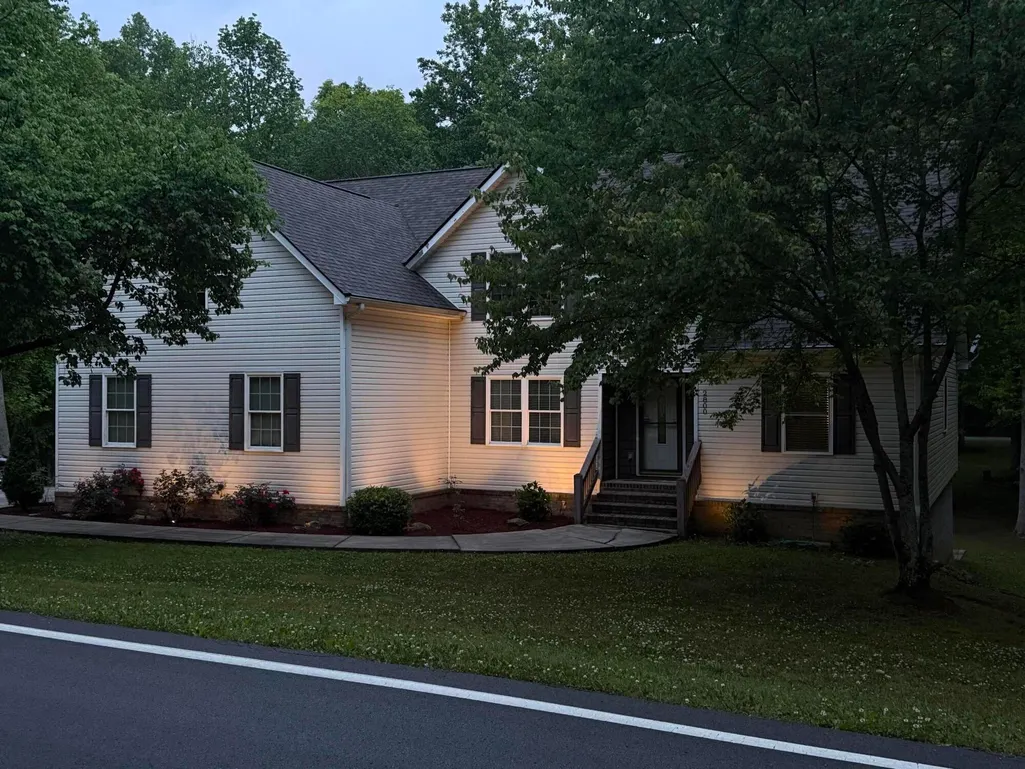
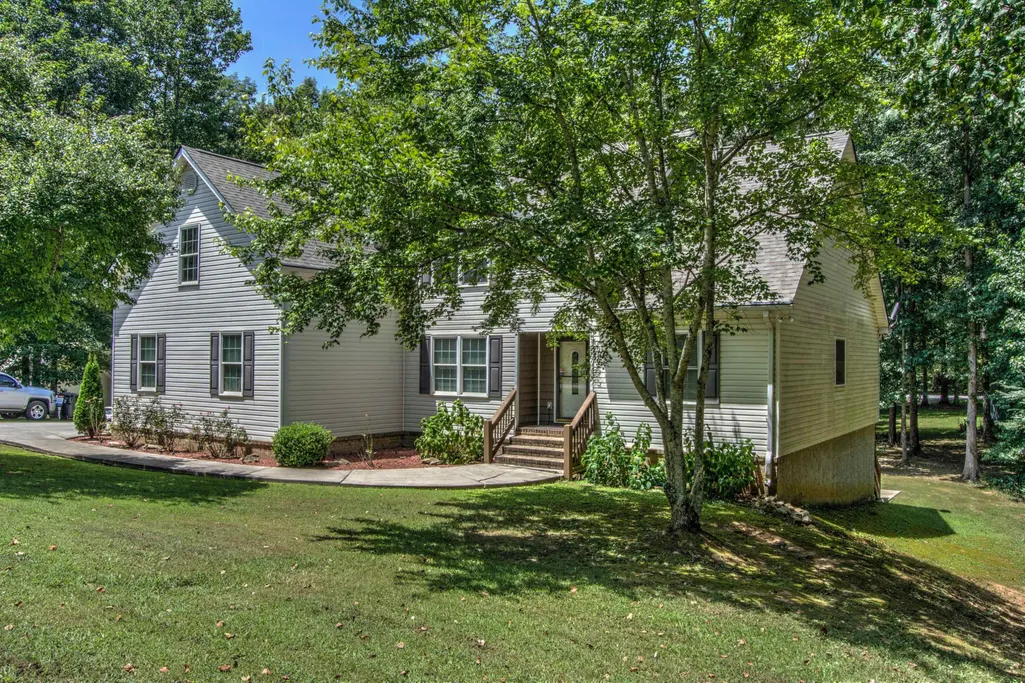






Address
2800 Back Valley Road, Trenton, GA
Price
$ 448,000
Property Attributes
- MLS#1539969
- TypeSingle Family
- Listing Status Active
- CountyDADE
- CityTrenton
- NeighborhoodWoodmont Trace
- Zip30752
- StyleFree Standing Building
- Taxes$ 2968
- Price$ 448,000
- Bedrooms4
- Full Bathrooms3
- Half Bathrooms0
- Sqr Footage3016
- Lot Size0.5 Acres
Data Source:
Greater Chattanooga MLS (GCAR)
Property Description
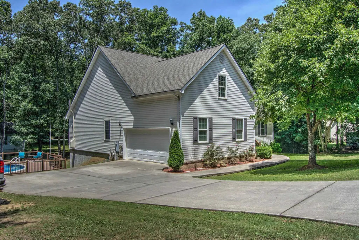
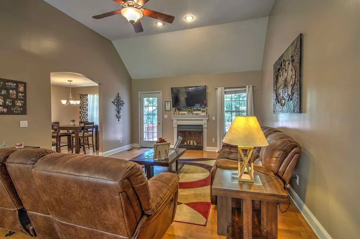
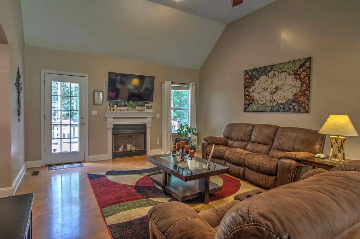
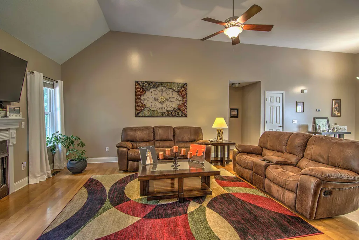
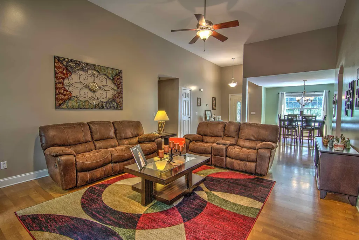
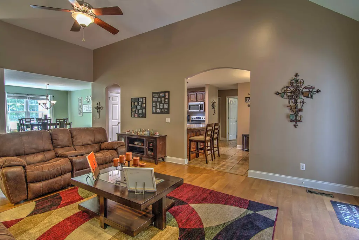
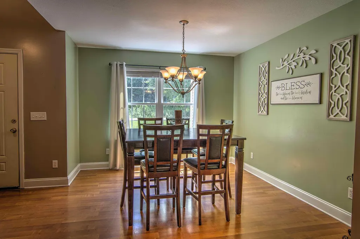
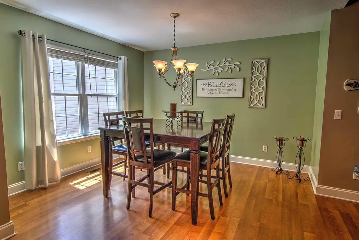
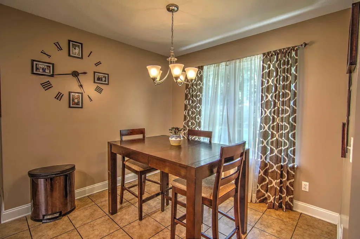
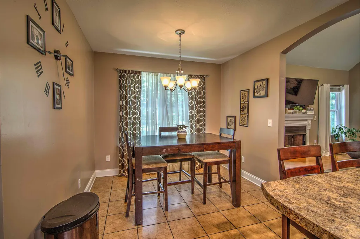
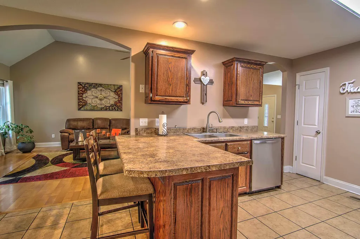
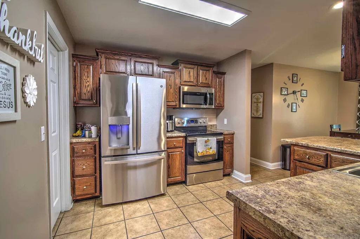
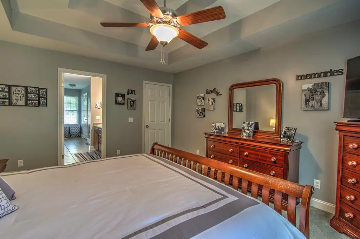
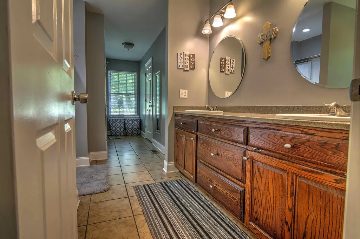
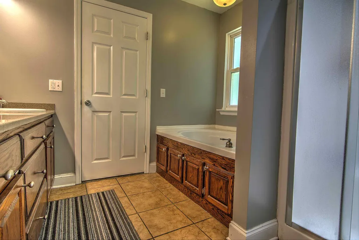
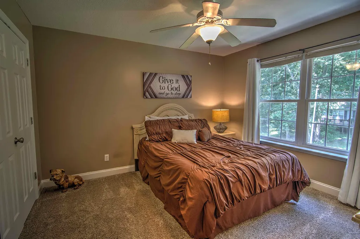
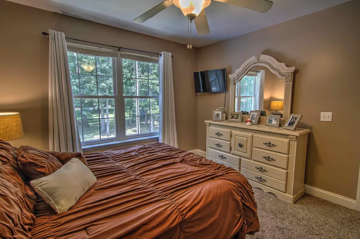
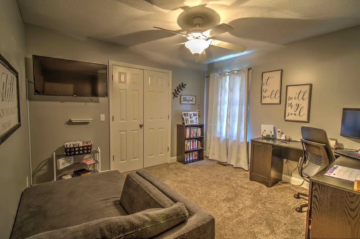
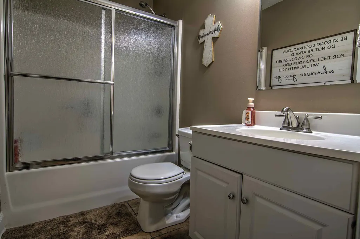
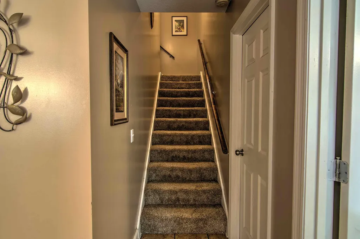
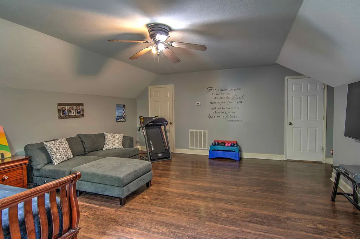
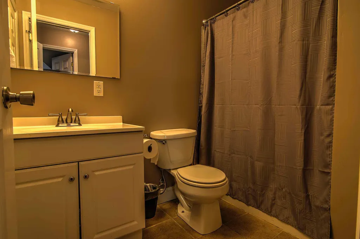
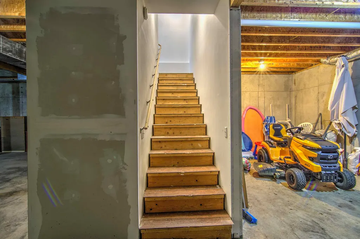
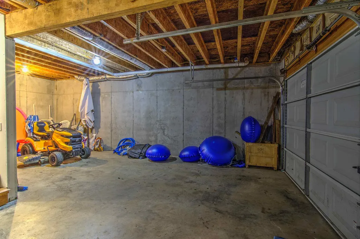
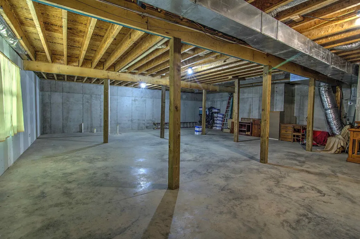
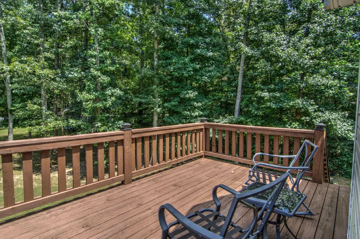
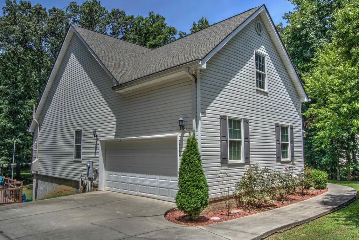
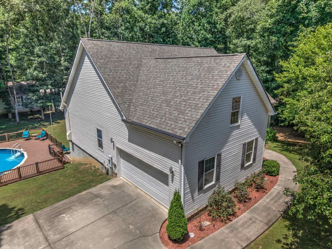
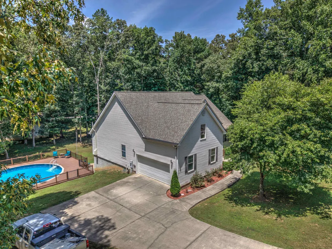
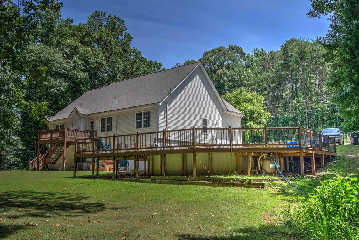
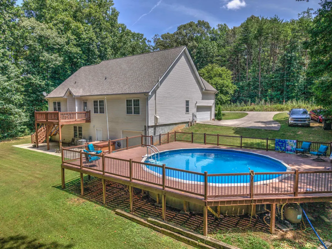
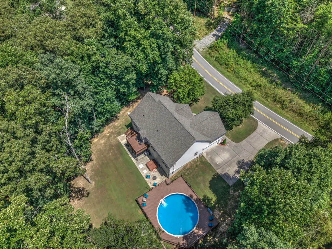
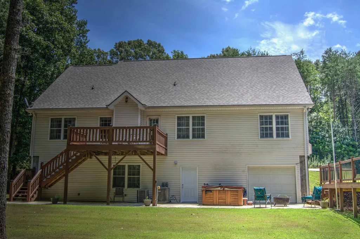
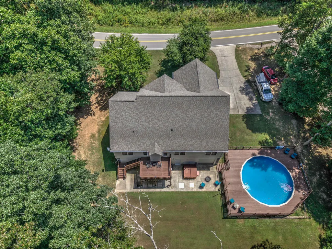
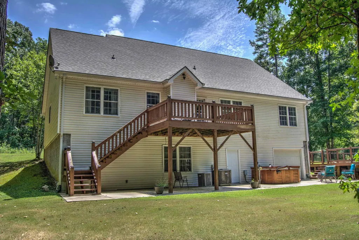
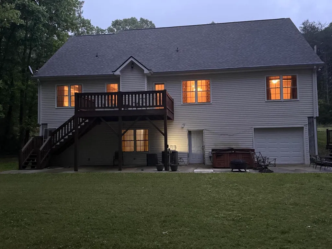
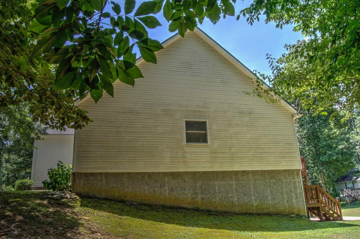
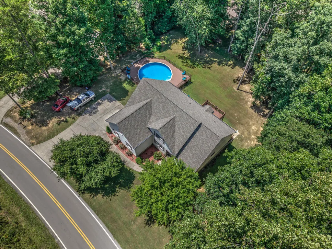
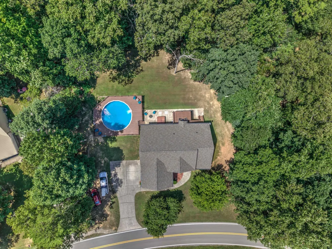
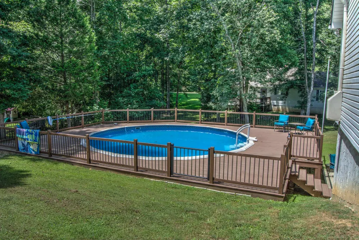
Why pay Chattanooga prices when you can enjoy more home, more space, and more peace just 25 minutes away? Welcome to this stunning 4-bedroom, 1-flex room, 3-bath home offering over 3,000 square feet of thoughtfully designed living space in one of Trenton's most desirable locations--less than 1 mile from Trenton Golf Club, an only 2 miles from tennis and pickleball courts. Country living with city benefits! Step inside to soaring cathedral ceilings, an open-concept layout, and a spacious eat-in kitchen that's perfect for everything from weeknight dinners to holiday gatherings. The main-level primary suite is a true retreat with tray ceilings, a spa-inspired bath, dual walk-in closets, a jetted tub, and separate shower. Need room to grow? Upstairs offers additional bedrooms plus a massive bonus room that's perfect as a media room, playroom, home office, or guest suite. The full unfinished basement is already plumbed for a bathroom or second kitchen, giving you endless possibilities for an in-law suite, apartment, workshop, home gym, or future expansion. Outside, enjoy your own backyard oasis featuring an above-ground pool, hot tub, patio, and plenty of room for entertaining, relaxing, or making memories with family and friends. All this for just $465,000--an incredible value with the convenience of Chattanooga and the peaceful lifestyle of North Georgia. Schedule your private showing today before someone else calls this one home!
| Elementary School | Middle School | High School |
|---|---|---|
| Dade County Elementary | Dade County Middle | Dade County High |
| Price History | |
|---|---|
| 8/3/2026 | Listed $465,000 |
| 9/11/2026 | 4$448,000 |
General Features
| Sewer | Septic Tank |
|---|---|
| Heating | Central,Electric |
| Cooling | Central Air,Electric |
| Utilities | Cable Available,Electricity Available,Phone Available,Underground Utilities |
| Possession | Close Of Escrow |
| Roof | Shingle |
| Appliances | Refrigerator,Free-Standing Electric Range,Electric Water Heater,Dishwasher |
| Garage Spaces | 3.0 |
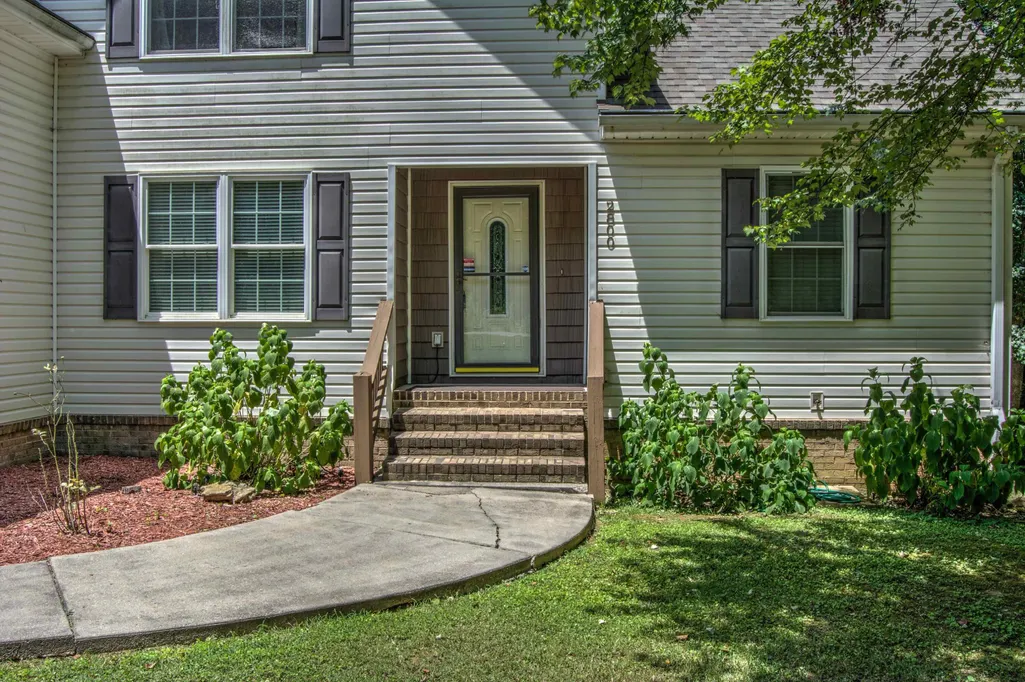
| Patio/Porch Features | Deck,Patio,Porch,Porch - Covered |
| Pool Features | Above Ground,Outdoor Pool |
| Construction Materials | Vinyl Siding |
| Year Built | 2006 |
| Stories Count | 2 |
| Levels | Two |
| Property Subtype | Single Family Residence |
| County | Dade |
| New Construction | No |
| Property Type | Residential |
| HOA | No |
| Attached Garage | Yes |
| Subdivision Name | Woodmont Trace |
| Garage Y/N | Yes |
| Total Rooms | 10 |
| Full Baths | 3 |
| Status | Active |
| Directions | From interstate 24 take 59 south,Take Trenton exit 11 turn left from exit onto Hwy 136. Turn left on Back Valley Rd,pass the golf course and the property will be on the right. |
| High School | Dade County High |
| City | Trenton |
| Senior Community Y/N | No |
| Lot Size Units | Acres |
| Lot Size Square Feet | 21780.0 |
| Carport Y/N | No |
| Listing Terms | Cash,Conventional,FHA,USDA Loan,VA Loan |
| Spa Features | Above Ground,Heated |
| Elementary School | Dade County Elementary |
| Land Lease Y/N | No |
| Tax Annual Amount | 2968.59 |
| Home Warranty Y/N | No |
| Middle/Junior High School | Dade County Middle |
| Lease Renewal Y/N | No |
| Additional Parcels Y/N | No |
| Lease Considered Y/N | No |
| Rent Control Y/N | No |
| Structure Type | Free Standing Building |
| Standard Status | Active |
| Occupancy Type | Owner |
| MobileHomeRemainsYN | No |
| Legal Description | Pt Ll 18 18/4 Lt 2 Woodmont Trace S/D Landlot: 18 Landdist: 18 |
| Sewer_co_Septic_sp_Tank | True |
| Heating_co_Central | True |
| Utilities_co_Cable_sp_Available | True |
| Utilities_co_Electricity_sp_Available | True |
| Utilities_co_Underground_sp_Utilities | True |
Interior Features
| Interior Amenities | Cathedral Ceiling(s),Ceiling Fan(s),Double Vanity,Eat-in Kitchen,En Suite,Plumbed,Separate Dining Room,Separate Shower,Split Bedrooms,Storage,Tray Ceiling(s),Walk-In Closet(s),Whirlpool Tub |
|---|---|
| Basement | Full,Unfinished |
| Flooring | Carpet,Hardwood,Tile |
| Total Fireplaces | 1 |
| Fireplace Features | Living Room |
| Basement (Y/N) | Yes |
| Air Conditioning Y/N | Yes |
| Heating Y/N | Yes |
| Window Features | Insulated Windows |
| Fireplace Y/N | Yes |
| Above Grade Finished Area | 3088.0 |
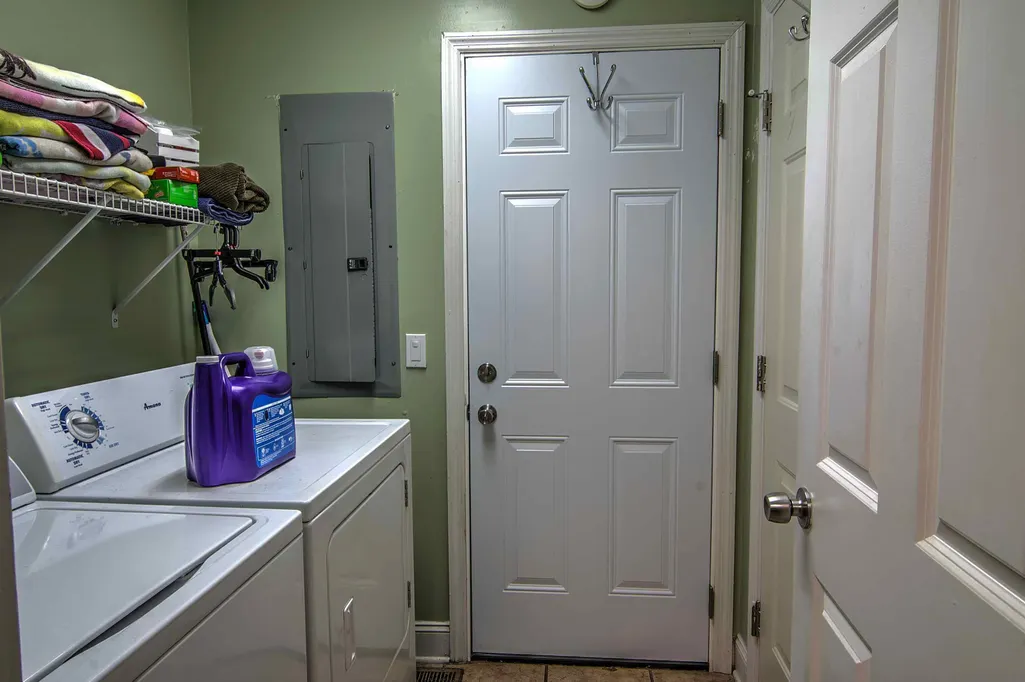
| Laundry Features | Laundry Closet |
| Total Bedrooms | 4 |
| LivingAreaSource | Tax Records |
| Total Baths | 3 |
Exterior Features
| Exterior Amenities | Rain Gutters |
|---|---|
| Fencing | None |
| Parking Features | Concrete,Garage Door Opener,Garage Faces Side,Kitchen Level,Off Street |
| Lot Features | Back Yard,Cleared,Gentle Sloping,Rural |
| Water Source | Public |
| Lot Size Area | 0.5 |
| Foundation Details | Concrete Perimeter |
| Spa | Yes |
| Building Area Total | 3016.0 |
| Lot Dimensions | 21,780 sq. ft |
| Lot Size Acres | 0.5 |
| Waterfront Y/N | No |
| Road Frontage Type | City Street |
| Crops Included Y/N | No |
| Horse Y/N | No |
| Irrigation Water Rights Y/N | No |
Amenities
- Foreclosure
- Views
- Short Sale
- New Construction
- Adult 55+
- Lease To Own
- No HOA Fees
- Furnished
- Primary On Main
- Air Conditioning
- Seller Finance
- Green
- Fixer Upper
- Horse
- Golf
- Fireplace
- Deck
- Garage
- Basement
- Pool
Property vs Single Family Average in 30752
Price
Taxes
 © 2026 Chattanooga Association of Realtors. All rights reserved. Information deemed to be reliable but not guaranteed. The data relating to real estate for sale on this website comes from the Chattanooga Association of Realtors and the Broker Reciprocity Program.sm. Real estate listings held by brokerage firms other than REMAX Properties are marked with the BR logo and detailed information about them includes the name of the listing brokers. Listing broker has attempted to offer accurate data,
 River Counties Association of REALTORS® All information deemed reliable but not guaranteed. All properties are subject to prior sale, change or withdrawal. Neither listing broker(s) or information provider(s) shall be responsible for any typographical errors, misinformation, misprints and shall be held totally harmless. Listing(s) information is provided for consumer's personal, non-commercial use and may not be used for any purpose other than to identify prospective properties consumers may
