






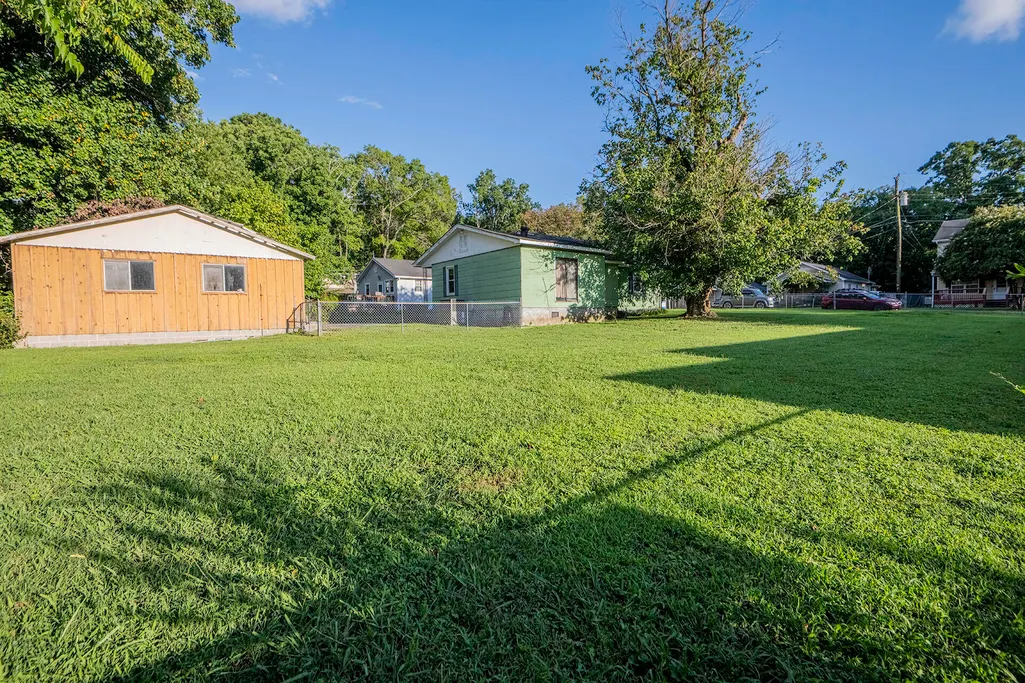
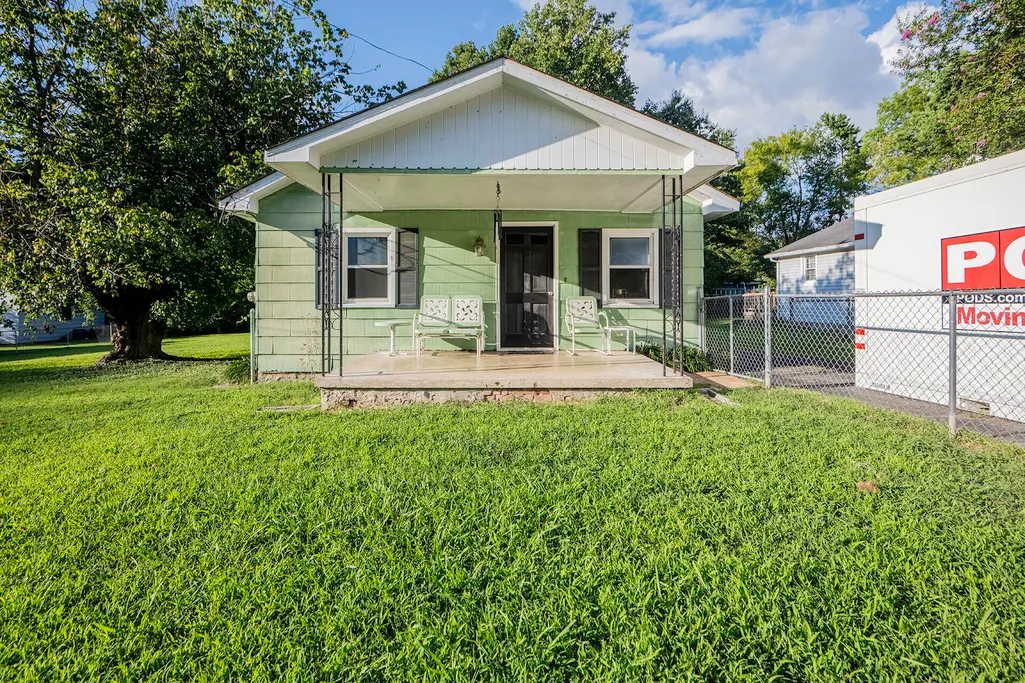
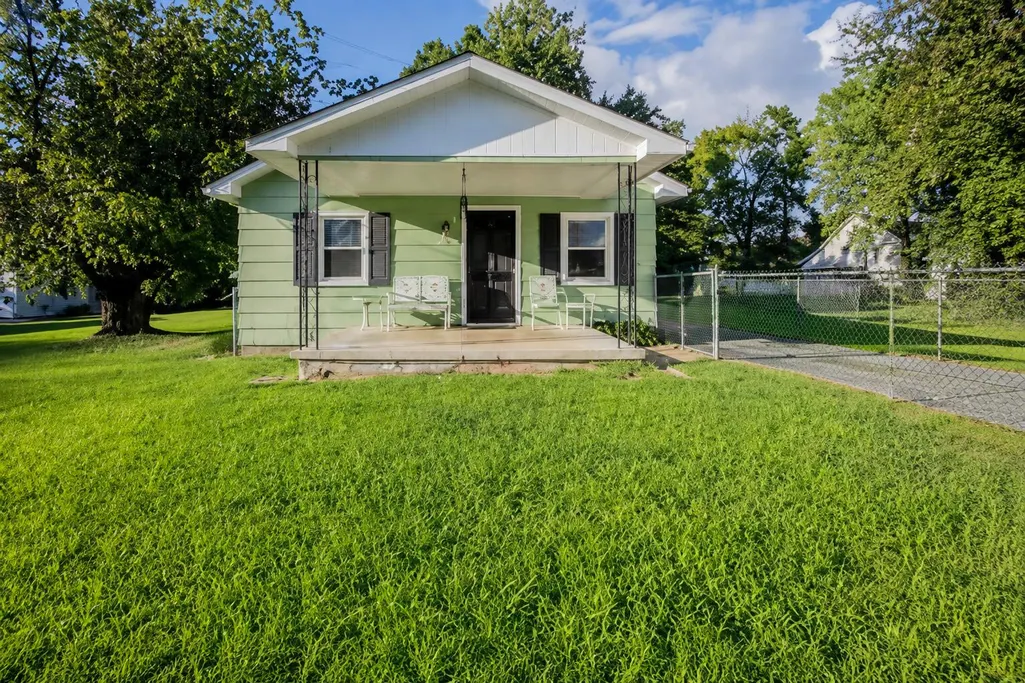
Address
5807 Clover Street, Chattanooga, TN
Price
$ 225,000
Property Attributes
- MLS#1540071
- TypeSingle Family
- Listing Status Active
- CountyHamilton
- CityChattanooga
- AreaEast Ridge
- NeighborhoodDel Rey Park
- Zip37412
- StyleSingle Family Residence
- Year Built1945
- Taxes$ 1537
- Price$ 225,000
- Bedrooms2
- Full Bathrooms1
- Half Bathrooms0
- Sqr Footage1159
- Lot Size0.29 Acres
Data Source:
Greater Chattanooga MLS (GCAR)
Property Description
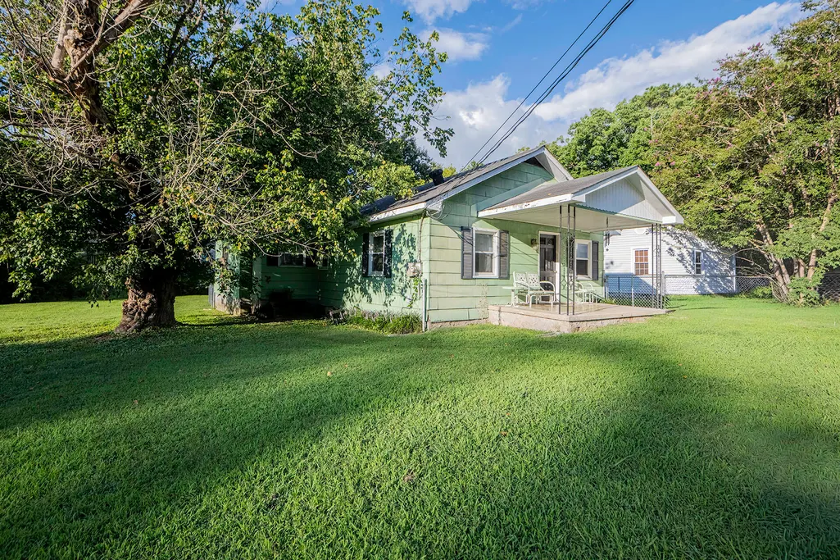
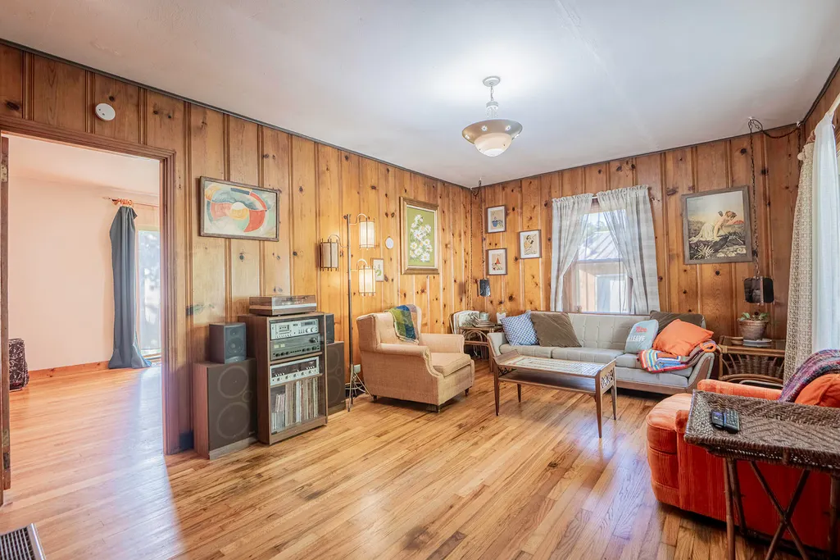
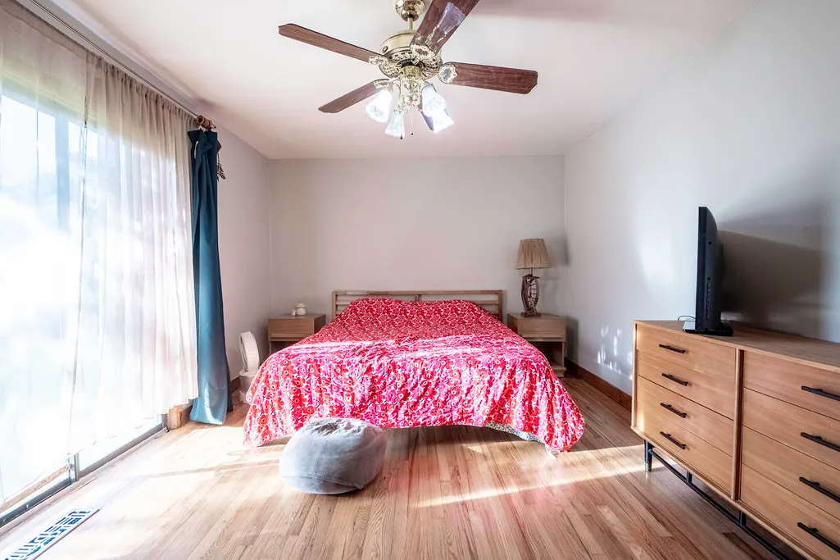
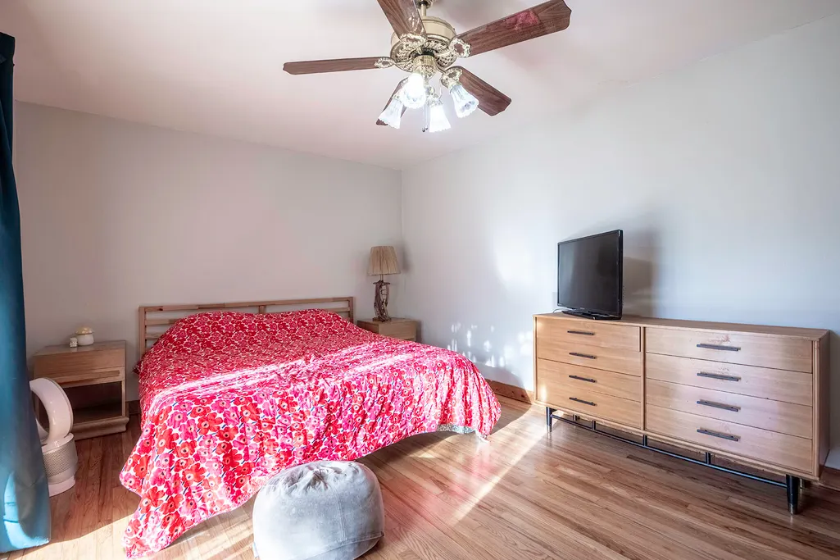
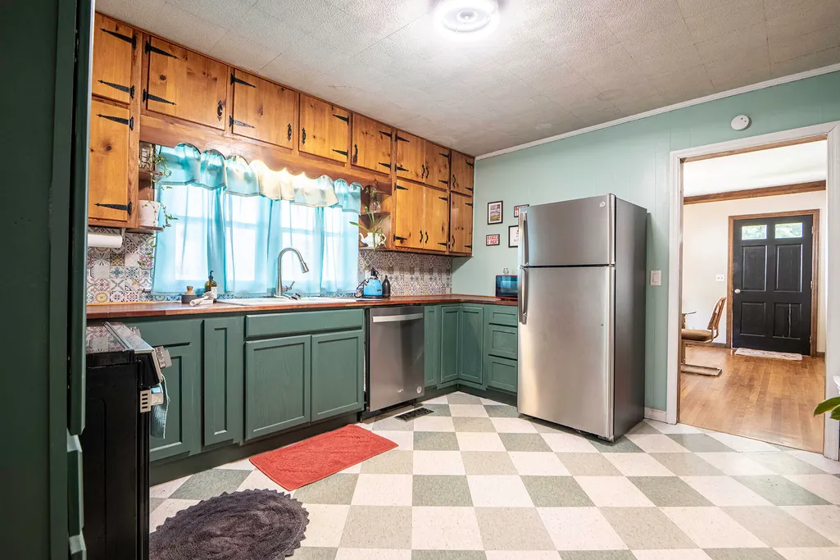
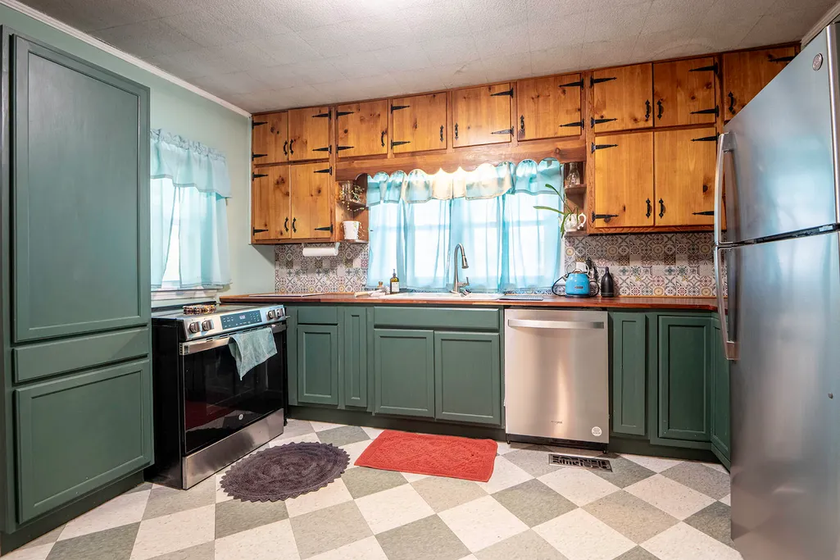
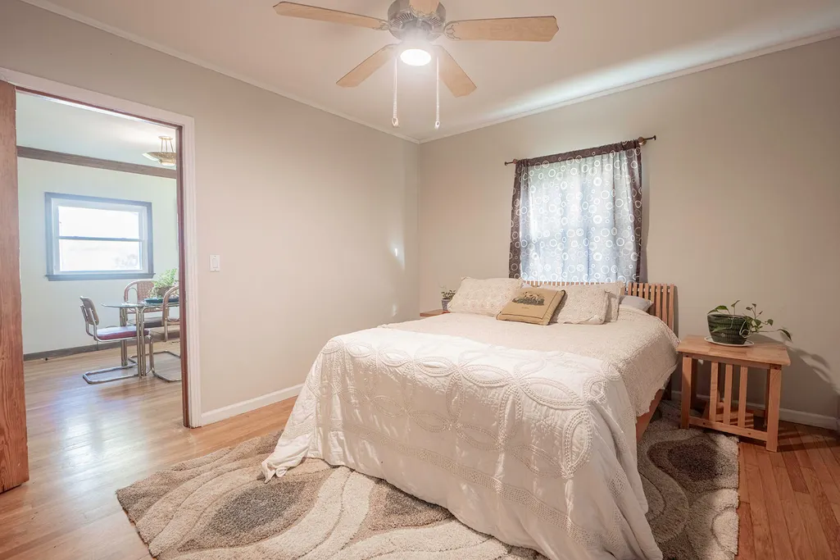
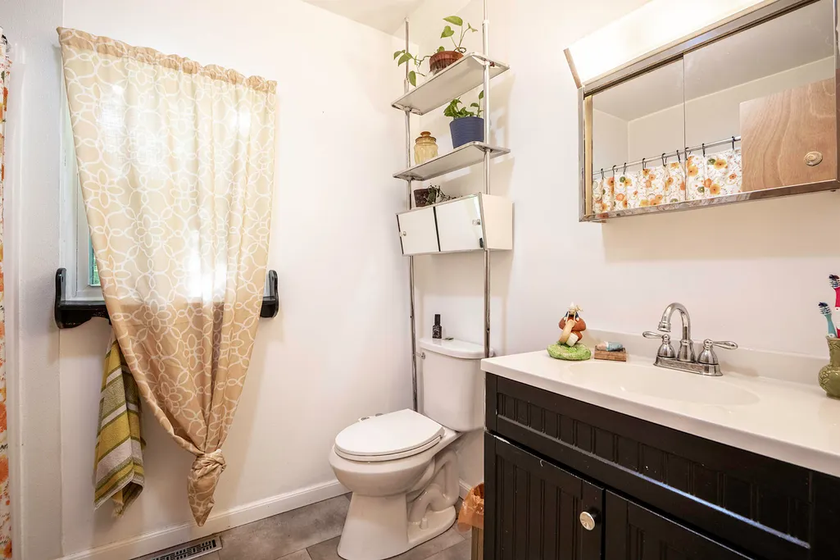
Welcome to 5807 Clover Street in the heart of East Ridge, where comfort, versatility, and convenience come together in one inviting home. Offering 2 bedrooms, 1 bathroom, and 1,159 square feet of living space, this well-maintained property is perfect for first-time homebuyers, downsizers, or investors seeking a home in a highly desirable location. Inside, you'll find a bright and functional floor plan filled with natural light and comfortable living spaces designed for everyday living. The home's flexible layout includes an additional room that can easily serve as a third bedroom, home office, playroom, workout space, or hobby room, giving you the versatility to meet your changing needs. Whether you're relaxing with family or entertaining guests, you'll appreciate the home's welcoming atmosphere and practical design. Location is a true highlight of this property. Conveniently situated in East Ridge, you'll enjoy quick access to shopping, restaurants, schools, parks, and major highways. Downtown Chattanooga, Hamilton Place, and many of the area's most popular attractions are just a short drive away, making commuting and daily errands effortless. With its flexible floor plan, comfortable living spaces, and exceptional location, 5807 Clover Street offers outstanding value and endless possibilities. Whether you're looking for a place to call home or an excellent investment opportunity, this move-in-ready property deserves a place at the top of your list. Schedule your private showing today and discover everything this East Ridge home has to offer!
| Elementary School | Middle School | High School |
|---|---|---|
| East Ridge Elementary Elementary School | East Ridge Middle Middle School | East Ridge High High School |
| Price History | |
|---|---|
| 8/24/2026 | Listed $225,000 |
General Features
| Sewer | Public Sewer |
|---|---|
| Heating | Central,Electric |
| Cooling | Central Air,Electric |
| Utilities | Electricity Available,Sewer Connected,Water Connected |
| Possession | Negotiable |
| Roof | Shingle |
| Appliances | Refrigerator,Free-Standing Electric Range |
| Garage Spaces | 2 |
| Patio/Porch Features | Porch |
| Construction Materials | Other |
| Year Built | 1945 |
| Levels | One |
| Property Subtype | Single Family Residence |
| County | Hamilton |
| New Construction | false |
| Property Type | Residential |
| HOA | false |
| Attached Garage | false |
| Subdivision Name | Del Rey Park |
| Garage Y/N | true |
| Total Rooms | 6 |
| Full Baths | 1 |
| Status | Active |
| Directions | Take Ringgold Rd to Sewanee Dr. Follow Sewanee Dr. to the end, then turn Left on Welworth Ave. Stay on Welworth to left on Yale St. Then right on Clover St to home on Right. |
| High School | East Ridge High |
| City | Chattanooga |
| Senior Community Y/N | false |
| MLS Area | East Ridge |
| Lot Size Units | Acres |
| Lot Size Square Feet | 12632.4 |
| Carport Y/N | false |
| Listing Terms | Cash,Conventional,VA Loan |
| Elementary School | East Ridge Elementary |
| Tax Annual Amount | 1537.76 |
| Home Warranty Y/N | false |
| Middle/Junior High School | East Ridge Middle |
| MLS Area Minor | East Ridge |
| Additional Parcels Y/N | false |
| Structure Type | Free Standing Building,House |
| Standard Status | Active |
| Occupancy Type | Owner |
| Legal Description | Lts 8&9 Blk K Del Rey Park Pb 11 Pg 15 |
| Sewer_co_Public_sp_Sewer | true |
| Heating_co_Central | true |
| Utilities_co_Electricity_sp_Available | true |
Interior Features
| Interior Amenities | Eat-in Kitchen,Primary Downstairs |
|---|---|
| Basement | Crawl Space |
| Flooring | Carpet,Hardwood,Vinyl |
| Basement (Y/N) | true |
| Air Conditioning Y/N | true |
| Heating Y/N | true |
| Fireplace Y/N | false |
| Above Grade Finished Area | 1159 |
| Laundry Features | Laundry Closet |
| Total Bedrooms | 2 |
| LivingAreaSource | Tax Records |
| Total Baths | 1 |
Exterior Features
| Exterior Amenities | Private Yard |
|---|---|
| Fencing | Fenced |
| Parking Features | Garage Door Opener |
| Lot Features | Level |
| Water Source | Public |
| Lot Size Area | 0.29 |
| Foundation Details | Block |
| Spa | false |
| Building Area Total | 1159 |
| Lot Dimensions | 100 X 125 |
| Lot Size Acres | 0.29 |
| Waterfront Y/N | false |
Amenities
- Foreclosure
- Views
- Short Sale
- New Construction
- Adult 55+
- Lease To Own
- No HOA Fees
- Furnished
- Primary On Main
- Air Conditioning
- Seller Finance
- Green
- Fixer Upper
- Horse
- Golf
- Fireplace
- Deck
- Garage
- Basement
- Pool
Property vs Single Family Average in 37412
Price
Taxes
Year Built

 River Counties Association of REALTORS® All information deemed reliable but not guaranteed. All properties are subject to prior sale, change or withdrawal. Neither listing broker(s) or information provider(s) shall be responsible for any typographical errors, misinformation, misprints and shall be held totally harmless. Listing(s) information is provided for consumer's personal, non-commercial use and may not be used for any purpose other than to identify prospective properties consumers may
