

Address
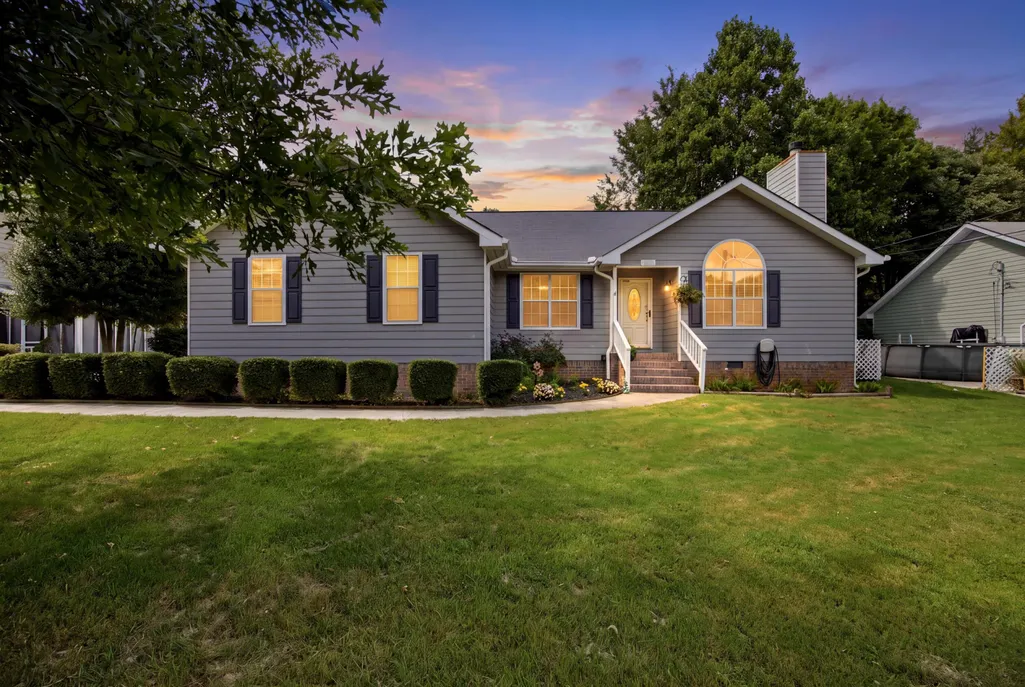
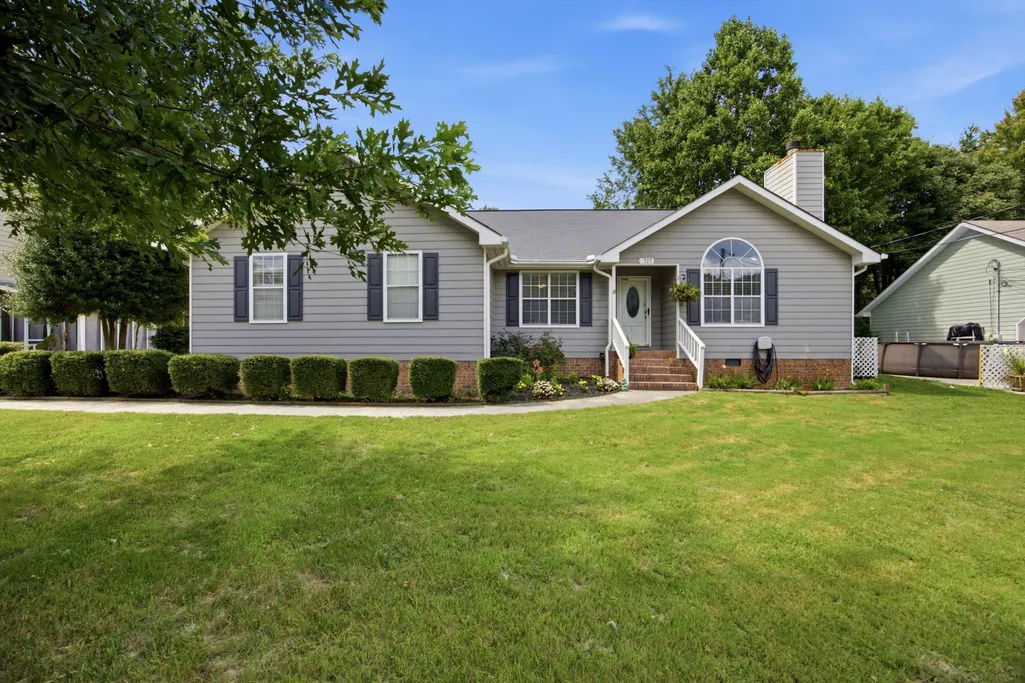
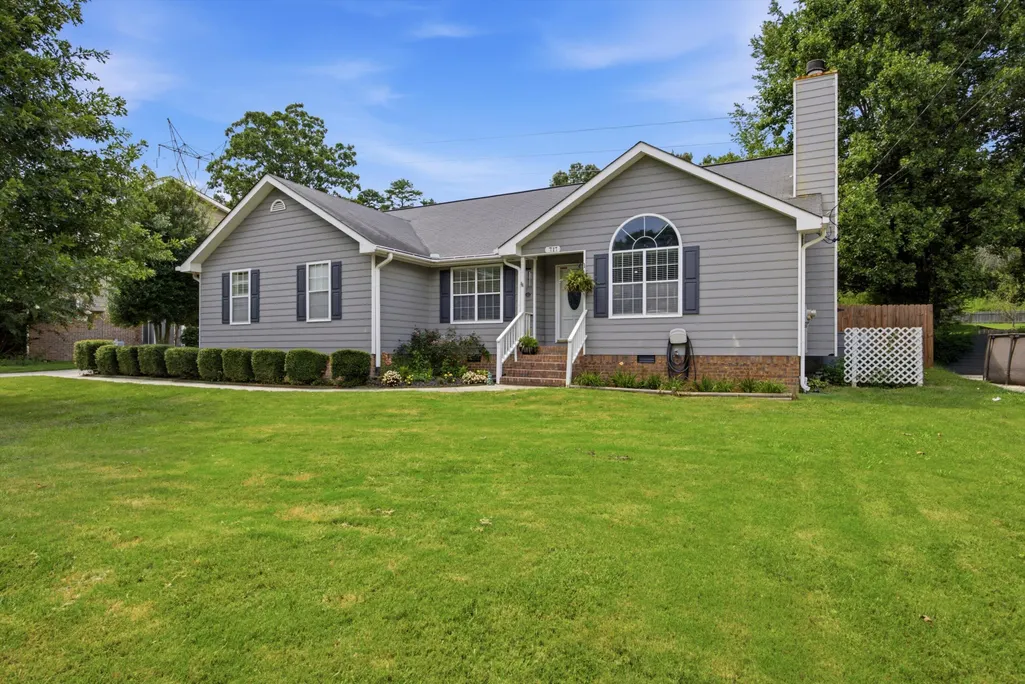
717 Ashbrook Drive, Hixson, TN
Price
$ 335,000
Property Attributes
- MLS#1540462
- TypeSingle Family
- Listing Status Contingent
- CountyHAMILTON
- CityHixson
- AreaSoddy Daisy
- NeighborhoodAshbrook
- Zip37343
- StyleRanch
- Taxes$ 2213
- Price$ 335,000
- Bedrooms3
- Full Bathrooms2
- Half Bathrooms0
- Sqr Footage1523
- Lot Size0.6 Acres
Data Source:
Greater Chattanooga MLS (GCAR)
Property Description
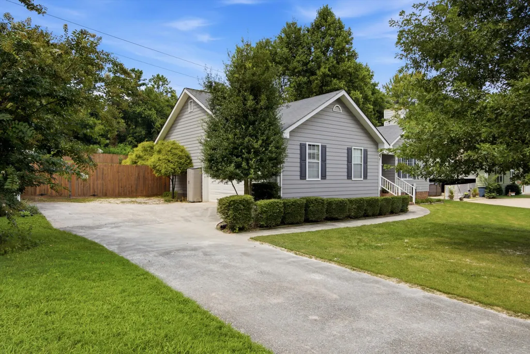
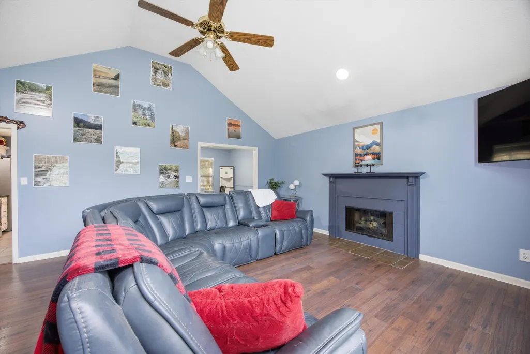
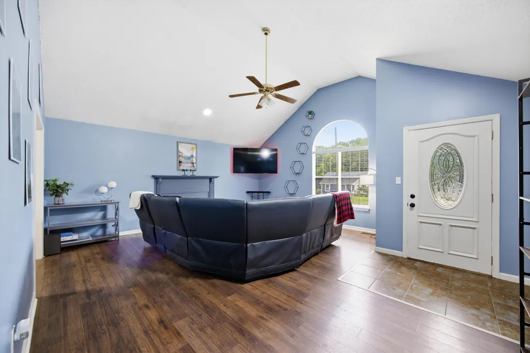
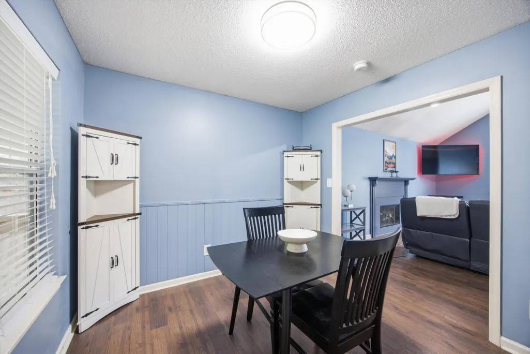
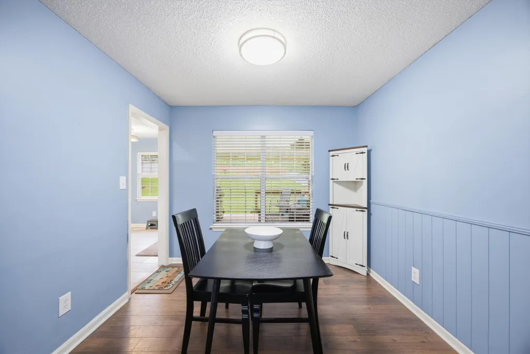
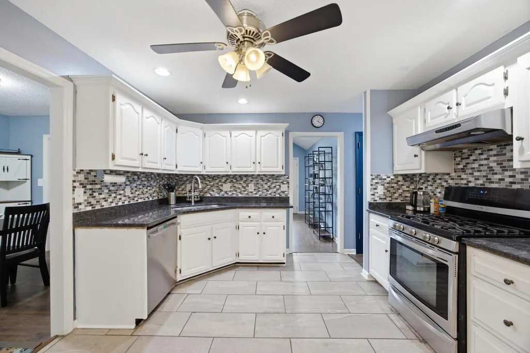
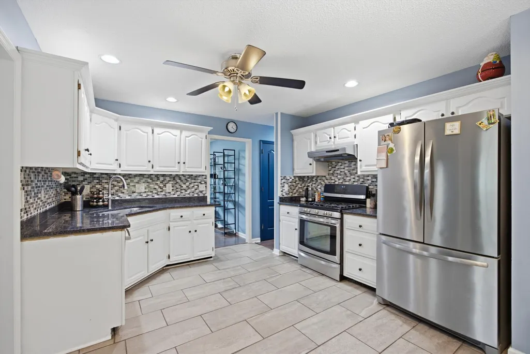
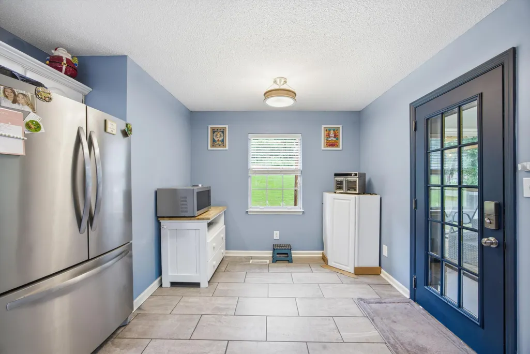
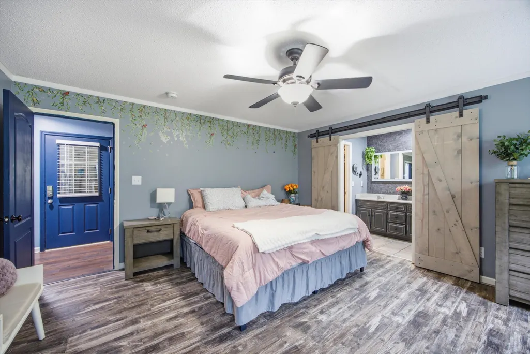
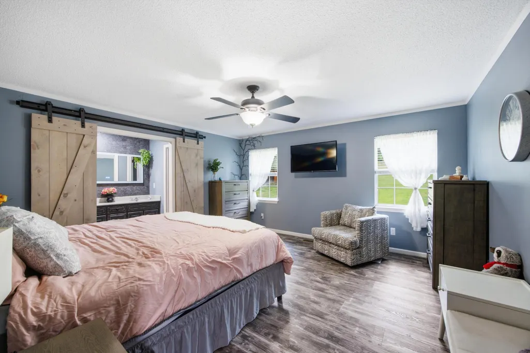
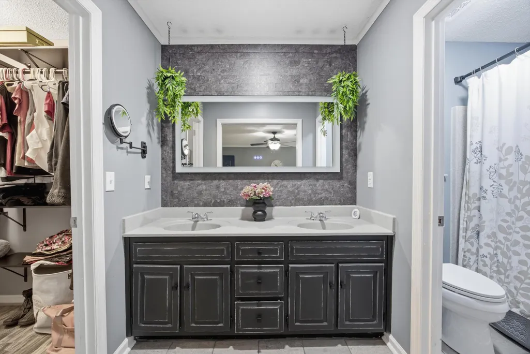
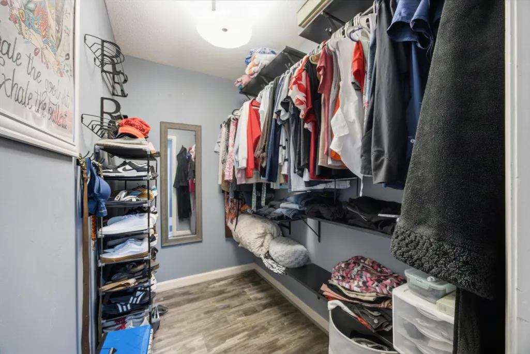
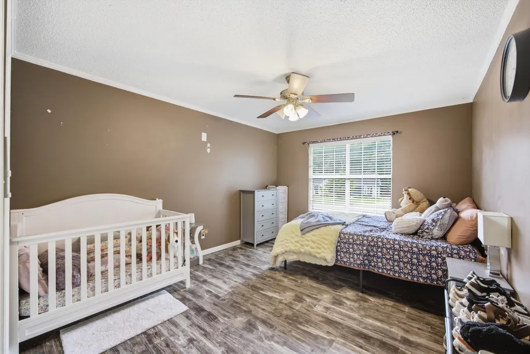
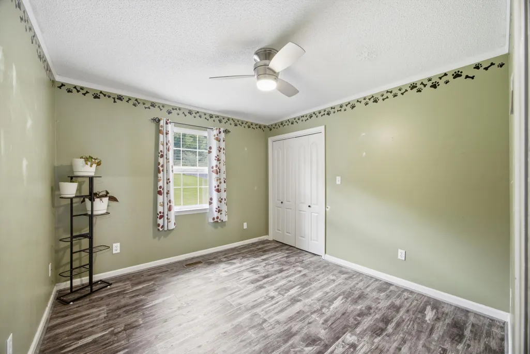
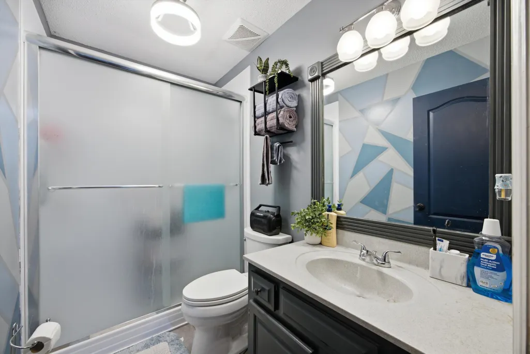
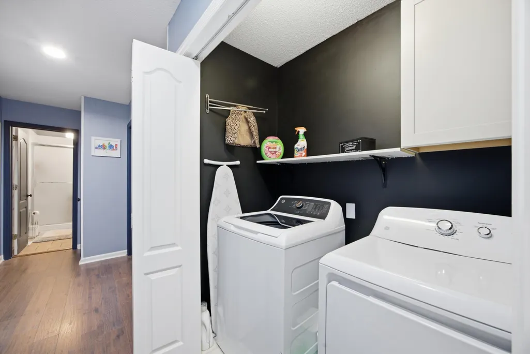
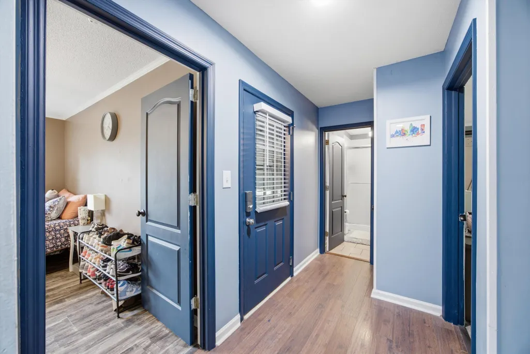
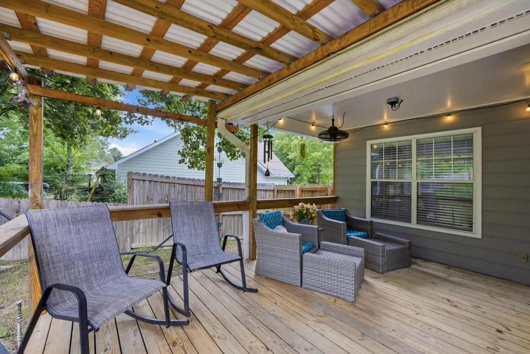
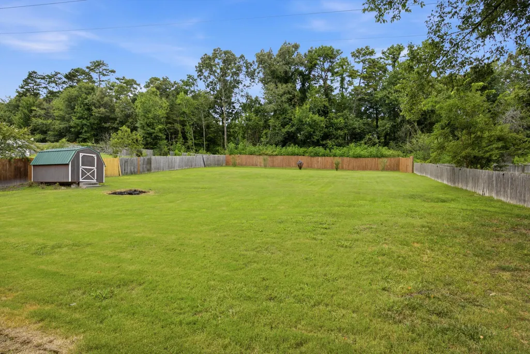
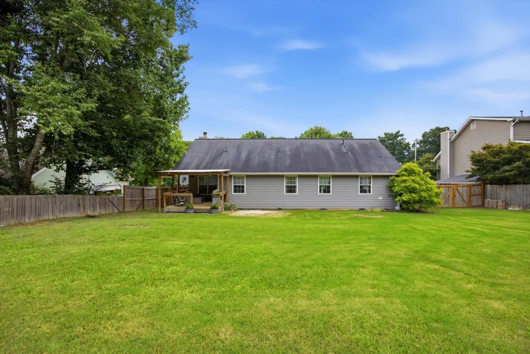
Introducing 717 Ashbrook Drive in Hixson, TN. This well-maintained, one-level home offering comfort, convenience, and upgrades throughout. This 3-bedroom 2 full bath home features a functional layout designed for easy everyday living. The heart of the home is the well-designed eat-in kitchen featuring granite countertops, a custom tile backsplash, and a new refrigerator. The kitchen provides ample workspace and storage while opening to the main living areas for effortless gatherings. The large family room offers a warm and inviting atmosphere with a fireplace featuring thermo-controlled gas logs, creating the perfect place to relax year-round. The spacious primary suite offers a private retreat with an ensuite bathroom and a large walk-in closet. Two additional guest bedrooms provide plenty of space for family, guests, or hobbies and share a conveniently located full bathroom. Enjoy the huge, flat fenced backyard, ideal for entertaining, pets, gardening, or enjoying peaceful evenings outdoors. The beautiful covered deck is equipped with piped-in natural gas for an outdoor grill, making cookouts simple and convenient. The property also includes an outbuilding, providing additional storage or workspace. Additionally, the Seller has a transferable service with Weed Man that is paid for until February 2027! Additional features include a two-car garage with built-in work benches and a retractable storage shelf, a lighted attic for added storage, and a gas stove/oven. Major updates include a new HVAC system installed in 2022 and a full perimeter drainage system with a sump pump installed in 2023. Located in desirable Hixson, this home offers the perfect combination of comfort, functionality, and convenience. With its one-level living, spacious rooms, updated features, large fenced backyard, and storage options, 717 Ashbrook Drive is ready to welcome its next owner. *Seller to contribute $2,000 towards buyers closing costs if working with a preferred lender!
| Elementary School | Middle School | High School |
|---|---|---|
| Daisy Elementary | Soddy-Daisy Middle | Soddy-Daisy High |
| Price History | |
|---|---|
| 8/10/2026 | Listed $350,000 |
| 8/25/2026 | 3$340,000 |
| 9/11/2026 | 2$335,000 |
General Features
| Sewer | Septic Tank |
|---|---|
| Heating | Central,Natural Gas |
| Cooling | Central Air,Electric |
| Utilities | Cable Available,Electricity Available,Natural Gas Available,Phone Available,Water Available |
| Possession | Close Of Escrow |
| Roof | Shingle |
| Appliances | Refrigerator,Gas Water Heater,Free-Standing Gas Range,Dishwasher |
| Garage Spaces | 2.0 |
| Patio/Porch Features | Covered,Deck,Patio,Rear Porch |
| Architectural Style | Ranch |
| Pool Features | None |
| Security Features | Smoke Detector(s) |
| Construction Materials | Brick,Stone |
| Year Built | 1993 |
| Stories Count | 1 |
| Levels | One |
| Property Subtype | Single Family Residence |
| Community Features | Curbs,Sidewalks |
| County | Hamilton |
| New Construction | No |
| Property Type | Residential |
| HOA | No |
| Attached Garage | Yes |
| Subdivision Name | Ashbrook |
| Garage Y/N | Yes |
| Other Structures | Outbuilding |
| Total Rooms | 6 |
| Full Baths | 2 |
| Status | Contingent |
| Directions | Start in downtown Chattanooga on US-27 N,then take TN-153 N toward Hixson for about 5 miles. Continue past Northgate Mall and take the exit onto Hixson Pike heading northeast. Drive 2.5 miles on Hixs |
| High School | Soddy-Daisy High |
| City | Hixson |
| Senior Community Y/N | Yes |
| MLS Area | Soddy Daisy |
| Lot Size Units | Acres |
| Lot Size Square Feet | 26136.0 |
| Carport Y/N | No |
| Listing Terms | Cash,Conventional,FHA,USDA Loan,VA Loan |
| Spa Features | None |
| Elementary School | Daisy Elementary |
| Land Lease Y/N | No |
| Tax Annual Amount | 2213.38 |
| Home Warranty Y/N | No |
| Middle/Junior High School | Soddy-Daisy Middle |
| Lease Renewal Y/N | No |
| MLS Area Minor | Soddy Daisy |
| Additional Parcels Y/N | No |
| Lease Considered Y/N | No |
| Rent Control Y/N | No |
| Structure Type | Free Standing Building |
| Standard Status | Pending |
| MobileHomeRemainsYN | No |
| Legal Description | LT 49 ASHBROOK SUB PB49 PG159 |
| Sewer_co_Septic_sp_Tank | True |
| Heating_co_Central | True |
| Utilities_co_Cable_sp_Available | True |
| Utilities_co_Electricity_sp_Available | True |
| Utilities_co_Natural_sp_Gas_sp_Available | True |
Interior Features
| Interior Amenities | Breakfast Nook,Cathedral Ceiling(s),Double Vanity,En Suite,Granite Counters,Open Floorplan,Primary Downstairs,Separate Dining Room,Tub/shower Combo,Walk-In Closet(s) |
|---|---|
| Basement | Crawl Space |
| Flooring | Luxury Vinyl,Tile |
| Total Fireplaces | 1 |
| Fireplace Features | Gas Log,Living Room |
| Basement (Y/N) | Yes |
| Air Conditioning Y/N | Yes |
| Heating Y/N | Yes |
| Window Features | Insulated Windows,Vinyl Frames,Window Treatments |
| Fireplace Y/N | Yes |
| Above Grade Finished Area | 1523.0 |
| Laundry Features | Electric Dryer Hookup,Gas Dryer Hookup,Laundry Closet,Main Level,Washer Hookup |
| Total Bedrooms | 3 |
| LivingAreaSource | Tax Records |
| Total Baths | 2 |
Exterior Features
| Exterior Amenities | Private Yard,Rain Gutters |
|---|---|
| Fencing | Wood |
| Parking Features | Concrete,Driveway,Garage,Garage Door Opener,Garage Faces Side,Kitchen Level |
| Lot Features | Back Yard,Cleared,Front Yard,Level,Rectangular Lot |
| Water Source | Public |
| Lot Size Area | 0.6 |
| Foundation Details | Block |
| Spa | No |
| Building Area Total | 1523.0 |
| Lot Dimensions | 90.0X270.0 |
| Lot Size Acres | 0.6 |
| Road Surface Type | Asphalt |
| Waterfront Y/N | No |
| Road Frontage Type | County Road |
| Other Equipment | Call Listing Agent |
| Crops Included Y/N | No |
| Road Responsibility | Public Maintained Road |
| Horse Y/N | No |
| Irrigation Water Rights Y/N | No |
Amenities
- Foreclosure
- Views
- Short Sale
- New Construction
- Adult 55+
- Lease To Own
- No HOA Fees
- Furnished
- Primary On Main
- Air Conditioning
- Seller Finance
- Green
- Fixer Upper
- Horse
- Golf
- Fireplace
- Deck
- Garage
- Basement
- Pool
Property vs Single Family Average in 37343
Price
Taxes
 © 2026 Chattanooga Association of Realtors. All rights reserved. Information deemed to be reliable but not guaranteed. The data relating to real estate for sale on this website comes from the Chattanooga Association of Realtors and the Broker Reciprocity Program.sm. Real estate listings held by brokerage firms other than REMAX Properties are marked with the BR logo and detailed information about them includes the name of the listing brokers. Listing broker has attempted to offer accurate data,
 River Counties Association of REALTORS® All information deemed reliable but not guaranteed. All properties are subject to prior sale, change or withdrawal. Neither listing broker(s) or information provider(s) shall be responsible for any typographical errors, misinformation, misprints and shall be held totally harmless. Listing(s) information is provided for consumer's personal, non-commercial use and may not be used for any purpose other than to identify prospective properties consumers may
