












Address
153 Sherwood Avenue, Calhoun, TN
Price
$ 449,900
Property Attributes
- MLS#1540710
- TypeSingle Family
- Listing Status Active
- CountyMcMinn
- CityCalhoun
- NeighborhoodHiwassee Hills
- Zip37309
- StyleRanch
- Year Built1958
- Taxes$ 1610
- Price$ 449,900
- Bedrooms3
- Full Bathrooms2
- Half Bathrooms0
- Sqr Footage2574
- Lot Size0.99 Acres
Data Source:
Greater Chattanooga MLS (GCAR)
Property Description
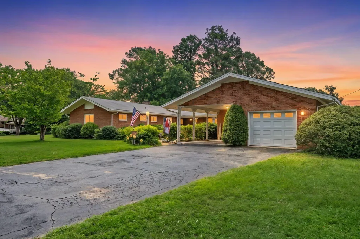
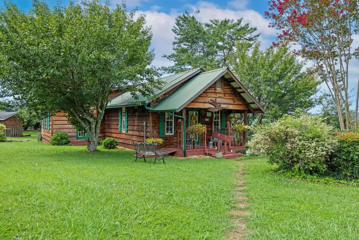
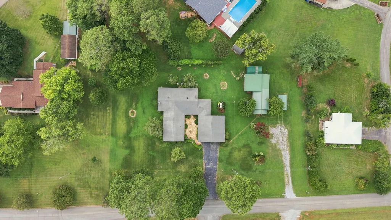
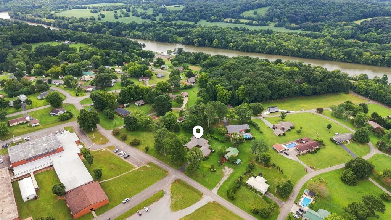
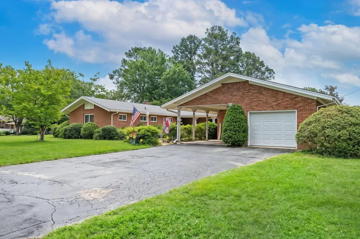
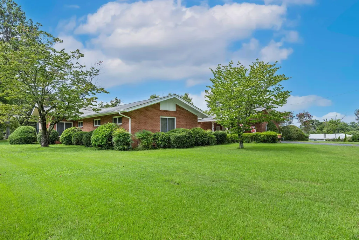
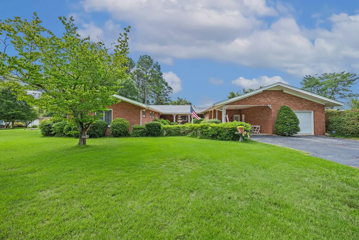
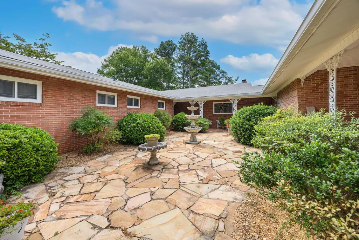
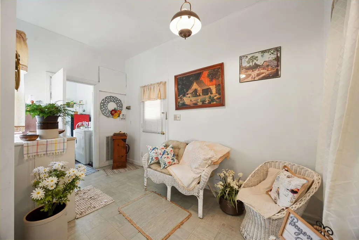
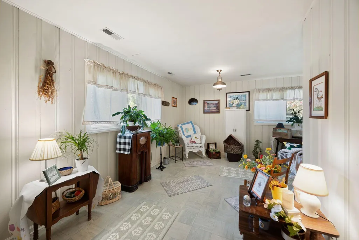
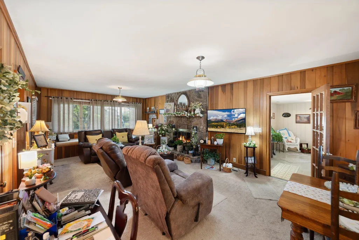
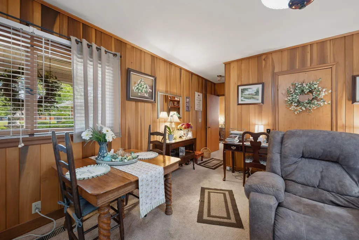
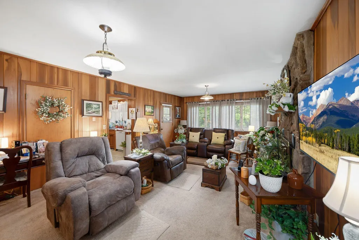
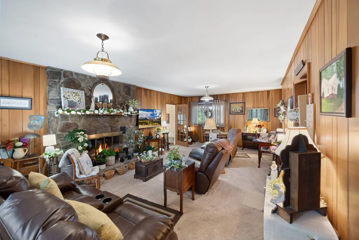
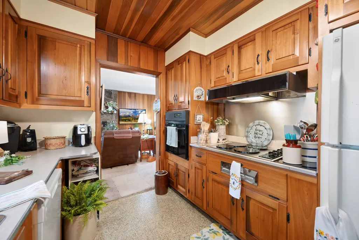
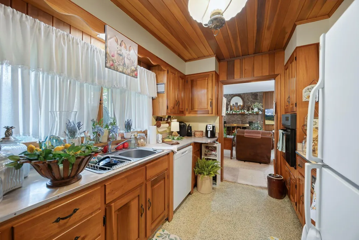
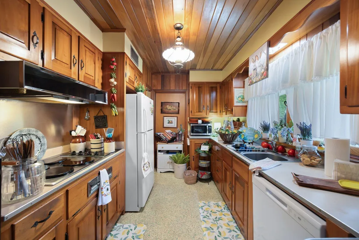
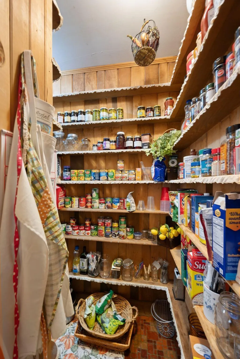
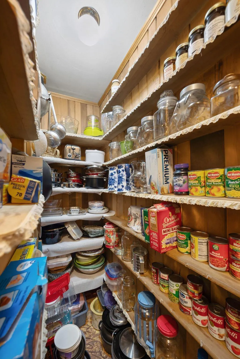
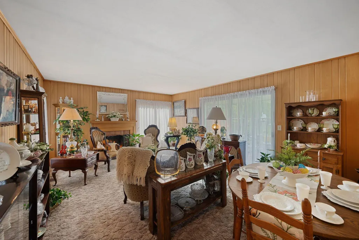
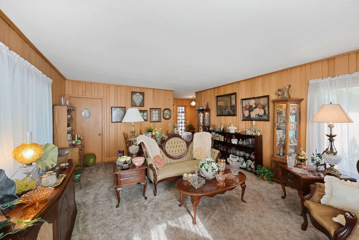
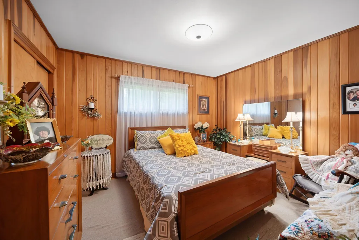
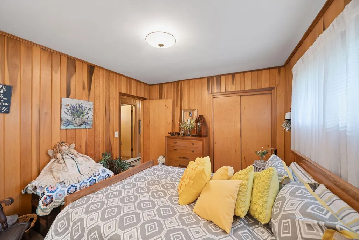
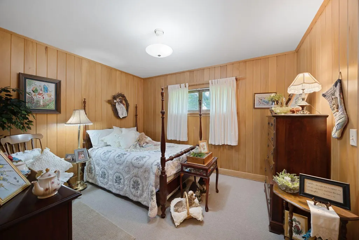
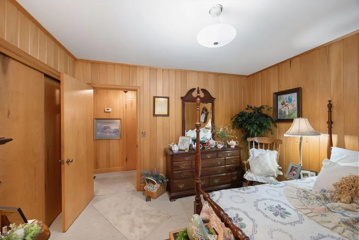
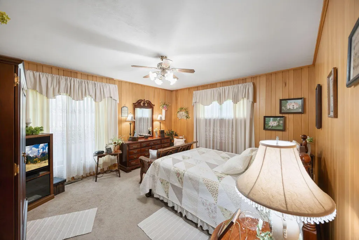
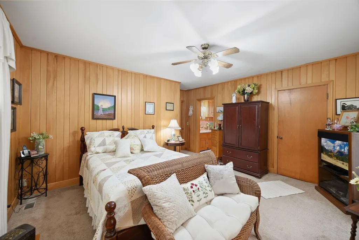
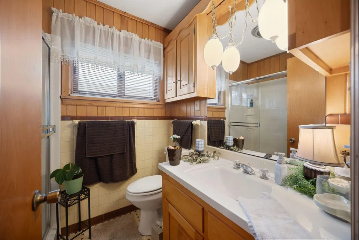
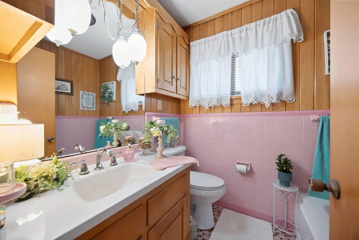
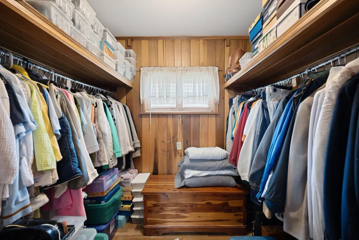
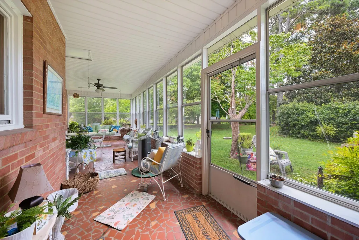
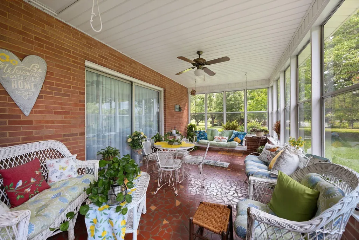
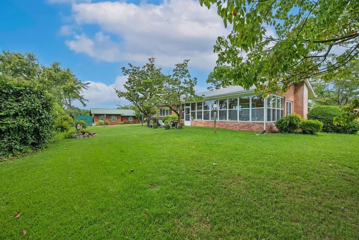
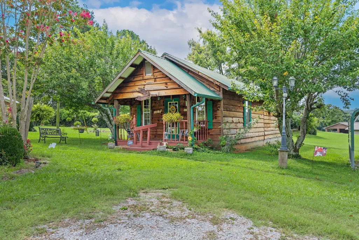
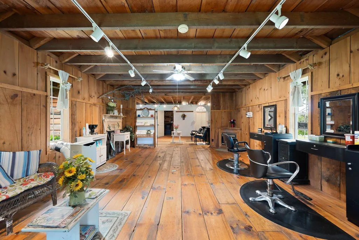
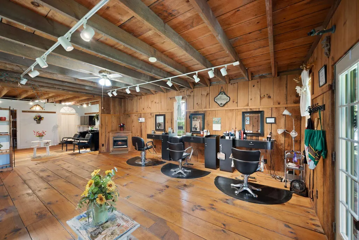
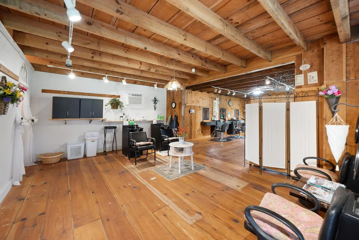
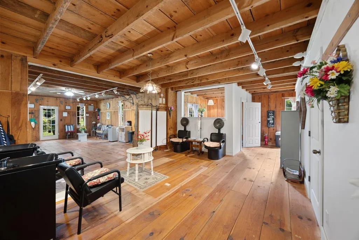
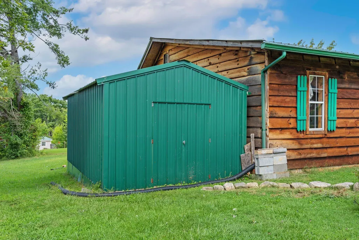
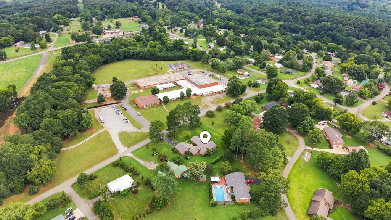
OPEN HOUSE SUNDAY 2-4PM (BY APPOINTMENT ONLY). CALL Your favorite REALTOR and book today! Two structures. Three parcels. Nearly an acre. So many possibilities! Welcome to 153 Sherwood Avenue in the heart of Calhoun, where an approximately 1,012 SF cabin currently operating as a salon immediately sets this property apart. Explore the potential for continued commercial use, short-term rental/Airbnb, guest space, studio/gym, office, or other income-producing opportunities. A ramp is already in place, adding functionality and flexibility. Situated on three parcels totaling 0.99 acres, the 3-bedroom, 2-bath main home offers character, craftsmanship, and generous living space. Inside, you'll find solid birch tongue-and-groove paneling, solid oak hardwood floors beneath the carpet, two spacious sitting rooms, a sunroom overlooking the beautiful yard, and two fireplaces: one gas and one wood-burning. Double-pane Andersen windows, abundant built-in storage, and newer PVC plumbing add practical value. The main home may also offer potential for short-term rental or other income-producing use. Location adds even more appeal. Approximately 15 minutes from the Cleveland Regional Jetport, this property offers convenient access for business travelers and those working throughout the Cleveland/Bradley County industrial corridor. WACKER, Amazon, Wright Brothers, and other major employers are just minutes away, along with Cleveland shopping, dining, and services. Closer to home, enjoy Calhoun's small-town charm with the school, Hiwassee River, and Meadowlands nearby. Live here. Work here. Host here. Invest here. Commercial, short-term rental, and alternative uses are subject to applicable zoning, restrictions, permits, licensing, and approvals. Come explore the possibilities at 153 Sherwood Avenue. Schedule your private tour today!
| Price History | |
|---|---|
| 8/13/2026 | Listed $499,900 |
| 9/17/2026 | 11$449,900 |
General Features
| Sewer | Septic Tank |
|---|---|
| Heating | Central,Electric |
| Cooling | Ceiling Fan(s),Central Air,Electric |
| Utilities | Cable Available,Electricity Connected,Phone Available,Water Connected,Propane |
| Possession | Close Of Escrow |
| Roof | Shingle |
| Appliances | Water Heater,Washer,Oven,Microwave,Ice Maker,Electric Cooktop,Dryer,Dishwasher |
| Garage Spaces | 2 |
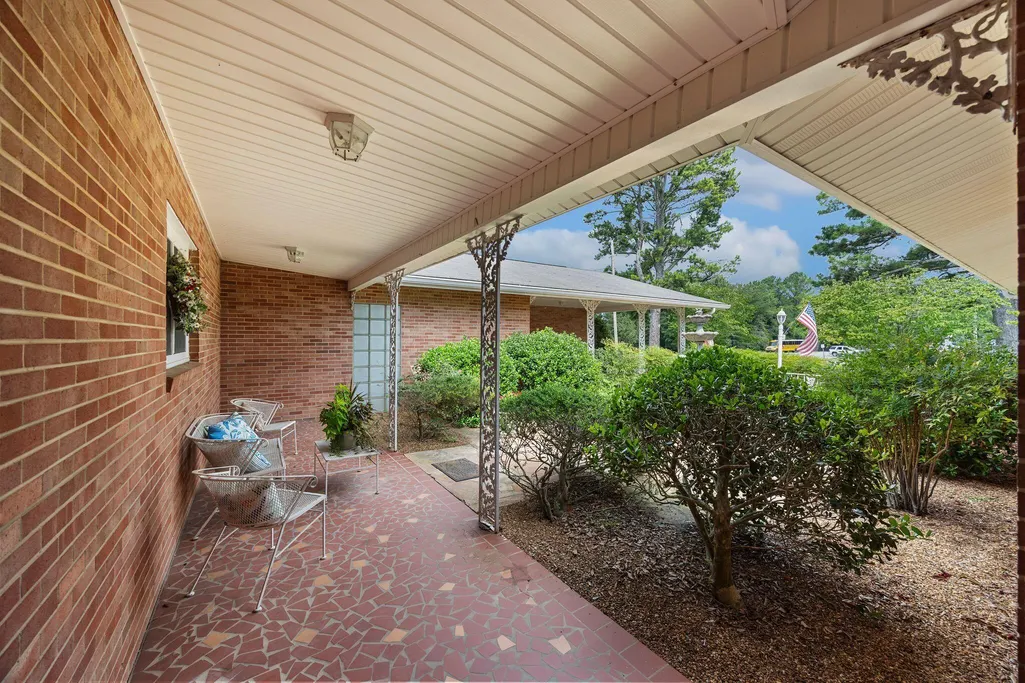
| Patio/Porch Features | Covered,Front Porch,Glass Enclosed,Porch - Covered |
| Architectural Style | Ranch |
| Pool Features | None |
| Security Features | 24 Hour Security,Carbon Monoxide Detector(s),Fire Alarm,Fire Escape,Security Lights,Security System Leased,Smoke Detector(s) |
| Construction Materials | Brick,Vinyl Siding |
| Year Built | 1958 |
| Stories Count | 1 |
| Levels | One |
| Property Subtype | Single Family Residence |
| Community Features | None |
| County | McMinn |
| New Construction | false |
| Property Type | Residential |
| HOA | false |
| Attached Garage | true |
| Subdivision Name | Hiwassee Hills |
| Garage Y/N | true |
| Other Structures | Outbuilding,See Remarks |
| Full Baths | 2 |
| Status | Active |
| Directions | From Hwy 11 N; Turn right onto Hwy 163 (Bowater Road); Turn right onto Church Street; Turn left onto Sherwood Avenue; Home is on the right. SOP. |
| High School | McMinn County |
| City | Calhoun |
| Senior Community Y/N | false |
| Lot Size Units | Acres |
| Lot Size Square Feet | 43124.4 |
| Carport Spaces | 2 |
| Carport Y/N | true |
| Listing Terms | Cash,Conventional,FHA,VA Loan |
| Elementary School | Calhoun Elementary |
| Land Lease Y/N | No |
| Tax Annual Amount | 1610.2 |
| Home Warranty Y/N | false |
| Middle/Junior High School | Calhoun Middle |
| Lease Renewal Y/N | No |
| Additional Parcels Y/N | false |
| Lease Considered Y/N | No |
| Rent Control Y/N | No |
| Structure Type | House |
| Standard Status | Active |
| MobileHomeRemainsYN | No |
| Legal Description | 121N B 033.00 121N B 034.00 121N B 032.00 |
| Sewer_co_Septic_sp_Tank | true |
| Heating_co_Central | true |
| Utilities_co_Cable_sp_Available | true |
Interior Features
| Interior Amenities | Ceiling Fan(s),Dumbwaiter,Entrance Foyer,Storage,Walk-In Closet(s) |
|---|---|
| Basement | Crawl Space |
| Flooring | Carpet,Hardwood,Linoleum |
| Total Fireplaces | 2 |
| Fireplace Features | Blower Fan,Gas Log |
| Basement (Y/N) | false |
| Air Conditioning Y/N | true |
| Heating Y/N | true |
| Fireplace Y/N | true |
| Above Grade Finished Area | 2574 |
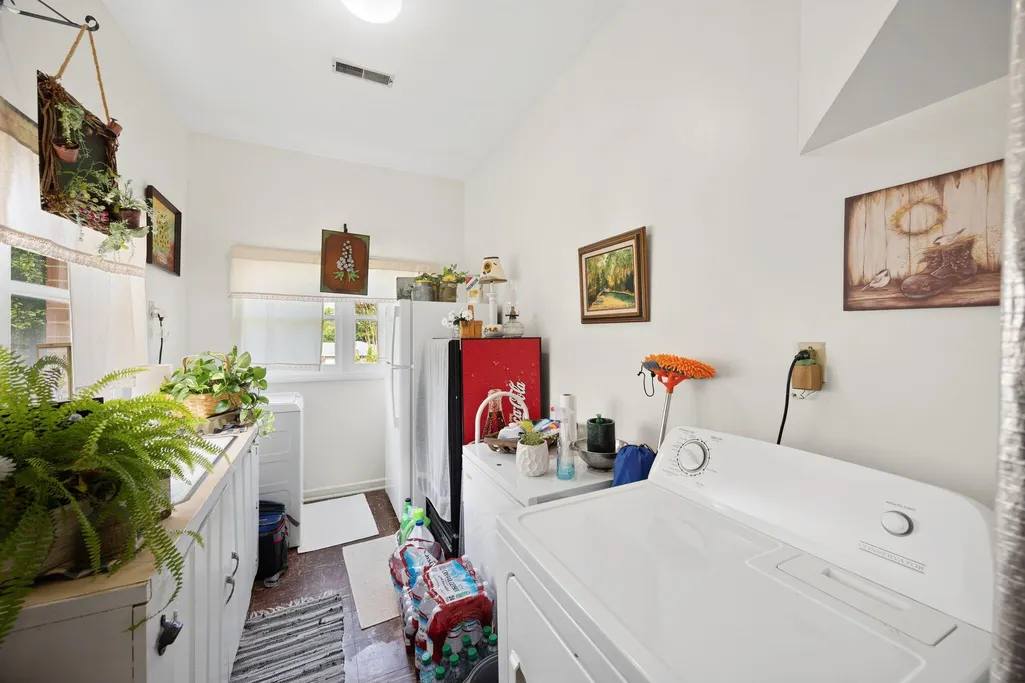
| Laundry Features | Laundry Room |
| Total Bedrooms | 3 |
| LivingAreaSource | Tax Records |
| Total Baths | 2 |
Exterior Features
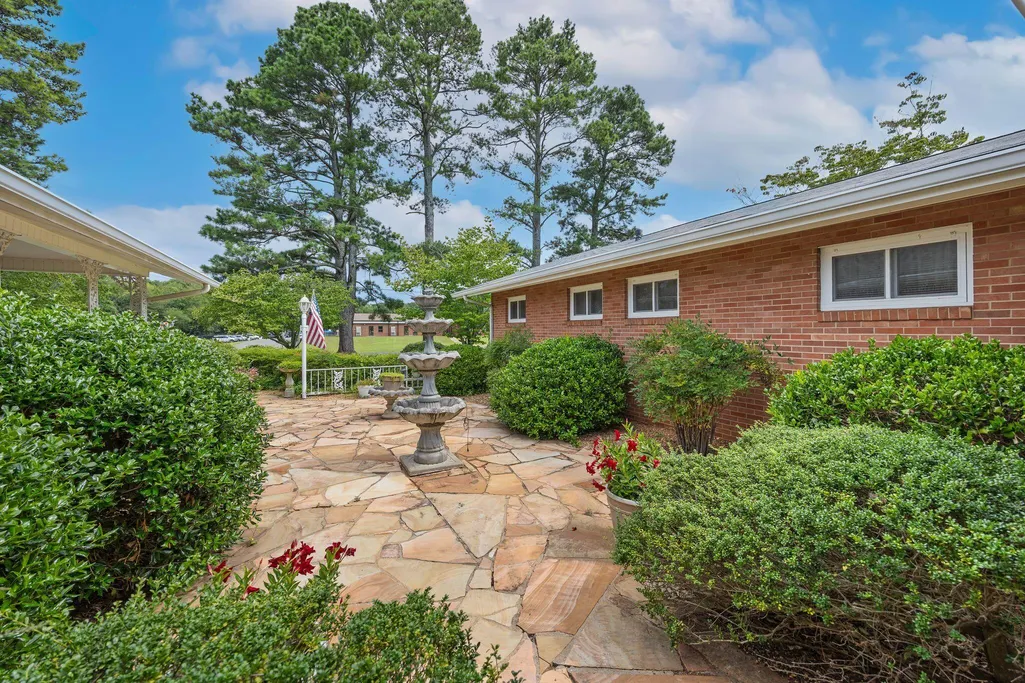
| Exterior Amenities | Private Yard,Smart Light(s),Uncovered Courtyard |
|---|---|
| Parking Features | Asphalt,Driveway,Garage,Garage Door Opener,Off Street |
| Lot Features | Back Yard,Cleared,Front Yard,Landscaped,Level,Private |
| Water Source | Public |
| Lot Size Area | 0.99 |
| Foundation Details | Block,Brick/Mortar |
| Spa | false |
| Building Area Total | 2574 |
| Lot Dimensions | 120X150 |
| Lot Size Acres | 0.99 |
| Road Surface Type | Asphalt |
| Waterfront Y/N | false |
| Road Frontage Type | City Street |
| Other Equipment | Satellite Dish |
| Crops Included Y/N | No |
| Road Responsibility | Public Maintained Road |
| Horse Y/N | No |
| Irrigation Water Rights Y/N | No |
Amenities
- Foreclosure
- Views
- Short Sale
- New Construction
- Adult 55+
- Lease To Own
- No HOA Fees
- Furnished
- Primary On Main
- Air Conditioning
- Seller Finance
- Green
- Fixer Upper
- Horse
- Golf
- Fireplace
- Deck
- Garage
- Basement
- Pool
Property vs Single Family Average in 37309
Price
Taxes
Year Built
 © 2026 Chattanooga Association of Realtors. All rights reserved. Information deemed to be reliable but not guaranteed. The data relating to real estate for sale on this website comes from the Chattanooga Association of Realtors and the Broker Reciprocity Program.sm. Real estate listings held by brokerage firms other than REMAX Properties are marked with the BR logo and detailed information about them includes the name of the listing brokers. Listing broker has attempted to offer accurate data,
 River Counties Association of REALTORS® All information deemed reliable but not guaranteed. All properties are subject to prior sale, change or withdrawal. Neither listing broker(s) or information provider(s) shall be responsible for any typographical errors, misinformation, misprints and shall be held totally harmless. Listing(s) information is provided for consumer's personal, non-commercial use and may not be used for any purpose other than to identify prospective properties consumers may
