




Address
1557 Storyvale Lane, Hixson, TN
Price
$ 449,900
Property Attributes
- MLS#1541283
- TypeSingle Family
- Listing Status Contingent
- CountyHAMILTON
- CityHixson
- AreaChattanooga
- NeighborhoodStoryvale
- Zip37343
- StyleA-Frame
- Price$ 449,900
- Bedrooms3
- Full Bathrooms2
- Half Bathrooms0
- Sqr Footage1600
- Lot Size0.2 Acres
Data Source:
Greater Chattanooga MLS (GCAR)
Property Description
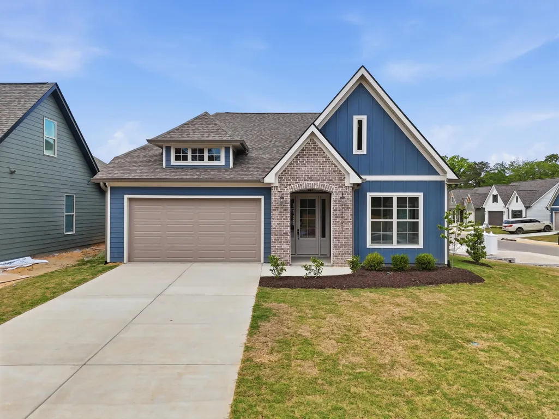
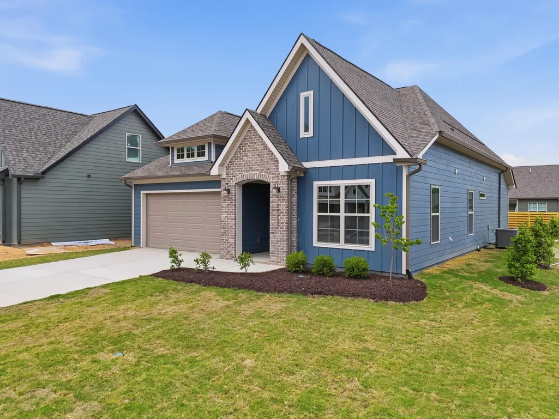
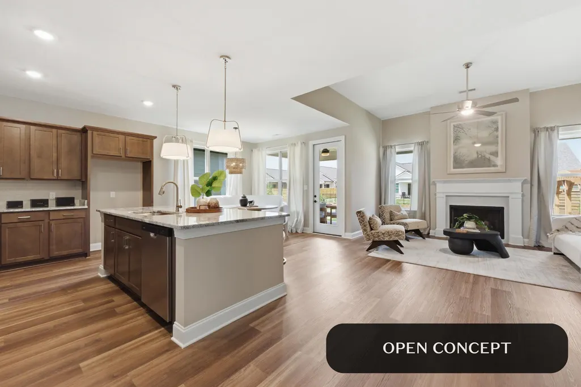
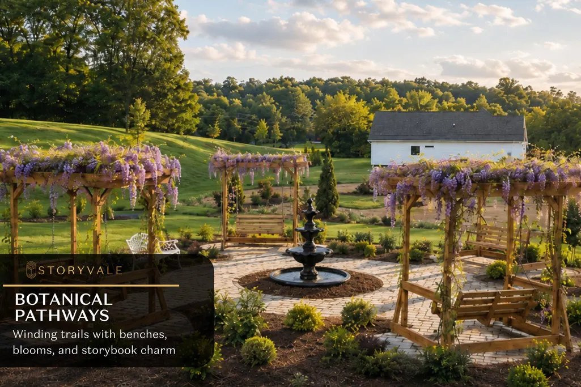
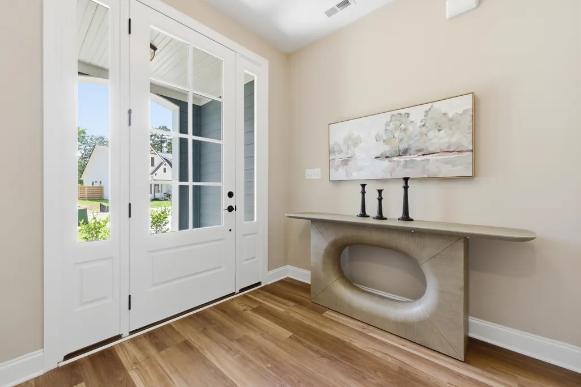
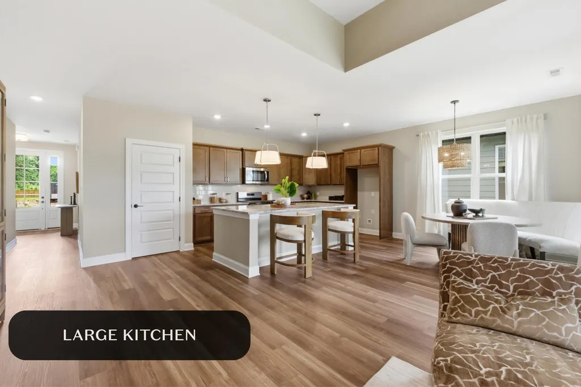
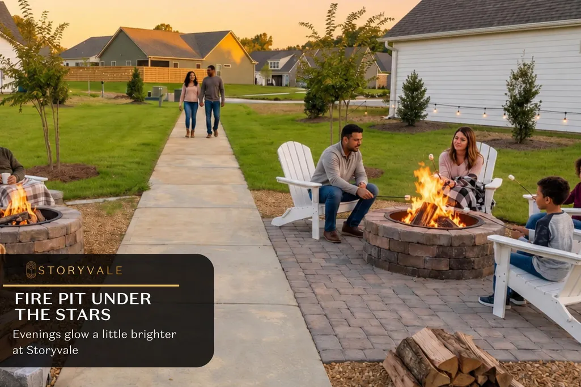
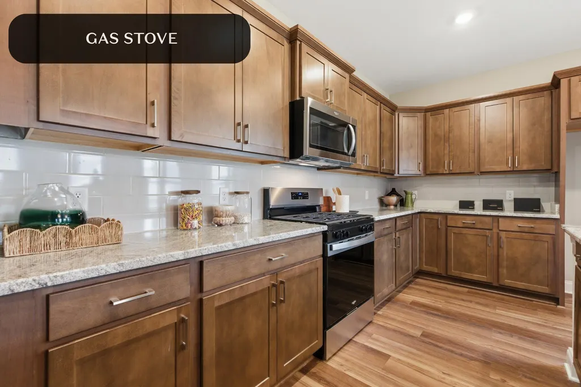
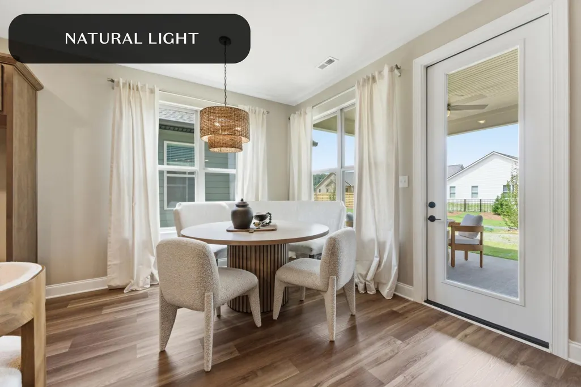
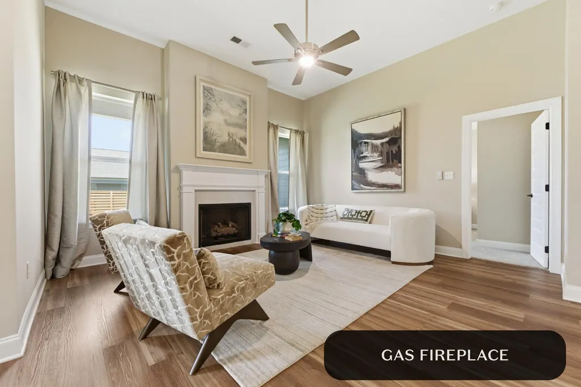
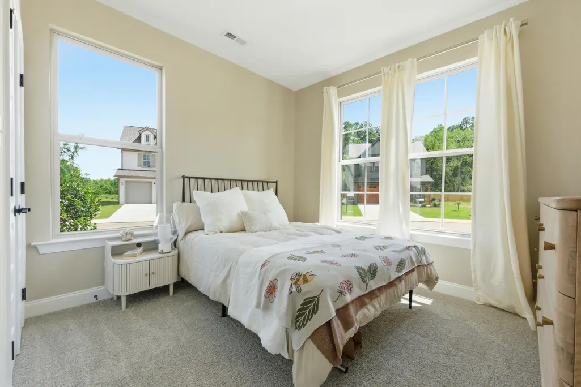
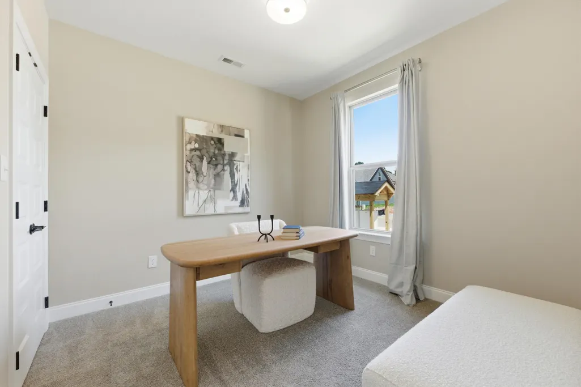
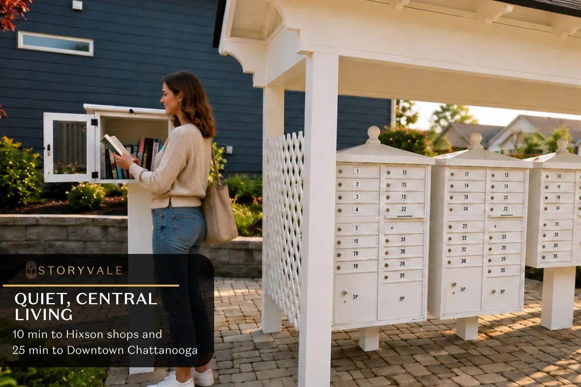
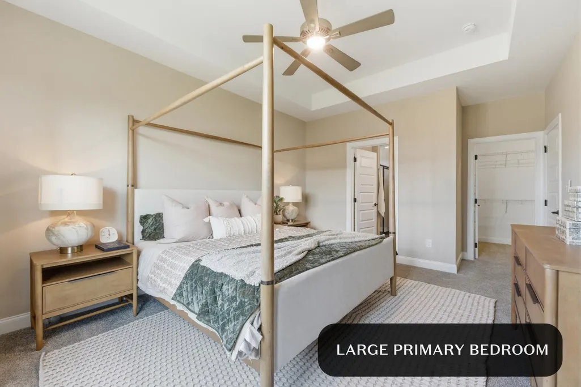
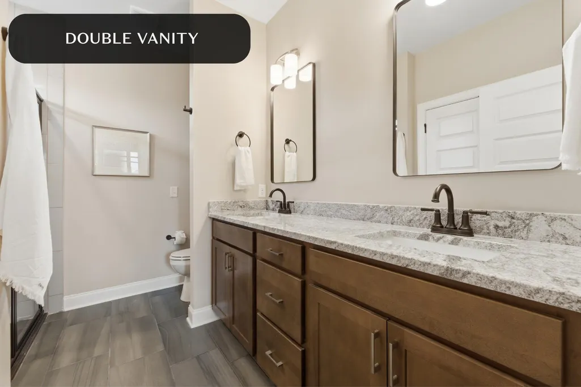
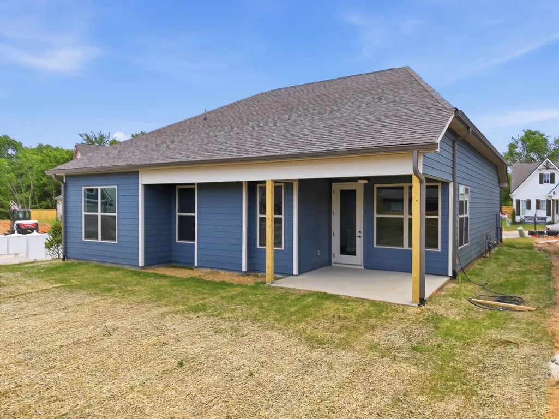
Welcome to this charming move in ready, single level home, tucked on a picturesque corner homesite. With a $25,000 incentive available to use toward closing costs, an interest rate buy-down, or appliances, this home offers both beauty and opportunity from the very beginning. Enjoy living in a quiet, rural setting, yet only minutes from shopping and dining in Hixson, and Lakesite City Park activities with their pool & playground. Step inside and be welcomed by a graceful foyer, perfectly suited for an entry table, fresh florals, or cherished family photos. At the front of the home, 2 light filled guest bedrooms and a full bath offer flexible space. As you continue through, the home unfolds into a warm, inviting main living space where life naturally gathers. A stunning wraparound kitchen anchors the home, flowing effortlessly into a dining area surrounded by windows and a spacious living room complete with a cozy gas fireplace. It's the kind of space made for slow mornings, lively game days, and evenings spent together. Tucked privately off the living room, the primary suite feels like its own quiet escape, featuring a spacious bedroom, a spa like bath with double vanity, walk in shower, extra storage, and an oversized walk in closet. But what truly makes this home unforgettable is its setting. Positioned on a corner lot overlooking the enchanting Wisteria Greenway, you'll enjoy a rare, flat backyard that seamlessly blends into a landscape of winding paths, blooming wisteria, benches, and bird feeders. Imagine mornings on your covered patio with a warm cup of coffee, watching the sun rise through the trees as the greenway comes to life. This is where thoughtful design meets an extraordinary setting. A move in ready, single level home on a coveted corner lot, paired with designer level finishes and a greenway backdrop that feels straight out of a storybook. This is a rare opportunity you won't want to miss. Schedule a showing to make this dreamy home yours!
| Elementary School | Middle School | High School |
|---|---|---|
| McConnell Elementary | Loftis Middle | Soddy-Daisy High |
| Price History | |
|---|---|
| 8/21/2026 | Listed $449,900 |
General Features
| Sewer | Public Sewer |
|---|---|
| Heating | Electric |
| Cooling | Ceiling Fan(s),Central Air,Electric |
| Utilities | Cable Available,Electricity Connected,Natural Gas Connected,Sewer Connected,Water Connected,Underground Utilities |
| Appliances | Stainless Steel Appliance(s),Oven,Microwave,Free-Standing Gas Range,Electric Water Heater,Disposal,Dishwasher |
| HOA Fee | 85.0 |
| Garage Spaces | 2.0 |
| Patio/Porch Features | Covered,Patio |
| Architectural Style | A-Frame |
| Construction Materials | Fiber Cement |
| Year Built | 2026 |
| View | Park/Greenbelt |
| Levels | One |
| Property Subtype | Single Family Residence |
| Community Features | Park,Sidewalks,Street Lights |
| Assoc Fee Paid Per | Monthly |
| County | Hamilton |
| New Construction | Yes |
| Property Type | Residential |
| Association Amenities | Park |
| HOA | Yes |
| Attached Garage | Yes |
| Subdivision Name | Storyvale |
| Garage Y/N | Yes |
| Full Baths | 2 |
| Status | Contingent |
| Directions | From Hixson Pike,head north toward Lakesite. Continue for approximately 2.5 miles past the intersection of Hixson Pike and Thrasher Pike. Turn left onto Daisy Dallas Road,then turn left onto Hale Roa |
| High School | Soddy-Daisy High |
| City | Hixson |
| Senior Community Y/N | No |
| MLS Area | Chattanooga |
| Lot Size Units | Acres |
| Lot Size Square Feet | 8712.0 |
| Carport Y/N | No |
| Listing Terms | Cash,Conventional,FHA,VA Loan |
| Elementary School | McConnell Elementary |
| Land Lease Y/N | No |
| Tax Annual Amount | 0.0 |
| Home Warranty Y/N | No |
| Middle/Junior High School | Loftis Middle |
| Lease Renewal Y/N | No |
| MLS Area Minor | Chattanooga |
| Additional Parcels Y/N | No |
| Lease Considered Y/N | No |
| Rent Control Y/N | No |
| Virtual Tour | https://www.zillow.com/view-imx/09c6580f-b643-4cbb-b9c9-21f7c09c5f00 |
| Standard Status | Pending |
| MobileHomeRemainsYN | No |
| Legal Description | TBD |
| Sewer_co_Public_sp_Sewer | True |
| Utilities_co_Cable_sp_Available | True |
| Utilities_co_Underground_sp_Utilities | True |
Interior Features
| Interior Amenities | Ceiling Fan(s),Double Vanity,En Suite,Entrance Foyer,Granite Counters,High Ceilings,Kitchen Island,Open Floorplan,Pantry,Storage,Tray Ceiling(s),Tub/shower Combo,Walk-In Closet(s) |
|---|---|
| Flooring | Carpet,Luxury Vinyl,Tile |
| Total Fireplaces | 1 |
| Fireplace Features | Gas Starter,Living Room |
| Basement (Y/N) | No |
| Air Conditioning Y/N | Yes |
| Heating Y/N | Yes |
| Window Features | Double Pane Windows,Insulated Windows,Vinyl Frames |
| Fireplace Y/N | Yes |
| Above Grade Finished Area | 1600.0 |
| Laundry Features | Electric Dryer Hookup,Laundry Room,Washer Hookup |
| Total Bedrooms | 3 |
| LivingAreaSource | Builder |
| Total Baths | 2 |
Exterior Features
| Exterior Amenities | Lighting,Private Yard |
|---|---|
| Parking Features | Driveway,Garage,Garage Door Opener,Garage Faces Front |
| Lot Features | Corner Lot,Level |
| Water Source | Public |
| Lot Size Area | 0.2 |
| Foundation Details | Slab |
| Spa | No |
| Building Area Total | 1600.0 |
| Lot Dimensions | TBD |
| Lot Size Acres | 0.2 |
| Waterfront Y/N | No |
| Crops Included Y/N | No |
| Horse Y/N | No |
| Irrigation Water Rights Y/N | No |
Amenities
- Foreclosure
- Views
- Short Sale
- New Construction
- Adult 55+
- Lease To Own
- No HOA Fees
- Furnished
- Primary On Main
- Air Conditioning
- Seller Finance
- Green
- Fixer Upper
- Horse
- Golf
- Fireplace
- Deck
- Garage
- Basement
- Pool
Property vs Single Family Average in 37343
Price

 River Counties Association of REALTORS® All information deemed reliable but not guaranteed. All properties are subject to prior sale, change or withdrawal. Neither listing broker(s) or information provider(s) shall be responsible for any typographical errors, misinformation, misprints and shall be held totally harmless. Listing(s) information is provided for consumer's personal, non-commercial use and may not be used for any purpose other than to identify prospective properties consumers may
