







Address
8961 Gentle Mist Circle, Ooltewah, TN
Price
$ 634,900
Property Attributes
- MLS#1541308
- TypeSingle Family
- Listing Status Contingent
- CountyHAMILTON
- CityOoltewah
- AreaChattanooga
- NeighborhoodHampton Creek
- Zip37363
- Style
- Taxes$ 1714
- Price$ 634,900
- Bedrooms3
- Full Bathrooms2
- Half Bathrooms1
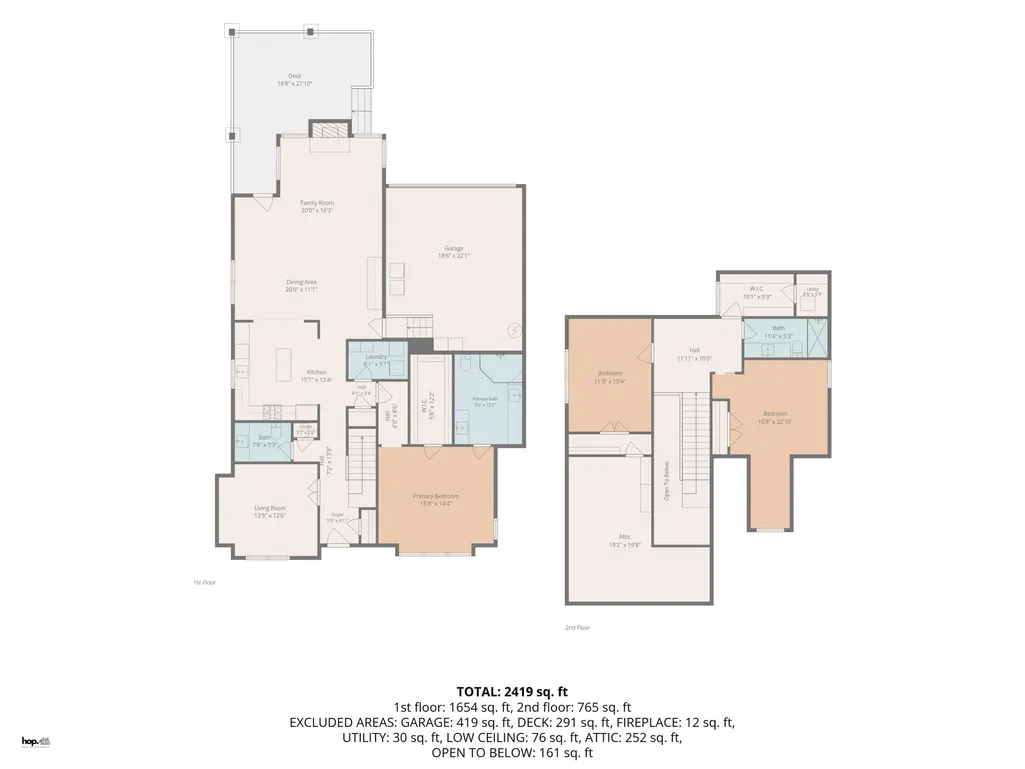
- Sqr Footage2419
- Lot Size0.2 Acres
Data Source:
Greater Chattanooga MLS (GCAR)
Property Description
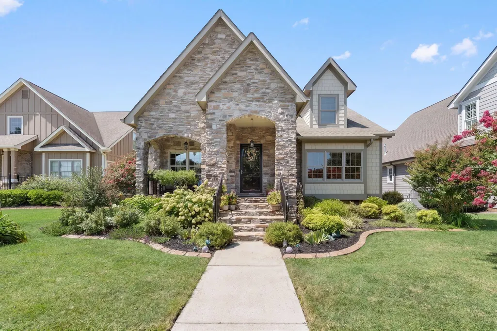
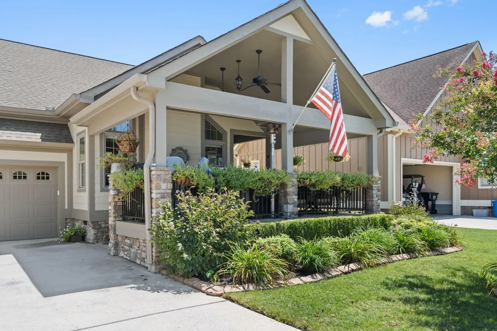
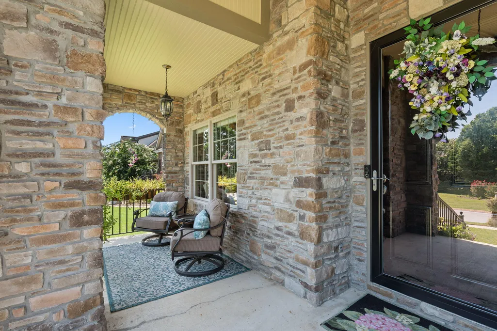
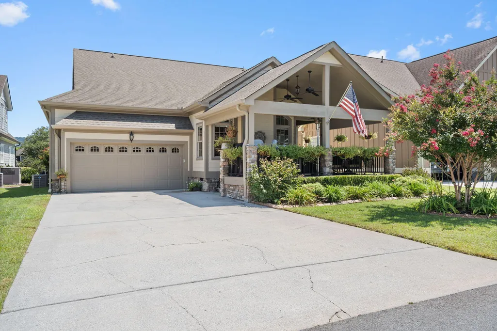
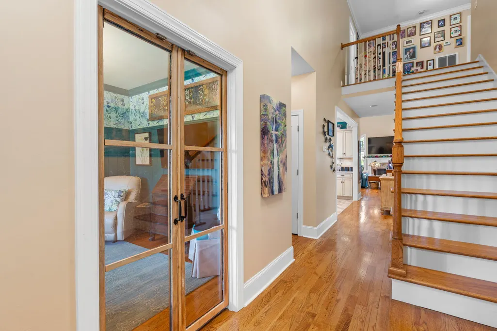
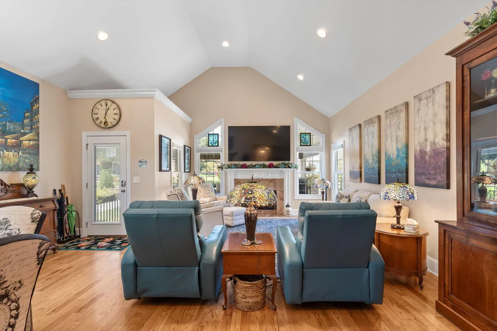
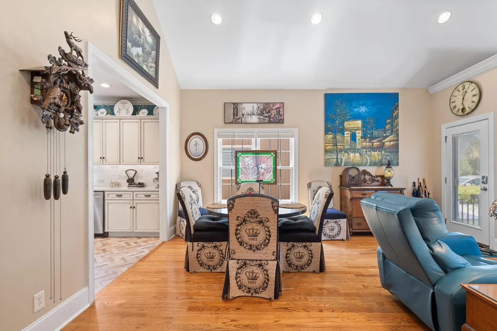
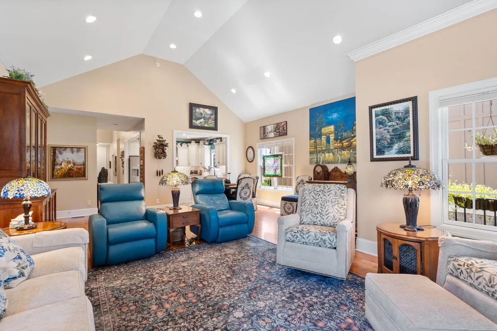
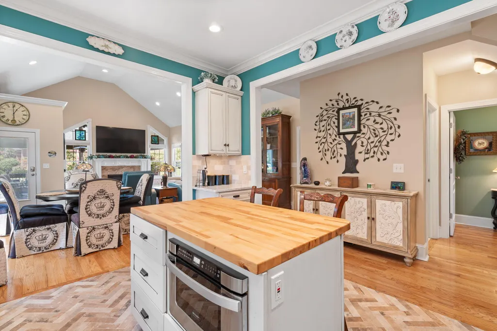
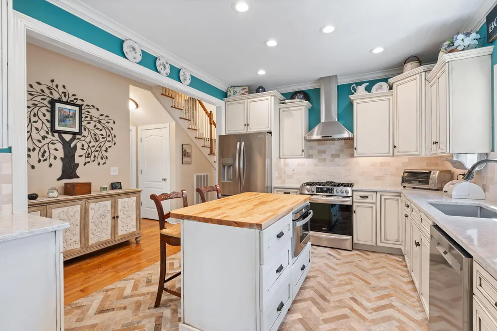
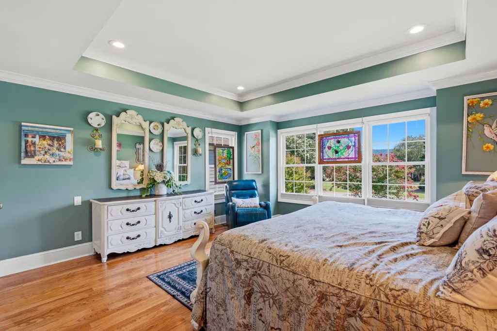
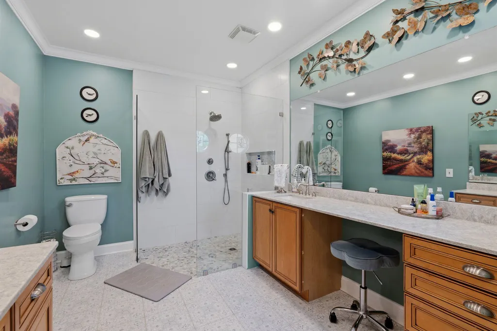
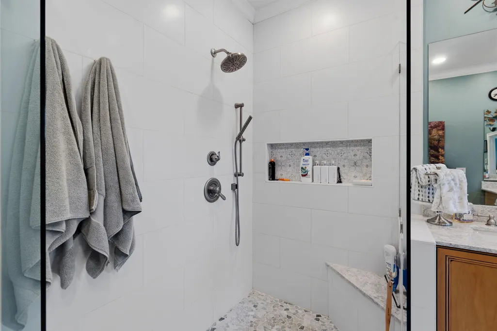
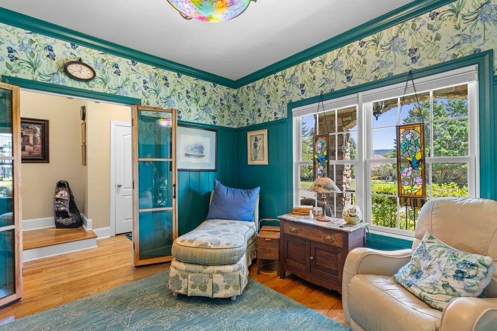
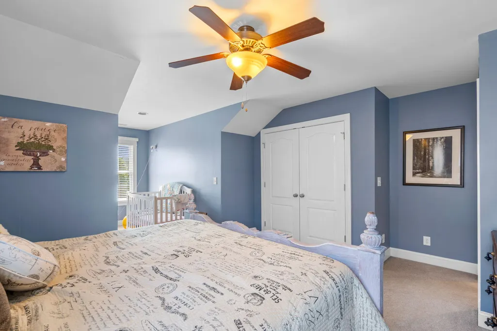
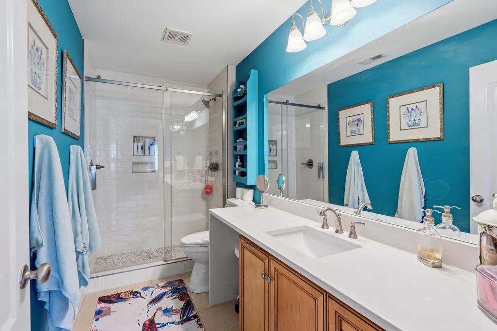
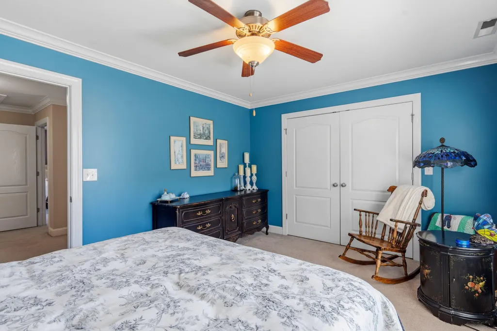
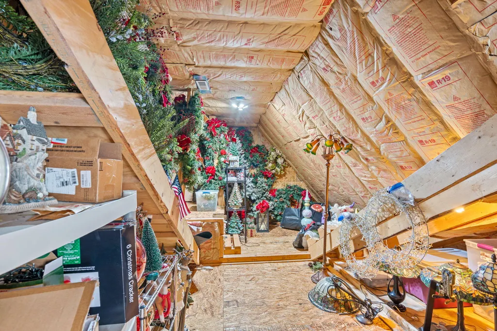
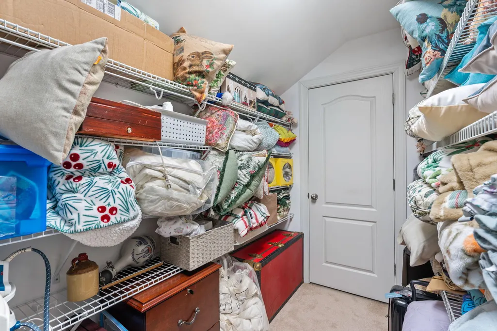
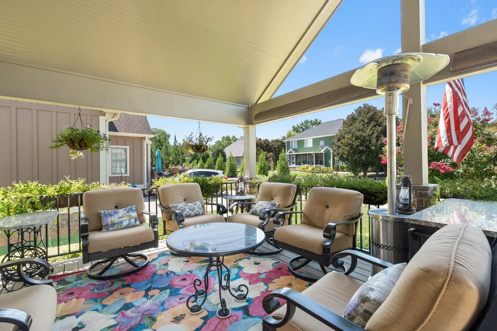
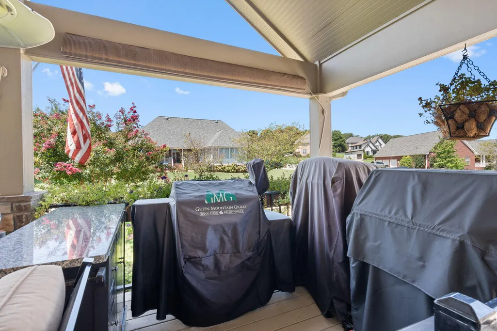
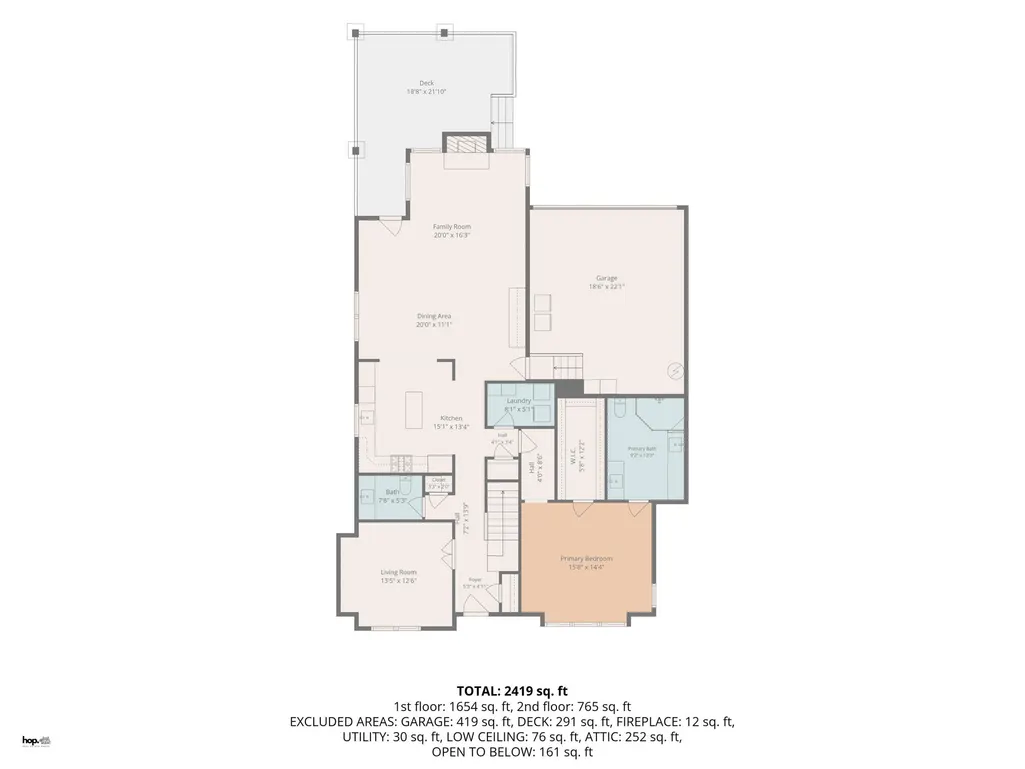
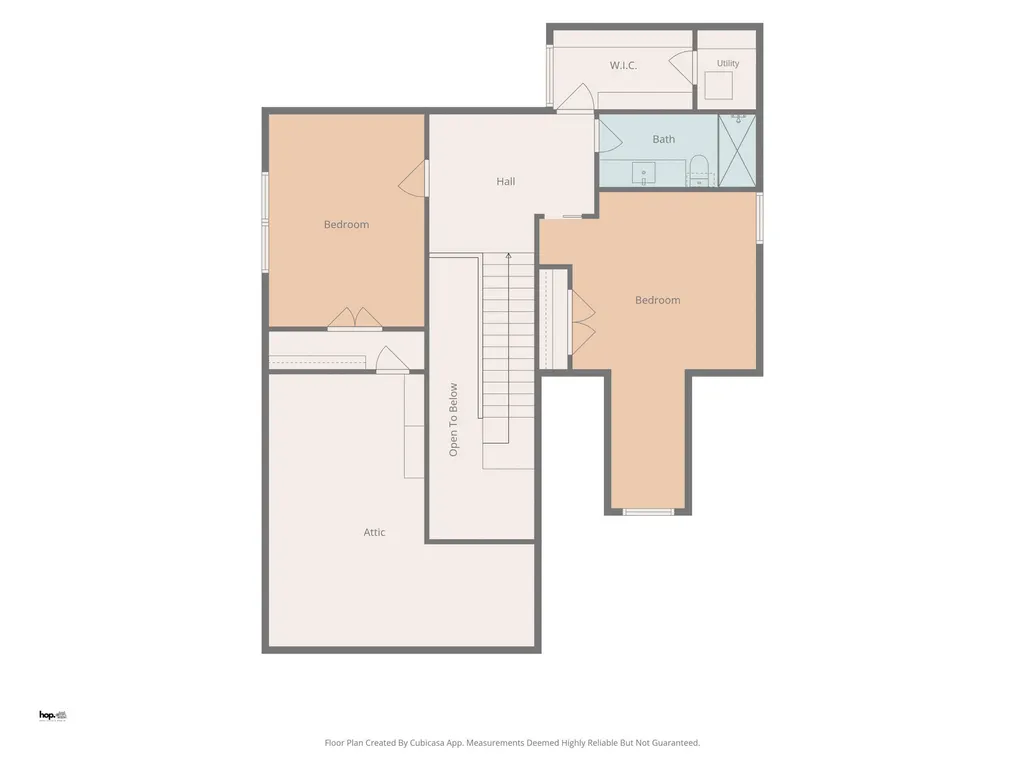
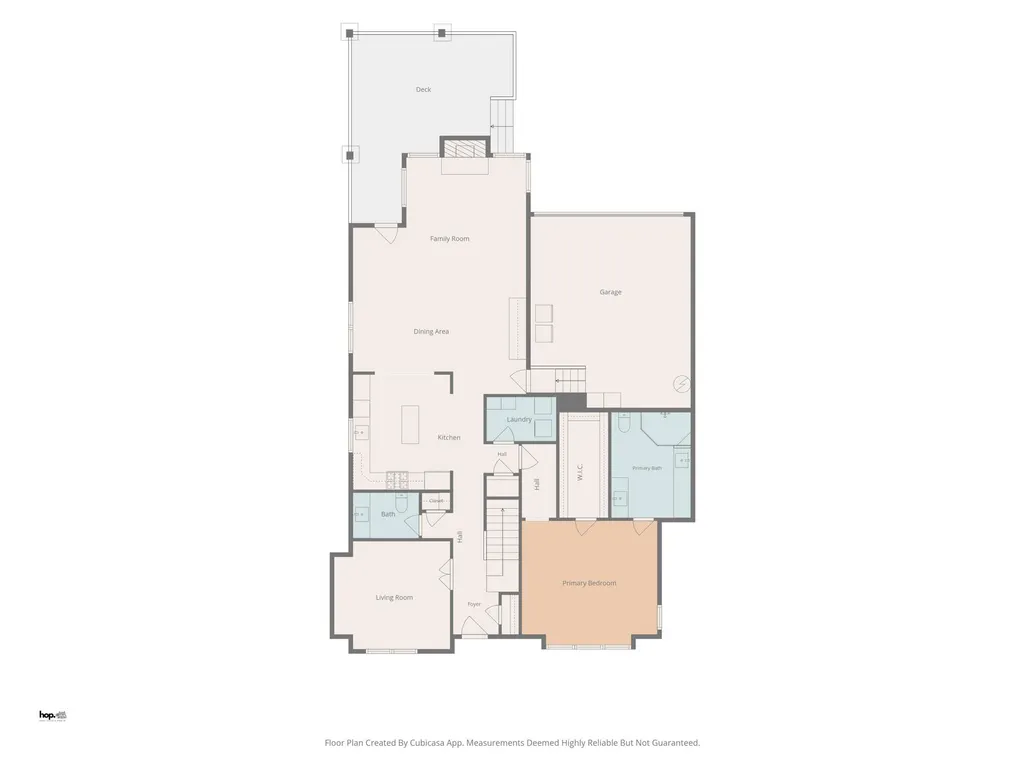
Welcome Home to Hampton Creek, the coveted subdivision and golf community. This cottage home has thoughtful upgrades, quality craftsmanship, and timeless finishes. You will be drawn to the beautiful curb appeal, with extensive flowers planted for year-round color. The gorgeous exterior features stack stone, cedar shake, and Hardie siding, complemented by Anderson windows and a custom 9' entry door. Enjoy the outdoors on either the front or rear covered porches. As you enter, you'll find an open floor plan, with the primary bedroom on the main level and a flex space that works perfectly as an office, formal dining, or even a guest bedroom. The home has been updated, including a completely renovated kitchen and bathrooms with stunning Cambria quartz countertops throughout. The kitchen offers both style and function, with beautiful finishes and the added convenience of a dedicated hot water heater at the kitchen sink. The primary suite is designed for comfort and relaxation, featuring room-darkening Graber shades and an updated master bathroom with heated floors and a true walk-in tiled shower. The updated laundry room and guest bathroom are also located on the main level. Upstairs, you will find two generously sized bedrooms and a fully renovated second full guest bathroom featuring a large walk-in tiled shower. The second level offers abundant storage, including a walk-in heated and cooled space for all your seasonal storage needs. An oversized garage with an EV charging outlet, plus central vacuum, gas hookups on the rear porch for your grill, an encapsulated crawlspace with dehumidifier, and a full yard irrigation are standout custom features that make this home truly one of a kind. Hampton Creek is a gated community offering golf, tennis courts, parks, ponds, and an Olympic-sized swimming pool, giving you outdoor amenities right outside your door. Don't miss your chance to call this one-of-a-kind home yours--schedule your showing today before it is gone!
| Elementary School | Middle School | High School |
|---|---|---|
| Ooltewah Elementary | Hunter Middle | Ooltewah High School |
| Price History | |
|---|---|
| 8/22/2026 | Listed $634,900 |
General Features
| Sewer | Public Sewer |
|---|---|
| Heating | Central |
| Cooling | Central Air,Multi Units |
| Utilities | Electricity Connected,Natural Gas Connected,Sewer Connected,Water Connected,Underground Utilities |
| Possession | Close Of Escrow |
| Roof | Shingle |
| Appliances | Stainless Steel Appliance(s),Refrigerator,Range Hood,Plumbed For Ice Maker,Microwave,Instant Hot Water,Gas Range,Disposal,Dishwasher,Convection Oven |
| HOA Fee | 275.0 |
| Garage Spaces | 2.0 |
| Association Fee Includes | Maintenance Grounds |
| Patio/Porch Features | Covered,Front Porch,Rear Porch |
| Architectural Style | Other |
| Construction Materials | Fiber Cement,HardiPlank Type,Shingle Siding,Stone |
| Year Built | 2007 |
| Stories Count | 2 |
| Levels | Two |
| Property Subtype | Single Family Residence |
| Community Features | Clubhouse,Gated,Golf,Playground,Pool,Sidewalks,Street Lights,Tennis Court(s),Pond |
| Assoc Fee Paid Per | Quarterly |
| County | Hamilton |
| New Construction | No |
| Property Type | Residential |
| Association Amenities | Clubhouse,Gated,Golf Course,Jogging Path,Park,Playground,Sport Court,Tennis Court(s) |
| HOA | Yes |
| Attached Garage | Yes |
| Subdivision Name | Hampton Creek |
| Garage Y/N | Yes |
| Full Baths | 2 |
| Status | Contingent |
| Directions | From Snow Hill Road,turn onto Inspiration Drive to Claudes Creek to Gentle Mist |
| High School | Ooltewah |
| City | Ooltewah |
| Senior Community Y/N | No |
| MLS Area | Chattanooga |
| Lot Size Units | Acres |
| Lot Size Square Feet | 8712.0 |
| Carport Y/N | No |
| Listing Terms | Cash,Conventional,FHA,VA Loan |
| Elementary School | Ooltewah Elementary |
| Land Lease Y/N | No |
| Tax Annual Amount | 1714.54 |
| Home Warranty Y/N | No |
| Middle/Junior High School | Hunter Middle |
| Property Condition | Updated/Remodeled |
| Lease Renewal Y/N | No |
| MLS Area Minor | Chattanooga |
| Additional Parcels Y/N | No |
| Lease Considered Y/N | No |
| Rent Control Y/N | No |
| Standard Status | Pending |
| MobileHomeRemainsYN | No |
| Legal Description | Lt 192 Hampton Creek P U D Phase 1 Pb60 Pg84 |
| Sewer_co_Public_sp_Sewer | True |
| Heating_co_Central | True |
| Utilities_co_Underground_sp_Utilities | True |
Interior Features
| Interior Amenities | Central Vacuum,Crown Molding,Double Vanity,Eat-in Kitchen,En Suite,Entrance Foyer,High Ceilings,High Speed Internet,Kitchen Island,Open Floorplan,Pantry,Primary Downstairs,Recessed Lighting,Split Bed |
|---|---|
| Basement | Crawl Space |
| Flooring | Carpet,Ceramic Tile,Hardwood |
| Total Fireplaces | 1 |
| Fireplace Features | Gas Log,Gas Starter,Living Room |
| Basement (Y/N) | No |
| Air Conditioning Y/N | Yes |
| Heating Y/N | Yes |
| Fireplace Y/N | Yes |
| Above Grade Finished Area | 2419.0 |
| Half Baths | 1 |
| Laundry Features | Laundry Room,Lower Level |
| Total Bedrooms | 3 |
| LivingAreaSource | Appraiser |
| Total Baths | 3 |
Exterior Features
| Exterior Amenities | Lighting |
|---|---|
| Parking Features | Asphalt,Concrete,Electric Vehicle Charging Station(s),Garage,Garage Door Opener,Garage Faces Rear,Off Street |
| Lot Features | On Golf Course |
| Water Source | Public |
| Inclusions | Kitchen Refrigerator |
| Lot Size Area | 0.2 |
| Foundation Details | Stone |
| Spa | No |
| Building Area Total | 2419.0 |
| Lot Dimensions | 59.17X143.44 |
| Lot Size Acres | 0.2 |
| Road Surface Type | Asphalt |
| Waterfront Y/N | No |
| Road Frontage Type | City Street |
| Other Equipment | Irrigation Equipment |
| Crops Included Y/N | No |
| Road Responsibility | Public Maintained Road |
| Horse Y/N | No |
| Irrigation Water Rights Y/N | No |
Amenities
- Foreclosure
- Views
- Short Sale
- New Construction
- Adult 55+
- Lease To Own
- No HOA Fees
- Furnished
- Primary On Main
- Air Conditioning
- Seller Finance
- Green
- Fixer Upper
- Horse
- Golf
- Fireplace
- Deck
- Garage
- Basement
- Pool
Property vs Single Family Average in 37363
Price
Taxes

 River Counties Association of REALTORS® All information deemed reliable but not guaranteed. All properties are subject to prior sale, change or withdrawal. Neither listing broker(s) or information provider(s) shall be responsible for any typographical errors, misinformation, misprints and shall be held totally harmless. Listing(s) information is provided for consumer's personal, non-commercial use and may not be used for any purpose other than to identify prospective properties consumers may
