
Sold
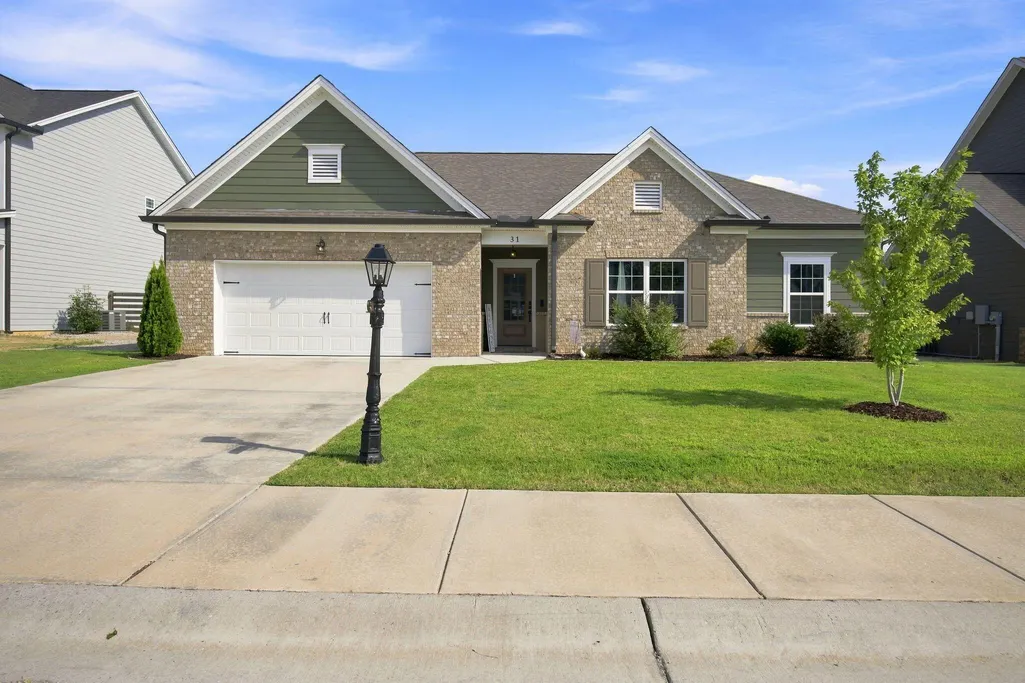
Address
31 Winchester Drive, Rossville, GA
Price
$ 349,900
Property Attributes
- MLS#1541771
- TypeSingle Family
- Listing Status Closed
- CountyCATOOSA
- CityRossville
- NeighborhoodThe Fields at Huntley Meadows
- Zip30741
- StyleRanch
- Taxes$ 3620
- Price$ 349,900
- Bedrooms3
- Full Bathrooms2
- Half Bathrooms0
- Sqr Footage1766
- Lot Size0.16 Acres
Data Source:
Greater Chattanooga MLS (GCAR)
Property Description
Welcome to this charming 3 bedroom, 2 bath home offering convenient one level living and thoughtful finishes throughout. Built in 2023, the home provides the benefit of newer construction with major systems and big-ticket items still having plenty of life left. Inside, you'll find a bright, open layout with durable luxury vinyl plank flooring, abundant natural light, and a spacious great room that flows seamlessly into the kitchen and dining area, perfect for everyday living and entertaining. The kitchen features granite countertops, a large center island, and generous pantry storage, creating a clean and functional space for cooking and gathering. Thoughtful seller upgrades add character throughout, including custom built-in shelving and a striking board and batten accent wall in the primary suite. The primary suite offers a comfortable retreat complete with a large walk-in closet and a private bath featuring a tiled walk-in shower, heavy glass door, and full tile bench, while the additional bedrooms provide flexibility for guests, a home office, or growing families. A welcoming foyer greets you at the entry and an oversized laundry room adds even more practical storage. There's also an oversized garage with a pulldown attic that provides excellent storage access. Enjoy morning coffee or evening grilling on the covered patio overlooking the flat, fully fenced backyard, perfect for pets, play, and relaxing. Located in The Fields at Huntley Meadows, a community in Rossville, GA just outside East Ridge and across the TN/GA state line, the home offers quick access to I-75, Costco, Walmart, shopping, and restaurants, with an easy commute to Chattanooga and surrounding areas. With its newer construction, modern finishes, thoughtful upgrades, and convenient location, this home offers the perfect blend of comfort, style, and convenience. 3D Walkthrough: https://listings.carroll-studios.com/video/jHoxhvk9N7m9p021L2LPHoRnkVnCfyomUxuvF7hNuHEo
| Elementary School | Middle School | High School |
|---|---|---|
| West Side Elementary Elementary School | Lakeview Middle Middle School | Lakeview-Ft. Oglethorpe High School |
| Price History | |
|---|---|
| 9/2/2026 | Listed $349,900 |
General Features
| Elementary School | West Side Elementary |
|---|---|
| Additional Parcels Y/N | No |
| Pool Features | Other |
| Patio/Porch Features | Covered,Rear Porch |
| Legal Description | Lot # 49 Huntley Meadows Phase 3A Landlot: 53 Landdist: 9 |
| Levels | One |
| Rent Control Y/N | No |
| Year Built | 2023 |
| Association Fee Includes | None |
| Architectural Style | Ranch |
| Roof | Shingle |
| Utilities_co_Underground_sp_Utilities | True |
| MobileHomeRemainsYN | No |
| Other Structures | None |
| Utilities | Electricity Connected,Sewer Connected,Water Connected,Propane,Underground Utilities |
| Home Warranty Y/N | No |
| Lot Size Units | Acres |
| Virtual Tour | https://listings.carroll-studios.com/video/jHoxhvk9N7m9p021L2LPHoRnkVnCfyomUxuvF7hNuHEo |
| Heating_co_Central | True |
| Tax Annual Amount | 3620.33 |
| Garage Y/N | Yes |
| HOA | Yes |
| Sewer_co_Public_sp_Sewer | True |
| Appliances | Water Heater,Stainless Steel Appliance(s),Oven,Microwave,Electric Range,Disposal,Dishwasher |
| Occupancy Type | Owner |
| Property Subtype | Single Family Residence |
| Lot Size Square Feet | 6969.6 |
| Listing Terms | Cash,Conventional,FHA,VA Loan |
| Property Type | Residential |
| Senior Community Y/N | No |
| Association Amenities | None,Other |
| Garage Spaces | 2.0 |
| HOA Fee | 250.0 |
| Full Baths | 2 |
| Construction Materials | Brick,Fiber Cement |
| Security Features | Smoke Detector(s) |
| County | Catoosa |
| New Construction | No |
| Sewer | Public Sewer |
| Standard Status | Closed |
| City | Rossville |
| Possession | Close Of Escrow,Negotiable |
| Lease Renewal Y/N | No |
| Attached Garage | Yes |
| Subdivision Name | The Fields at Huntley Meadows |
| Structure Type | Free Standing Building |
| Cooling | Ceiling Fan(s),Central Air,Electric |
| Heating | Central,Electric |
| Lease Considered Y/N | No |
| Assoc Fee Paid Per | Annually |
| Middle/Junior High School | Lakeview Middle |
| Close Price | 349900.0 |
| Community Features | Sidewalks |
| Carport Y/N | No |
| Stories Count | 1 |
| Total Rooms | 9 |
| High School | Lakeview-Ft. Oglethorpe |
| Status | Closed |
| Directions | Take exit 353 toward GA-146/Rossville/Ft Oglethorpe onto GA-146 W (Cloud Springs Rd). Going 2.3 miles turn right on Mack Smith Rd. .03 Miles turn right on to Huntley Meadows Dr. Turn left on Browni |
| Land Lease Y/N | No |
Interior Features
| Above Grade Finished Area | 1766.0 |
|---|---|
| Fireplace Y/N | Yes |
| Basement | None |
| Window Features | Vinyl Frames |
| Interior Amenities | Breakfast Bar,Double Vanity,Granite Counters,High Ceilings,Kitchen Island,Open Floorplan,Separate Dining Room,Split Bedrooms,Tub/shower Combo,Walk-In Closet(s) |
| LivingAreaSource | Tax Records |
| Total Fireplaces | 1 |
| Total Baths | 2 |
| Fireplace Features | Gas Log,Great Room |
| Basement (Y/N) | No |
| Below Grade Finished Area | 0.0 |
| Heating Y/N | Yes |
| Flooring | Carpet,Luxury Vinyl,Tile,Vinyl |
| Total Bedrooms | 3 |
| Air Conditioning Y/N | Yes |
| Laundry Features | Electric Dryer Hookup,Laundry Room,Main Level,Washer Hookup |
Exterior Features
| Crops Included Y/N | No |
|---|---|
| Foundation Details | Concrete Perimeter,Slab |
| Lot Size Acres | 0.16 |
| Fencing | Fenced,Wood |
| Road Frontage Type | Other |
| Other Equipment | None |
| Open Parking Y/N | No |
| Lot Size Area | 0.16 |
| Horse Y/N | No |
| ModificationTimestamp | 2026-09-24T02:19:24Z |
| Electric On Property Y/N | No |
| Spa | No |
| Waterfront Y/N | No |
| Irrigation Water Rights Y/N | No |
| Lot Dimensions | 100X71X100X71 |
| Parking Features | Concrete,Driveway,Garage,Off Street |
| Building Area Total | 1766.0 |
| Water Source | Public |
| Exterior Amenities | Private Yard |
| Listing_sp_Terms_co_VA_sp_Loan | True |
| Lot Features | Back Yard |
| Road Surface Type | Paved |
Amenities
- Foreclosure
- Views
- Short Sale
- New Construction
- Adult 55+
- Lease To Own
- No HOA Fees
- Furnished
- Primary On Main
- Air Conditioning
- Seller Finance
- Green
- Fixer Upper
- Horse
- Golf
- Fireplace
- Deck
- Garage
- Basement
- Pool
Property vs Single Family Average in 30741
Price
Taxes

 River Counties Association of REALTORS® All information deemed reliable but not guaranteed. All properties are subject to prior sale, change or withdrawal. Neither listing broker(s) or information provider(s) shall be responsible for any typographical errors, misinformation, misprints and shall be held totally harmless. Listing(s) information is provided for consumer's personal, non-commercial use and may not be used for any purpose other than to identify prospective properties consumers may
