















Address
545 Clubhouse Drive, Jasper, TN
Price
$ 799,900
Property Attributes
- MLS#1542220
- TypeSingle Family
- Listing Status Active
- CountyMARION
- CityJasper
- NeighborhoodCrown Harbor
- Zip37347
- StyleHouse
- Taxes$ 266
- Price$ 799,900
- Bedrooms3
- Full Bathrooms2
- Half Bathrooms1
- Sqr Footage2585
- Lot Size0.29 Acres
Data Source:
Greater Chattanooga MLS (GCAR)
Property Description
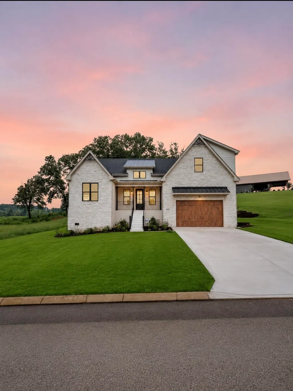
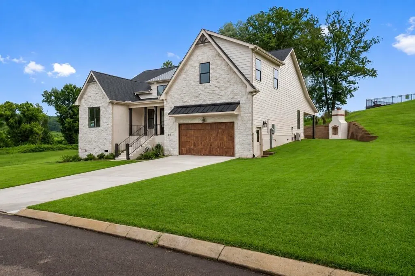
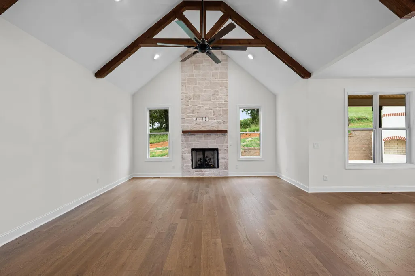
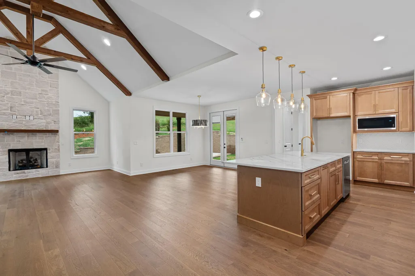
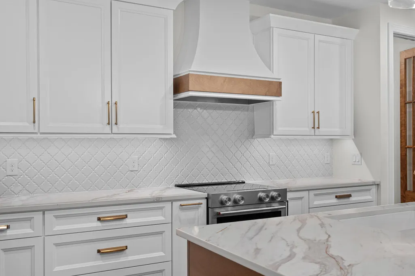
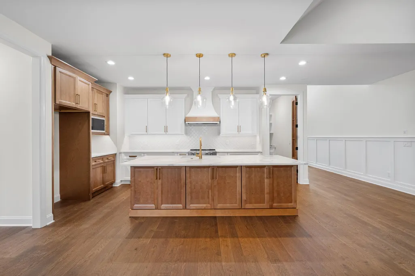
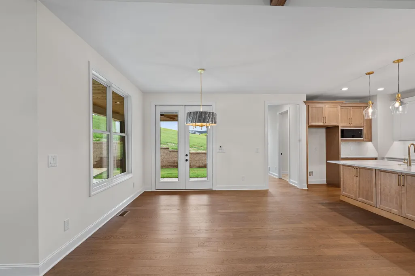
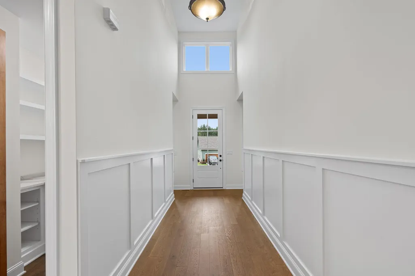
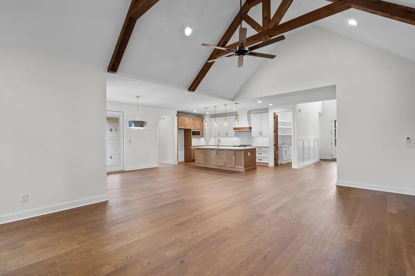
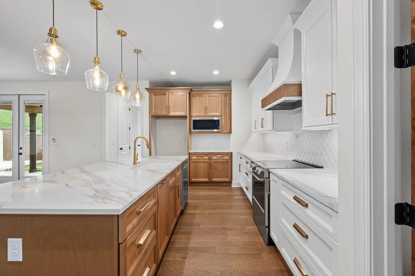
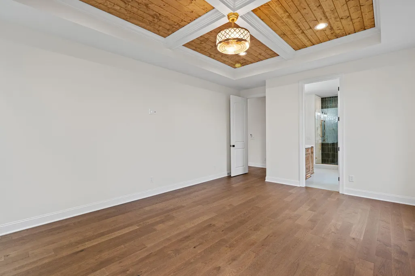
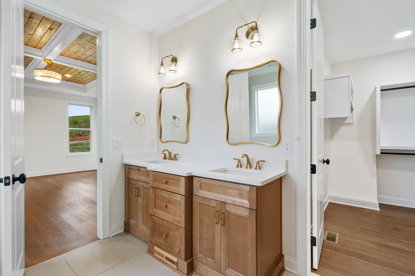
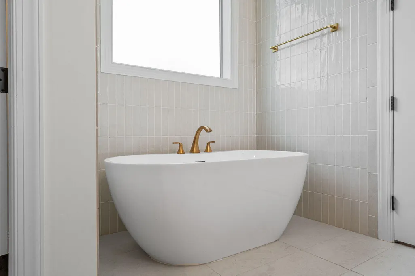
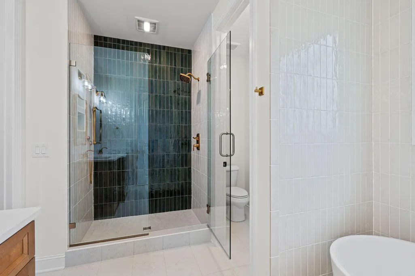
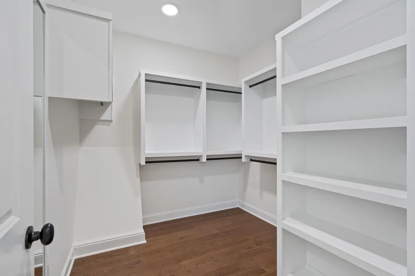
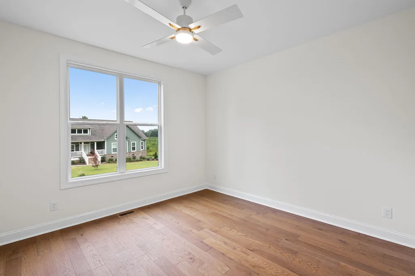
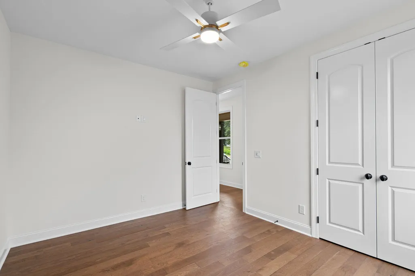
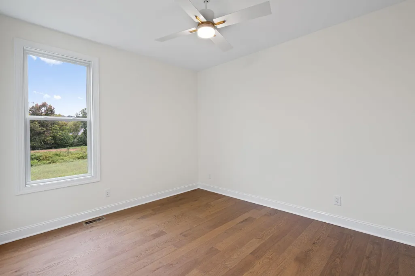
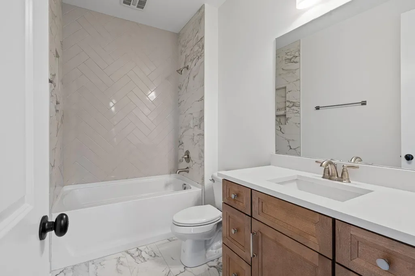
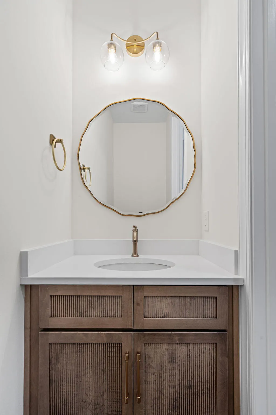
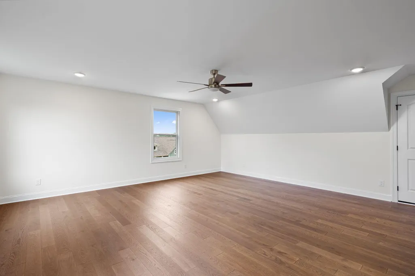
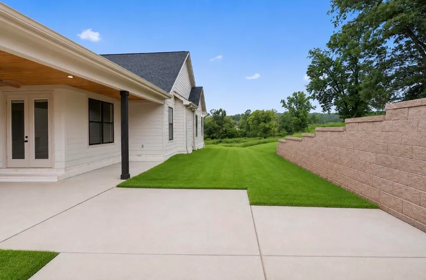
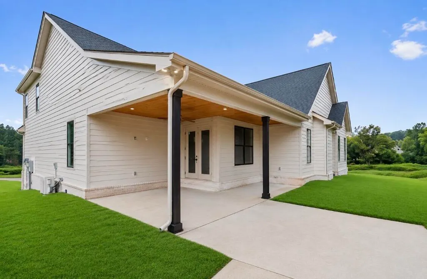
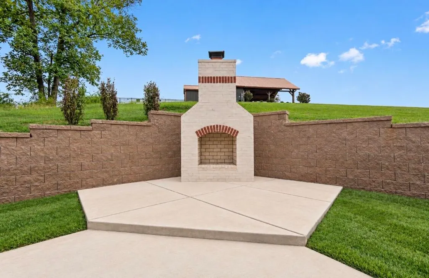
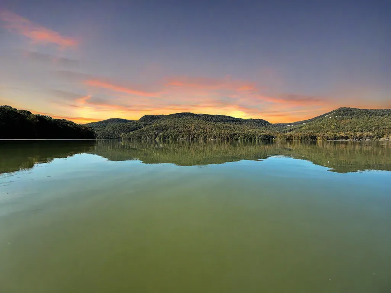
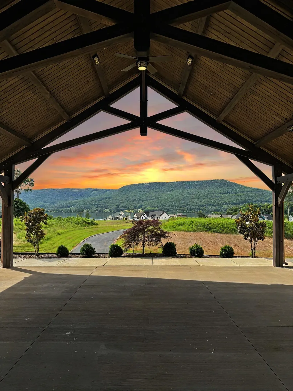
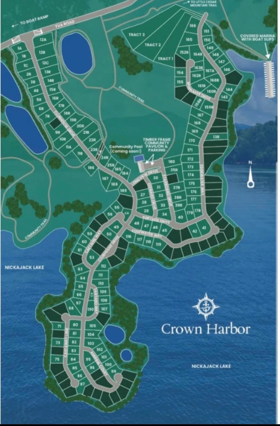
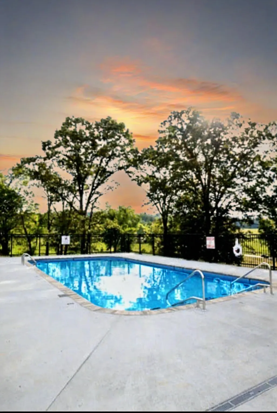
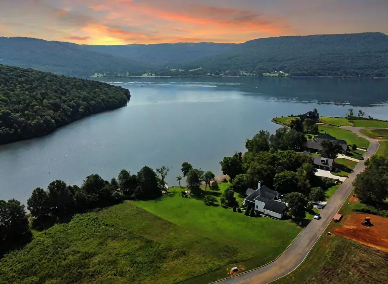
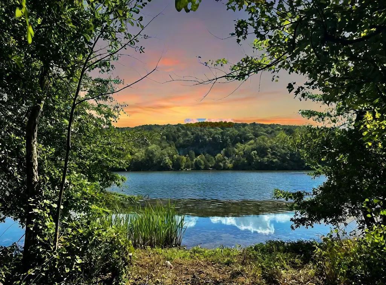
Welcome to 545 Clubhouse Drive, a newly built home located in Crown Harbor, a gated community along the shores of Nickajack Lake. Thoughtfully designed with a warm, elevated style, this home combines beautiful architectural details with comfortable everyday living. Step inside to a striking great room featuring soaring vaulted ceilings, exposed wood beams, hardwood flooring, and a dramatic floor-to-ceiling fireplace. Large windows bring in abundant natural light, while the open layout creates an easy flow into the kitchen and dining areas. The kitchen serves as the heart of the home with an oversized island offering generous workspace and seating, abundant cabinetry, beautiful countertops, statement lighting, and a spacious walk-in pantry. The primary suite offers a relaxing retreat with a detailed ceiling and beautifully finished bath featuring dual vanities, a freestanding soaking tub, oversized glass-enclosed shower, and generous walk-in closet. An expansive bonus room provides flexible space for a media room, game room, home office, or additional living area. Outside, a covered patio and outdoor fireplace extend the living space and create an inviting setting for relaxing or entertaining. Community amenities include a private clubhouse, resort-style swimming pool, and community ponds. The location also provides convenient access to shopping, medical facilities, and regional airports.
| Elementary School | Middle School | High School |
|---|---|---|
| Jasper Elementary | Jasper County Middle School | Jasper High |
| Price History | |
|---|---|
| 9/4/2026 | Listed $799,900 |
General Features
| Sewer | Holding Tank,Private Sewer |
|---|---|
| Heating | Central |
| Cooling | Central Air |
| Utilities | Cable Available,Electricity Available,Natural Gas Not Available,Phone Available,Sewer Available,Water Available,Underground Utilities |
| Possession | Close Of Escrow |
| Roof | Shingle |
| Appliances | Microwave,Disposal,Dishwasher,Built-In Electric Oven,Bar Fridge |
| HOA Fee | 1200.0 |
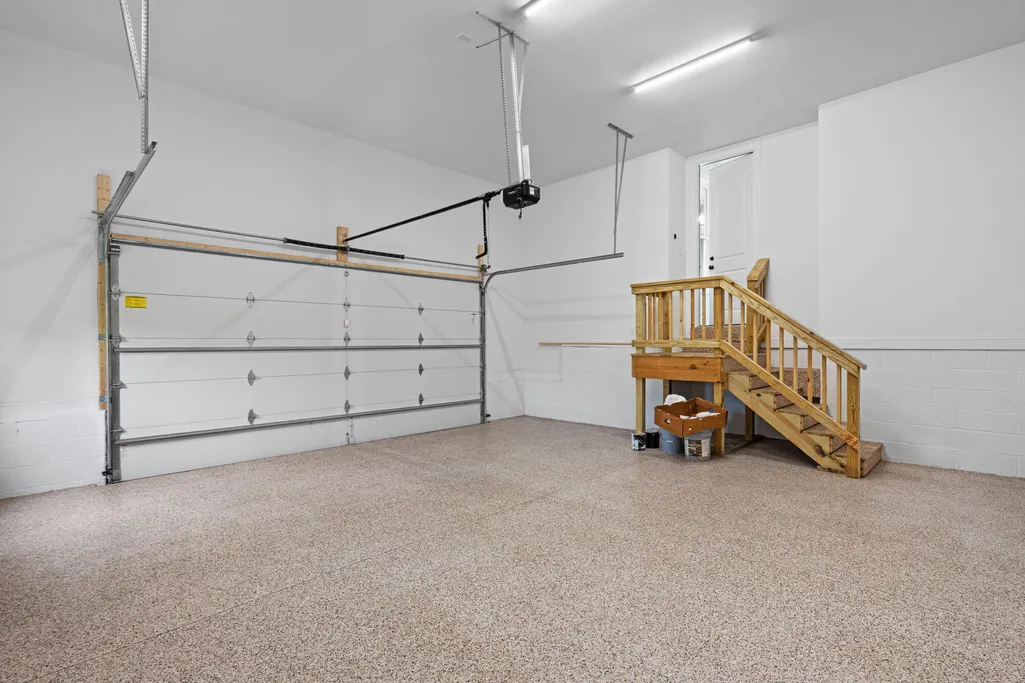
| Garage Spaces | 2.0 |
| Patio/Porch Features | Covered,Porch - Covered,Rear Porch |
| Pool Features | None |
| Security Features | Fire Alarm,Gated Community |
| Construction Materials | Brick,HardiPlank Type,Stone |
| Year Built | 2026 |
| Levels | Two |
| Property Subtype | Single Family Residence |
| Waterfront Features | Marina in Community |
| Assoc Fee Paid Per | Annually |
| County | Marion |
| New Construction | Yes |
| Property Type | Residential |
| Association Amenities | Clubhouse,Gated,Pond Year Round,Pool,Trail(s) |
| HOA | Yes |
| Attached Garage | No |
| Subdivision Name | Crown Harbor |
| Garage Y/N | Yes |
| Other Structures | Other |
| Full Baths | 2 |
| Status | Active |
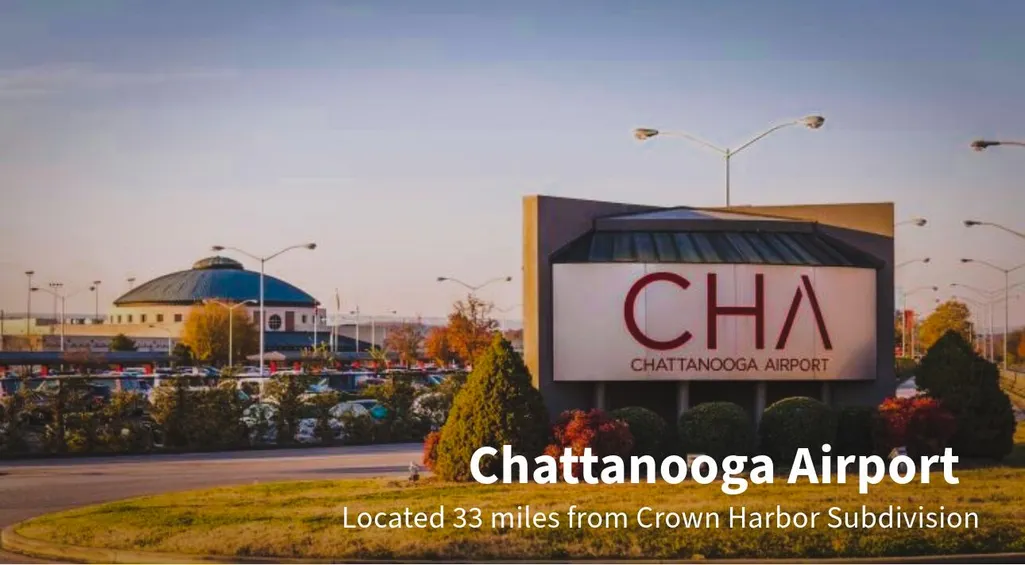
| Directions | West on 24 from downtown Chattanooga to exit 158,left on TVA road,left into Crown Harbor onto Clubhouse drive,sign on property |
| High School | Jasper High |
| City | Jasper |
| Senior Community Y/N | No |
| Lot Size Units | Acres |
| Lot Size Square Feet | 12632.4 |
| Carport Y/N | No |
| Listing Terms | Cash,Conventional,FHA,VA Loan |
| Spa Features | None |
| Elementary School | Jasper Elementary |
| Land Lease Y/N | No |
| Tax Annual Amount | 266.25 |
| Home Warranty Y/N | No |
| Middle/Junior High School | Jasper County Middle School |
| Lease Renewal Y/N | No |
| Additional Parcels Y/N | No |
| Lease Considered Y/N | No |
| Rent Control Y/N | No |
| Structure Type | House |
| Builder Name | Michael's Homes |
| Standard Status | Active |
| MobileHomeRemainsYN | No |
| Legal Description | 0.29 AC |
| Heating_co_Central | True |
| Utilities_co_Cable_sp_Available | True |
| Utilities_co_Electricity_sp_Available | True |
| Utilities_co_Underground_sp_Utilities | True |
Interior Features
| Interior Amenities | Cathedral Ceiling(s),Ceiling Fan(s),Chandelier,Crown Molding,Double Vanity,Dry Bar,Kitchen Island,Open Floorplan,Pantry,Soaking Tub,Tub/shower Combo,Vaulted Ceiling(s) |
|---|---|
| Flooring | Tile |
| Total Fireplaces | 2 |
| Fireplace Features | Living Room,Outside |
| Basement (Y/N) | No |
| Air Conditioning Y/N | Yes |
| Heating Y/N | Yes |
| Window Features | Vinyl Frames |
| Fireplace Y/N | Yes |
| Above Grade Finished Area | 2585.0 |
| Half Baths | 1 |
| Laundry Features | Inside,Laundry Room,Main Level |
| Total Bedrooms | 3 |
| LivingAreaSource | Tax Records |
| Total Baths | 3 |
Exterior Features
| Exterior Amenities | Fire Pit |
|---|---|
| Fencing | None |
| Parking Features | Driveway,Garage,Paved |
| Lot Features | Cleared,Close to Clubhouse |
| Water Source | Public |
| Lot Size Area | 0.29 |
| Foundation Details | Block |
| Spa | No |
| Building Area Total | 2585.0 |
| Lot Dimensions | 141X137 IRR |
| Lot Size Acres | 0.29 |
| Road Surface Type | Concrete |
| Waterfront Y/N | No |
| Road Frontage Type | Private Road |
| Crops Included Y/N | No |
| Road Responsibility | Public Maintained Road |
| Horse Y/N | No |
| Irrigation Water Rights Y/N | No |
Amenities
- Foreclosure
- Views
- Short Sale
- New Construction
- Adult 55+
- Lease To Own
- No HOA Fees
- Furnished
- Primary On Main
- Air Conditioning
- Seller Finance
- Green
- Fixer Upper
- Horse
- Golf
- Fireplace
- Deck
- Garage
- Basement
- Pool
Property vs Single Family Average in 37347
Price
Taxes

 River Counties Association of REALTORS® All information deemed reliable but not guaranteed. All properties are subject to prior sale, change or withdrawal. Neither listing broker(s) or information provider(s) shall be responsible for any typographical errors, misinformation, misprints and shall be held totally harmless. Listing(s) information is provided for consumer's personal, non-commercial use and may not be used for any purpose other than to identify prospective properties consumers may
