









Address
477 Hicks Hollow Road, Guild, TN
Price
$ 329,000
Property Attributes
- MLS#1542543
- TypeSingle Family
- Listing Status Active
- CountyMarion
- CityGuild
- NeighborhoodNone
- Zip37340
- StyleSingle Family Residence
- Year Built1999
- Taxes$ 424
- Price$ 329,000
- Bedrooms4
- Full Bathrooms3
- Half Bathrooms0
- Sqr Footage2231
- Lot Size1.3 Acres
Data Source:
Greater Chattanooga MLS (GCAR)
Property Description
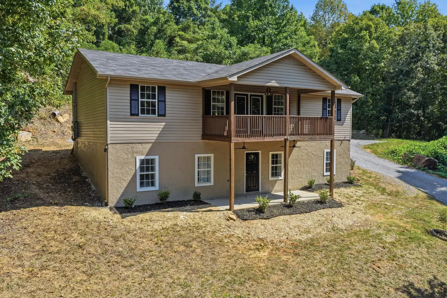
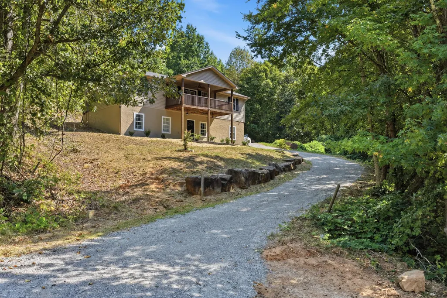
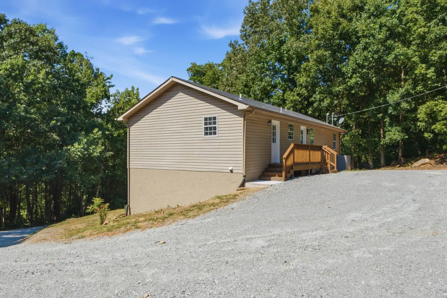
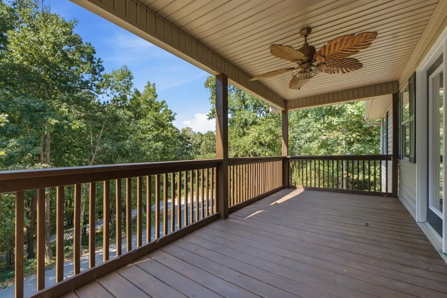
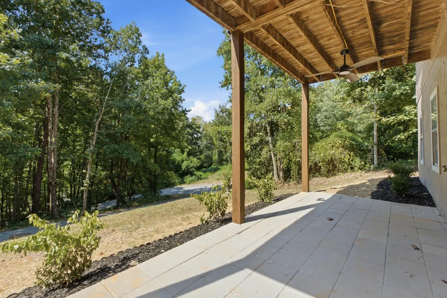
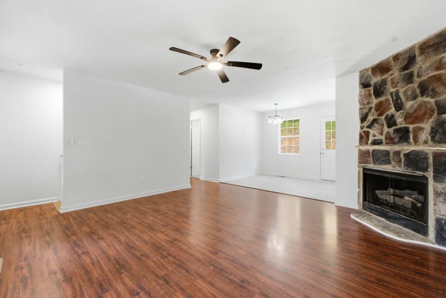
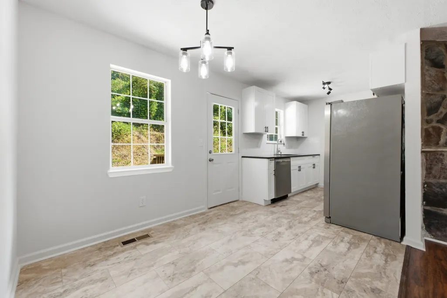
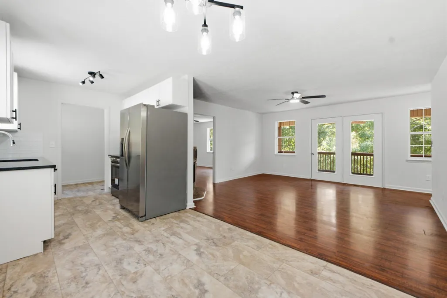
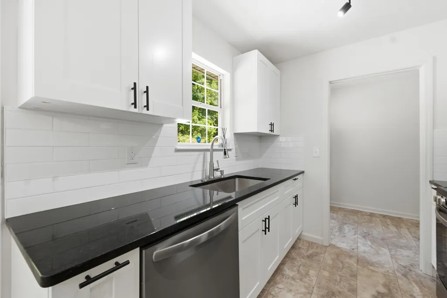
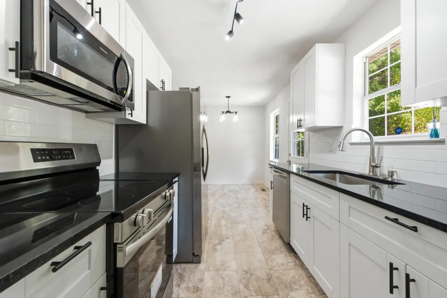
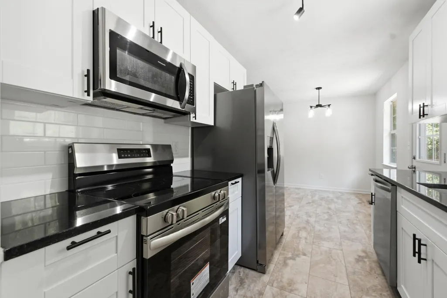
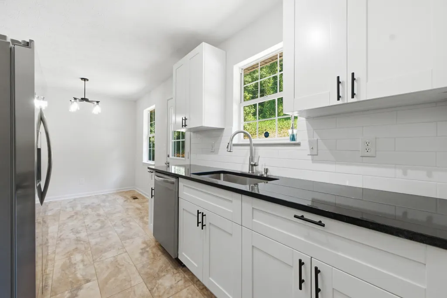
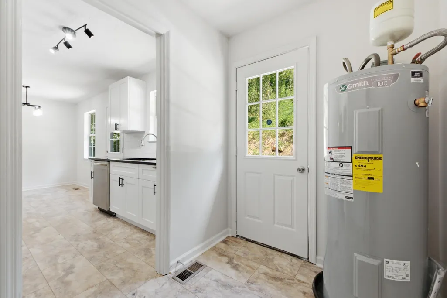
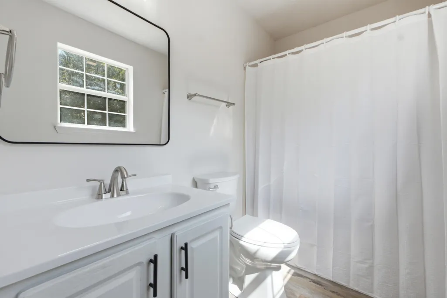
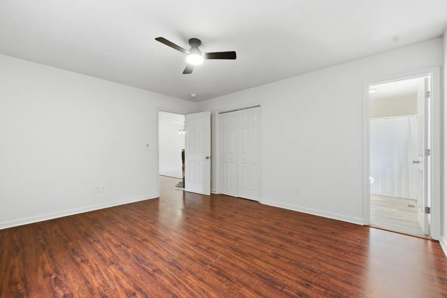
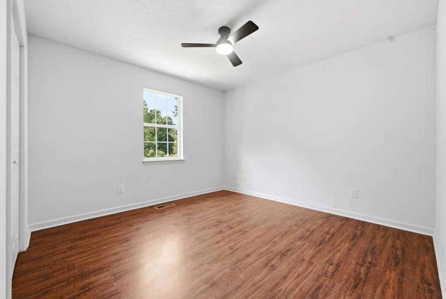
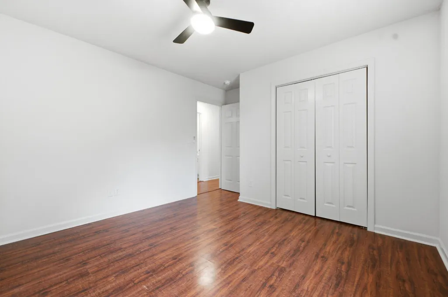
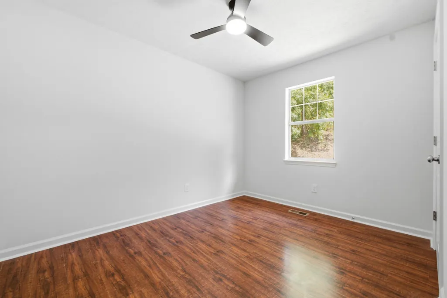
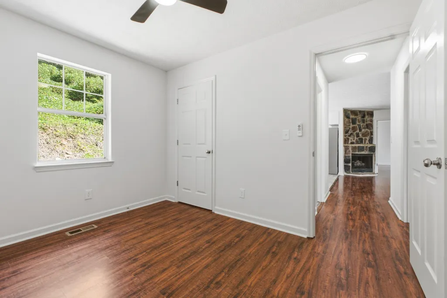
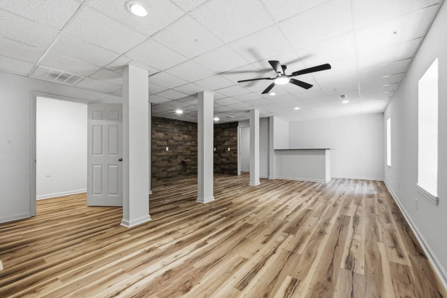
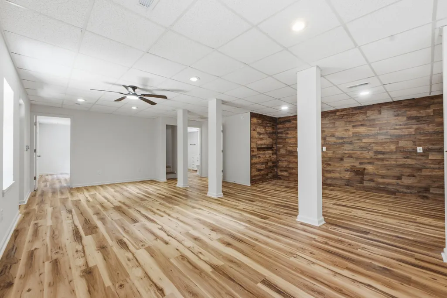
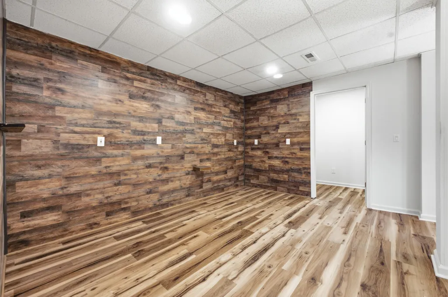
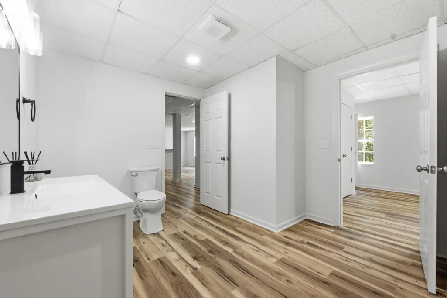
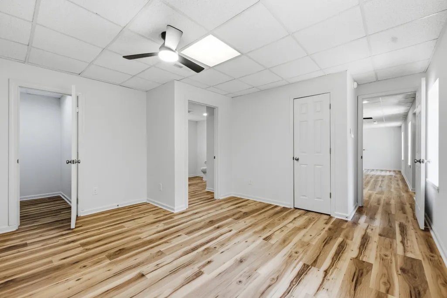
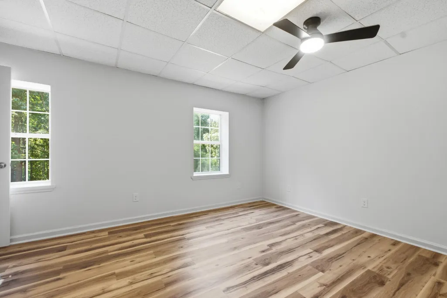
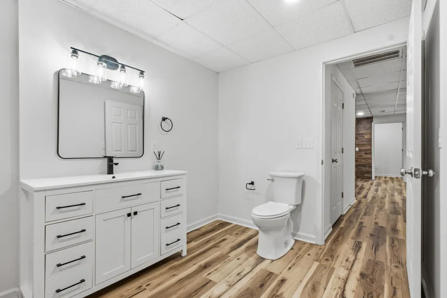
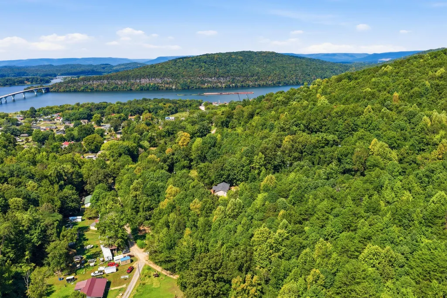
Welcome to 477 Hicks Hollow Rd - a fully updated home on 1.3 private acres in Guild with room for the whole family and plenty of flexibility for whatever life looks like next. With over 2,200 square feet, 4 bedrooms, 3 full bathrooms, and a long new gravel drive leading you back to the property, this is the kind of place where privacy and convenience actually work together. The home has been fully updated, including a new HVAC system, giving you a fresh start without taking on a long list of projects. Upstairs, the beautiful deck overlooks the property and gives you a great spot to enjoy your morning coffee, grill out, or simply take in the peaceful surroundings. During the winter months, you'll even catch a view of the river through the trees. The lower level adds some serious flexibility. With its own full bathroom and separate entrance, it could easily function as an in-law suite, guest space, home office, or second living area. And here's an added bonus: the home actually has two electric meters, although it's currently operating on just one. With the right setup, a future owner could potentially use the lower level as a separate rental space with its own utility billing - giving this home an opportunity for additional income that most properties in this price range simply don't offer. Location is another big win. You're close to all the river and Nickajack Lake activities, with River Gorge Ranch and Riverdance restaurant just a short drive away. And when it's time to head into town, easy interstate access makes the commute much simpler. If you've been looking for a private property with updated living space, room to spread out, flexible lower-level options, and access to everything that makes the Tennessee River and Nickajack area so special, 477 Hicks Hollow Rd deserves a look. Privacy, updates, flexibility, and over 2,200 square feet - all at a price that's hard to beat. Book your private showing today!
| Price History | |
|---|---|
| 9/10/2026 | Listed $339,000 |
| 9/21/2026 | 3$329,000 |
General Features
| Sewer | Septic Tank |
|---|---|
| Heating | Central,Electric |
| Cooling | Central Air,Electric |
| Utilities | Electricity Connected,Water Connected |
| Possession | Close Of Escrow |
| Roof | Shingle |
| Appliances | Water Heater,Stainless Steel Appliance(s),Refrigerator,Oven,Microwave,Freezer,Electric Water Heater,Electric Range,Electric Oven,Dishwasher |
| Patio/Porch Features | Front Porch,Porch - Covered |
| Construction Materials | Block,Vinyl Siding |
| Year Built | 1999 |
| View | Lake |
| Stories Count | 2 |
| Levels | Two |
| Property Subtype | Single Family Residence |
| County | Marion |
| New Construction | false |
| Property Type | Residential |
| HOA | false |
| Attached Garage | false |
| Subdivision Name | None |
| Garage Y/N | false |
| Full Baths | 3 |
| Status | Active |
| Directions | From downtown Chattanooga, take I-24 West toward Nashville. Take Exit 161 toward Guild/Jasper and turn right onto Highway 156. Continue to Highway 41/64, then turn right. Follow Highway 41/64 to Hicks |
| High School | Marion County High |
| City | Guild |
| Senior Community Y/N | false |
| Lot Size Units | Acres |
| Lot Size Square Feet | 56628 |
| Carport Y/N | false |
| Listing Terms | Cash,Conventional,FHA,USDA Loan,VA Loan |
| Elementary School | Marion County Elementary |
| Land Lease Y/N | No |
| Tax Annual Amount | 424.23 |
| Home Warranty Y/N | false |
| Middle/Junior High School | Marion County Middle |
| Property Condition | Updated/Remodeled |
| Lease Renewal Y/N | No |
| Additional Parcels Y/N | false |
| Lease Considered Y/N | No |
| Rent Control Y/N | No |
| Standard Status | Active |
| MobileHomeRemainsYN | No |
| Legal Description | none |
| Sewer_co_Septic_sp_Tank | true |
| Heating_co_Central | true |
Interior Features
| Interior Amenities | Tub/shower Combo |
|---|---|
| Flooring | Luxury Vinyl |
| Total Fireplaces | 1 |
| Fireplace Features | Family Room |
| Basement (Y/N) | false |
| Air Conditioning Y/N | true |
| Heating Y/N | true |
| Window Features | Insulated Windows,Vinyl Frames |
| Fireplace Y/N | true |
| Above Grade Finished Area | 2231 |
| Laundry Features | Electric Dryer Hookup,Upper Level,Washer Hookup |
| Total Bedrooms | 4 |
| LivingAreaSource | Owner |
| Total Baths | 3 |
Exterior Features
| Exterior Amenities | Private Yard |
|---|---|
| Parking Features | Driveway,Gravel,Kitchen Level,Off Street |
| Lot Features | Many Trees,Secluded |
| Water Source | Public |
| Lot Size Area | 1.3 |
| Foundation Details | Block,Slab |
| Spa | No |
| Building Area Total | 2231 |
| Lot Dimensions | 205x199x306x216 |
| Lot Size Acres | 1.3 |
| Waterfront Y/N | false |
| Crops Included Y/N | No |
| Horse Y/N | No |
| Irrigation Water Rights Y/N | No |
Amenities
- Foreclosure
- Views
- Short Sale
- New Construction
- Adult 55+
- Lease To Own
- No HOA Fees
- Furnished
- Primary On Main
- Air Conditioning
- Seller Finance
- Green
- Fixer Upper
- Horse
- Golf
- Fireplace
- Deck
- Garage
- Basement
- Pool
Property vs Single Family Average in 37340
Price
Taxes
Year Built

 River Counties Association of REALTORS® All information deemed reliable but not guaranteed. All properties are subject to prior sale, change or withdrawal. Neither listing broker(s) or information provider(s) shall be responsible for any typographical errors, misinformation, misprints and shall be held totally harmless. Listing(s) information is provided for consumer's personal, non-commercial use and may not be used for any purpose other than to identify prospective properties consumers may
