
















Address
3601 Glendon Drive, Chattanooga, TN
Price
$ 260,000
Property Attributes
- MLS#1542908
- TypeSingle Family
- Listing Status Active
- CountyHamilton
- CityChattanooga
- AreaChattanooga
- NeighborhoodKelly Gardens
- Zip37411
- StyleSingle Family Residence
- Year Built1950
- Taxes$ 1900
- Price$ 260,000
- Bedrooms3
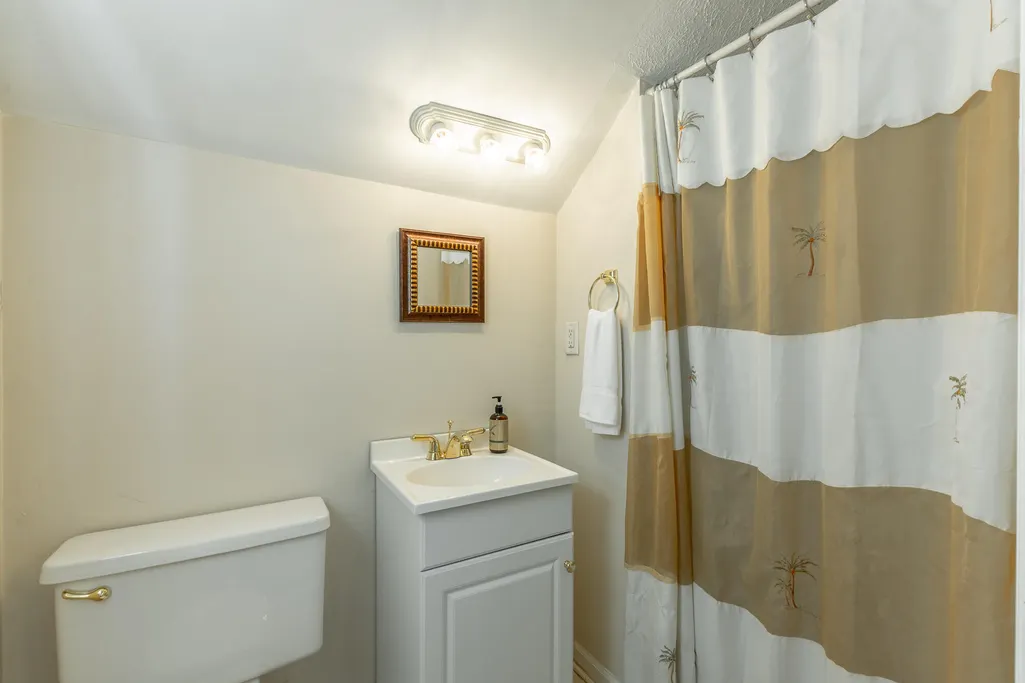
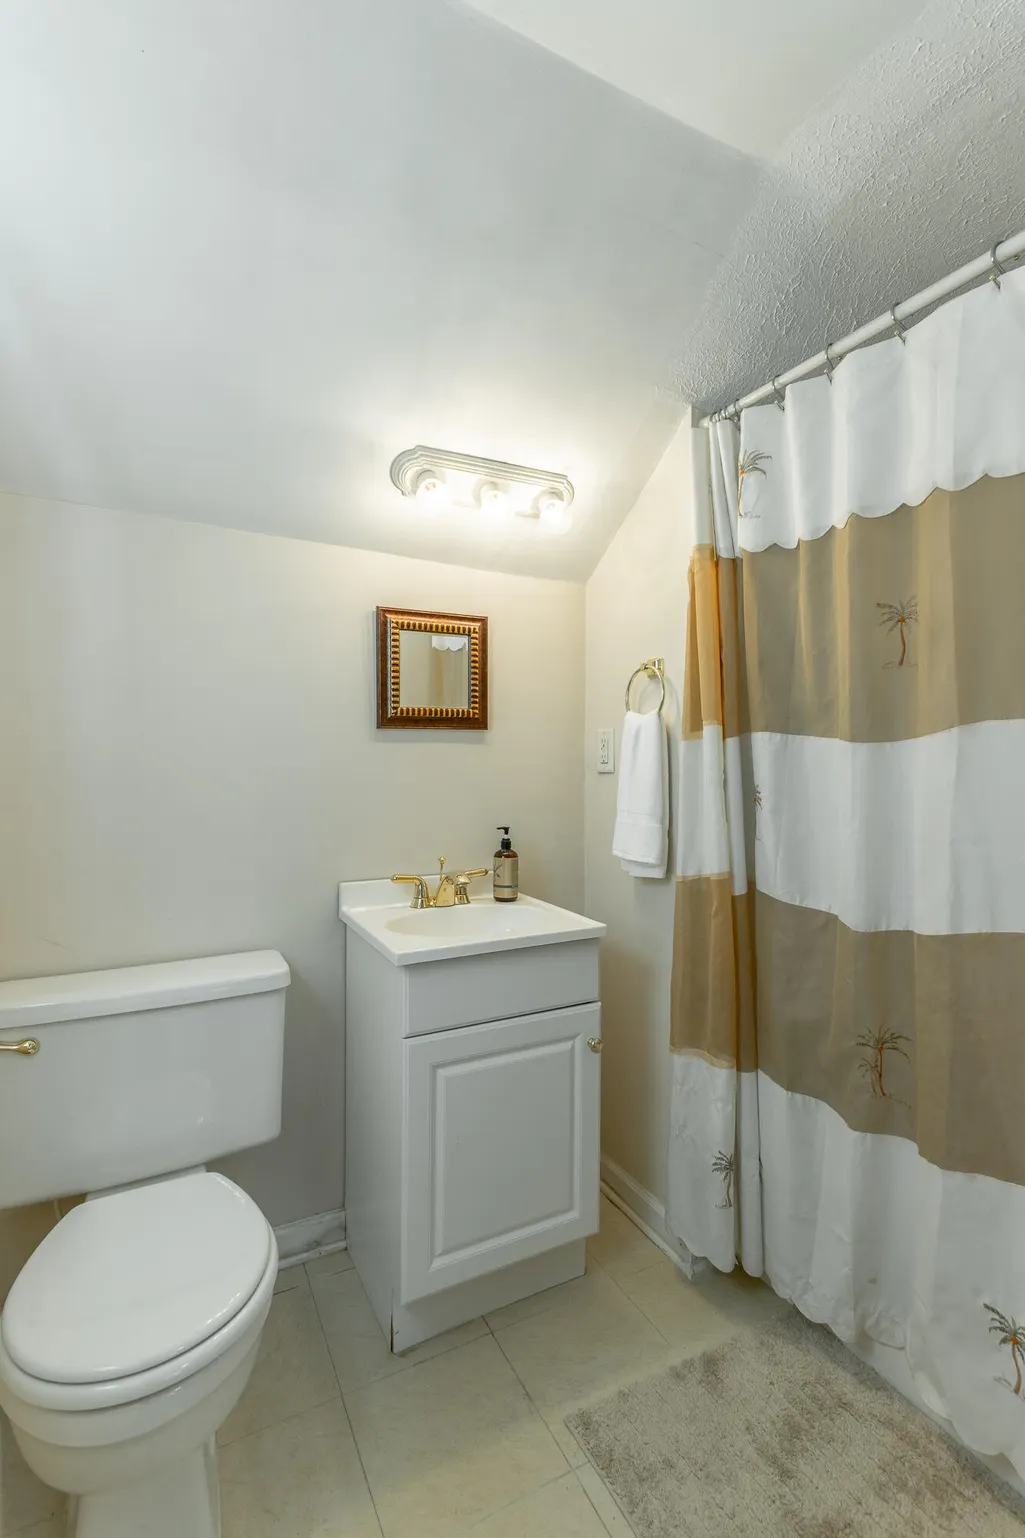
- Full Bathrooms2
- Half Bathrooms0
- Sqr Footage1463
- Lot Size0.33 Acres
Data Source:
Greater Chattanooga MLS (GCAR)
Property Description
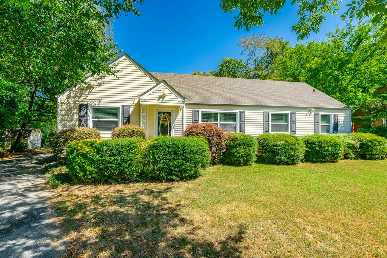
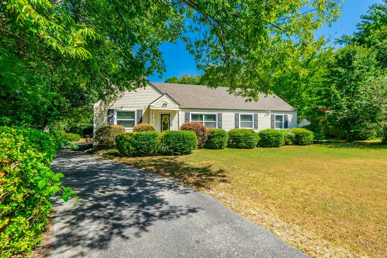
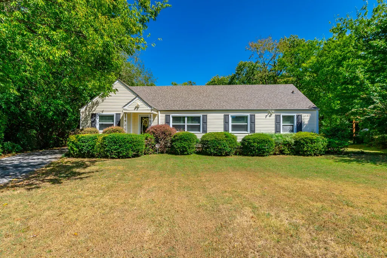
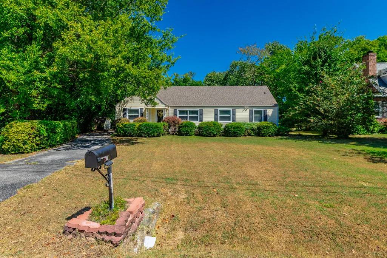
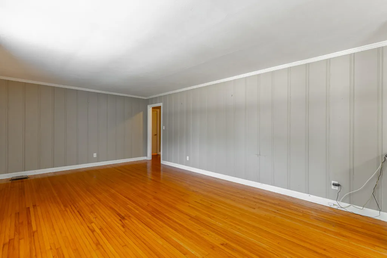
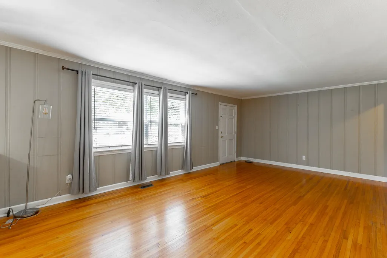
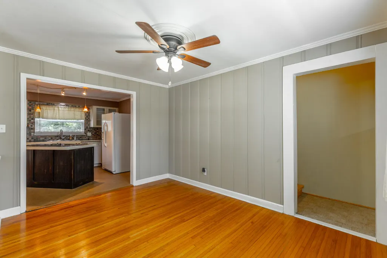
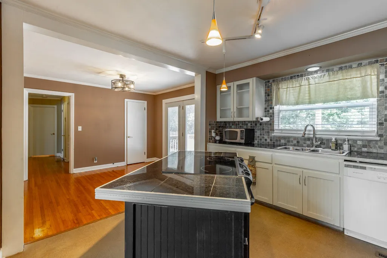
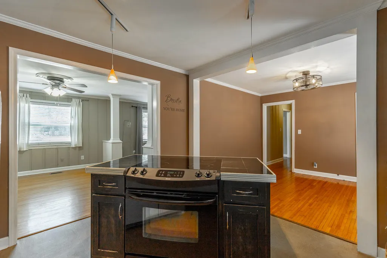
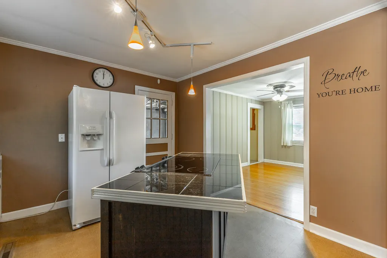
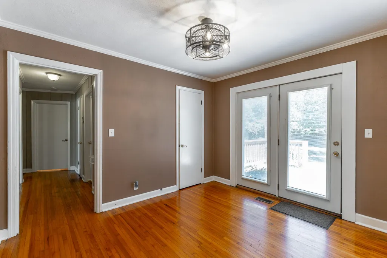
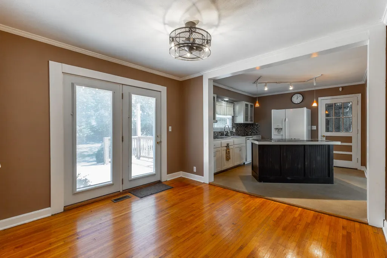
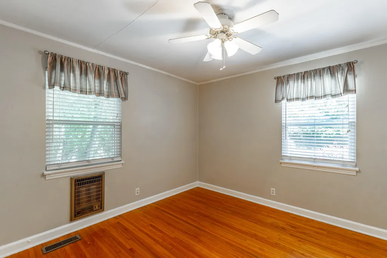
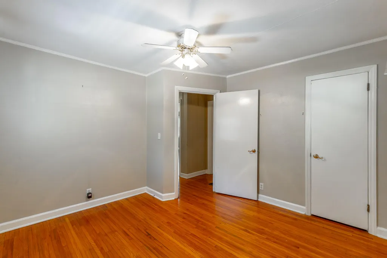
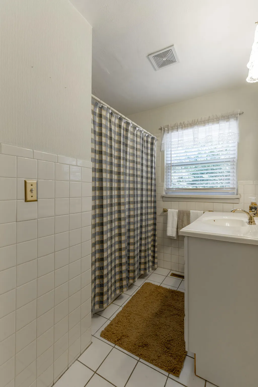
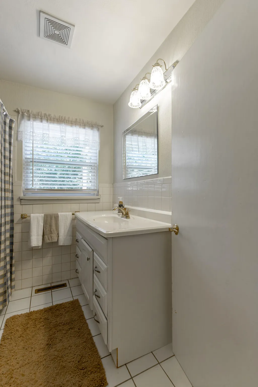
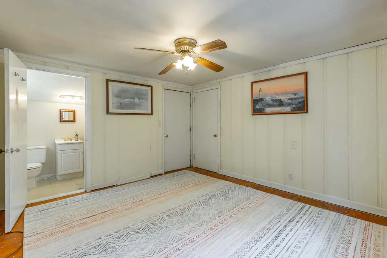
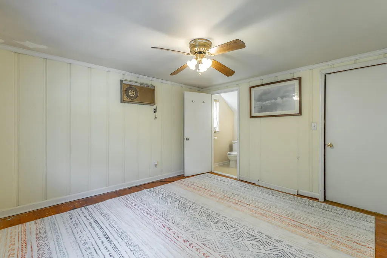
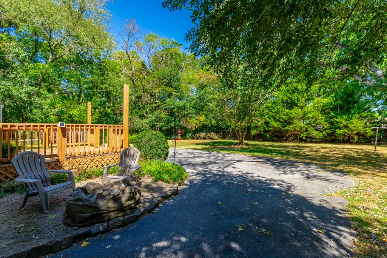
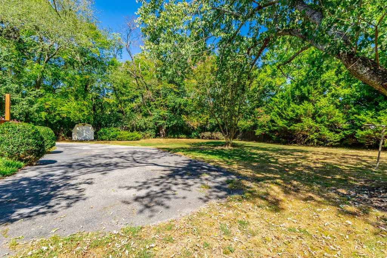
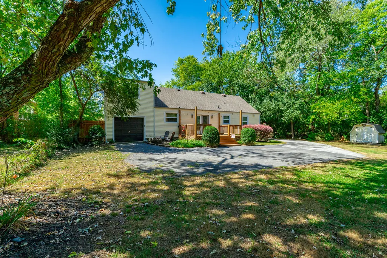
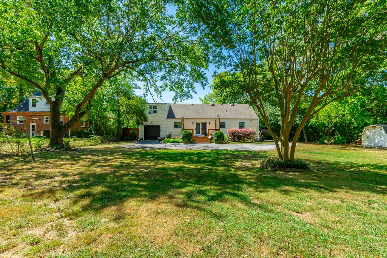
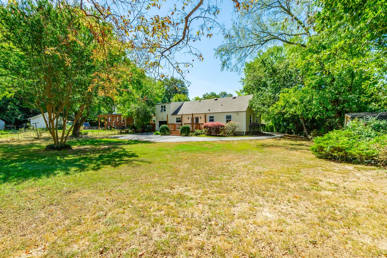
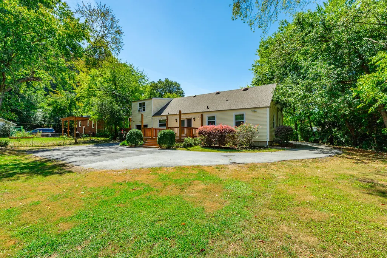
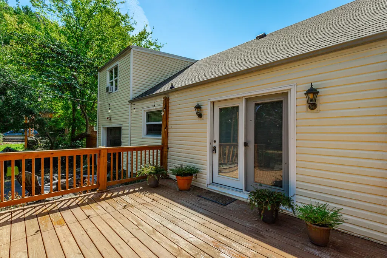
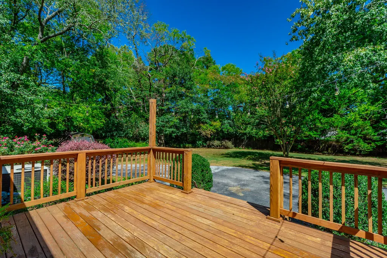
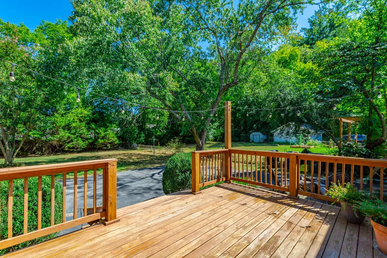
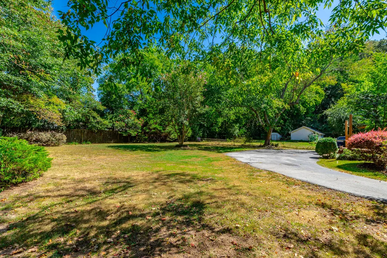
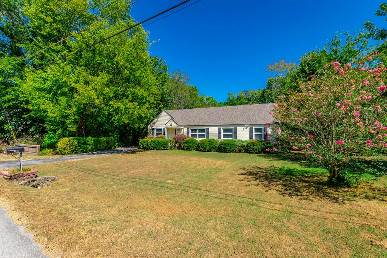
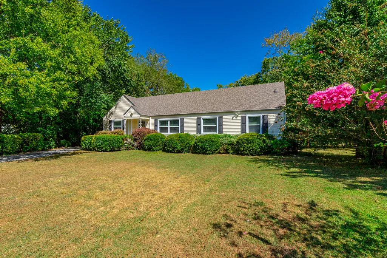
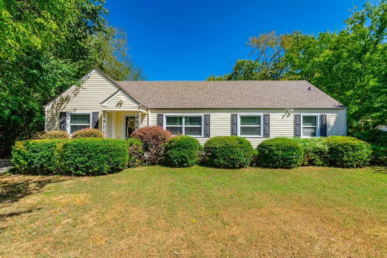
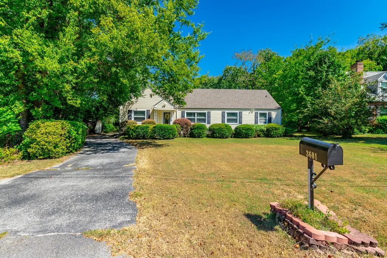
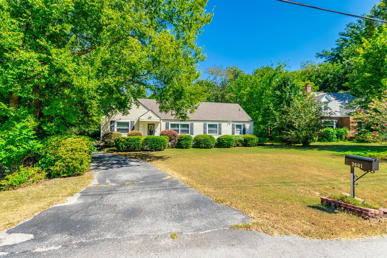
Welcome to 3601 Glendon Drive in Chattanooga! This charming 1950s home is full of character and offers 3 bedrooms, 2 full baths, and beautiful hardwood floors, all situated on approximately 0.33 acres with mature trees and established landscaping. Step inside to find comfortable, spacious living areas with the warmth and personality you just don't find in every home. The one-car garage provides convenient parking and additional storage, while the home also offers plenty of attic storage with exciting possibilities for future expansion or additional finished space. Out back, an uncovered deck overlooks the yard and creates a great spot for grilling, relaxing, or enjoying time with family and friends. And don't overlook the location! You're conveniently situated in Chattanooga with easy access to the city's wide variety of restaurants, shopping, entertainment, parks, and downtown attractions. Downtown offers everything from dining and local shops to the Tennessee Aquarium, Riverfront, and other Scenic City favorites, while the Hamilton Place area provides even more shopping, dining and entertainment options. With its classic charm, hardwood floors, generous storage, outdoor space and convenient Chattanooga location, 3601 Glendon Drive has so much to offer. Come see the possibilities and make this Chattanooga charmer your own!
| Price History | |
|---|---|
| 9/17/2026 | Listed $260,000 |
General Features
| Sewer | Public Sewer |
|---|---|
| Heating | Central,Natural Gas |
| Cooling | Central Air,Electric |
| Utilities | Cable Connected,Electricity Connected,Natural Gas Connected,Sewer Connected,Water Connected |
| Possession | Close Of Escrow |
| Roof | Shingle |
| Appliances | Washer/Dryer,Refrigerator,Microwave,Electric Water Heater,Electric Range,Electric Oven,Dishwasher |
| Garage Spaces | 1 |
| Patio/Porch Features | Deck,Porch - Covered |
| Security Features | Security System |
| Construction Materials | Vinyl Siding |
| Year Built | 1950 |
| Stories Count | 2 |
| Levels | One and One Half |
| Property Subtype | Single Family Residence |
| County | Hamilton |
| New Construction | false |
| Property Type | Residential |
| HOA | false |
| Attached Garage | true |
| Subdivision Name | Kelly Gardens |
| Garage Y/N | true |
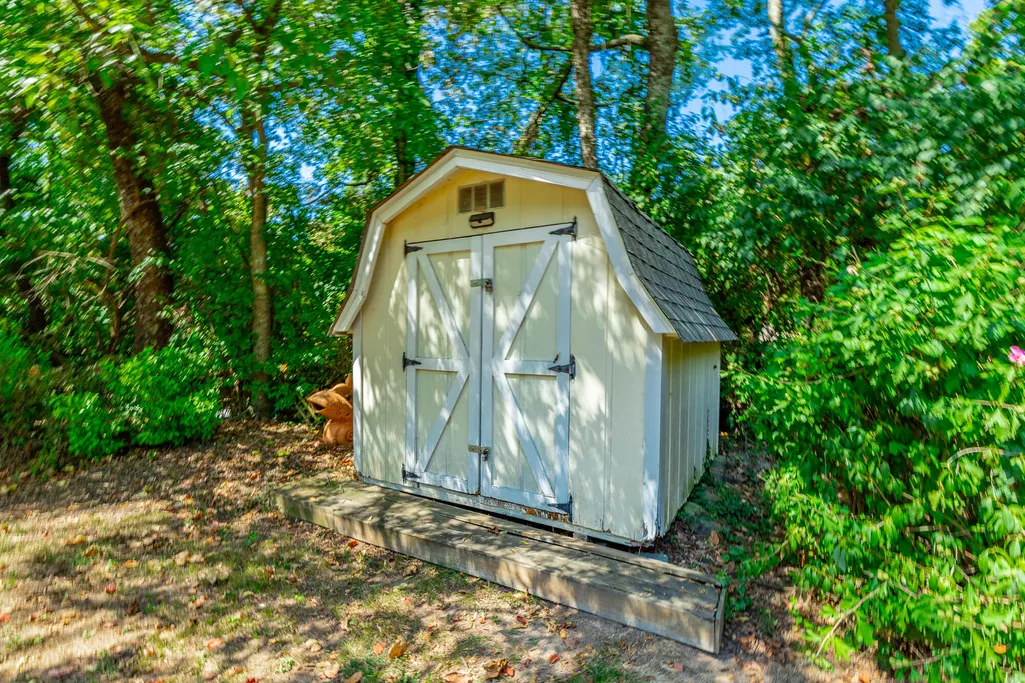
| Other Structures | Outbuilding |
| Full Baths | 2 |
| Status | Active |
| Directions | FROM BRAINERD RD GOING TOWARD THE TUNNEL, TURN LEFT ON GERMANTOWN RD LEFT ON GLENDON DR. HOUSE ON LEFT. FROM I75 EAST, TAKE THE GERMANTOWN EXIT, LEFT ONTO GERMANTOWN, RIGHT ON GLENDON DR, HOUSE ON LEF |
| High School | Brainerd High |
| City | Chattanooga |
| Senior Community Y/N | false |
| MLS Area | Chattanooga |
| Lot Size Units | Acres |
| Lot Size Square Feet | 14374.8 |
| Carport Y/N | false |
| Listing Terms | Cash,Conventional,FHA,VA Loan |
| Elementary School | East Ridge Elementary |
| Land Lease Y/N | No |
| Tax Annual Amount | 1900.3 |
| Home Warranty Y/N | false |
| Middle/Junior High School | Dalewood Middle |
| Lease Renewal Y/N | No |
| MLS Area Minor | Chattanooga |
| Additional Parcels Y/N | false |
| Lease Considered Y/N | No |
| Rent Control Y/N | No |
| Structure Type | House |
| Standard Status | Active |
| MobileHomeRemainsYN | No |
| Legal Description | Lt 3 Blk D Kelly Garden Pb 9 Pg 38 |
| Sewer_co_Public_sp_Sewer | true |
| Heating_co_Central | true |
| Utilities_co_Cable_sp_Connected | true |
Interior Features
| Interior Amenities | Breakfast Room,Ceiling Fan(s),Crown Molding,En Suite,Separate Dining Room,Separate Shower,Tile Counters,Tub/shower Combo |
|---|---|
| Basement | Crawl Space |
| Flooring | Ceramic Tile,Hardwood |
| Basement (Y/N) | false |
| Air Conditioning Y/N | true |
| Heating Y/N | true |
| Fireplace Y/N | false |
| Above Grade Finished Area | 1463 |
| Laundry Features | Electric Dryer Hookup,Washer Hookup |
| Total Bedrooms | 3 |
| LivingAreaSource | Appraiser |
| Total Baths | 2 |
Exterior Features
| Exterior Amenities | Private Yard |
|---|---|
| Parking Features | Asphalt,Driveway,Garage,Garage Faces Rear |
| Lot Features | Back Yard,Cleared,Level,Private |
| Water Source | Public |
| Lot Size Area | 0.33 |
| Foundation Details | Block |
| Spa | No |
| Building Area Total | 1463 |
| Lot Dimensions | 60X168 |
| Lot Size Acres | 0.33 |
| Waterfront Y/N | false |
| Crops Included Y/N | No |
| Horse Y/N | No |
| Irrigation Water Rights Y/N | No |
Amenities
- Foreclosure
- Views
- Short Sale
- New Construction
- Adult 55+
- Lease To Own
- No HOA Fees
- Furnished
- Primary On Main
- Air Conditioning
- Seller Finance
- Green
- Fixer Upper
- Horse
- Golf
- Fireplace
- Deck
- Garage
- Basement
- Pool
Property vs Single Family Average in 37411
Price
Taxes
Year Built
 © 2026 Chattanooga Association of Realtors. All rights reserved. Information deemed to be reliable but not guaranteed. The data relating to real estate for sale on this website comes from the Chattanooga Association of Realtors and the Broker Reciprocity Program.sm. Real estate listings held by brokerage firms other than REMAX Properties are marked with the BR logo and detailed information about them includes the name of the listing brokers. Listing broker has attempted to offer accurate data,
 River Counties Association of REALTORS® All information deemed reliable but not guaranteed. All properties are subject to prior sale, change or withdrawal. Neither listing broker(s) or information provider(s) shall be responsible for any typographical errors, misinformation, misprints and shall be held totally harmless. Listing(s) information is provided for consumer's personal, non-commercial use and may not be used for any purpose other than to identify prospective properties consumers may
