
















Address
6210 N Innisbrook Drive, Hixson, TN
Price
$ 535,000
Property Attributes
- MLS#1543046
- TypeSingle Family
- Listing Status Active
- CountyHamilton
- CityHixson
- AreaChattanooga
- NeighborhoodWindbrook
- Zip37343
- StyleSingle Family Residence
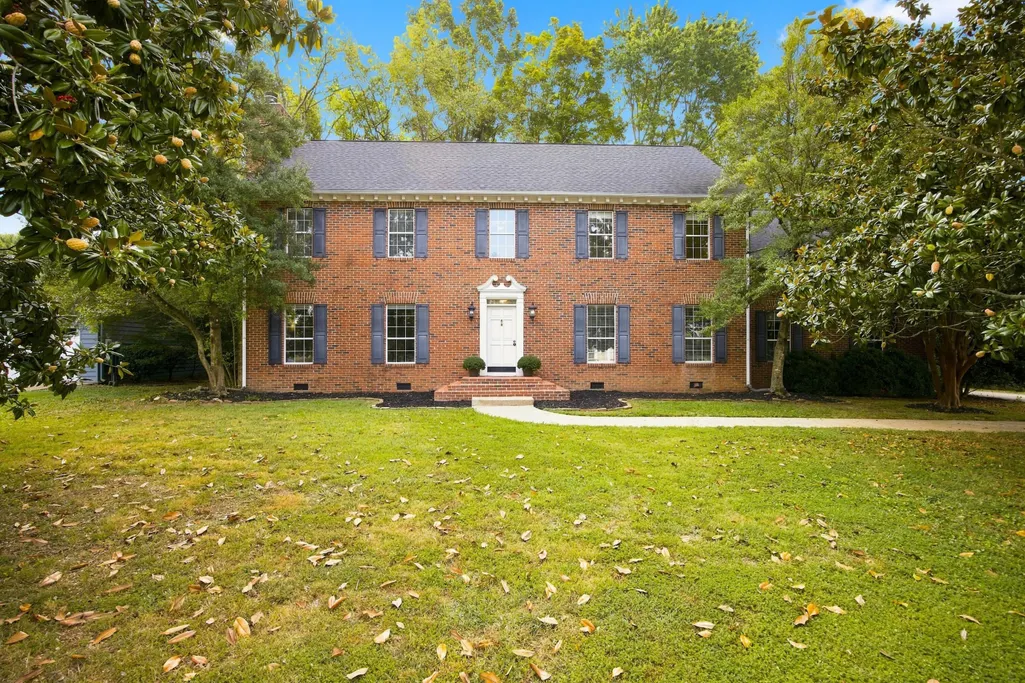
- Year Built1987
- Taxes$ 4696
- Price$ 535,000
- Bedrooms4
- Full Bathrooms3
- Half Bathrooms0
- Sqr Footage3318
- Lot Size0.79 Acres
Data Source:
Greater Chattanooga MLS (GCAR)
Property Description
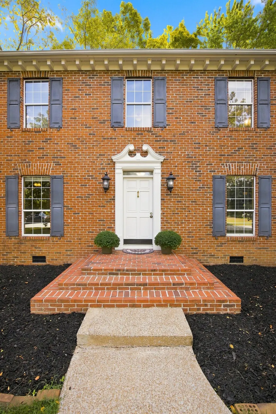
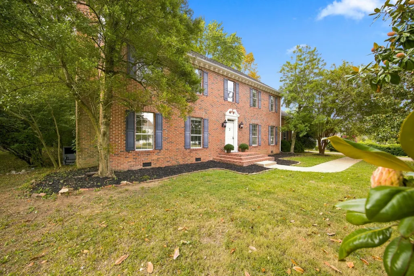
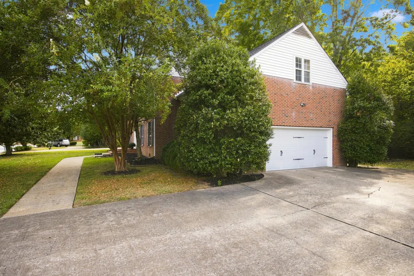
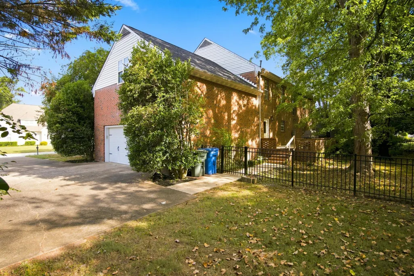
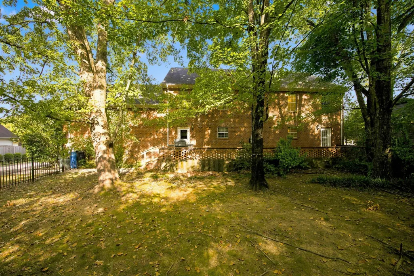
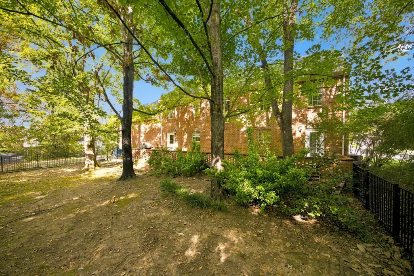
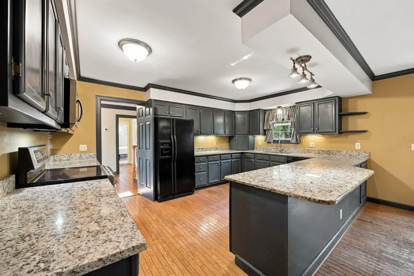
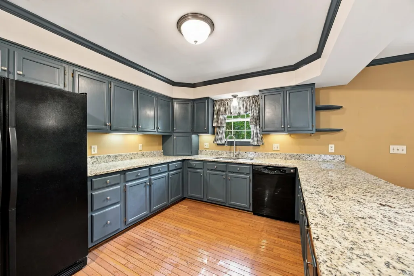
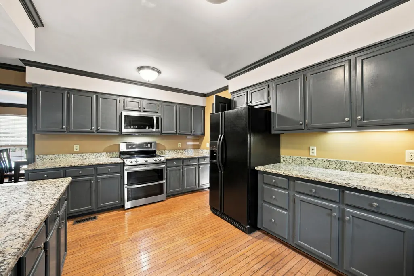
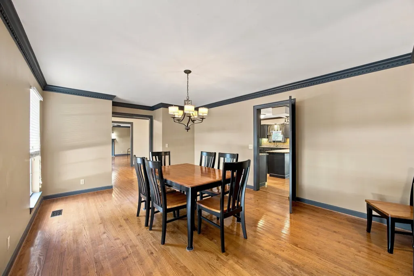
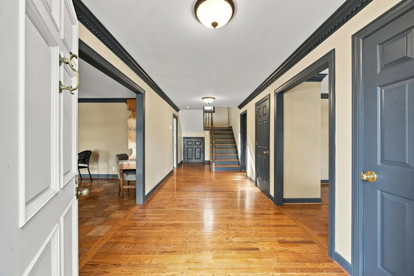
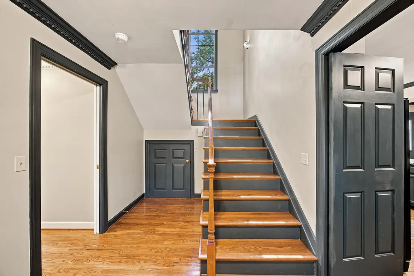
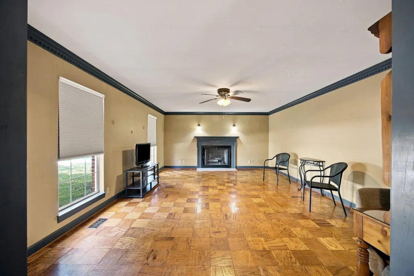
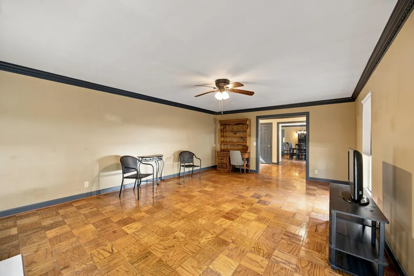
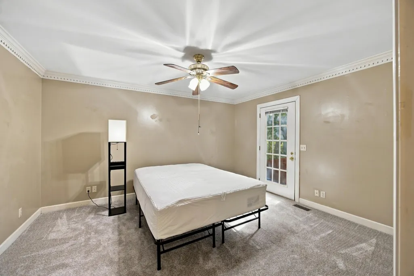
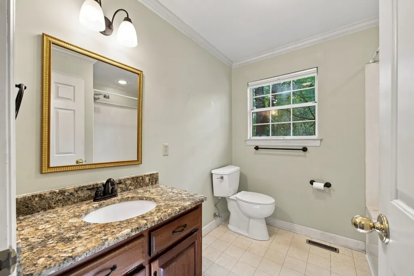
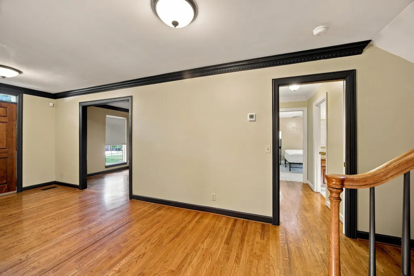
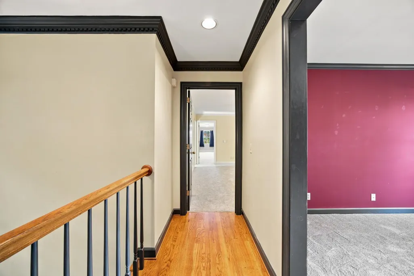
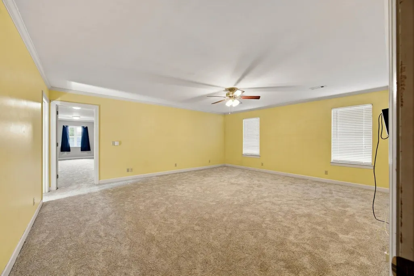
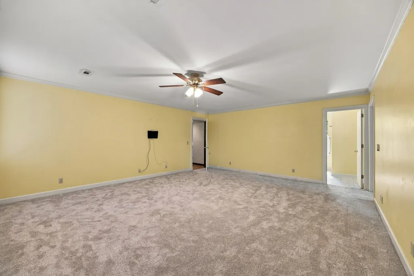
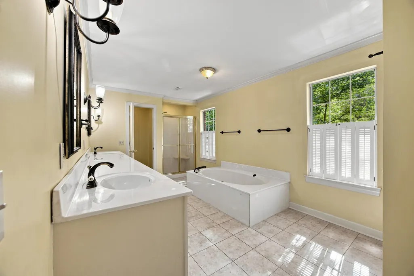
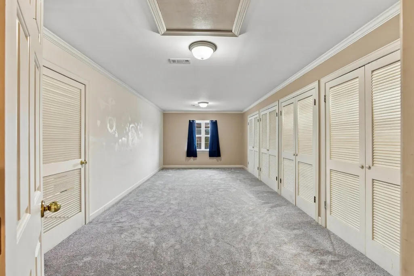
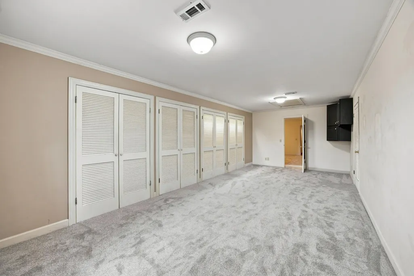
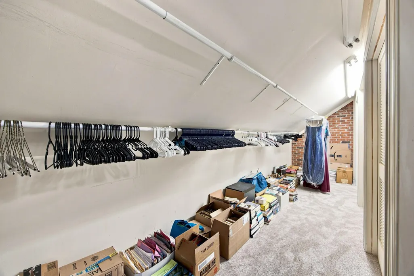
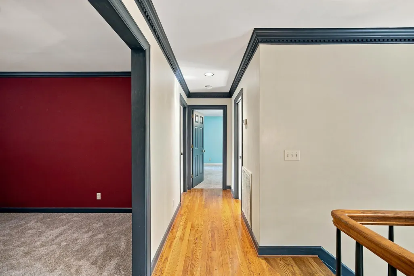
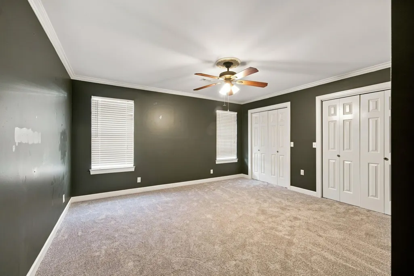
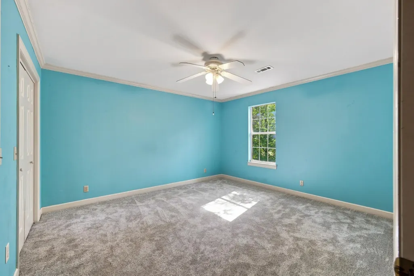
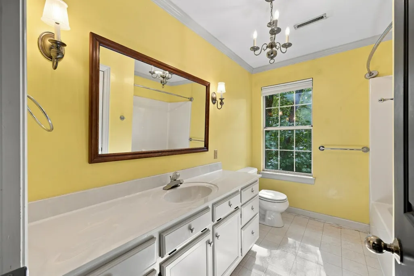
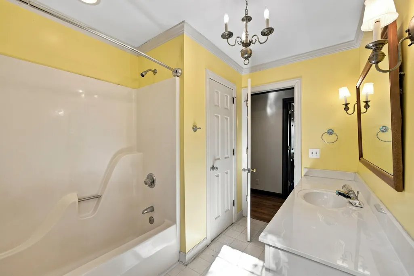
Come see this Valleybrook/Windbrook Gem! The Valleybrook/Windbrook Neighborhood is a desirable place to live for many reasons. The golf course is of course a huge draw! But the family-centered community and quality-built, non-cookie-cutter homes make this neighborhood a true standout in Chattanooga. If you've dreamt of living in historic Valleybrook/Windbrook, or you're looking for a neighborhood that feels like home, schedule a showing to see 6210 N. Innisbrook! Home features: - Traditional brick colonial with classic architectural details throughout - 4 bedrooms, 3 full baths (master suites on both levels) - Two large bonus rooms - Hardwood floors in main living areas - Spacious kitchen with granite countertops, breakfast bar, and tons of storage - Great natural lighting - Partially fenced backyard with wooded buffer zone to rear of property - Large, shady back patio with built-in gas line for your grill - Two-car, side-facing garage with double-car driveway Recent updates: - New 1st floor HVAC installed in 2017 - New Roof in 2019 - New Range with double oven and built-in microwave in 2021 - New 2nd floor HVAC in 2026 - New carpet in all bedrooms in August 2026 Last, but not least, the seller is generously offering up to 2% of the purchase price toward the buyers' closing costs, prepaids, and/or rate buydown with an acceptable offer! This is a great deal on a great home. It won't last long, so don't wait to schedule your showing!
| Elementary School | Middle School | High School |
|---|---|---|
| Big Ridge Elementary Elementary School | Hixson Middle Middle School | Hixson High High School |
| Price History | |
|---|---|
| 9/18/2026 | Listed $535,000 |
General Features
| Sewer | Public Sewer |
|---|---|
| Heating | Central,Natural Gas |
| Cooling | Central Air,Multi Units |
| Utilities | Cable Available,Electricity Available,Electricity Connected,Natural Gas Available,Natural Gas Connected,Phone Available,Water Available,Water Connected,Underground Utilities |
| Possession | Close Of Escrow |
| Roof | Shingle |
| Appliances | Tankless Water Heater,Refrigerator,Microwave,Free-Standing Electric Range,Disposal,Dishwasher |
| HOA Fee | 50 |
| Garage Spaces | 2 |
| Association Fee Includes | None |
| Patio/Porch Features | Patio,Rear Porch |
| Security Features | Smoke Detector(s) |
| Construction Materials | Brick,Shingle Siding |
| Year Built | 1987 |
| Stories Count | 2 |
| Levels | Two |
| Property Subtype | Single Family Residence |
| Community Features | Clubhouse,Fishing,Golf,Pond |
| Assoc Fee Paid Per | Annually |
| County | Hamilton |
| New Construction | false |
| Property Type | Residential |
| Association Amenities | None |
| HOA | true |
| Attached Garage | true |
| Subdivision Name | Windbrook |
| Garage Y/N | true |
| Total Rooms | 12 |
| Full Baths | 3 |
| Status | Active |
| Directions | Hwy 153, North Hixson Pike, Left Windbrook Drive, Right North Innisbrook |
| High School | Hixson High |
| City | Hixson |
| Senior Community Y/N | false |
| MLS Area | Chattanooga |
| Lot Size Units | Acres |
| Lot Size Square Feet | 34412.4 |
| Carport Y/N | false |
| Listing Terms | Cash,Conventional,FHA,VA Loan |
| Elementary School | Big Ridge Elementary |
| Tax Annual Amount | 4696.49 |
| Home Warranty Y/N | false |
| Middle/Junior High School | Hixson Middle |
| MLS Area Minor | Chattanooga |
| Additional Parcels Y/N | false |
| Structure Type | Free Standing Building |
| Standard Status | Active |
| Occupancy Type | Owner |
| Legal Description | Lt 56 Windbrook Sub Pb42 Pg25 Out O F 100E-A-19.1 For 1987 |
| Sewer_co_Public_sp_Sewer | true |
| Heating_co_Central | true |
| Utilities_co_Cable_sp_Available | true |
| Utilities_co_Electricity_sp_Available | true |
| Utilities_co_Natural_sp_Gas_sp_Available | true |
| Utilities_co_Underground_sp_Utilities | true |
Interior Features
| Interior Amenities | Bookcases,Breakfast Room,Ceiling Fan(s),Double Vanity,Granite Counters,In-Law Floorplan,Pantry,Separate Dining Room,Separate Shower,Sitting Area,Soaking Tub,Tub/shower Combo,Walk-In Closet(s),Whirlpool Tub |
|---|---|
| Basement | Crawl Space |
| Flooring | Carpet,Hardwood |
| Total Fireplaces | 1 |
| Fireplace Features | Den,Family Room,Gas Log |
| Basement (Y/N) | false |
| Air Conditioning Y/N | true |
| Heating Y/N | true |
| Window Features | Aluminum Frames |
| Fireplace Y/N | true |
| Above Grade Finished Area | 3318 |
| Laundry Features | Electric Dryer Hookup,Gas Dryer Hookup,Laundry Closet,Washer Hookup |
| Total Bedrooms | 4 |
| LivingAreaSource | Tax Records |
| Total Baths | 3 |
Exterior Features
| Exterior Amenities | Gas Grill,Private Yard |
|---|---|
| Fencing | Back Yard,Fenced,Full,Gate |
| Parking Features | Driveway,Garage,Garage Door Opener,Garage Faces Side,Kitchen Level,Off Street |
| Lot Features | Back Yard,Level,Near Golf Course,Wooded |
| Water Source | Public |
| Lot Size Area | 0.79 |
| Foundation Details | Brick/Mortar |
| Building Area Total | 3318 |
| Lot Dimensions | 120.0X287.79 |
| Lot Size Acres | 0.79 |
| Road Surface Type | Asphalt |
| Waterfront Y/N | false |
| Road Frontage Type | City Street |
| Road Responsibility | Public Maintained Road |
Amenities
- Foreclosure
- Views
- Short Sale
- New Construction
- Adult 55+
- Lease To Own
- No HOA Fees
- Furnished
- Primary On Main
- Air Conditioning
- Seller Finance
- Green
- Fixer Upper
- Horse
- Golf
- Fireplace
- Deck
- Garage
- Basement
- Pool
Property vs Single Family Average in 37343
Price
Taxes
Year Built
 © 2026 Chattanooga Association of Realtors. All rights reserved. Information deemed to be reliable but not guaranteed. The data relating to real estate for sale on this website comes from the Chattanooga Association of Realtors and the Broker Reciprocity Program.sm. Real estate listings held by brokerage firms other than REMAX Properties are marked with the BR logo and detailed information about them includes the name of the listing brokers. Listing broker has attempted to offer accurate data,
 River Counties Association of REALTORS® All information deemed reliable but not guaranteed. All properties are subject to prior sale, change or withdrawal. Neither listing broker(s) or information provider(s) shall be responsible for any typographical errors, misinformation, misprints and shall be held totally harmless. Listing(s) information is provided for consumer's personal, non-commercial use and may not be used for any purpose other than to identify prospective properties consumers may
