
Just Listed









Address
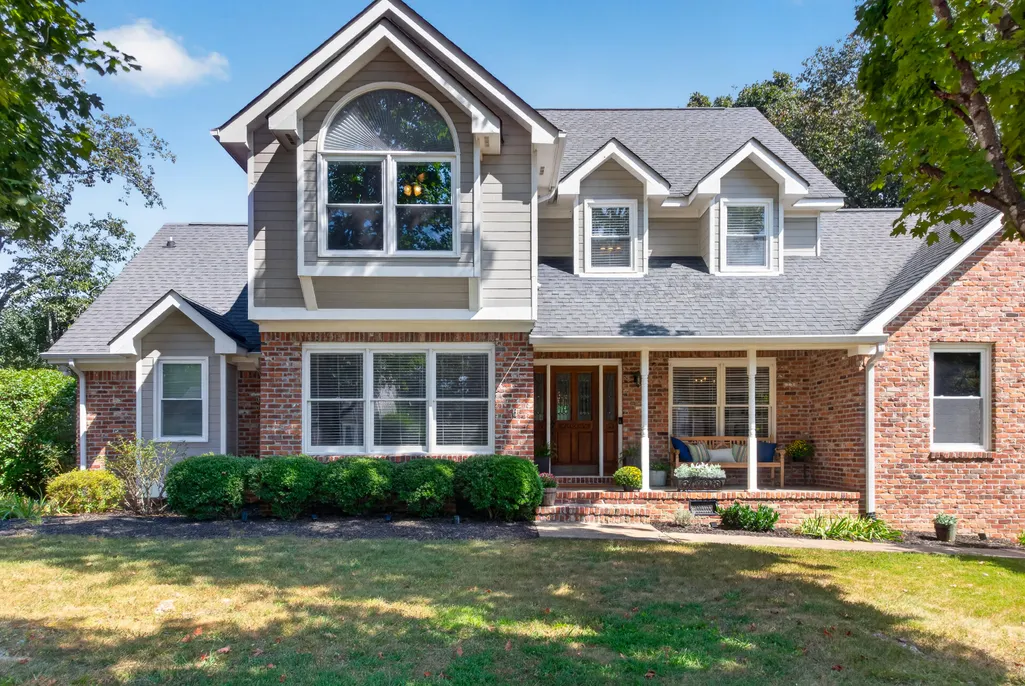
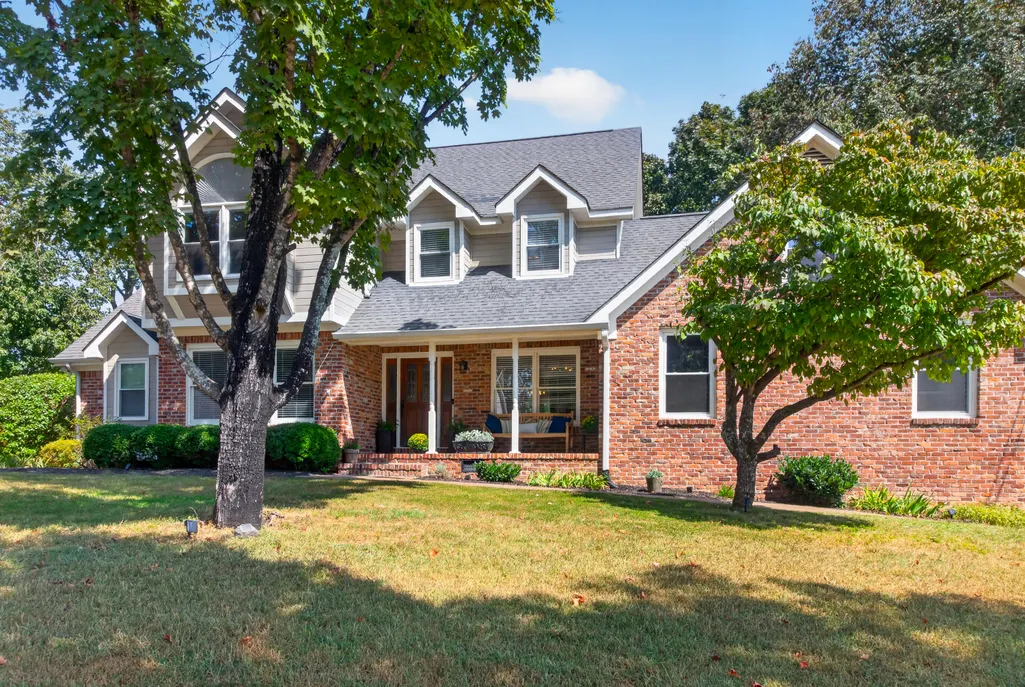
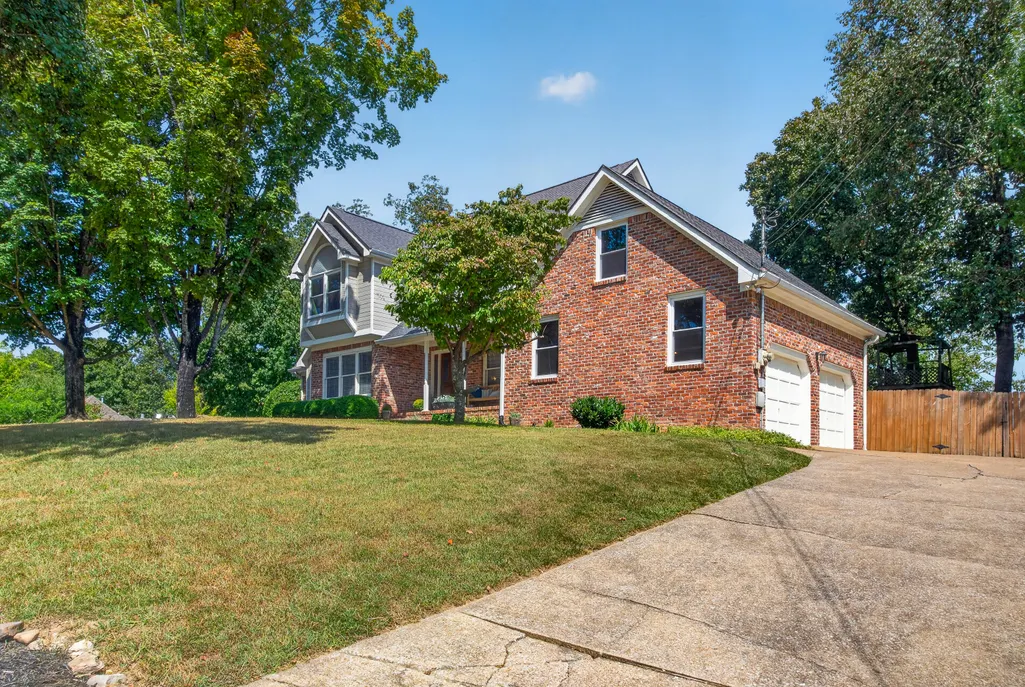
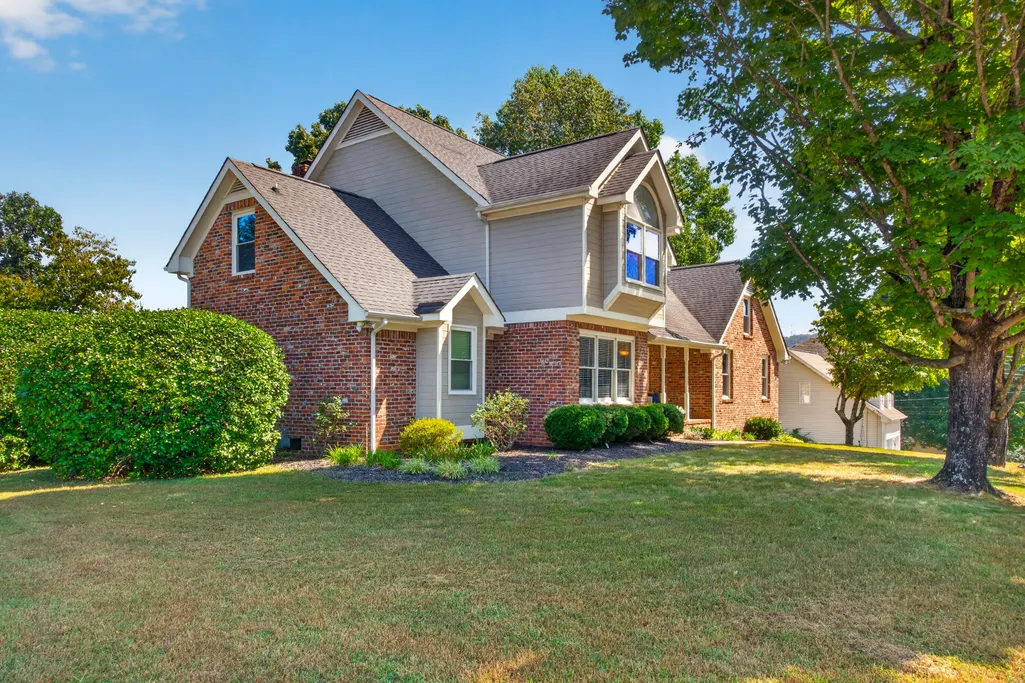
9001 Chaffin Lane, Chattanooga, TN
Price
$ 459,000
Property Attributes
- MLS#1543101
- TypeSingle Family
- Listing Status Active
- CountyHamilton
- CityChattanooga
- AreaChattanooga
- NeighborhoodDogwood Gardens
- Zip37421
- StyleSingle Family Residence
- Year Built1988
- Taxes$ 1843
- Price$ 459,000
- Bedrooms4
- Full Bathrooms3
- Half Bathrooms0
- Sqr Footage2781
- Lot Size0.58 Acres
Data Source:
Greater Chattanooga MLS (GCAR)
Property Description
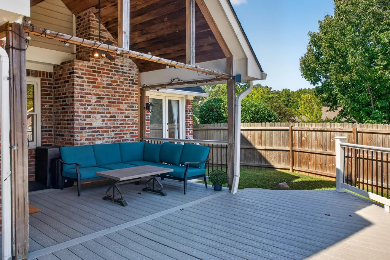
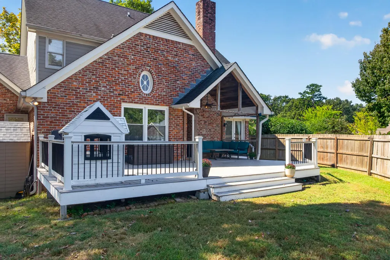
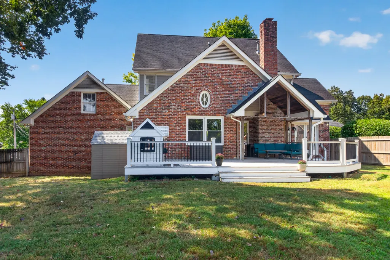
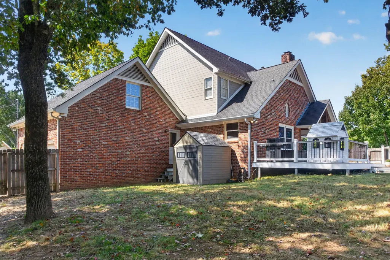
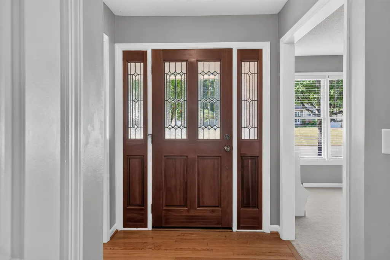
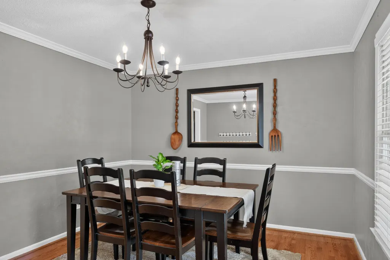
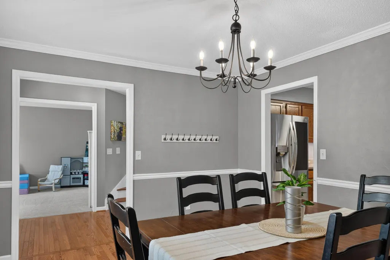
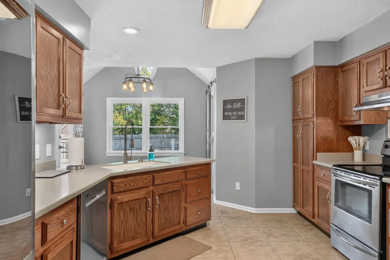
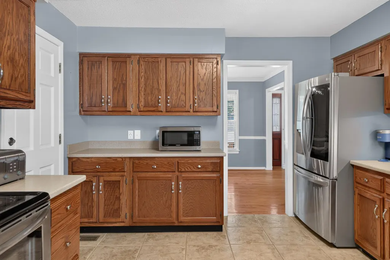
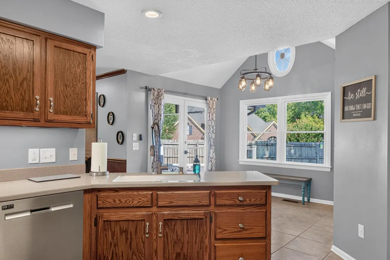
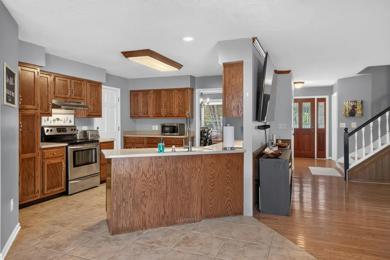
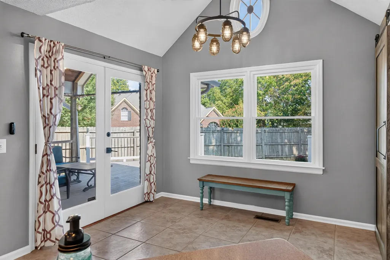
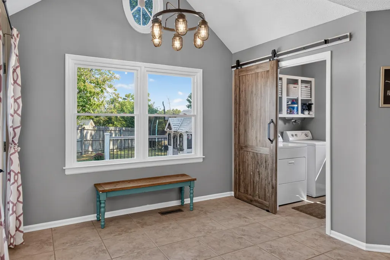
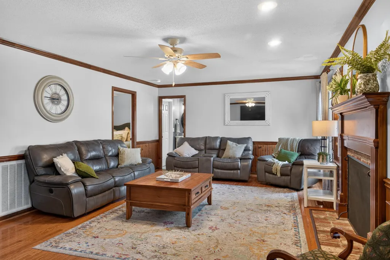
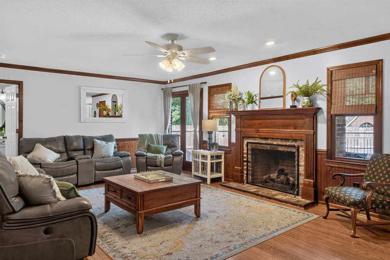
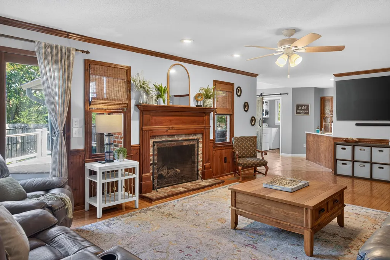
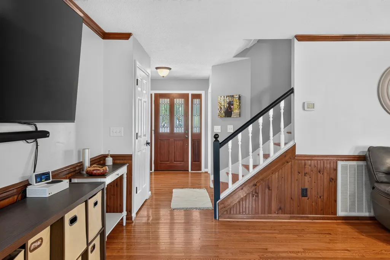
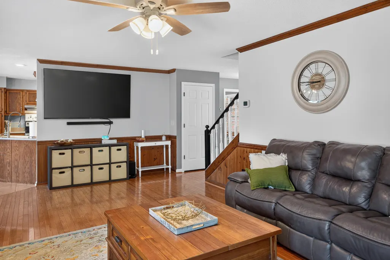
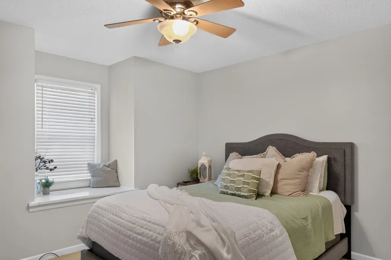
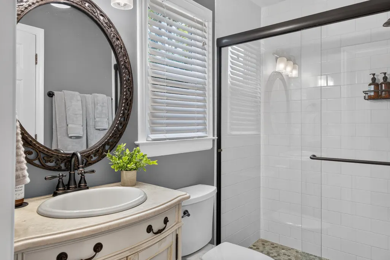
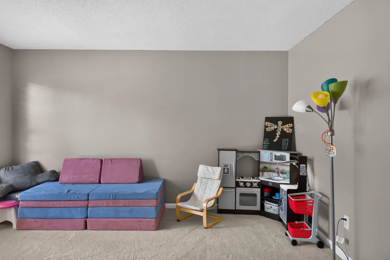
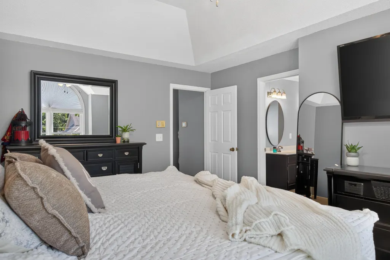
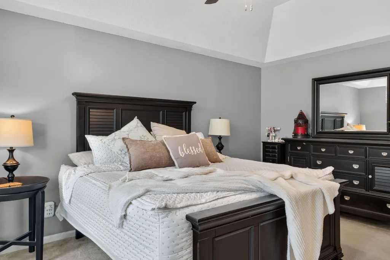
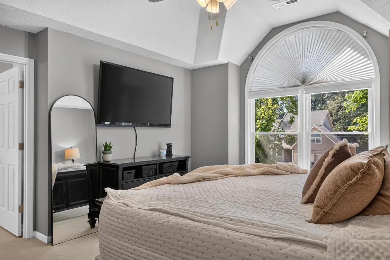
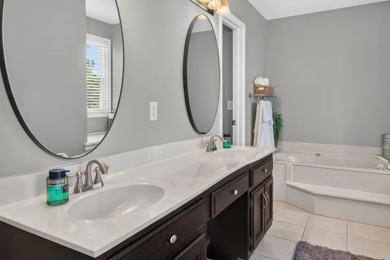
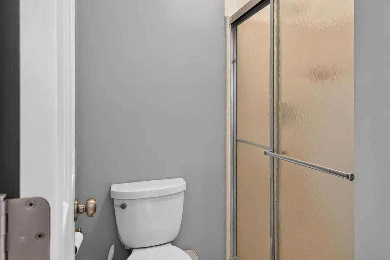
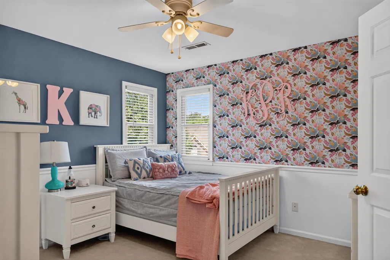
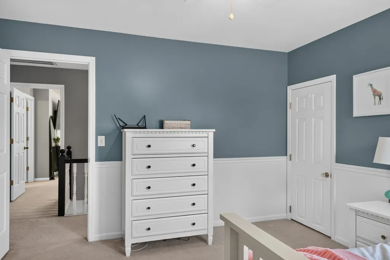
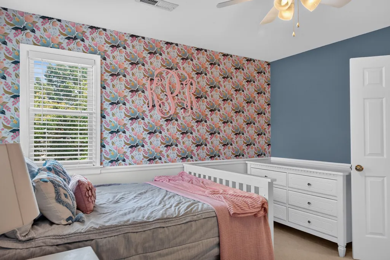
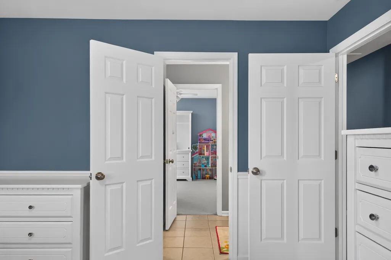
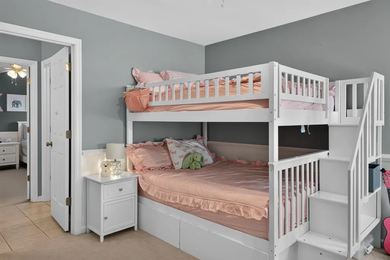
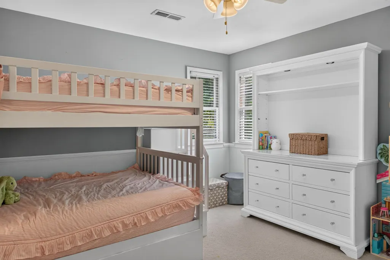
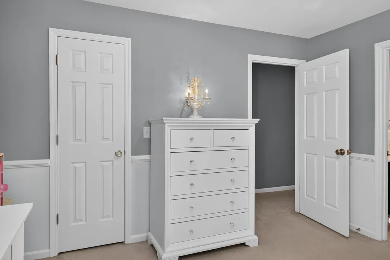
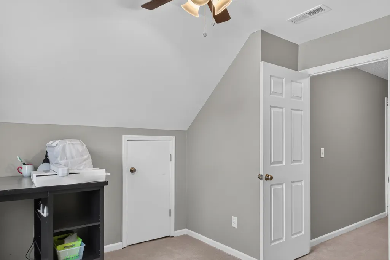
Welcome home to 9001 Chaffin Ln! This 4 bedroom, 3 full bath home has everything you're looking for! Come experience this beauty with a large living room, complete with a gas fireplace, spacious kitchen and lovely bedroom with ensuite on the main level. Multiple flex space areas, an expansive fenced-in backyard with a large, low maintenance composite deck perfect for entertaining or quiet mornings enjoying the cooler temperatures that are SURE to come our way! Upstairs, you'll find the primary suite, an additional flex space area and two more bedrooms, complete with shared ensuite bathroom. Recent updates include a new hardwood staircase, dual fuel HVAC and energy efficient windows! Don't miss your opportunity to own this gem, schedule your showing today!
| Price History | |
|---|---|
| 9/19/2026 | Listed $459,000 |
General Features
| Sewer | Septic Tank |
|---|---|
| Heating | Central,Dual Fuel |
| Cooling | Ceiling Fan(s),Central Air,Electric |
| Utilities | Electricity Connected,Natural Gas Connected,Water Connected |
| Possession | Close Of Escrow |
| Appliances | Water Heater,Refrigerator,Free-Standing Electric Range,Free-Standing Electric Oven,Dishwasher |
| Garage Spaces | 2 |
| Patio/Porch Features | Deck,Front Porch |
| Construction Materials | Brick,Other |
| Year Built | 1988 |
| Levels | Two |
| Property Subtype | Single Family Residence |
| County | Hamilton |
| New Construction | false |
| Property Type | Residential |
| HOA | false |
| Attached Garage | true |
| Subdivision Name | Dogwood Gardens |
| Garage Y/N | true |
| Full Baths | 3 |
| Status | Active |
| Directions | I-75 to exit 7A-Old Lee Hwy. Proceed to Jenkins Rd and turn right. Travel .3 miles to Standifer Gap Rd. Turn left onto Standifer Gap Rd. Travel 2.2 miles on Standifer Gap Rd to Quail Run Dr. Turn lef |
| High School | East Hamilton |
| City | Chattanooga |
| Senior Community Y/N | false |
| MLS Area | Chattanooga |
| Lot Size Units | Acres |
| Lot Size Square Feet | 25264.8 |
| Carport Y/N | false |
| Listing Terms | Cash,Conventional,FHA,VA Loan |
| Elementary School | Apison Elementary |
| Land Lease Y/N | No |
| Tax Annual Amount | 1843.75 |
| Home Warranty Y/N | false |
| Middle/Junior High School | East Hamilton |
| Lease Renewal Y/N | No |
| MLS Area Minor | Chattanooga |
| Additional Parcels Y/N | false |
| Lease Considered Y/N | No |
| Rent Control Y/N | No |
| Standard Status | Active |
| Occupancy Type | Owner |
| MobileHomeRemainsYN | No |
| Legal Description | Lt 259 Swopes Addn No 1 To Quail Ru N Pb42 Pg309 Out Of 150-198.2 For 1 988 |
| Sewer_co_Septic_sp_Tank | true |
| Heating_co_Central | true |
Interior Features
| Interior Amenities | Ceiling Fan(s),Coffered Ceiling(s),Tub/shower Combo,Walk-In Closet(s) |
|---|---|
| Basement | None |
| Flooring | Carpet,Ceramic Tile,Hardwood |
| Total Fireplaces | 1 |
| Fireplace Features | Den |
| Basement (Y/N) | false |
| Air Conditioning Y/N | true |
| Heating Y/N | true |
| Fireplace Y/N | true |
| Above Grade Finished Area | 2781 |
| Total Bedrooms | 4 |
| LivingAreaSource | Tax Records |
| Total Baths | 3 |
Exterior Features
| Exterior Amenities | None |
|---|---|
| Fencing | Fenced,Privacy |
| Parking Features | Driveway,Garage,Garage Faces Side |
| Lot Features | Corner Lot |
| Water Source | Public |
| Lot Size Area | 0.58 |
| Foundation Details | Block |
| Spa | No |
| Building Area Total | 2781 |
| Lot Dimensions | 130.0X195.92 |
| Lot Size Acres | 0.58 |
| Waterfront Y/N | false |
| Crops Included Y/N | No |
| Horse Y/N | No |
| Irrigation Water Rights Y/N | No |
Amenities
- Foreclosure
- Views
- Short Sale
- New Construction
- Adult 55+
- Lease To Own
- No HOA Fees
- Furnished
- Primary On Main
- Air Conditioning
- Seller Finance
- Green
- Fixer Upper
- Horse
- Golf
- Fireplace
- Deck
- Garage
- Basement
- Pool
Property vs Single Family Average in 37421
Price
Taxes
Year Built
 © 2026 Chattanooga Association of Realtors. All rights reserved. Information deemed to be reliable but not guaranteed. The data relating to real estate for sale on this website comes from the Chattanooga Association of Realtors and the Broker Reciprocity Program.sm. Real estate listings held by brokerage firms other than REMAX Properties are marked with the BR logo and detailed information about them includes the name of the listing brokers. Listing broker has attempted to offer accurate data,
 River Counties Association of REALTORS® All information deemed reliable but not guaranteed. All properties are subject to prior sale, change or withdrawal. Neither listing broker(s) or information provider(s) shall be responsible for any typographical errors, misinformation, misprints and shall be held totally harmless. Listing(s) information is provided for consumer's personal, non-commercial use and may not be used for any purpose other than to identify prospective properties consumers may
