
















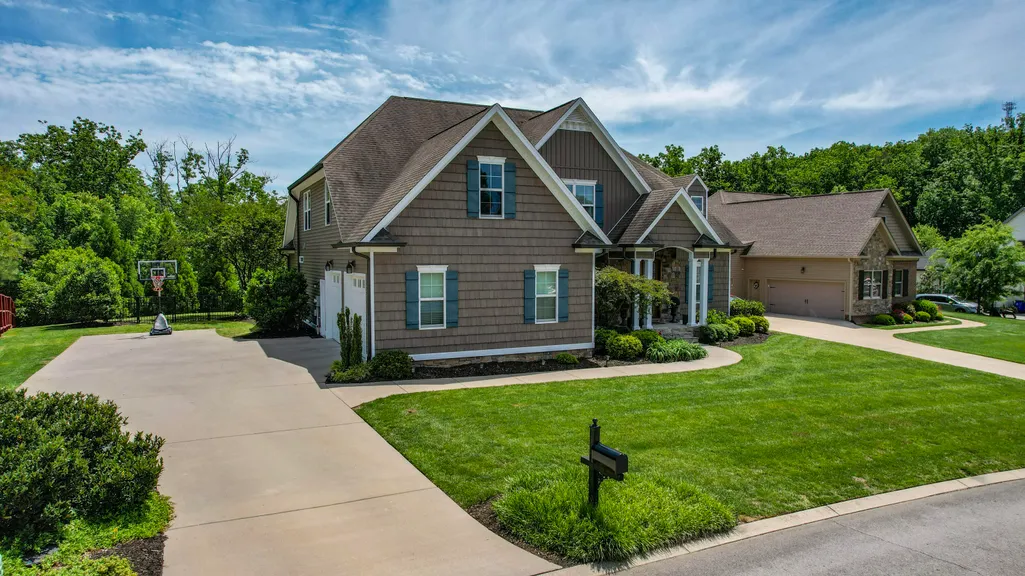

Address
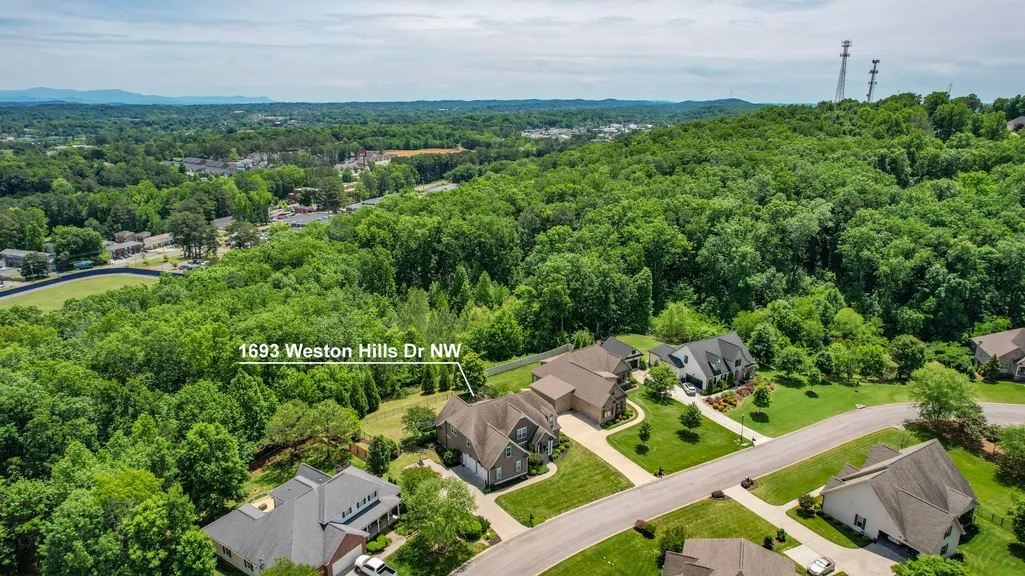
1693 Weston Hills Drive Nw, Cleveland, TN
Price
$ 619,405
Property Attributes
- MLS#20262564
- TypeSingle Family
- Listing Status Active Under Contract
- CountyBradley
- CityCleveland
- NeighborhoodWeston Hills
- Zip37312
- StyleContemporary
- Year Built2015
- Taxes$ 3408
- Price$ 619,405
- Bedrooms4
- Full Bathrooms3
- Half Bathrooms1
- Sqr Footage3024
- Lot Size0.53 Acres
Data Source:
River Counties MLS (RCMLS)
Property Description
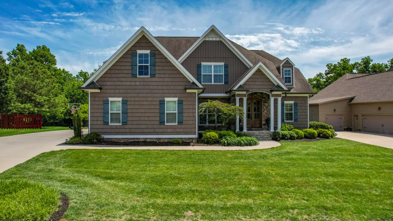
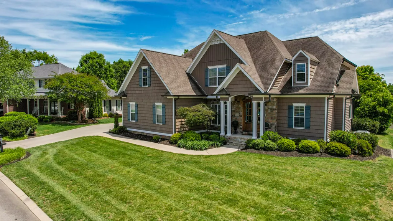
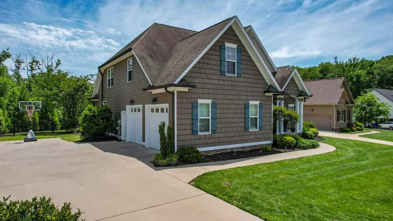
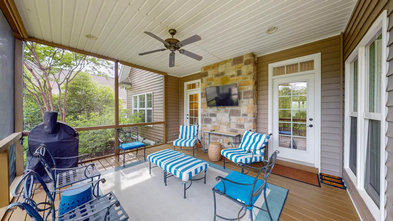
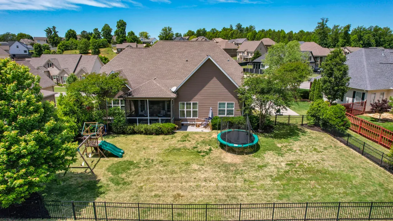
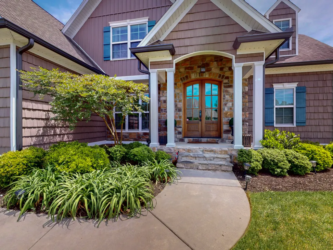
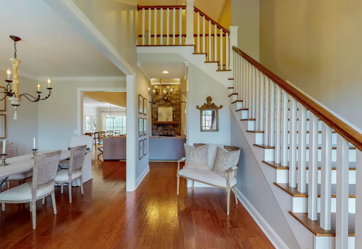
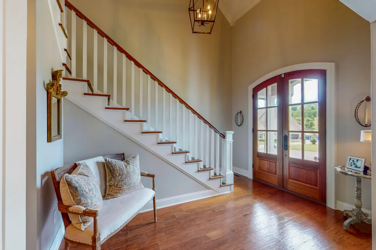
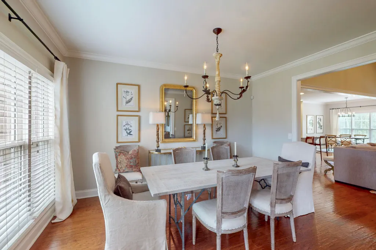
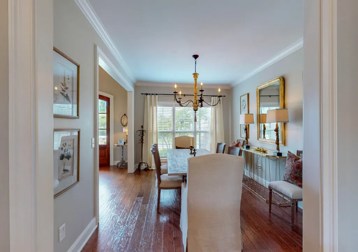
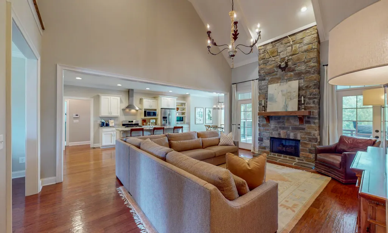
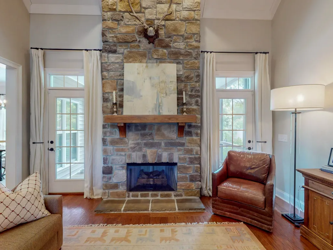
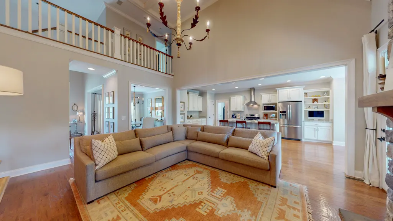
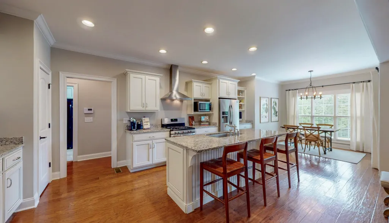
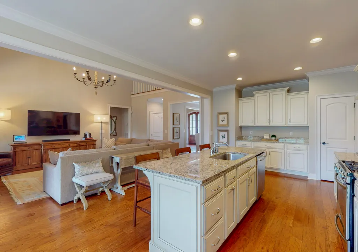
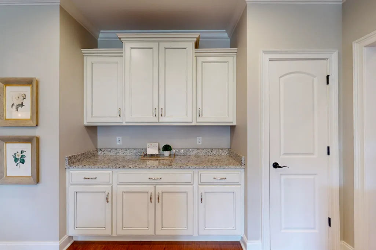
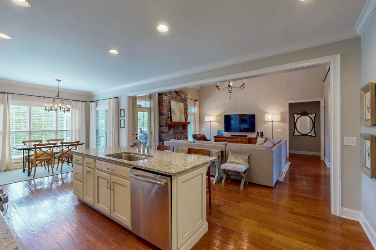
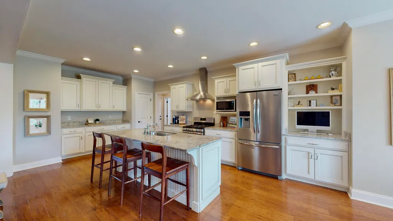
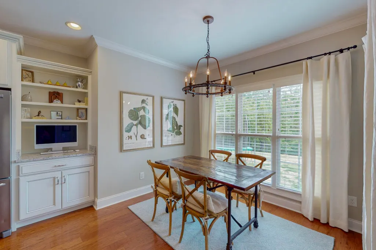
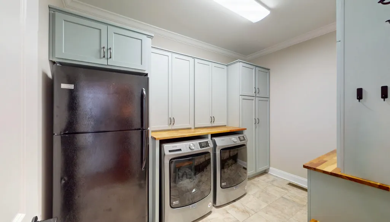
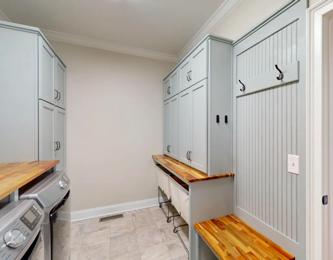
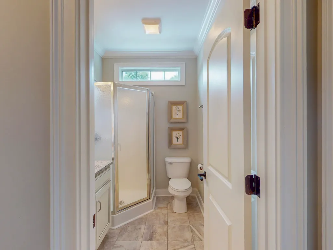
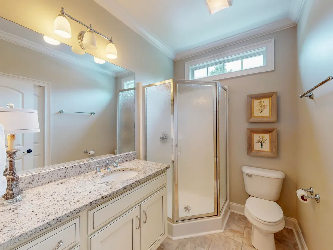
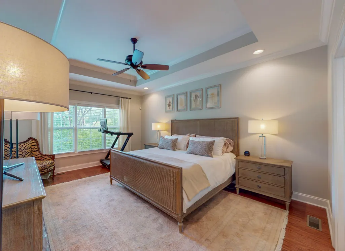
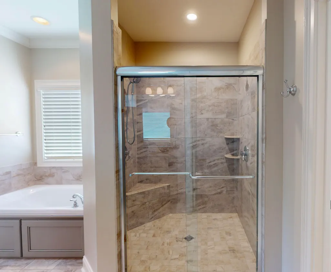
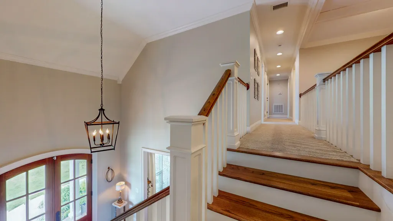
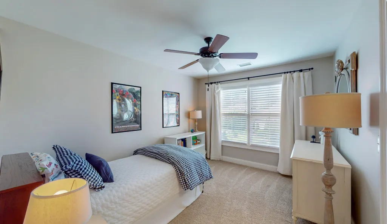
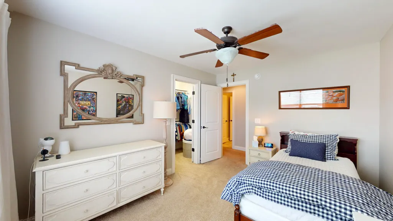
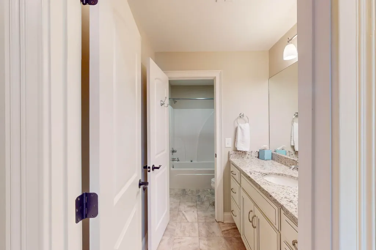
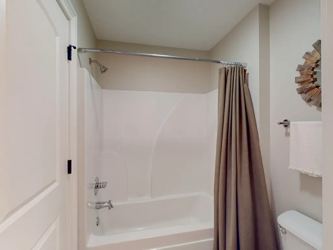
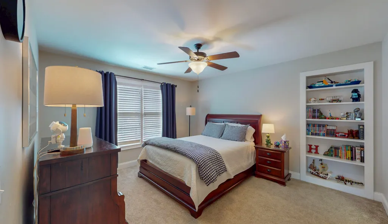
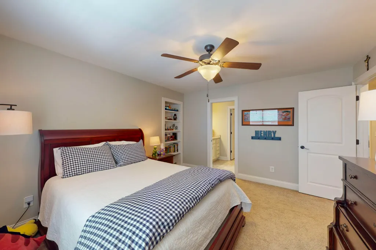
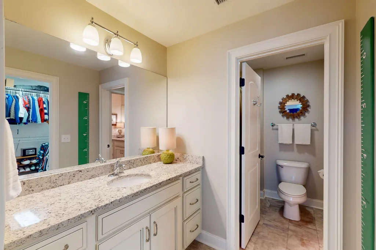
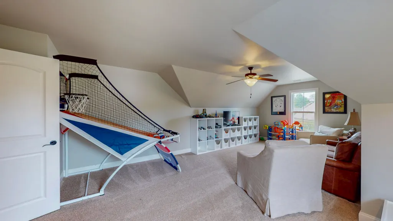
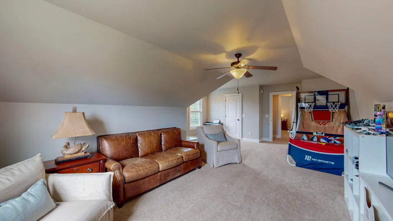
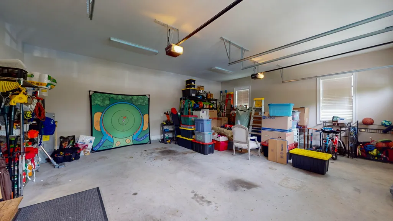
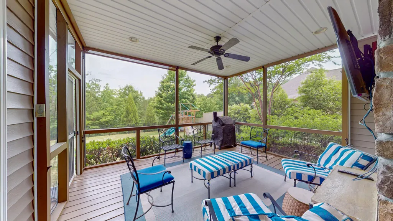
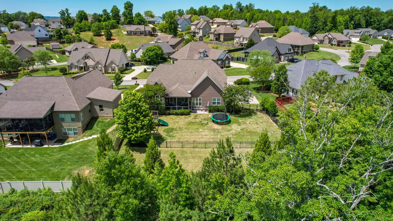
Welcome to 1693 Weston Hills Drive -- where luxury, comfort, and thoughtful design come together in one exceptional home. Perfectly positioned on over a half-acre lot in one of Cleveland's most desirable locations, this beautifully maintained residence offers approximately 3,024 square feet of spacious living designed for both everyday comfort and unforgettable entertaining. From the moment you enter, you'll be impressed by the soaring cathedral ceilings in the Great Room and the inviting open-concept floor plan filled with natural light. The gourmet kitchen is truly the heart of the home, featuring granite countertops, a gas cooktop with decorative vent hood, all appliances included, and even two refrigerators -- making it ideal for hosting gatherings or preparing family meals with ease. The adjoining breakfast room and eat-in kitchen provide generous dining space for every occasion. The main-level owner's suite is a private retreat featuring elegant tray ceilings and a spa-inspired bath complete with granite countertops, double vanities, a soaking tub, and a custom tiled shower. Upstairs offers the perfect setup for children or guests with two bedrooms connected by a Jack-and-Jill bath, plus a super-sized family room perfect for a media room, playroom, or second living area. A hidden storage/safe room adds an extra touch of functionality and security. Additional features include a private mother-in-law suite with its own bath, oversized garage, reinforced attic storage for heavier items, hardwood, tile, and carpet flooring, and a screened-in porch overlooking the private level backyard. Outdoors, enjoy the fully irrigated yard, fantastic curb appeal, and an awesome play set for children. The backyard also provides direct access to a walking trail, creating the perfect blend of recreation and relaxation. Located in the highly sought-after Candies Creek Cherokee Elementary School zone and just minutes from shopping, dining, parks, and everything Cleveland has to offer, this home delivers the perfect combination of elegance, space, and convenience. Schedule your private showing today and experience everything 1693 Weston Hills Drive has to offer!
| Elementary School | Middle School | High School |
|---|---|---|
| Candys Creek Cherokee Elementary School | Cleveland Middle School | Cleveland High School |
| Price History | |
|---|---|
| 5/15/2026 | Listed $619,405 |
General Features
| Living Area | 3024 |
|---|---|
| Sewer | Public Sewer |
| Heating | Central,Electric,Multi Units |
| Cooling | Central Air,Multi Units |
| Utilities | Underground Utilities,Water Connected,Sewer Connected,Phone Connected,Natural Gas Connected,Cable Connected,Electricity Connected |
| Possession | Close Of Escrow |
| Roof | Pitched,Shingle |
| Appliances | See Remarks,Dishwasher,Disposal,Electric Water Heater,Exhaust Fan,Gas Oven,Gas Range,Microwave,Refrigerator |
| HOA Fee | 85 |
| Garage Spaces | 2 |
| Patio/Porch Features | Covered,Front Porch,Patio,Porch,Screened |
| Architectural Style | Contemporary |
| Pool Features | None |
| Security Features | Smoke Detector(s),Security System |
| Construction Materials | Stone,Vinyl Siding |
| Year Built | 2015 |
| View | Trees/Woods,Neighborhood,See Remarks |
| Levels | One and One Half |
| Property Subtype | Single Family Residence |
| Community Features | None |
| Assoc Fee Paid Per | Annually |
| County | Bradley |
| New Construction | false |
| Property Type | Residential |
| HOA | true |
| Attached Garage | true |
| Subdivision Name | Weston Hills |
| Garage Y/N | true |
| Other Structures | None |
| Full Baths | 3 |
| Status | Active Under Contract |
| Directions | I75 to exit 25 to Georgetown Road to Weston Hill Drive |
| High School | Cleveland |
| City | Cleveland |
| Lot Size Units | Acres |
| Lot Size Square Feet | 23086.8 |
| Carport Y/N | false |
| Listing Terms | Cash,Conventional,FHA,VA Loan |
| Elementary School | Candys Creek Cherokee |
| Tax Annual Amount | 3408.47 |
| Middle/Junior High School | Cleveland |
| Property Condition | Updated/Remodeled |
| Structure Type | House |
| Standard Status | Active Under Contract |
Interior Features
| Interior Amenities | See Remarks,Walk-In Shower,Split Bedrooms,Walk-In Closet(s),Tray Ceiling(s),Storage,Soaking Tub,Primary Downstairs,Pantry,Open Floorplan,Kitchen Island,High Speed Internet,High Ceilings,Granite Counters,Double Vanity,Bathroom Mirror(s),Beamed Ceilings,Bookcases,Built-in Features,Cathedral Ceiling(s),Ceiling Fan(s),Crown Molding |
|---|---|
| Basement | Crawl Space |
| Flooring | Carpet,Hardwood,Tile |
| Air Conditioning Y/N | true |
| Heating Y/N | true |
| Window Features | Vinyl Frames,Window Treatments,Screens,Blinds,Drapes,Insulated Windows,Low-Emissivity Windows |
| Fireplace Y/N | true |
| Half Baths | 1 |
| Laundry Features | See Remarks,Main Level,Laundry Room |
| Total Bedrooms | 4 |
| LivingAreaSource | Public Records |
| Total Baths | 4 |
Exterior Features
| Exterior Amenities | Rain Gutters |
|---|---|
| Fencing | See Remarks,Fenced |
| Parking Features | Concrete,Driveway,Garage,Garage Door Opener |
| Lot Features | Mailbox,Level,Cleared |
| Water Source | Public |
| Lot Size Area | 0.53 |
| Foundation Details | Block,Permanent |
| Lot Dimensions | 90X195X128X266 |
| Lot Size Acres | 0.53 |
| Road Surface Type | Asphalt |
| Waterfront Y/N | false |
| Road Frontage Type | City Street |
| Other Equipment | Satellite Dish,Irrigation Equipment |
| Road Responsibility | Public Maintained Road |
Amenities
- Foreclosure
- Views
- Short Sale
- New Construction
- Adult 55+
- Lease To Own
- No HOA Fees
- Furnished
- Primary On Main
- Air Conditioning
- Seller Finance
- Green
- Fixer Upper
- Horse
- Golf
- Fireplace
- Deck
- Garage
- Basement
- Pool
Property vs Single Family Average in 37312
Price
Taxes
Year Built

 River Counties Association of REALTORS® All information deemed reliable but not guaranteed. All properties are subject to prior sale, change or withdrawal. Neither listing broker(s) or information provider(s) shall be responsible for any typographical errors, misinformation, misprints and shall be held totally harmless. Listing(s) information is provided for consumer's personal, non-commercial use and may not be used for any purpose other than to identify prospective properties consumers may
