

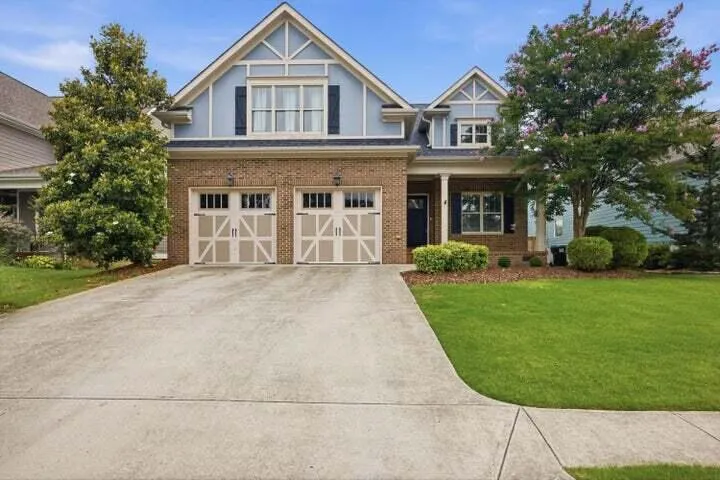

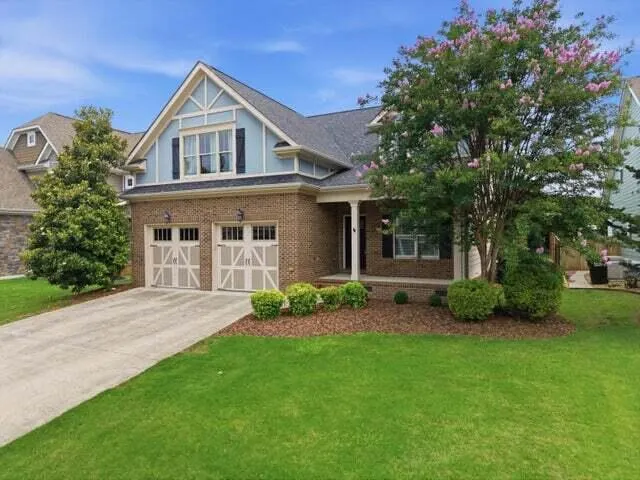
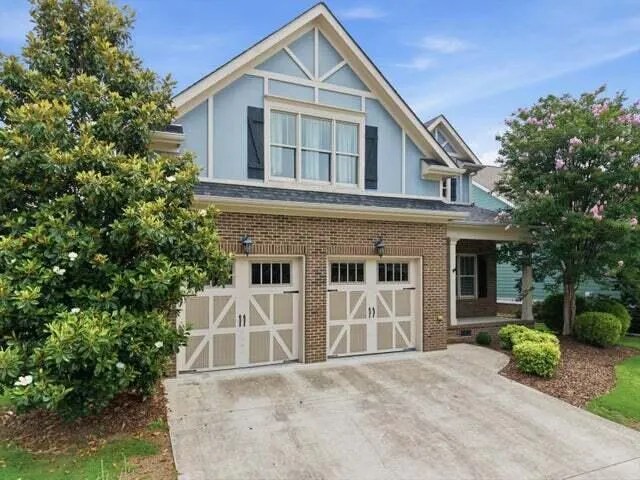













Address
9041 Silver Maple Drive, Ooltewah, TN
Price
$ 475,000
Property Attributes
- MLS#20262989
- TypeSingle Family
- Listing Status Pending
- CountyHamilton
- CityOoltewah
- NeighborhoodThe Retreat at White Oak
- Zip37363
- StyleOther
- Year Built2014
- Taxes$ 2113
- Price$ 475,000
- Bedrooms4
- Full Bathrooms3
- Half Bathrooms1
- Sqr Footage2428
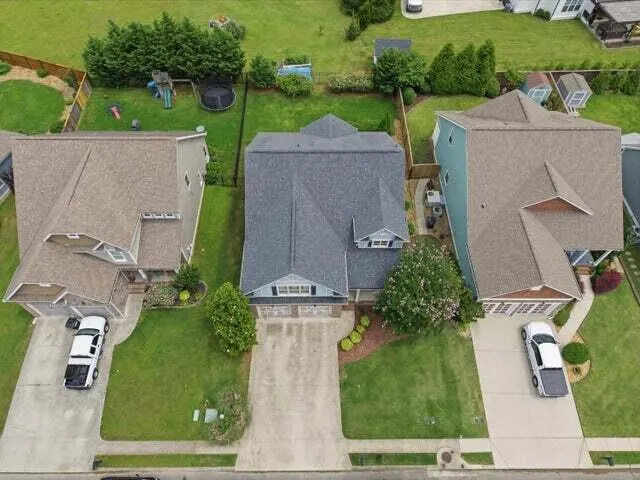
- Lot Size0.17 Acres
Data Source:
River Counties MLS (RCMLS)
Property Description
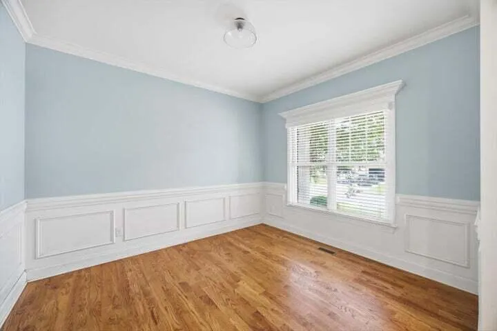
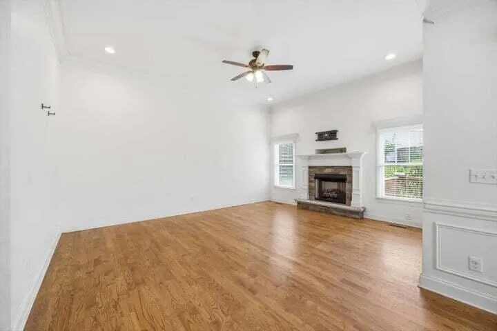
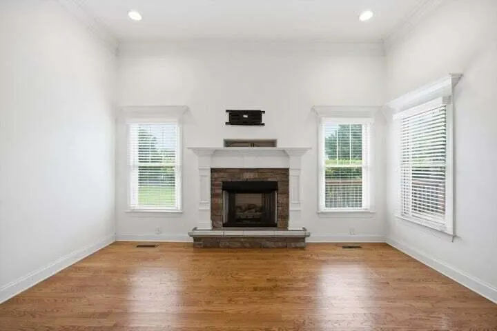
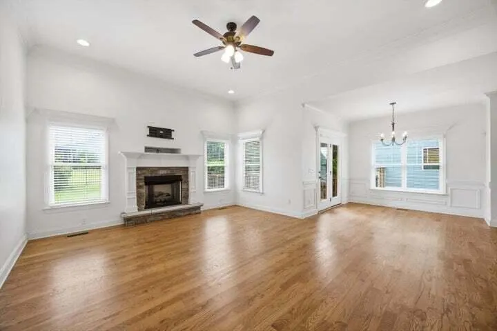
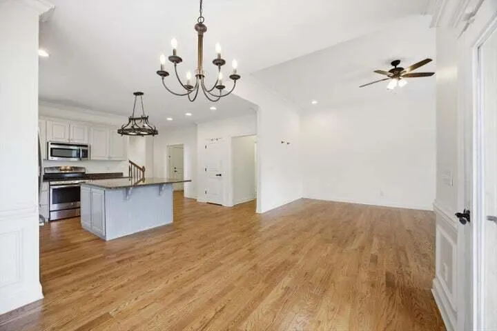
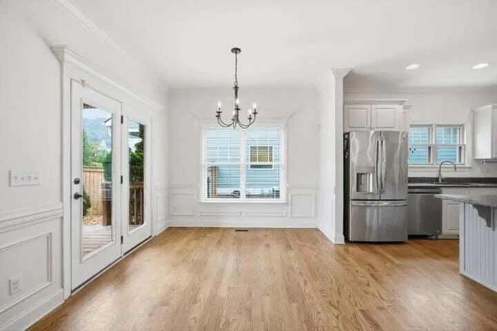
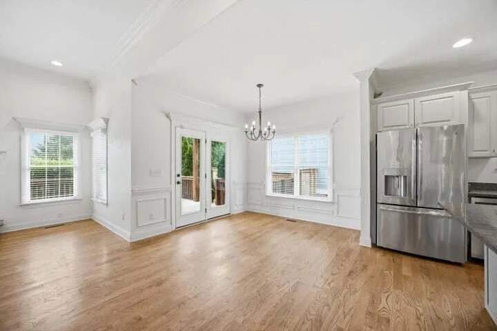
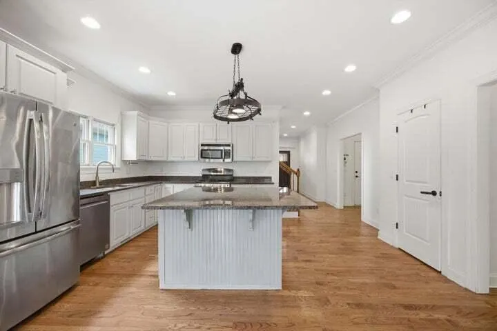
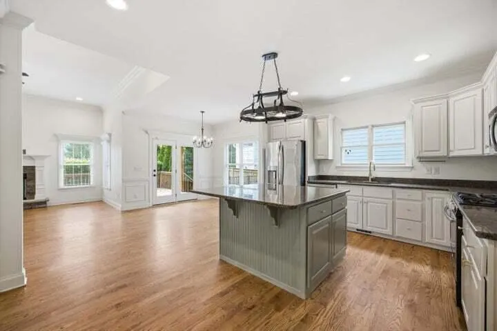
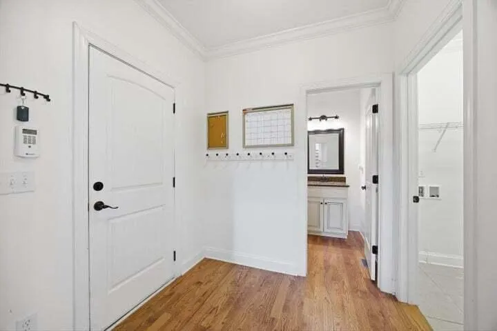
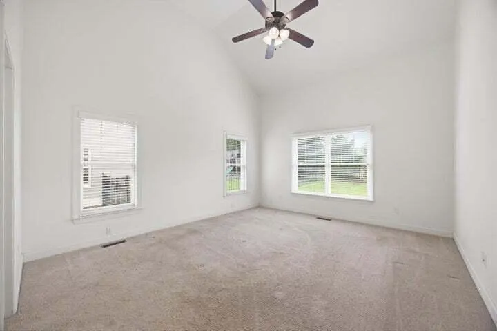
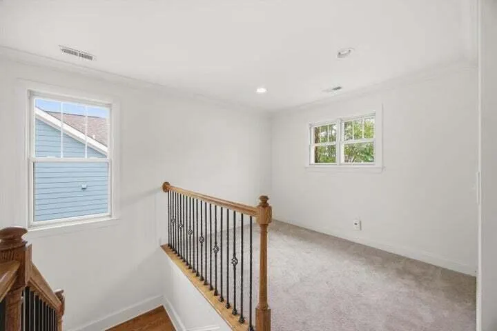
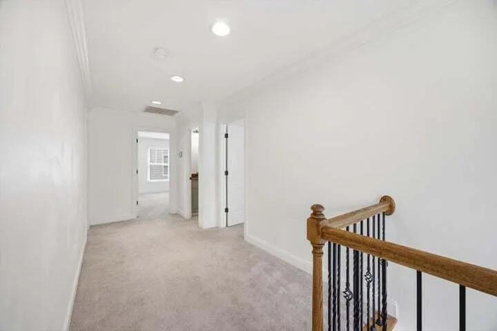
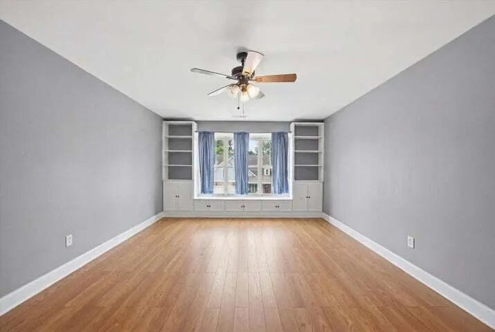
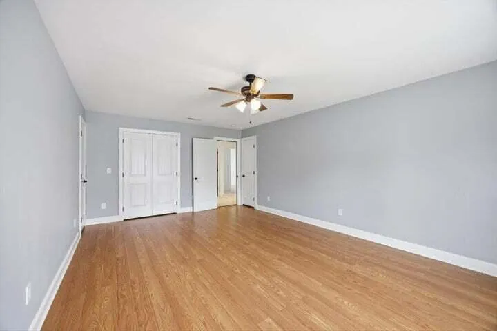
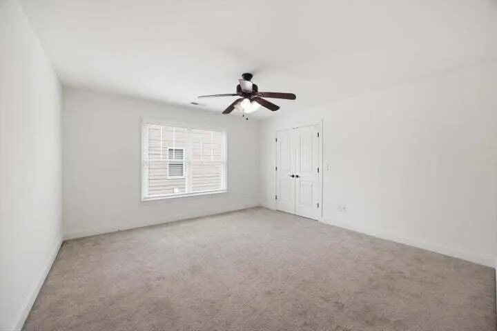
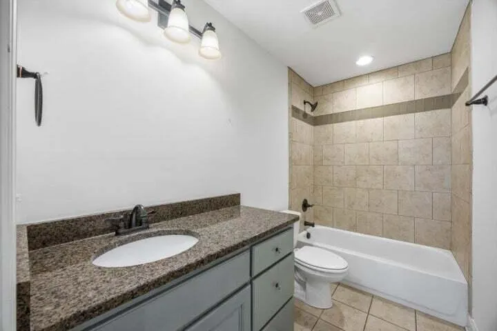
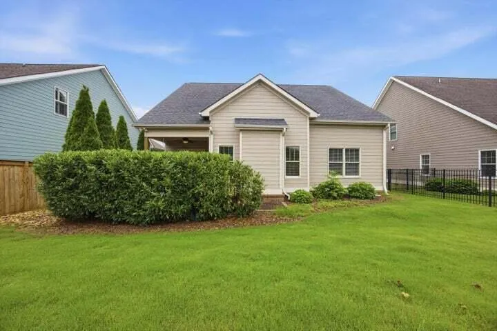
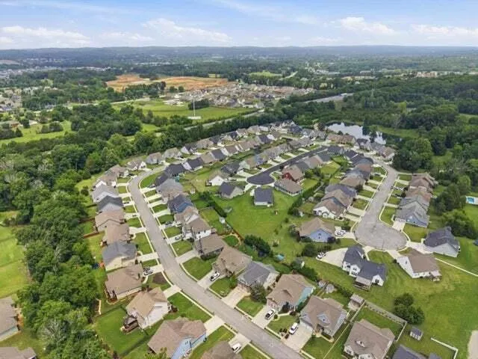
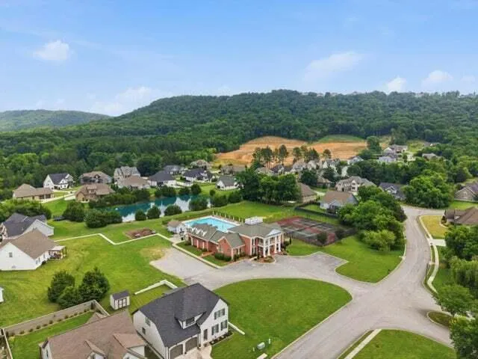
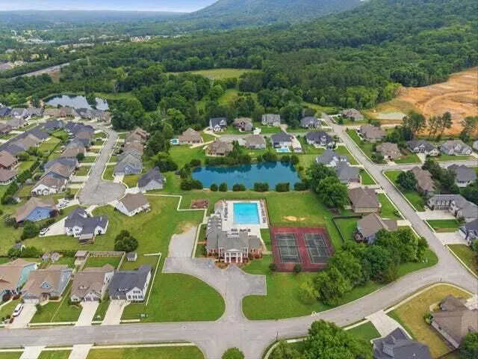
Did somebody say gated community with top tier amenities for under $500,000? I know, we cant believe it either! Your next home is calling in The Retreats at White Oak! This move-in ready 4-bedroom, 2.5-bath home offers the perfect blend of style, functionality, and location in the heart of Ooltewah, just minutes from shopping, dining, and convenient interstate access. Recent updates include a beautifully reimagined kitchen featuring modern finishes, newly painted cabinetry, and a fresh contemporary feel that makes this home truly stand out. The thoughtfully designed floor plan offers open-concept living, ideal for both everyday living and entertaining, with spacious living areas, quality finishes, and abundant natural light throughout. The finished attic conversion adds approximately 160 additional square feet, creating a true 4th bedroom that offers flexibility for guests, a home office, bonus space, or growing families. Enjoy all the amenities The Retreats at White Oak has to offer, including sidewalks, community pool, Tennis courts, clubhouse, and beautifully maintained common areas. Schedule your private showing today!
| Elementary School | Middle School | High School |
|---|---|---|
| Ooltewah Elementary School | Hunter Middle School | Ooltewah High School |
| Price History | |
|---|---|
| 6/10/2026 | Listed $495,000 |
| 6/16/2026 | 1$489,900 |
| 7/7/2026 | 3$475,000 |
General Features
| Living Area | 2428 |
|---|---|
| Sewer | Public Sewer |
| Heating | Natural Gas,Central |
| Cooling | Ceiling Fan(s),Central Air |
| Utilities | Underground Utilities,Water Connected,Water Available,Sewer Connected,Sewer Available,Phone Available,Natural Gas Connected,Natural Gas Available,Cable Available,Electricity Available,Electricity Connected |
| Possession | Close Of Escrow |
| Roof | Shingle |
| Appliances | Convection Oven,Dishwasher,Disposal,Electric Cooktop,Electric Oven,Electric Range,Microwave |
| HOA Fee | 900 |
| Garage Spaces | 2 |
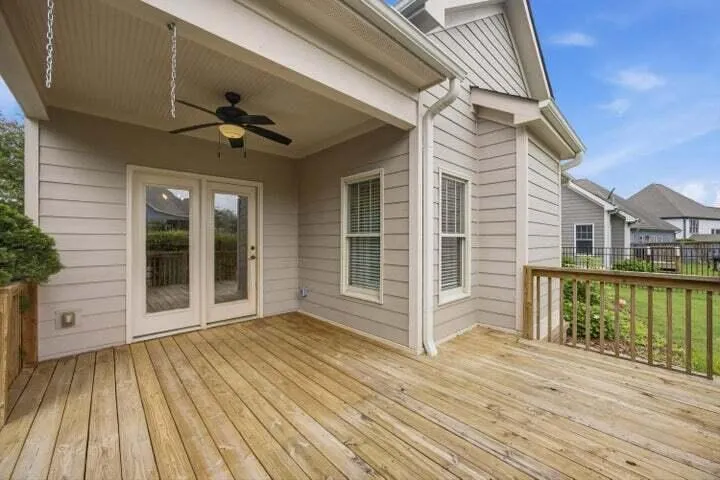
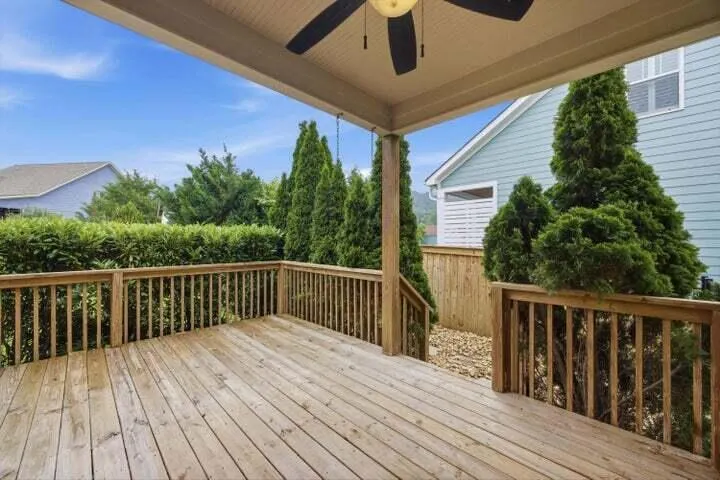
| Patio/Porch Features | Front Porch,Patio,Porch,Rear Porch |
| Architectural Style | Other |
| Pool Features | Outdoor Pool,Association,Community,Fenced,Heated,In Ground |
| Security Features | Security Fence,24 Hour Security,Gated Community |
| Construction Materials | Brick,HardiPlank Type,Vinyl Siding |
| Year Built | 2014 |
| Levels | Two |
| Property Subtype | Single Family Residence |
| Community Features | Clubhouse,Gated,Pool,Sidewalks |
| Assoc Fee Paid Per | Annually |
| County | Hamilton |
| New Construction | false |
| Property Type | Residential |
| HOA | true |
| Attached Garage | true |
| Subdivision Name | The Retreat at White Oak |
| Garage Y/N | true |
| Other Structures | Other |
| Full Baths | 3 |
| Status | Pending |
| Directions | I-75 north to Ooltewah exit (exit 11). Left at light then right on Mtn. View Rd. Go approx. 2 miles...past Publix on left. Turn right on Ooltewah-Georgetown Rd. then left into the entrance of The Retreats at White Oak. |
| High School | Ooltewah |
| City | Ooltewah |
| Lot Size Units | Acres |
| Lot Size Square Feet | 7405.2 |
| Carport Y/N | false |
| Listing Terms | Cash,Conventional,FHA,USDA Loan,VA Loan |
| Elementary School | Ooltewah |
| Tax Annual Amount | 2113.55 |
| Middle/Junior High School | Hunter |
| Property Condition | Updated/Remodeled |
| Structure Type | House |
| Standard Status | Pending |
Interior Features
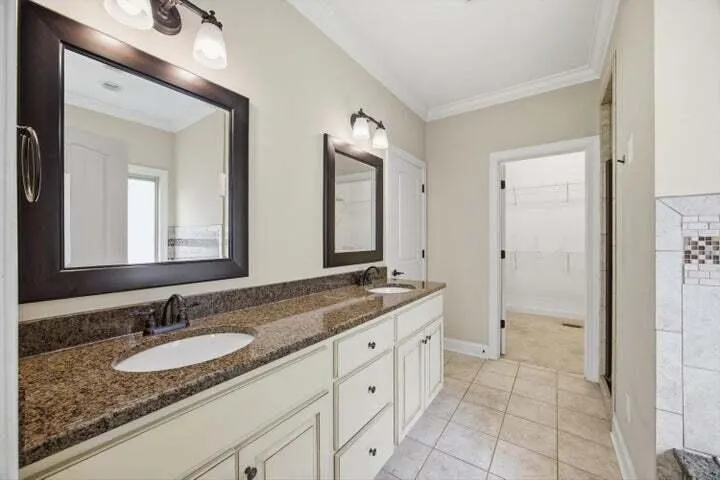
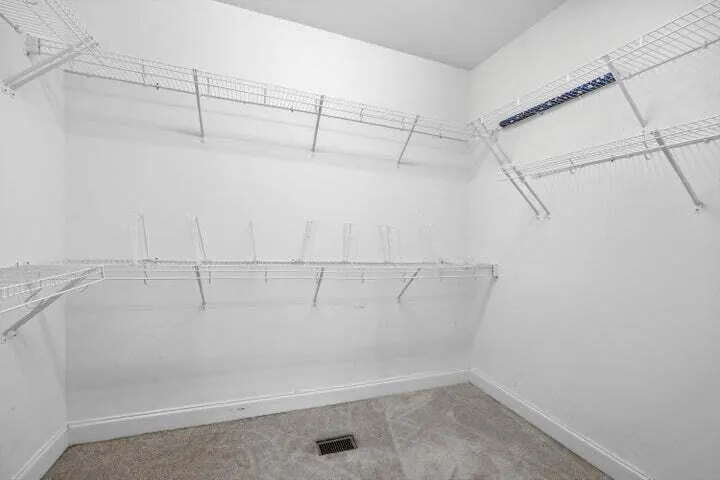
| Interior Amenities | Split Bedrooms,Walk-In Closet(s),Storage,Soaking Tub,Primary Downstairs,Pantry,Open Floorplan,Kitchen Island,High Speed Internet,Eat-in Kitchen,Double Vanity,Cathedral Ceiling(s),Ceiling Fan(s),Crown Molding |
|---|---|
| Basement | Crawl Space |
| Flooring | Carpet,Engineered Hardwood,Tile |
| Air Conditioning Y/N | true |
| Heating Y/N | true |
| Window Features | Vinyl Frames,Double Pane Windows |
| Fireplace Y/N | true |
| Half Baths | 1 |
| Laundry Features | Lower Level,Laundry Room |
| Total Bedrooms | 4 |
| LivingAreaSource | Public Records |
| Total Baths | 4 |
Exterior Features
| Exterior Amenities | Rain Gutters |
|---|---|
| Parking Features | Paved,Concrete,Driveway,Garage,Off Street |
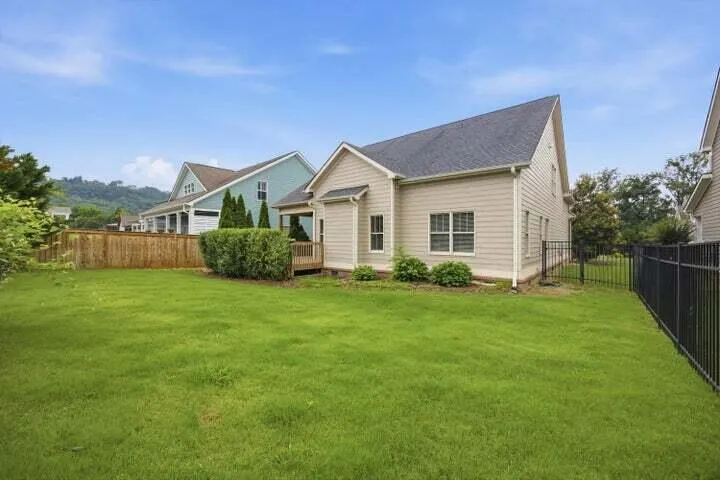
| Lot Features | Level,Cleared |
| Water Source | Public |
| Lot Size Area | 0.17 |
| Foundation Details | Block |
| Lot Dimensions | 60X125 |
| Lot Size Acres | 0.17 |
| Road Surface Type | Asphalt,Paved |
| Waterfront Y/N | false |
| Road Frontage Type | City Street |
| Road Responsibility | Public Maintained Road |
Amenities
- Foreclosure
- Views
- Short Sale
- New Construction
- Adult 55+
- Lease To Own
- No HOA Fees
- Furnished
- Primary On Main
- Air Conditioning
- Seller Finance
- Green
- Fixer Upper
- Horse
- Golf
- Fireplace
- Deck
- Garage
- Basement
- Pool
Property vs Single Family Average in 37363
Price
Taxes
Year Built
 © 2026 Chattanooga Association of Realtors. All rights reserved. Information deemed to be reliable but not guaranteed. The data relating to real estate for sale on this website comes from the Chattanooga Association of Realtors and the Broker Reciprocity Program.sm. Real estate listings held by brokerage firms other than REMAX Properties are marked with the BR logo and detailed information about them includes the name of the listing brokers. Listing broker has attempted to offer accurate data,
 River Counties Association of REALTORS® All information deemed reliable but not guaranteed. All properties are subject to prior sale, change or withdrawal. Neither listing broker(s) or information provider(s) shall be responsible for any typographical errors, misinformation, misprints and shall be held totally harmless. Listing(s) information is provided for consumer's personal, non-commercial use and may not be used for any purpose other than to identify prospective properties consumers may
