







Address
166 Arthur Lane Nw, Cleveland, TN
Price
$ 459,500
Property Attributes
- MLS#20263112
- TypeSingle Family
- Listing Status Active
- CountyBradley
- CityCleveland
- NeighborhoodKings Court (Bradley)
- Zip37312
- StyleRanch
- Year Built2025
- Taxes$ 3500
- Price$ 459,500
- Bedrooms2
- Full Bathrooms2
- Half Bathrooms1
- Sqr Footage1800
- Lot Size0.22 Acres
Data Source:
River Counties MLS (RCMLS)
Property Description
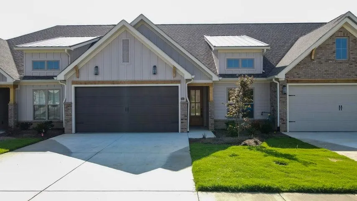
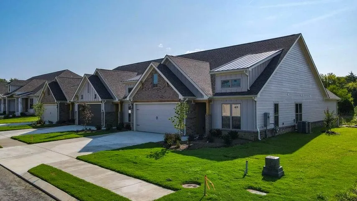
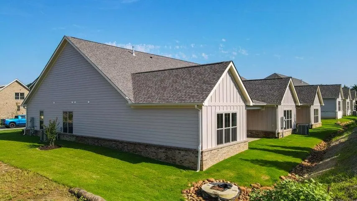
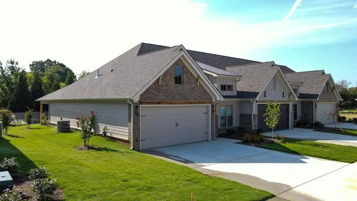
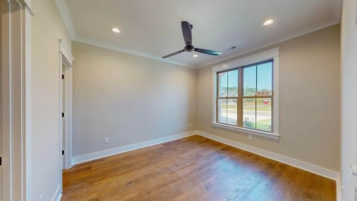
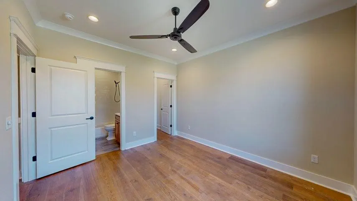
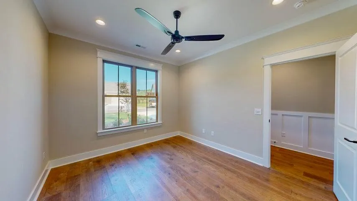
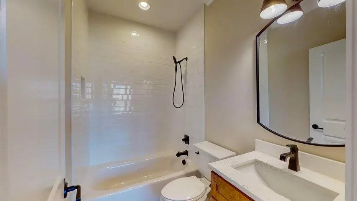
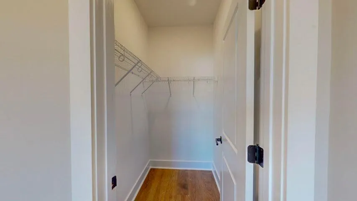
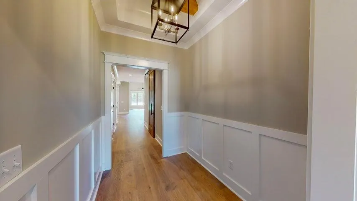
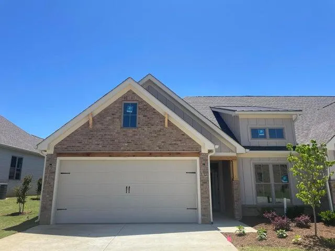
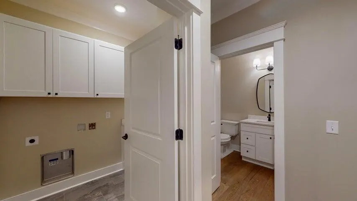
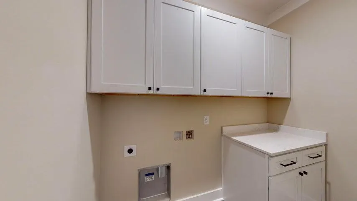
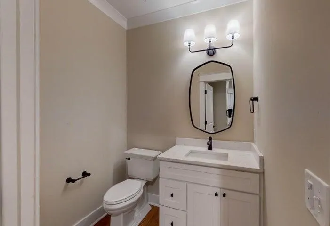
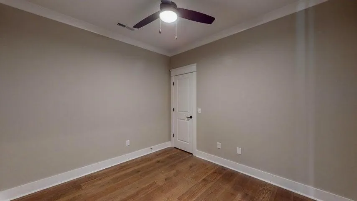
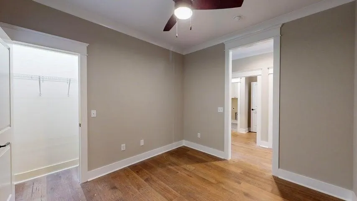
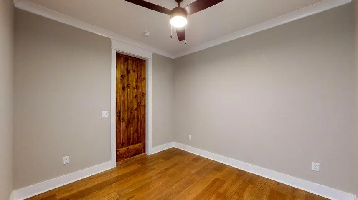
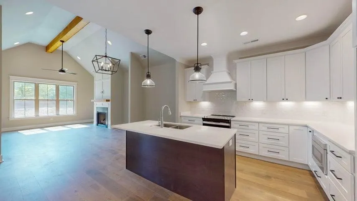
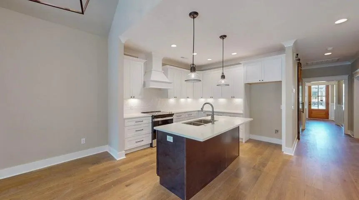
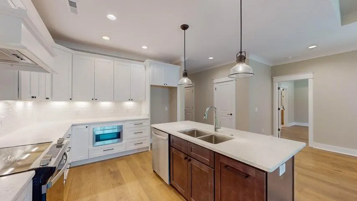
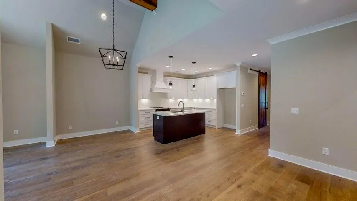
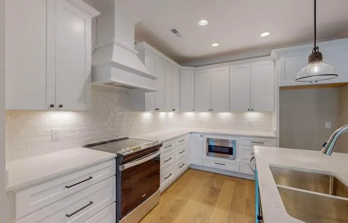
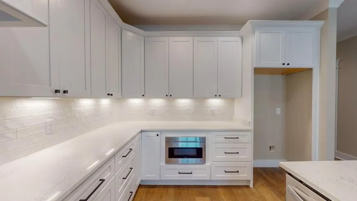
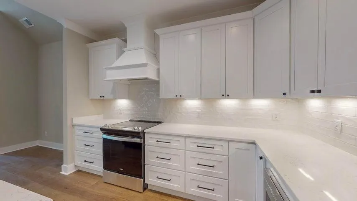
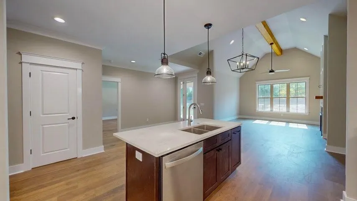
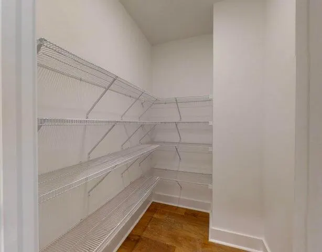
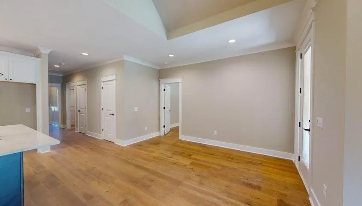
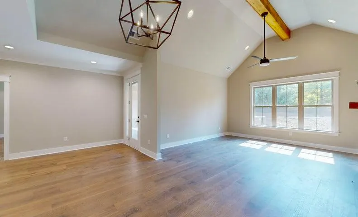
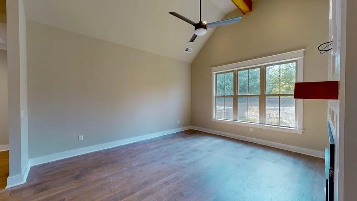
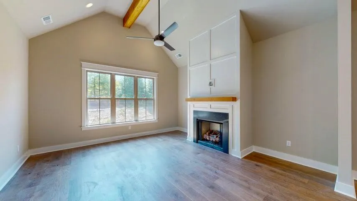
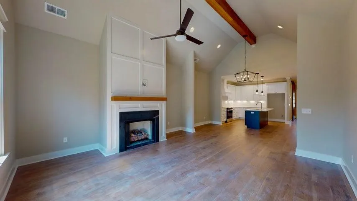
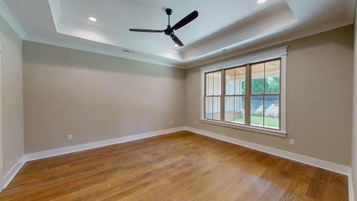
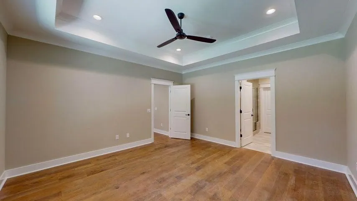
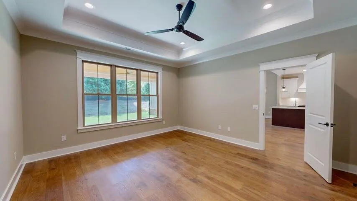
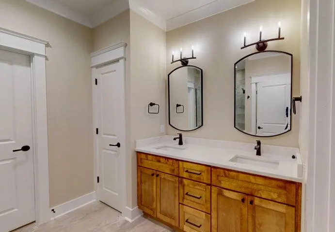
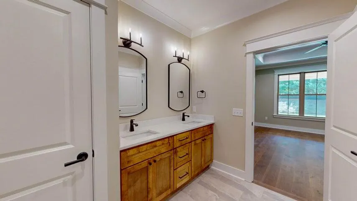
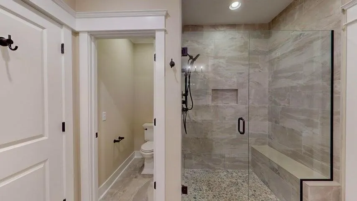
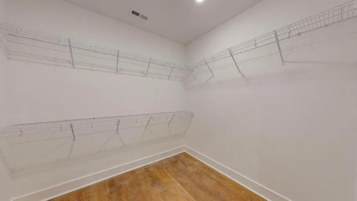
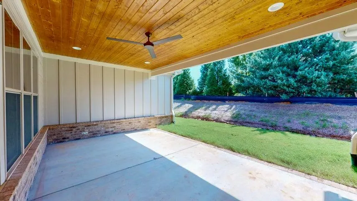
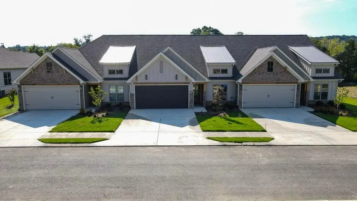
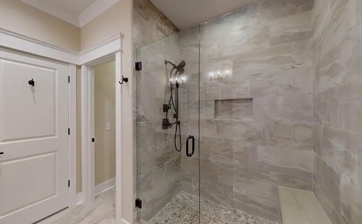
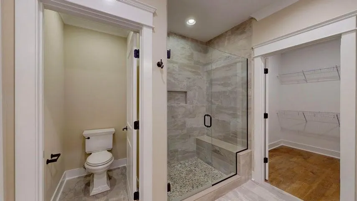
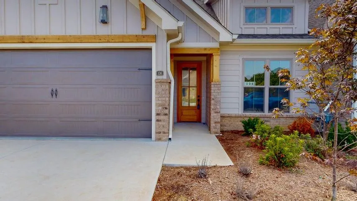
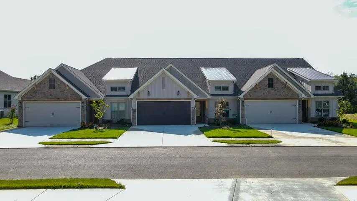
Welcome to your dream townhome in beautiful Cleveland TN! These homes are in the perfect location and are accessible to shopping, restaurants, and all that SE Tennessee has to offer. This luxurious 2-bedroom, 2.5-bath townhome is the epitome of elegance and comfort. As you step inside, you're greeted by the timeless beauty of hardwood and tile floors that grace the entire home, creating an inviting and sophisticated atmosphere throughout. The heart of this home is its gourmet kitchen, featuring a generous island, exquisite tile backsplash, a large pantry, granite countertops, and top-of-the-line stainless steel appliances, including an electric range, microwave, and dishwasher. A dedicated laundry room with cabinets ensures functionality and organization in your daily routines. The master suite is a sanctuary of luxury, complete with a trey ceiling, a spacious walk-in closet, and a master bath that boasts double vanities, a large tile shower, and all the space you desire. Bedroom 2 is a retreat of its own, with a private bathroom for added convenience and privacy. The flexible space in this townhome is perfect for creating your ideal home office, exercise room, or whatever suits your lifestyle best. Cozy up in the great room by the gas log fireplace, creating the perfect ambiance for relaxation and entertaining. Step outside to the large covered back porch, the ideal spot for unwinding and enjoying the outdoors in all seasons. Additional storage space is accessible via the attic above the garage, providing room for all your belongings. Pictures are of similar units.
| Elementary School | Middle School | High School |
|---|---|---|
| Ross-Yates Elementary School | Cleveland Middle School | Cleveland High School |
| Price History | |
|---|---|
| 6/15/2026 | Listed $459,500 |
General Features
| Living Area | 1800 |
|---|---|
| Sewer | Public Sewer |
| Heating | Natural Gas,Central |
| Cooling | Ceiling Fan(s),Central Air |
| Utilities | High Speed Internet Available,Water Connected,Natural Gas Connected,Cable Available,Electricity Connected |
| Possession | Close Of Escrow |
| Roof | Metal,Pitched,Shingle |
| Appliances | Dishwasher,Disposal,Electric Range,Electric Water Heater,Exhaust Fan,Microwave |
| HOA Fee | 1700 |
| Garage Spaces | 2 |
| Patio/Porch Features | Covered,Rear Porch |
| Architectural Style | Ranch |
| Pool Features | None |
| Construction Materials | Brick Veneer,HardiPlank Type |
| Year Built | 2025 |
| Levels | One |
| Property Subtype | Single Family Residence |
| Community Features | Curbs,Sidewalks,Street Lights |
| Assoc Fee Paid Per | Annually |
| County | Bradley |
| New Construction | true |
| Property Type | Residential |
| HOA | true |
| Attached Garage | true |
| Subdivision Name | Kings Court (Bradley) |
| Garage Y/N | true |
| Other Structures | None |
| Full Baths | 2 |
| Status | Active |
| Directions | From I-75 take exit 27 and travel east on Paul Huff Pkwy. Turn left on N Lee Highway and go 0.5 miles to left on Kings Den Drive. Turn right on Arthur Lane. Property is on the right. |
| High School | Cleveland |
| City | Cleveland |
| Lot Size Units | Acres |
| Lot Size Square Feet | 9583.2 |
| Carport Y/N | false |
| Listing Terms | Cash,Conventional,FHA,VA Loan |
| Elementary School | Ross-Yates |
| Tax Annual Amount | 3500 |
| Middle/Junior High School | Cleveland |
| Property Condition | New Construction |
| Standard Status | Active |
Interior Features
| Interior Amenities | Walk-In Shower,Split Bedrooms,Walk-In Closet(s),Tray Ceiling(s),Open Floorplan,Kitchen Island,High Ceilings,Granite Counters,Eat-in Kitchen,Double Vanity,Bathroom Mirror(s),Beamed Ceilings,Breakfast Bar,Cathedral Ceiling(s),Ceiling Fan(s),Crown Molding |
|---|---|
| Basement | None |
| Flooring | Engineered Hardwood,Tile |
| Air Conditioning Y/N | true |
| Heating Y/N | true |
| Window Features | Vinyl Frames,Double Pane Windows,Insulated Windows |
| Fireplace Y/N | true |
| Half Baths | 1 |
| Laundry Features | Laundry Room |
| Total Bedrooms | 2 |
| LivingAreaSource | Builder |
| Total Baths | 3 |
Exterior Features
| Exterior Amenities | Rain Gutters |
|---|---|
| Fencing | None |
| Parking Features | Concrete,Garage,Garage Door Opener |
| Lot Features | Mailbox,Level,Landscaped,Cleared |
| Water Source | Public |
| Lot Size Area | 0.22 |
| Foundation Details | Block,Brick/Mortar,Slab |
| Lot Dimensions | 75x125 |
| Lot Size Acres | 0.22 |
| Road Surface Type | Asphalt |
| Waterfront Y/N | false |
| Road Frontage Type | City Street |
| Road Responsibility | Public Maintained Road |
| Horse Y/N | false |
Amenities
- Foreclosure
- Views
- Short Sale
- New Construction
- Adult 55+
- Lease To Own
- No HOA Fees
- Furnished
- Primary On Main
- Air Conditioning
- Seller Finance
- Green
- Fixer Upper
- Horse
- Golf
- Fireplace
- Deck
- Garage
- Basement
- Pool
Property vs Single Family Average in 37312
Price
Taxes
Year Built
 © 2026 Chattanooga Association of Realtors. All rights reserved. Information deemed to be reliable but not guaranteed. The data relating to real estate for sale on this website comes from the Chattanooga Association of Realtors and the Broker Reciprocity Program.sm. Real estate listings held by brokerage firms other than REMAX Properties are marked with the BR logo and detailed information about them includes the name of the listing brokers. Listing broker has attempted to offer accurate data,
 River Counties Association of REALTORS® All information deemed reliable but not guaranteed. All properties are subject to prior sale, change or withdrawal. Neither listing broker(s) or information provider(s) shall be responsible for any typographical errors, misinformation, misprints and shall be held totally harmless. Listing(s) information is provided for consumer's personal, non-commercial use and may not be used for any purpose other than to identify prospective properties consumers may
