


















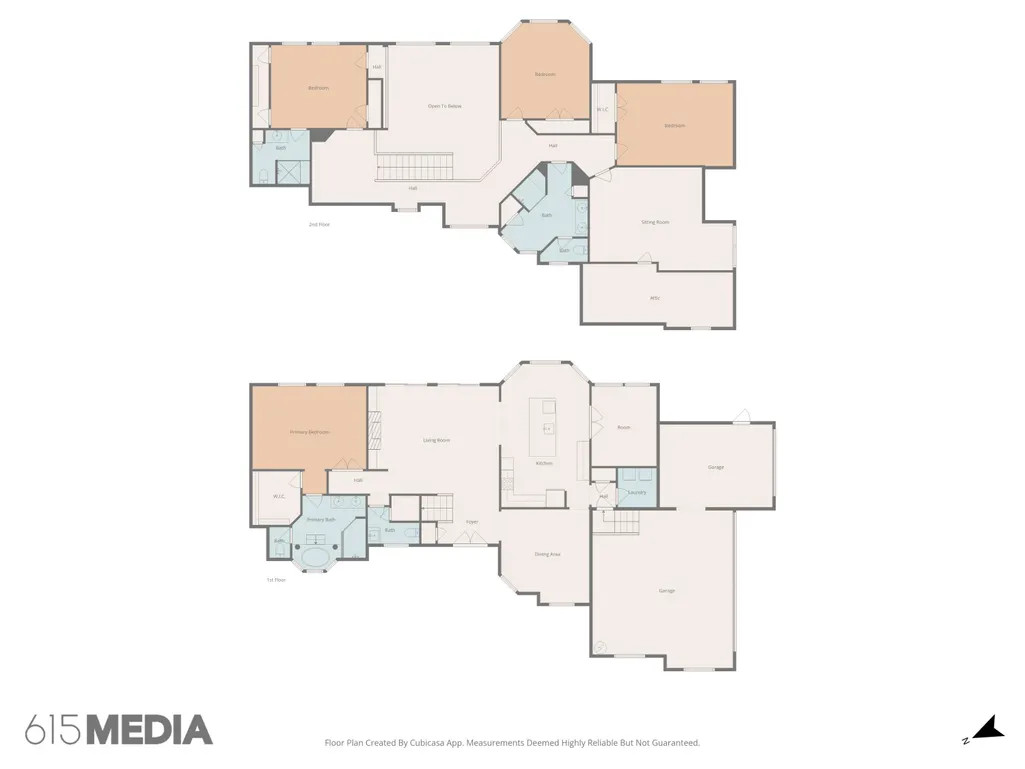
Address
7701 Camelot Lane, Chattanooga, TN
Price
$ 1,295,000
Property Attributes
- MLS#1527111
- TypeSingle Family
- Listing Status Active
- CountyHamilton
- CityChattanooga
- AreaChattanooga
- NeighborhoodDrake Forest
- Zip37421
- StyleContemporary
- Year Built2013
- Taxes$ 6314
- Price$ 1,295,000
- Bedrooms4
- Full Bathrooms3
- Half Bathrooms1
- Sqr Footage3989
- Lot Size0.6 Acres
Data Source:
Greater Chattanooga MLS (GCAR)
Property Description
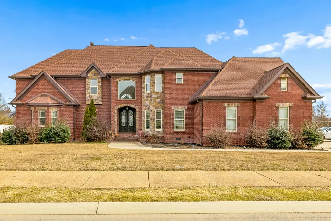
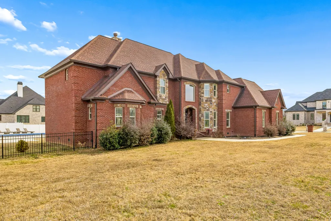
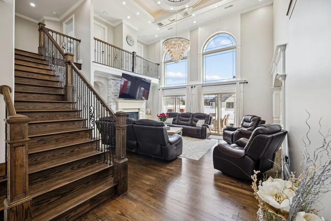
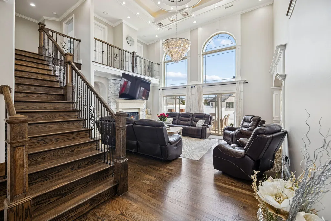
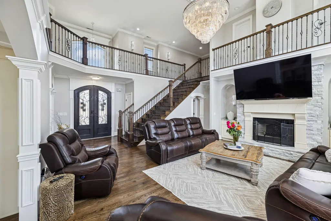
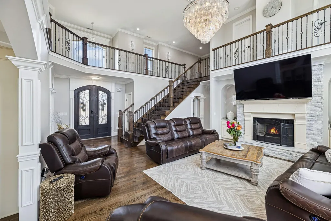
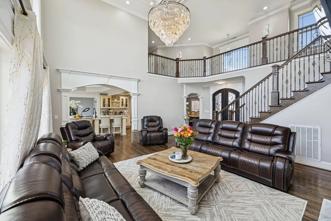
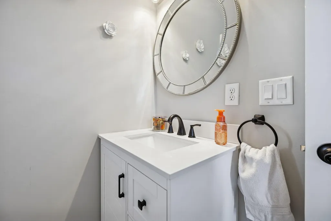
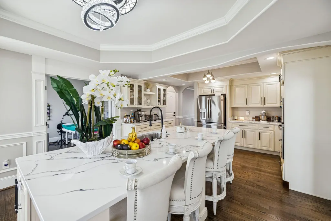
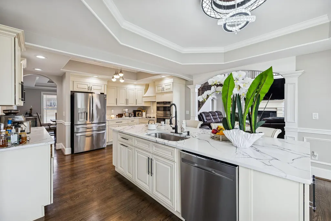
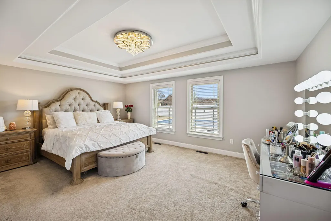
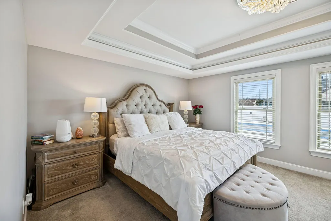
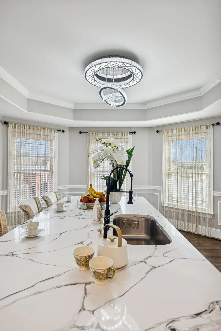
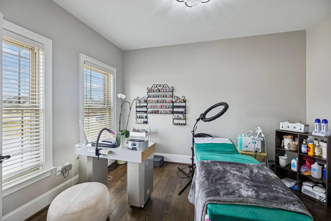
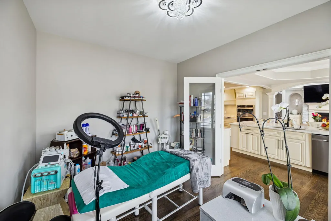
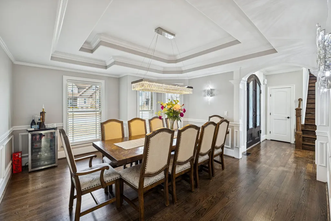
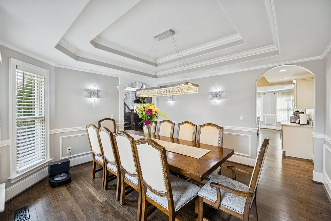
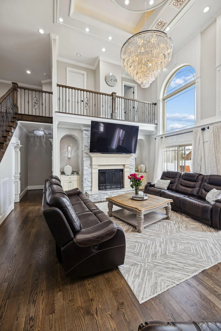
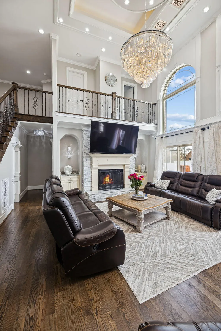
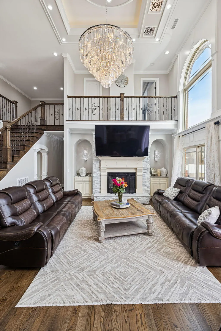
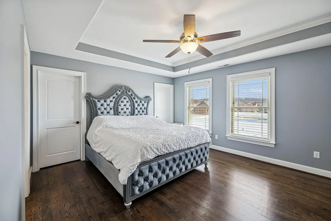
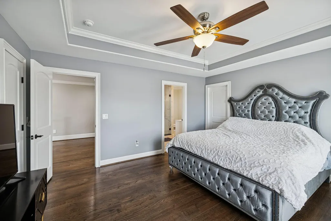
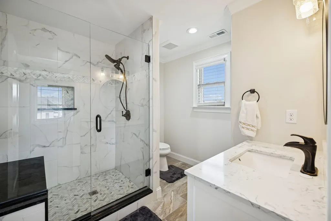
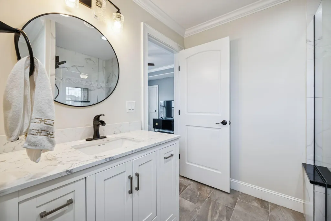
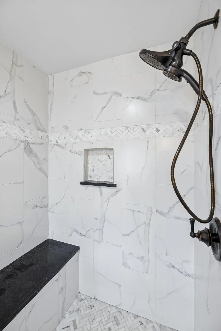
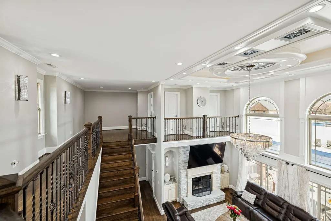
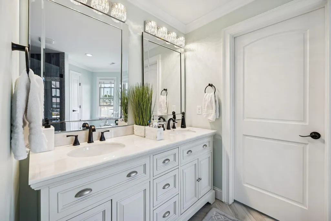
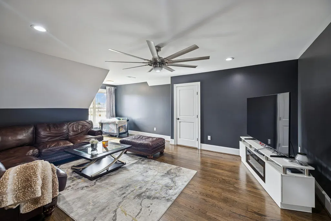
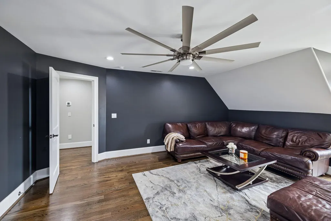
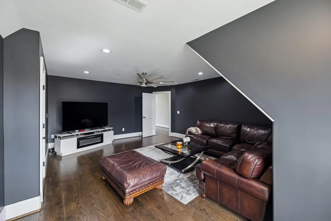
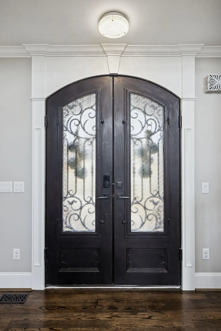
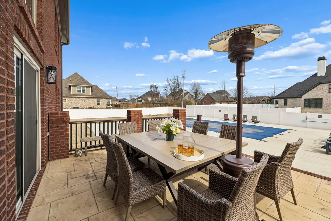
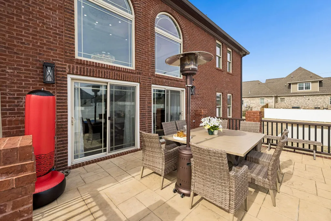
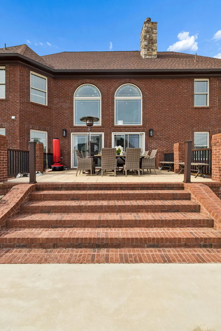
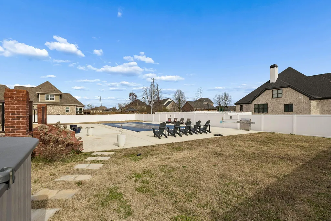
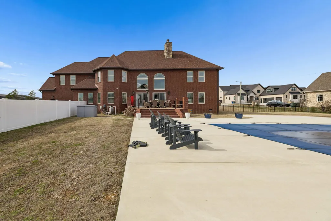
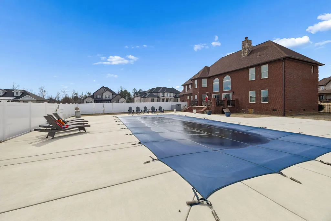
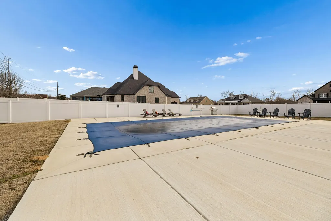
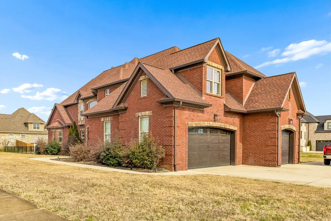
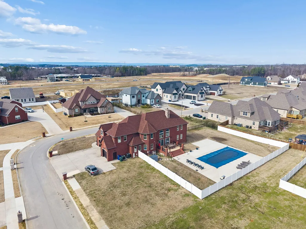
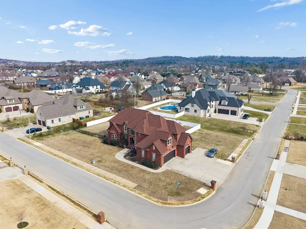
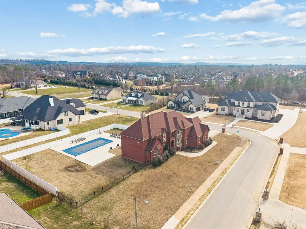
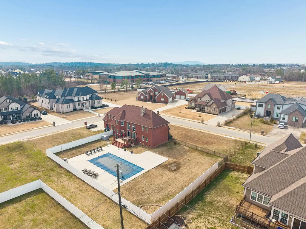
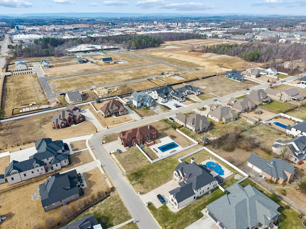
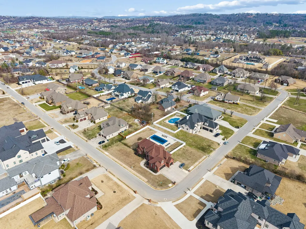
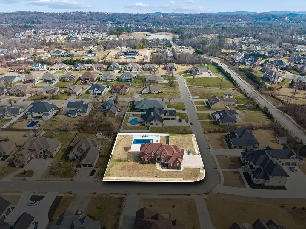
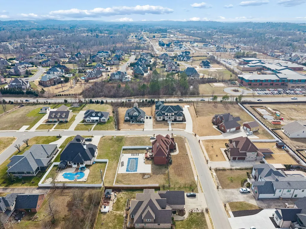
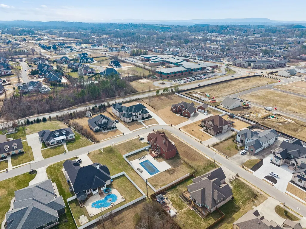
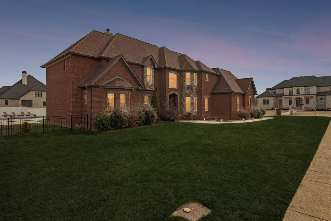
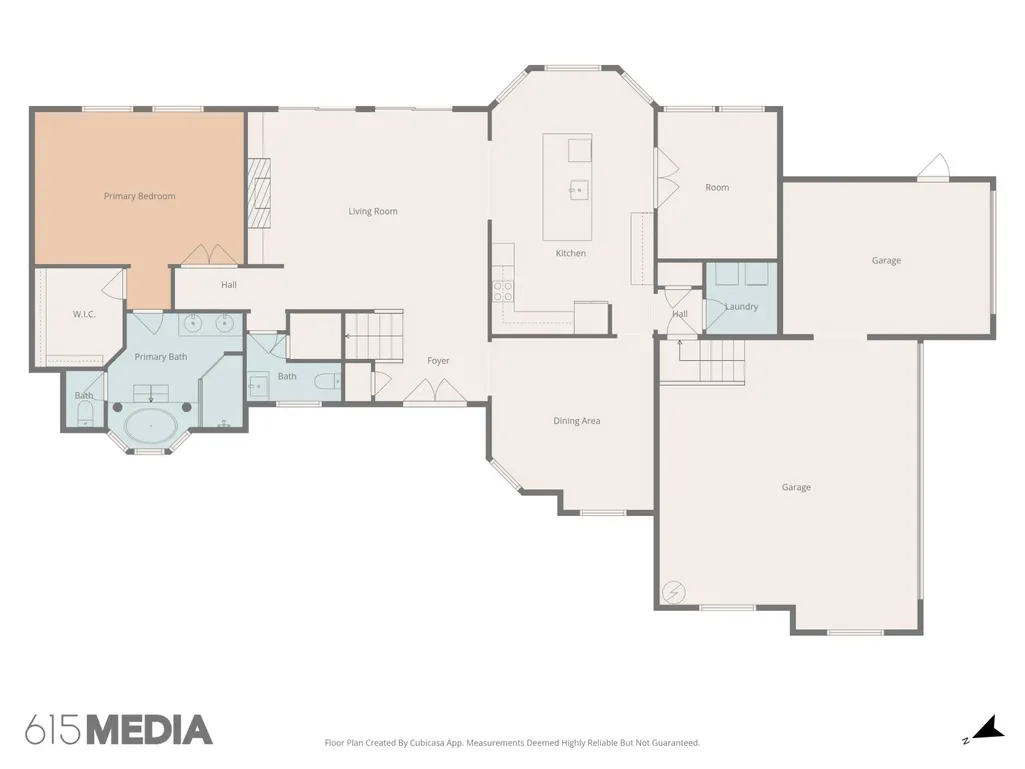
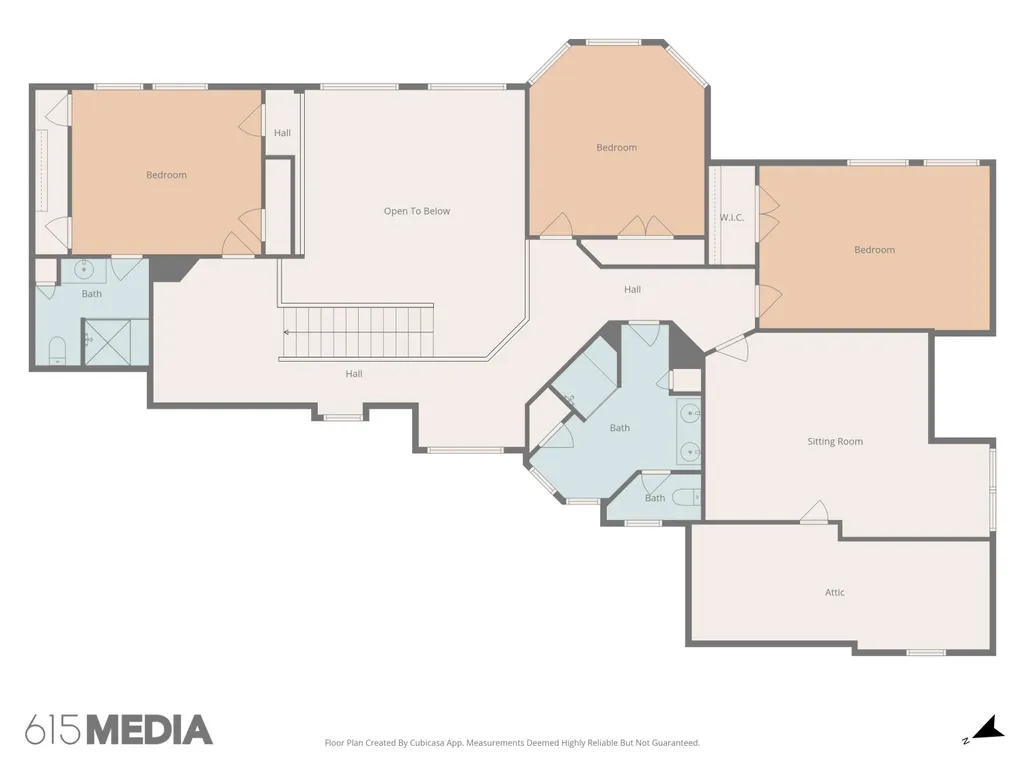
Welcome Home 7701 Camelot Lane, Chattanooga, TN 37421. This custom-built, all-brick beauty sits on a rare corner lot of nearly 0.60 acres, offering extra space, privacy, and convenient access from both sides of the street, one entrance to the driveway and garage, and the other to the main front door. Inside, you'll find 4 spacious bedrooms, 3.5 baths, and a main-level primary suite. A French-door room off the kitchen is perfect as a home office, library, or nursery. Completely renovated in 2023, this home feels like new with major upgrades including a newer roof, windows, flooring, paint, and appliances, along with updated interior doors, modern light fixtures, and statement finishes like a chandelier and beautifully updated floors. Step outside to enjoy your brand-new pool and a fully fenced backyard, ideal for entertaining, relaxing, and total privacy. *Information is deemed to be reliable, but is not guaranteed. *Buyer should verify any information of concern, including but not limited to schools and square footage.
| Elementary School | Middle School | High School |
|---|---|---|
| East Brainerd Elementary Elementary School | Ooltewah Middle Middle School | Ooltewah High School |
| Price History | |
|---|---|
| 6/7/2026 | Listed $1,295,000 |
General Features
| Sewer | Public Sewer |
|---|---|
| Heating | Central,Natural Gas |
| Cooling | Ceiling Fan(s),Central Air,Electric,Multi Units |
| Utilities | Cable Connected,Electricity Connected,Phone Available,Sewer Connected,Water Connected,Underground Utilities |
| Possession | Close Of Escrow |
| Roof | Shingle |
| Appliances | Wall Oven,Refrigerator,Microwave,Electric Water Heater,Dishwasher |
| Garage Spaces | 3 |
| Patio/Porch Features | Deck,Patio |
| Architectural Style | Contemporary |
| Pool Features | In Ground,Outdoor Pool |
| Security Features | Smoke Detector(s) |
| Construction Materials | Brick,Stone |
| Year Built | 2013 |
| Stories Count | 2 |
| Levels | Two |
| Property Subtype | Single Family Residence |
| Community Features | Sidewalks |
| County | Hamilton |
| New Construction | false |
| Property Type | Residential |
| HOA | false |
| Attached Garage | true |
| Subdivision Name | Drake Forest |
| Garage Y/N | true |
| Other Structures | Other |
| Total Rooms | 13 |
| Full Baths | 3 |
| Status | Active |
| Directions | Take exit 5 off I-75N. Take a right onto Shallowford Rd and keep straight for 1 mile. Take a right onto Peterson Dr. Then turn right onto Galahad Rd and it bears slightly left and turns into Camelot Ln. House is on the corner. |
| High School | Ooltewah |
| City | Chattanooga |
| Senior Community Y/N | false |
| MLS Area | Chattanooga |
| Lot Size Units | Acres |
| Lot Size Square Feet | 26136 |
| Carport Y/N | false |
| Listing Terms | Cash,Conventional,FHA,VA Loan |
| Elementary School | East Brainerd Elementary |
| Tax Annual Amount | 6314.75 |
| Home Warranty Y/N | false |
| Middle/Junior High School | Ooltewah Middle |
| MLS Area Minor | Chattanooga |
| Additional Parcels Y/N | false |
| Structure Type | Free Standing Building,House |
| Standard Status | Active |
| Occupancy Type | Owner |
| Legal Description | LT 18 BLK G DRAKE FOREST SUB PB 25 PG 127 REV 118-77 |
| Sewer_co_Public_sp_Sewer | true |
| Heating_co_Central | true |
| Utilities_co_Cable_sp_Connected | true |
| Utilities_co_Underground_sp_Utilities | true |
Interior Features
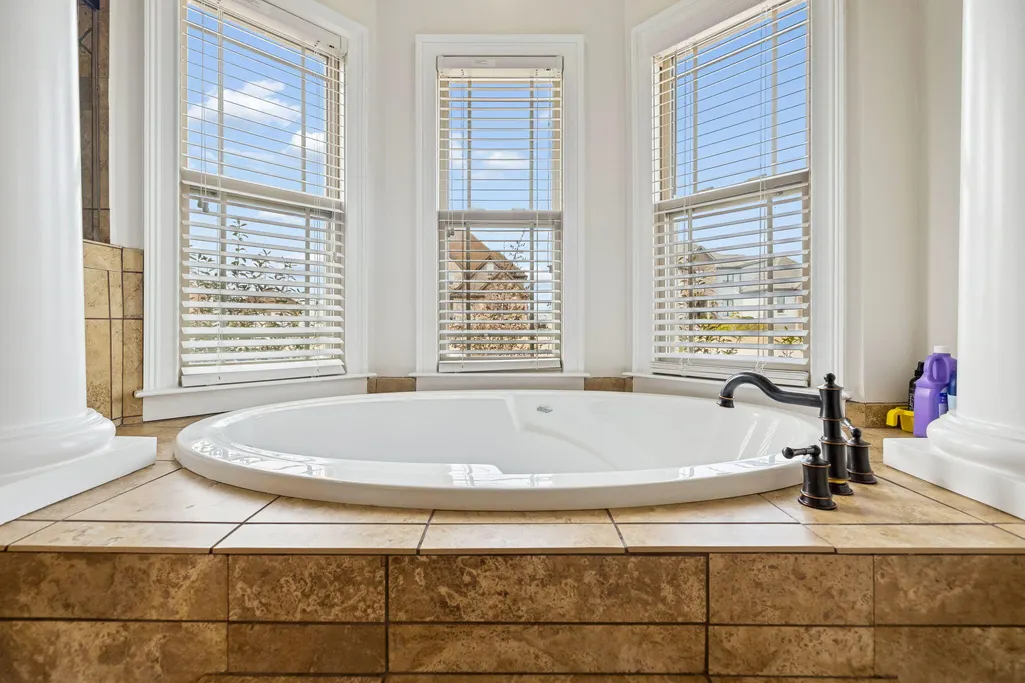
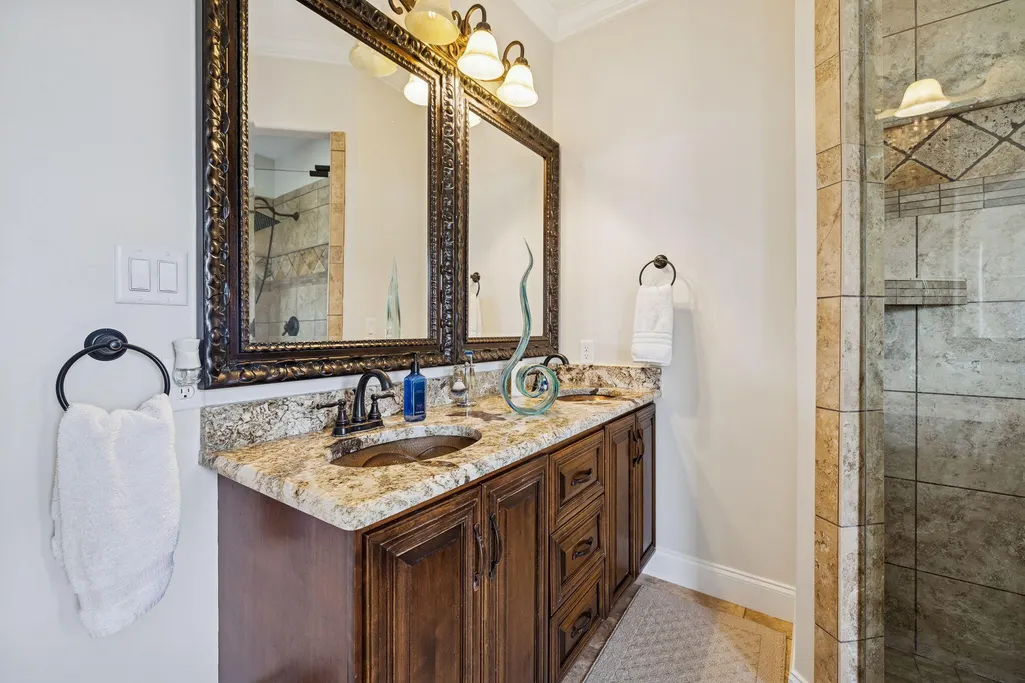
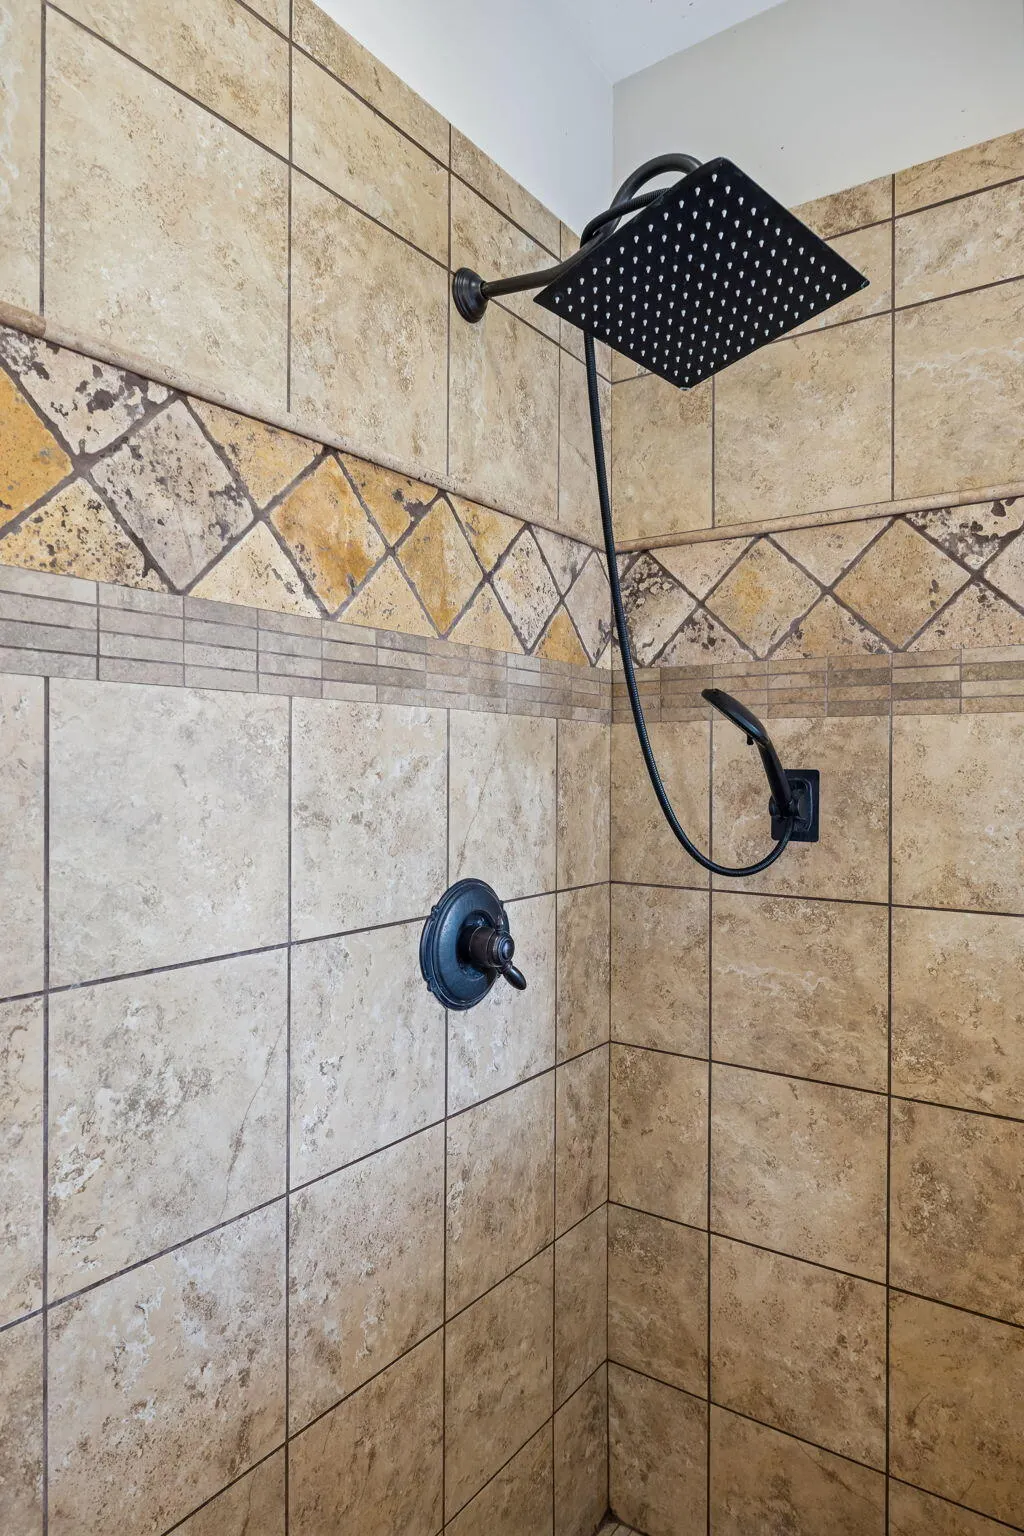
| Interior Amenities | Bar,Breakfast Room,Ceiling Fan(s),Central Vacuum,Coffered Ceiling(s),Crown Molding,Double Vanity,Eat-in Kitchen,En Suite,Entrance Foyer,High Ceilings,Primary Downstairs,Separate Dining Room,Separate Shower,Stone Counters,Tub/shower Combo,Walk-In Closet(s),Wet Bar,Whirlpool Tub,Wired for Data |
|---|---|
| Flooring | Carpet,Hardwood,Tile |
| Total Fireplaces | 1 |
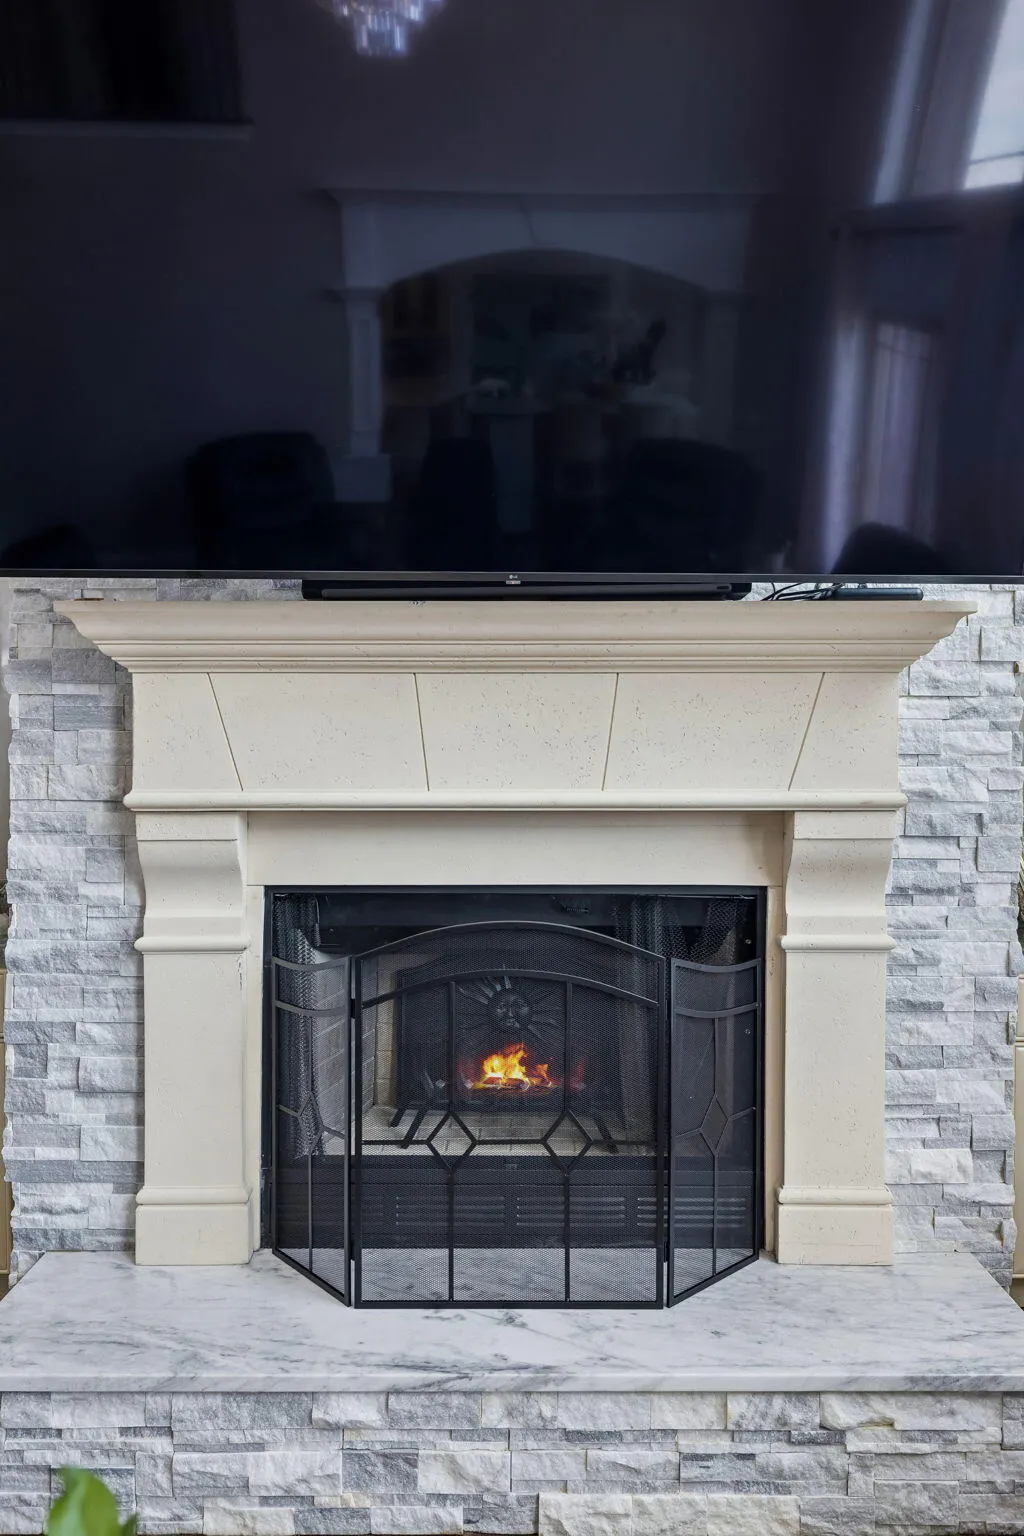
| Fireplace Features | Living Room,Wood Burning |
| Basement (Y/N) | false |
| Air Conditioning Y/N | true |
| Heating Y/N | true |
| Window Features | Insulated Windows,Vinyl Frames |
| Fireplace Y/N | true |
| Above Grade Finished Area | 3989 |
| Half Baths | 1 |
| Laundry Features | Laundry Room |
| Total Bedrooms | 4 |
| LivingAreaSource | Tax Records |
| Total Baths | 4 |
Exterior Features
| Exterior Amenities | Private Yard,Other |
|---|---|
| Fencing | Back Yard,Fenced,Privacy |
| Parking Features | Driveway,Garage Door Opener,Garage Faces Side,Off Street |
| Lot Features | Corner Lot,Level |
| Water Source | Public |
| Lot Size Area | 0.6 |
| Foundation Details | Brick/Mortar,Stone |
| Building Area Total | 3989 |
| Lot Dimensions | 150X173 |
| Lot Size Acres | 0.6 |
| Road Surface Type | Asphalt |
| Waterfront Y/N | false |
| Road Frontage Type | City Street |
| Other Equipment | None |
| Road Responsibility | Public Maintained Road |
Amenities
- Foreclosure
- Views
- Short Sale
- New Construction
- Adult 55+
- Lease To Own
- No HOA Fees
- Furnished
- Primary On Main
- Air Conditioning
- Seller Finance
- Green
- Fixer Upper
- Horse
- Golf
- Fireplace
- Deck
- Garage
- Basement
- Pool
Property vs Single Family Average in 37421
Price
Taxes
Year Built

 River Counties Association of REALTORS® All information deemed reliable but not guaranteed. All properties are subject to prior sale, change or withdrawal. Neither listing broker(s) or information provider(s) shall be responsible for any typographical errors, misinformation, misprints and shall be held totally harmless. Listing(s) information is provided for consumer's personal, non-commercial use and may not be used for any purpose other than to identify prospective properties consumers may
