






Address
2301 Guinevere Parkway, Chattanooga, TN
Price
$ 558,000
Property Attributes
- MLS#1541653
- TypeSingle Family
- Listing Status Active
- CountyHamilton
- CityChattanooga
- AreaChattanooga
- NeighborhoodDrake Forest
- Zip37421
- StyleRanch
- Year Built2026
- Taxes$ 1292
- Price$ 558,000
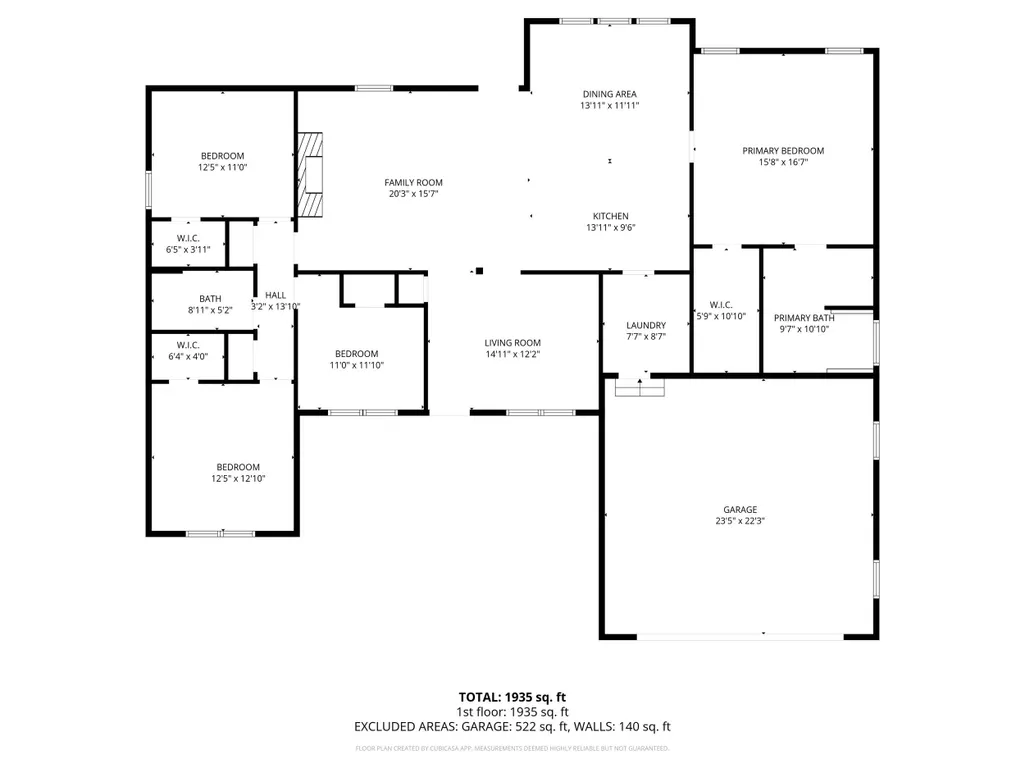
- Bedrooms4
- Full Bathrooms2
- Half Bathrooms0
- Sqr Footage2025
- Lot Size0.73 Acres
Data Source:
Greater Chattanooga MLS (GCAR)
Property Description
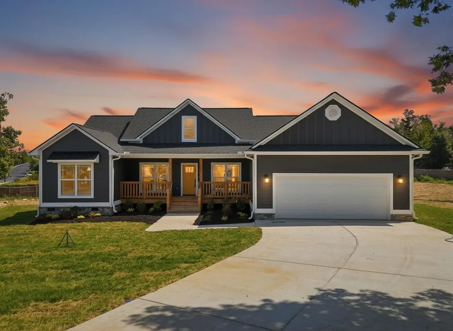
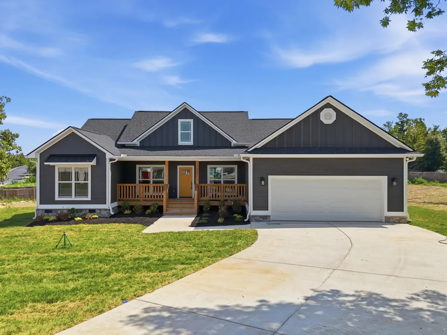
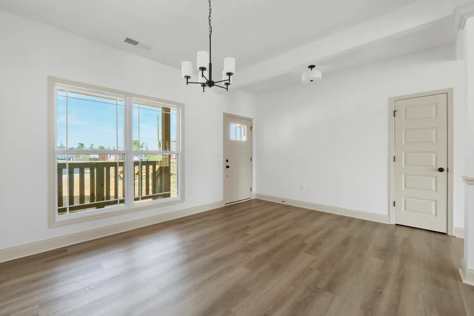
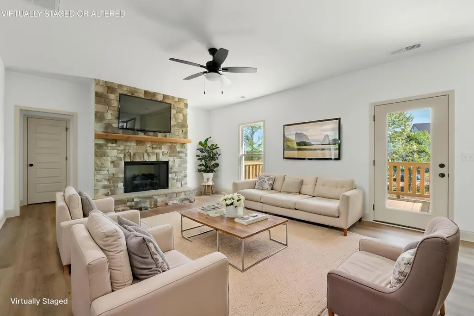
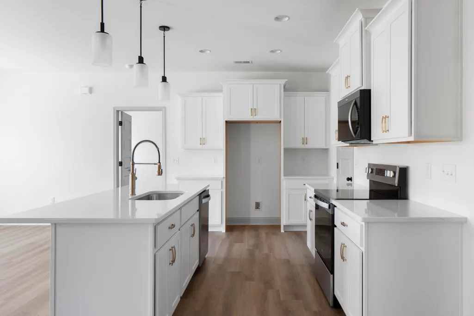
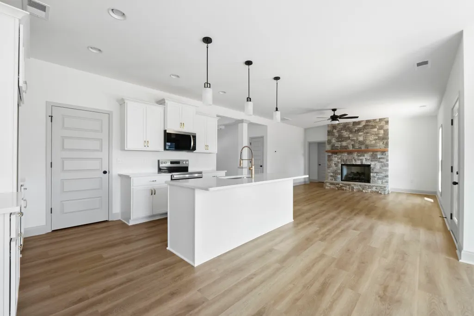
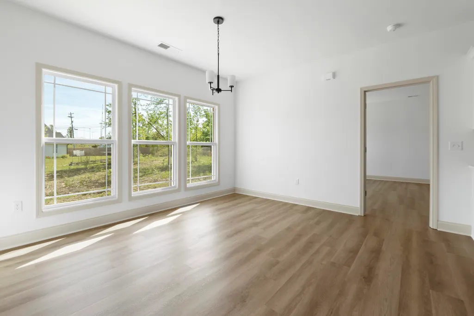
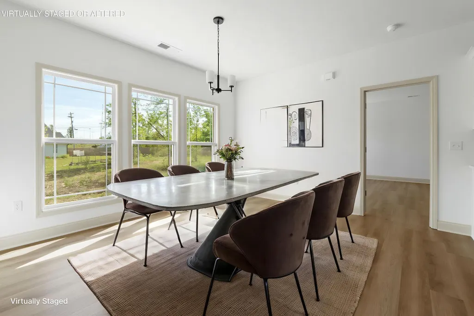
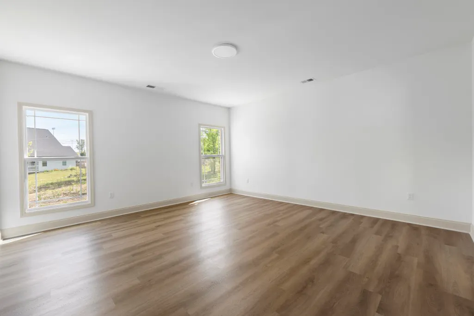
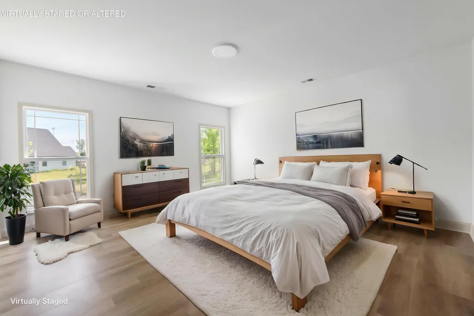
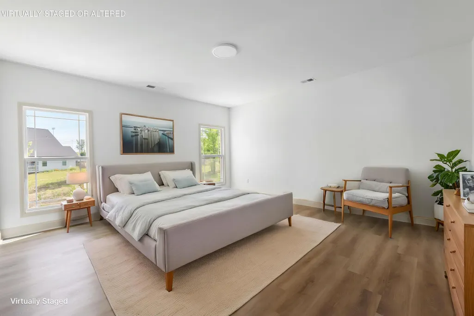
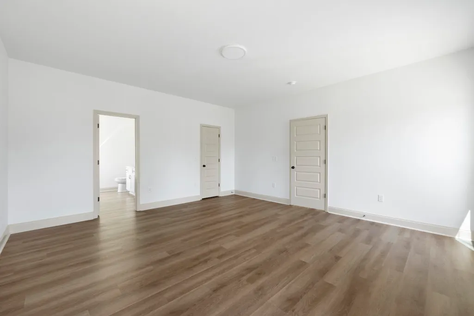
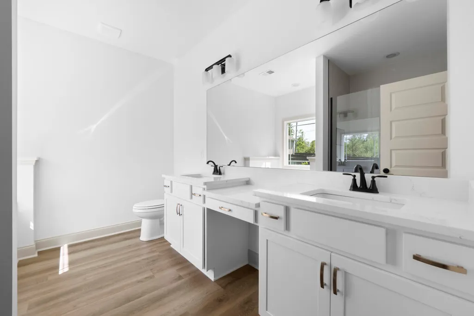
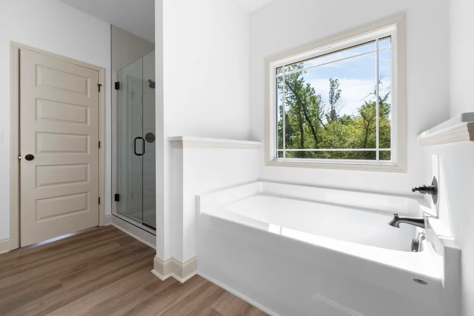
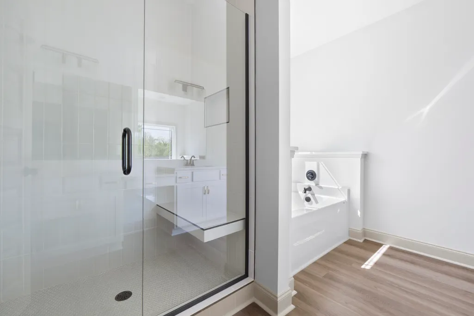
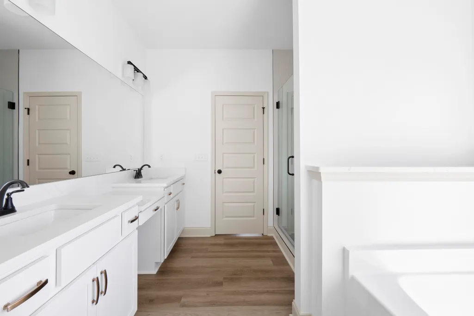
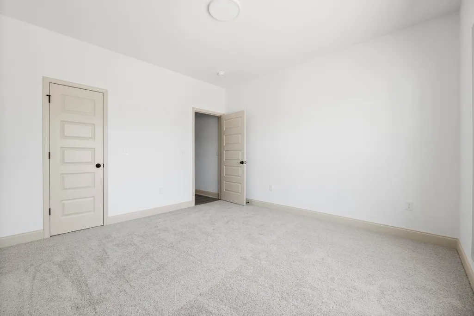
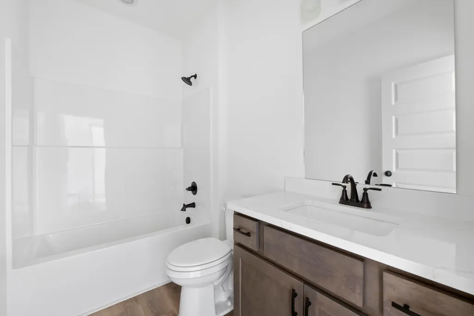
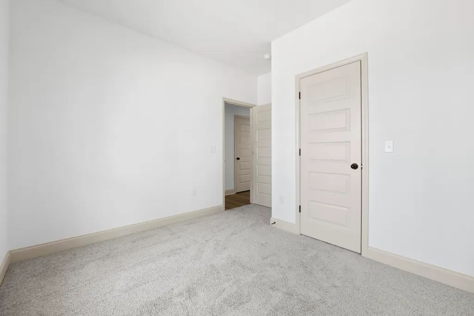
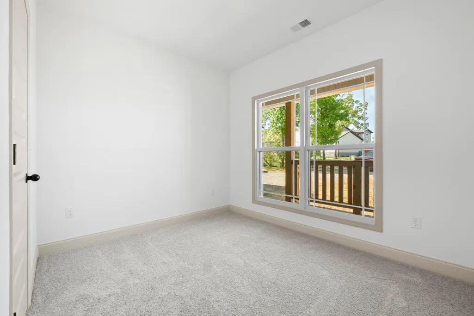
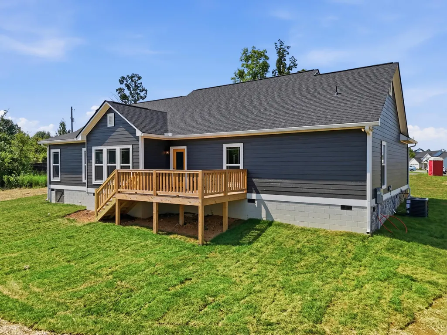
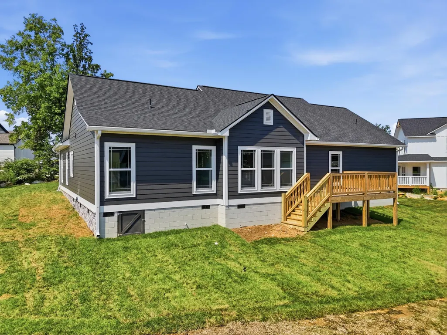
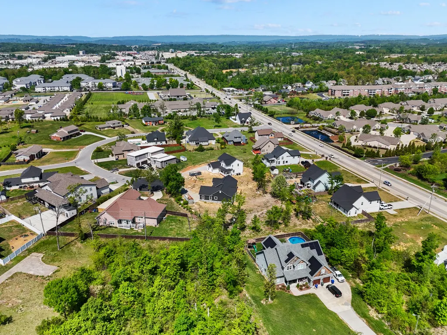
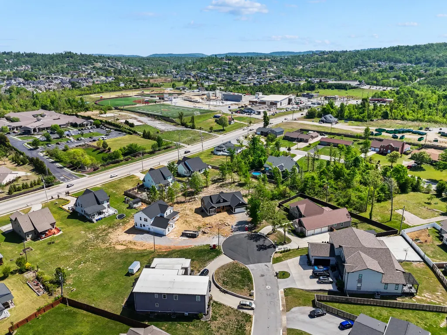
Located in East Brainerd's desirable Drake Forest community, this custom built residence offers 4 bedrooms, 2 bathrooms, and a bright open-concept layout perfect for both everyday living and entertaining! Step inside to a warm, neutral color palette that creates an inviting and timeless feel throughout. The spacious living area features a cozy stone stacked fireplace, seamlessly flowing into a stunning kitchen complete with quartz countertops, custom cabinetry, and elegant gold accents that add a touch of luxury. The private primary suite offers a relaxing retreat with a beautifully tiled shower and quality finishes, while the additional bedrooms provide flexibility for guests, a home office, or growing needs. For over 50 years, America's Home Place has helped thousands of families bring their dream homes to life--crafted with care, built with integrity, and tailored to fit your lifestyle! The home comes with not only the builder warranty, but also a complimentary 2-10 Home Warranty! Reach out today to schedule your private tour and discuss buyer incentives!
| Price History | |
|---|---|
| 8/28/2026 | Listed $558,000 |
General Features
| Sewer | Public Sewer |
|---|---|
| Heating | Central,Electric |
| Cooling | Ceiling Fan(s),Central Air,Electric |
| Utilities | Electricity Connected,Natural Gas Connected,Sewer Connected,Water Connected,Underground Utilities |
| Possession | Close Of Escrow |
| Roof | Asphalt,Shingle |
| Appliances | Microwave,Electric Water Heater,Electric Range,Dishwasher |
| Garage Spaces | 2 |
| Patio/Porch Features | Covered,Deck,Front Porch |
| Architectural Style | Ranch |
| Pool Features | None |
| Security Features | Carbon Monoxide Detector(s),Smoke Detector(s) |
| Construction Materials | Cement Siding,Concrete,Fiber Cement,Stone |
| Year Built | 2026 |
| Stories Count | 1 |
| Levels | One |
| Property Subtype | Single Family Residence |
| Community Features | Curbs,Street Lights |
| Accessibility | Accessible Central Living Area,Accessible Kitchen |
| County | Hamilton |
| New Construction | true |
| Property Type | Residential |
| HOA | false |
| Attached Garage | true |
| Subdivision Name | Drake Forest |
| Garage Y/N | true |
| Other Structures | None |
| Total Rooms | 9 |
| Full Baths | 2 |
| Status | Active |
| Directions | From I-75 N toward Knoxville, take exit 5 for Shallowford Rd, continue on Shallowford for about a mile, Turn Right onto Guinevere Pkwy, and continue on Guinevere Pkwy to the Dead End. Sign in Place! |
| High School | Ooltewah |
| City | Chattanooga |
| Senior Community Y/N | false |
| MLS Area | Chattanooga |
| Lot Size Units | Acres |
| Lot Size Square Feet | 31798.8 |
| Carport Y/N | false |
| Listing Terms | Cash,Conventional,FHA,VA Loan |
| Spa Features | None |
| Elementary School | East Brainerd Elementary |
| Land Lease Y/N | No |
| Tax Annual Amount | 1292.14 |
| Home Warranty Y/N | true |
| Middle/Junior High School | Ooltewah Middle |
| Lease Renewal Y/N | No |
| MLS Area Minor | Chattanooga |
| Additional Parcels Y/N | false |
| Lease Considered Y/N | No |
| Rent Control Y/N | No |
| Structure Type | House |
| Builder Name | America's Home Place |
| Standard Status | Active |
| Occupancy Type | Vacant |
| MobileHomeRemainsYN | No |
| Legal Description | Lt 23 Blk B Drake Forest Sub Pb39 P G97 Out Of 149J-B-10 For 1984 |
| Sewer_co_Public_sp_Sewer | true |
| Heating_co_Central | true |
| Utilities_co_Underground_sp_Utilities | true |
Interior Features
| Interior Amenities | Ceiling Fan(s),Double Vanity,Eat-in Kitchen,En Suite,High Ceilings,Kitchen Island,Open Floorplan,Pantry,Primary Downstairs,Recessed Lighting,Separate Shower,Soaking Tub,Split Bedrooms,Stone Counters,T |
|---|---|
| Basement | None |
| Flooring | Carpet,Luxury Vinyl |
| Total Fireplaces | 1 |
| Fireplace Features | Gas Log,Great Room,Living Room,Ventless |
| Basement (Y/N) | false |
| Air Conditioning Y/N | true |
| Heating Y/N | true |
| Window Features | Double Pane Windows,ENERGY STAR Qualified Windows,Vinyl Frames |
| Fireplace Y/N | true |
| Above Grade Finished Area | 2025 |
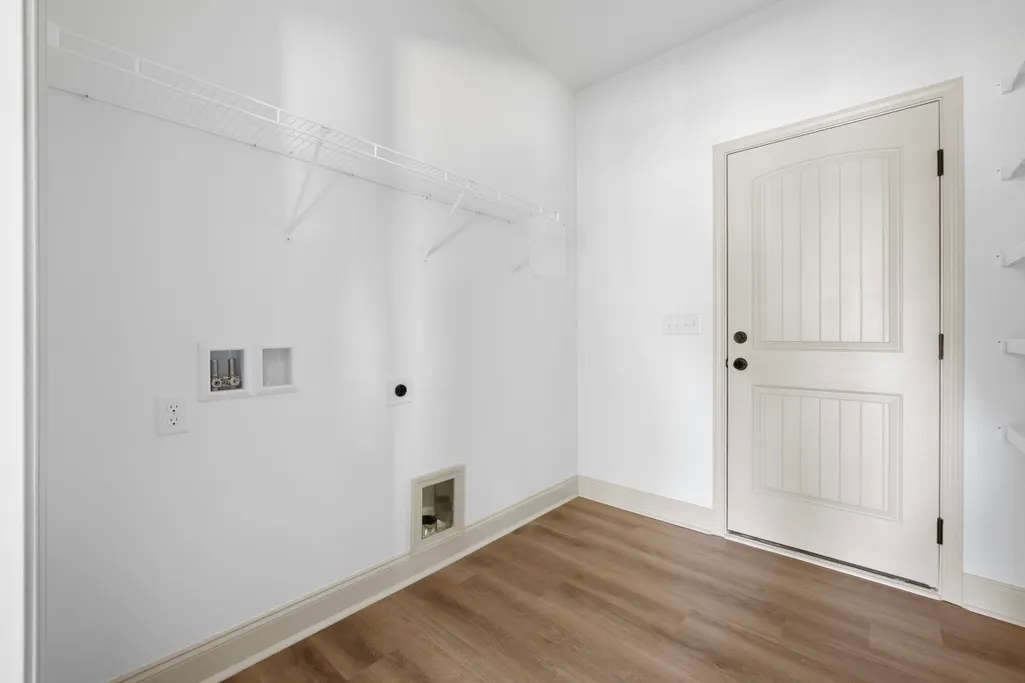
| Laundry Features | Electric Dryer Hookup,Inside,Laundry Room,Main Level,Washer Hookup |
| Total Bedrooms | 4 |
| LivingAreaSource | Tax Records |
| Total Baths | 2 |
Exterior Features
| Exterior Amenities | Rain Gutters |
|---|---|
| Fencing | None |
| Parking Features | Concrete,Driveway,Garage,Garage Door Opener,Garage Faces Front,Off Street |
| Lot Features | Cleared,Cul-De-Sac,Irregular Lot |
| Water Source | Public |
| Lot Size Area | 0.73 |
| Foundation Details | Block |
| Spa | false |
| Building Area Total | 2025 |
| Lot Dimensions | 50X178 |
| Lot Size Acres | 0.73 |
| Road Surface Type | Paved |
| Waterfront Y/N | false |
| Crops Included Y/N | No |
| Horse Y/N | No |
| Irrigation Water Rights Y/N | No |
Amenities
- Foreclosure
- Views
- Short Sale
- New Construction
- Adult 55+
- Lease To Own
- No HOA Fees
- Furnished
- Primary On Main
- Air Conditioning
- Seller Finance
- Green
- Fixer Upper
- Horse
- Golf
- Fireplace
- Deck
- Garage
- Basement
- Pool
Property vs Single Family Average in 37421
Price
Taxes
Year Built

 River Counties Association of REALTORS® All information deemed reliable but not guaranteed. All properties are subject to prior sale, change or withdrawal. Neither listing broker(s) or information provider(s) shall be responsible for any typographical errors, misinformation, misprints and shall be held totally harmless. Listing(s) information is provided for consumer's personal, non-commercial use and may not be used for any purpose other than to identify prospective properties consumers may
