







Address
2303 Guinevere Parkway, Chattanooga, TN
Price
$ 705,000
Property Attributes
- MLS#1532910
- TypeSingle Family
- Listing Status Active
- CountyHamilton
- CityChattanooga
- AreaChattanooga
- NeighborhoodDrake Forest
- Zip37421
- StyleContemporary, Other
- Year Built2026
- Taxes$ 504
- Price$ 705,000
- Bedrooms4
- Full Bathrooms3
- Half Bathrooms1
- Sqr Footage2816
- Lot Size1 Acres
Data Source:
Greater Chattanooga MLS (GCAR)
Property Description
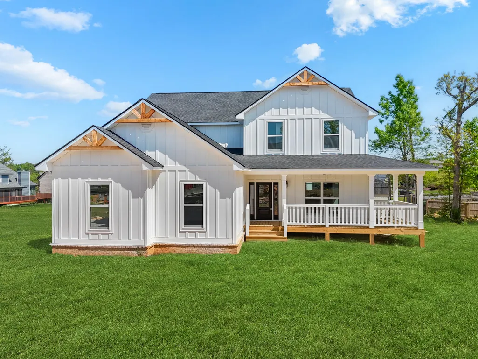
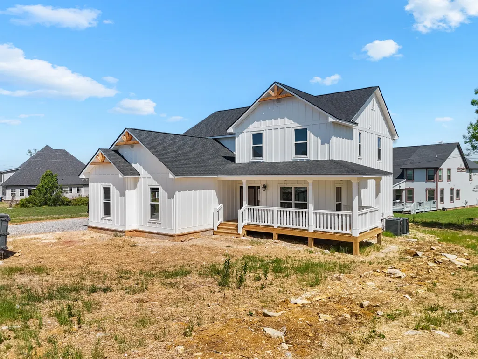
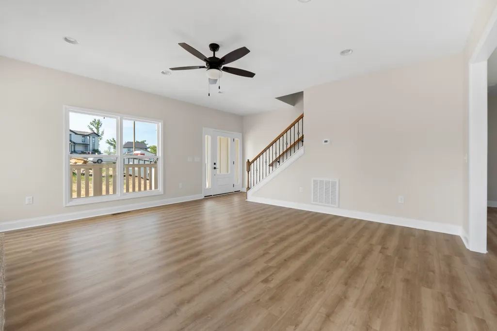
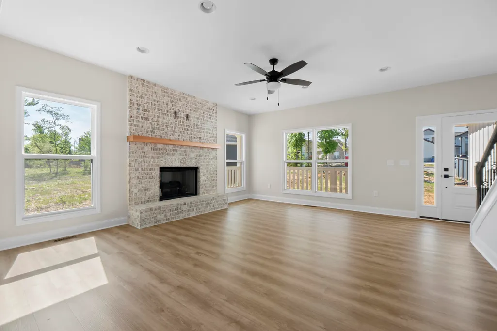
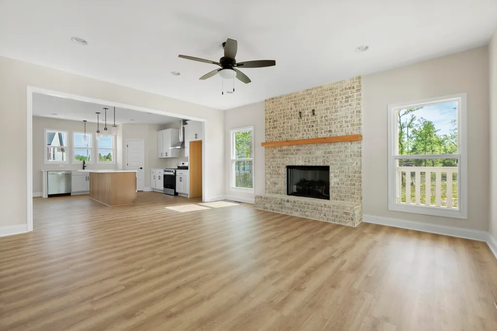
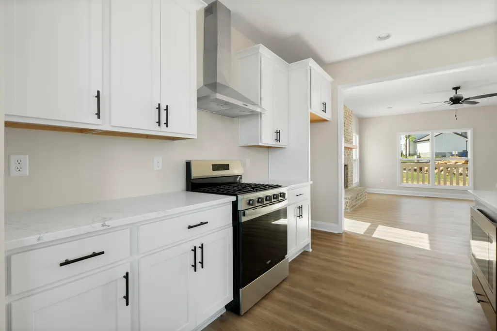
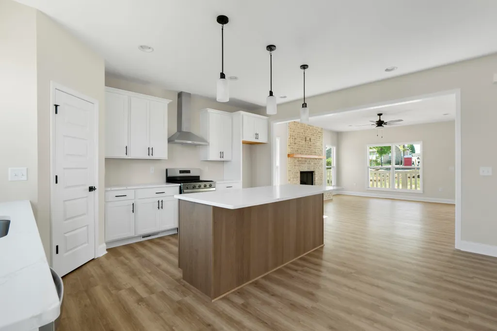
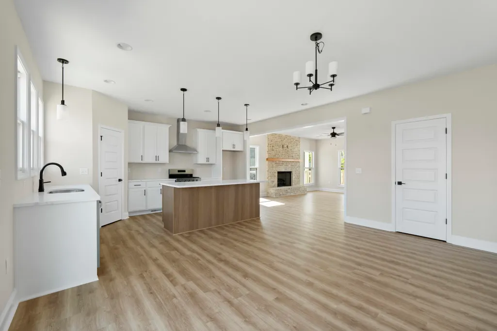
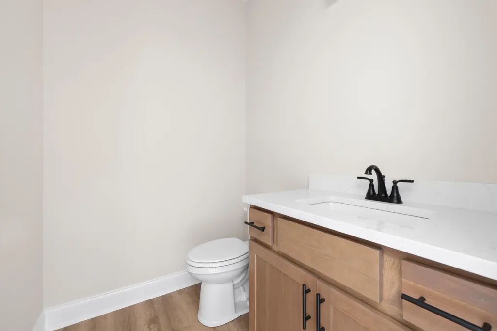
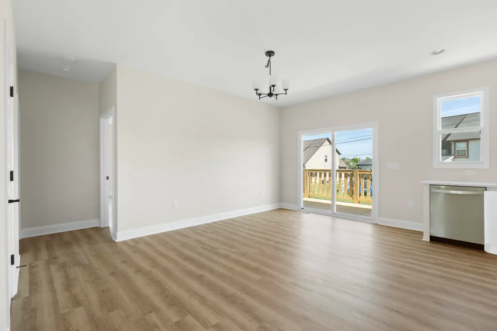
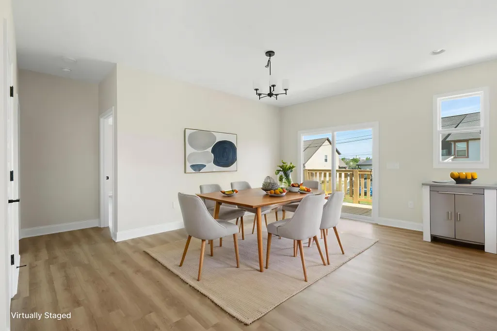
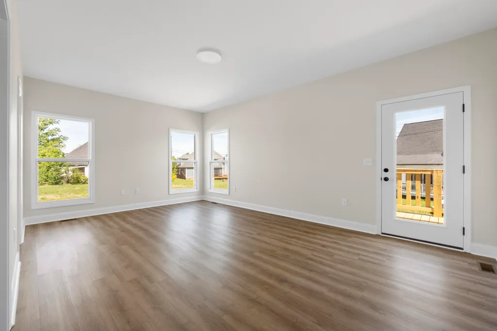
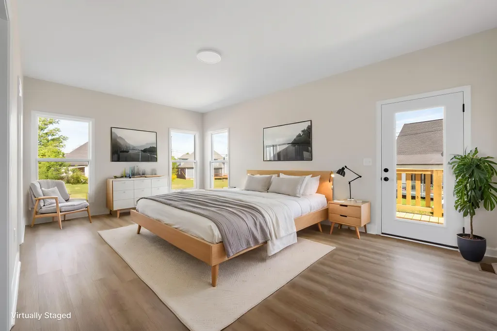
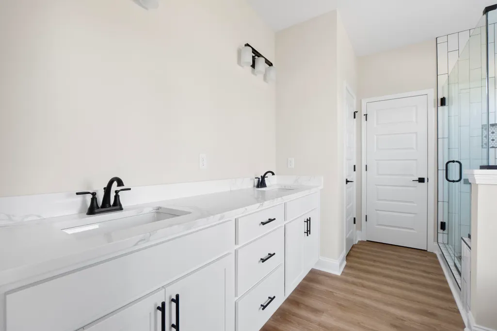
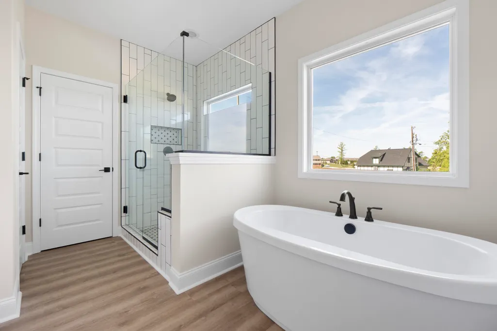
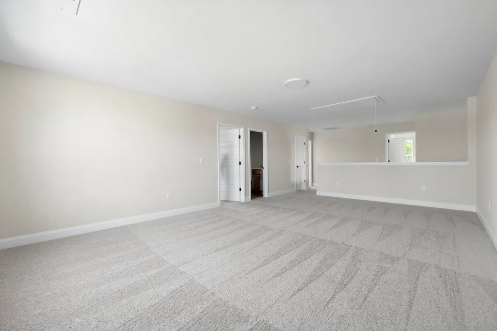
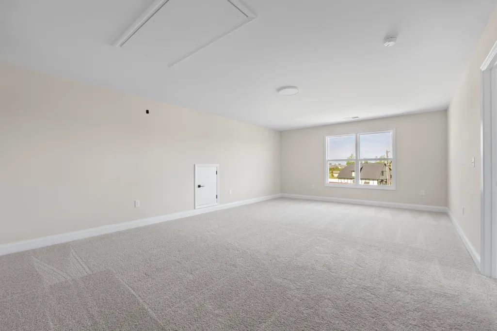
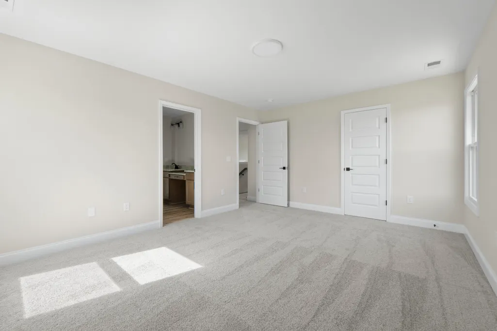
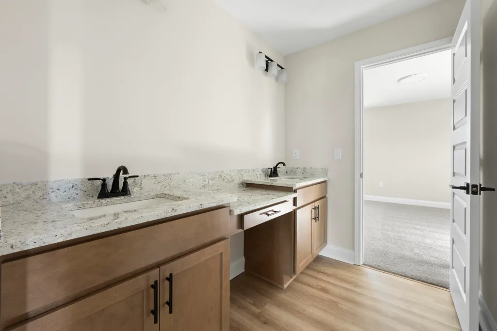
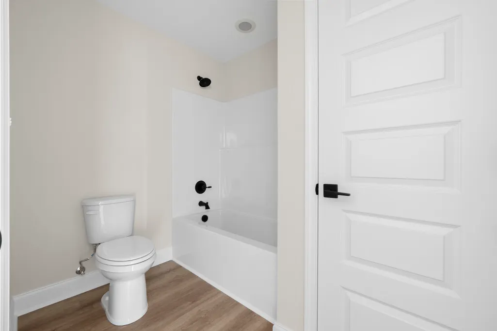
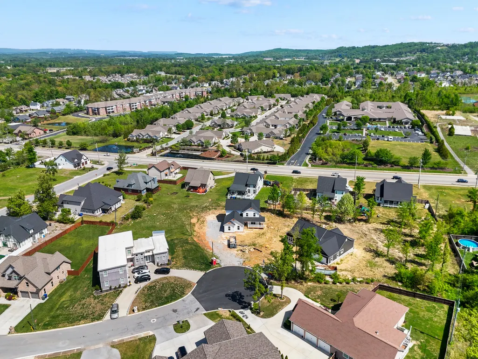
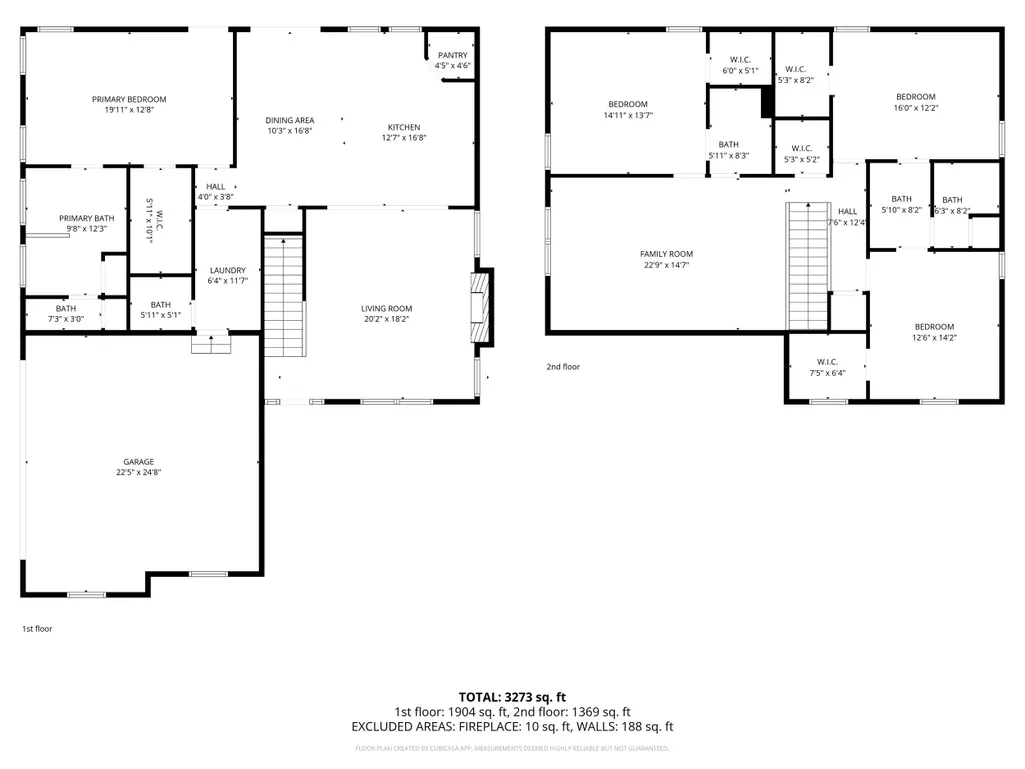
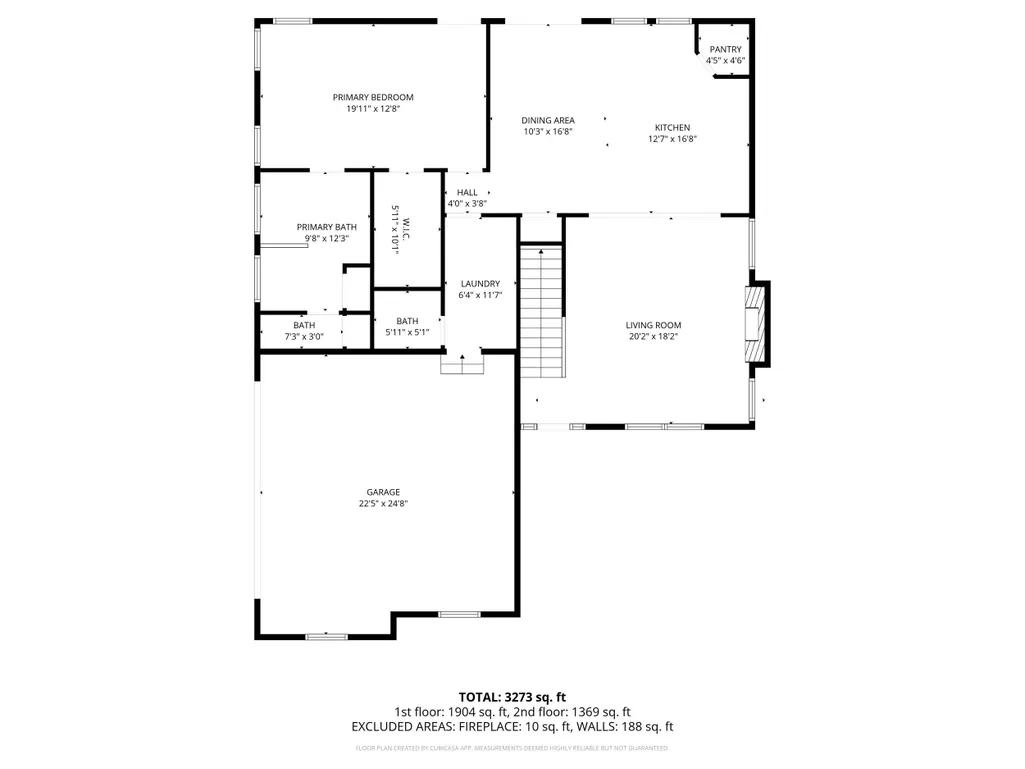
***Concrete Driveway & Walkway to be installed prior to closing. Yard will also receive partial sod then seed/straw prior to closing.*** Located in the desirable Drake Forest community in East Brainerd, this BRAND NEW custom home by America's Home Place offers 4 bedrooms, 4 bathrooms, and a bright open-concept layout designed for both everyday living and effortless entertaining. Step inside to a light-filled farmhouse design showcasing sophisticated, timeless charm. The spacious living area features a stunning brick fireplace that perfectly complements the home's exterior, creating a warm and cohesive focal point. The beautifully designed kitchen includes quartz countertops, custom cabinetry, and sleek black accents that add a modern yet classic touch throughout. The main level primary suite provides a relaxing retreat with a beautifully tiled shower, soaking tub, and high-end finishes. Upstairs you will find an oversized loft, 3 additional bedrooms, and 2 more full bathrooms (one jack and jill and one ensuite), offering plenty of space for all of your needs and hobbies! Enjoy peaceful mornings and inviting evenings on the charming wrap-around porch--perfect for soaking in the surroundings and extending your living space outdoors. For over 50 years, America's Home Place has helped thousands of families bring their dream homes to life--crafted with care, built with integrity, and tailored to fit your lifestyle!
| Elementary School | Middle School | High School |
|---|---|---|
| East Brainerd Elementary Elementary School | Ooltewah Middle Middle School | Ooltewah High School |
| Price History | |
|---|---|
| 6/28/2026 | Listed $705,000 |
General Features
| Sewer | Public Sewer |
|---|---|
| Heating | Central |
| Cooling | Ceiling Fan(s),Central Air,Electric |
| Utilities | Electricity Connected,Natural Gas Connected,Sewer Connected,Water Connected,Propane,Underground Utilities |
| Possession | Close Of Escrow |
| Roof | Asphalt,Shingle |
| Appliances | Range Hood,Microwave,Gas Range,Electric Water Heater,Dishwasher |
| Garage Spaces | 2 |
| Patio/Porch Features | Covered,Deck,Front Porch,Porch - Covered,Side Porch,Wrap Around |
| Architectural Style | Contemporary,Other |
| Pool Features | None |
| Security Features | Carbon Monoxide Detector(s),Smoke Detector(s) |
| Construction Materials | Block,Brick,Cement Siding,Fiber Cement,Other |
| Year Built | 2026 |
| Stories Count | 2 |
| Levels | Two |
| Property Subtype | Single Family Residence |
| Community Features | Street Lights |
| Accessibility | Accessible Central Living Area |
| County | Hamilton |
| New Construction | true |
| Property Type | Residential |
| HOA | false |
| Attached Garage | true |
| Subdivision Name | Drake Forest |
| Garage Y/N | true |
| Other Structures | None |
| Total Rooms | 12 |
| Full Baths | 3 |
| Status | Active |
| Directions | From I-75 N toward Knoxville, take exit 5 for Shallowford Rd, continue on Shallowford for about a mile, Turn Right onto Guinevere Pkwy, and continue on Guinevere Pkwy to the Dead End. Sign in Place! |
| High School | Ooltewah |
| City | Chattanooga |
| Senior Community Y/N | false |
| MLS Area | Chattanooga |
| Lot Size Units | Acres |
| Lot Size Square Feet | 43560 |
| Carport Y/N | false |
| Listing Terms | Cash,Conventional,FHA,VA Loan |
| Spa Features | None |
| Elementary School | East Brainerd Elementary |
| Tax Annual Amount | 504.82 |
| Home Warranty Y/N | true |
| Middle/Junior High School | Ooltewah Middle |
| MLS Area Minor | Chattanooga |
| Additional Parcels Y/N | false |
| Structure Type | House |
| Builder Name | America's Home Place |
| Standard Status | Active |
| Occupancy Type | Vacant |
| Legal Description | Lt 24 Drake Forrest Sub Pb 86 Pg 75 Out Of 149J-B-10 For 2008 |
| Sewer_co_Public_sp_Sewer | true |
| Heating_co_Central | true |
| Utilities_co_Underground_sp_Utilities | true |
Interior Features
| Interior Amenities | Ceiling Fan(s),Connected Shared Bathroom,Double Vanity,En Suite,High Ceilings,Kitchen Island,Open Floorplan,Pantry,Primary Downstairs,Recessed Lighting,Separate Shower,Soaking Tub,Split Bedrooms,Stone Counters,Tub/shower Combo,Walk-In Closet(s) |
|---|---|
| Basement | None |
| Flooring | Carpet,Luxury Vinyl |
| Total Fireplaces | 1 |
| Fireplace Features | Gas Log,Great Room,Ventless |
| Basement (Y/N) | false |
| Air Conditioning Y/N | true |
| Heating Y/N | true |
| Window Features | Double Pane Windows,ENERGY STAR Qualified Windows,Vinyl Frames |
| Fireplace Y/N | true |
| Above Grade Finished Area | 2816 |
| Half Baths | 1 |
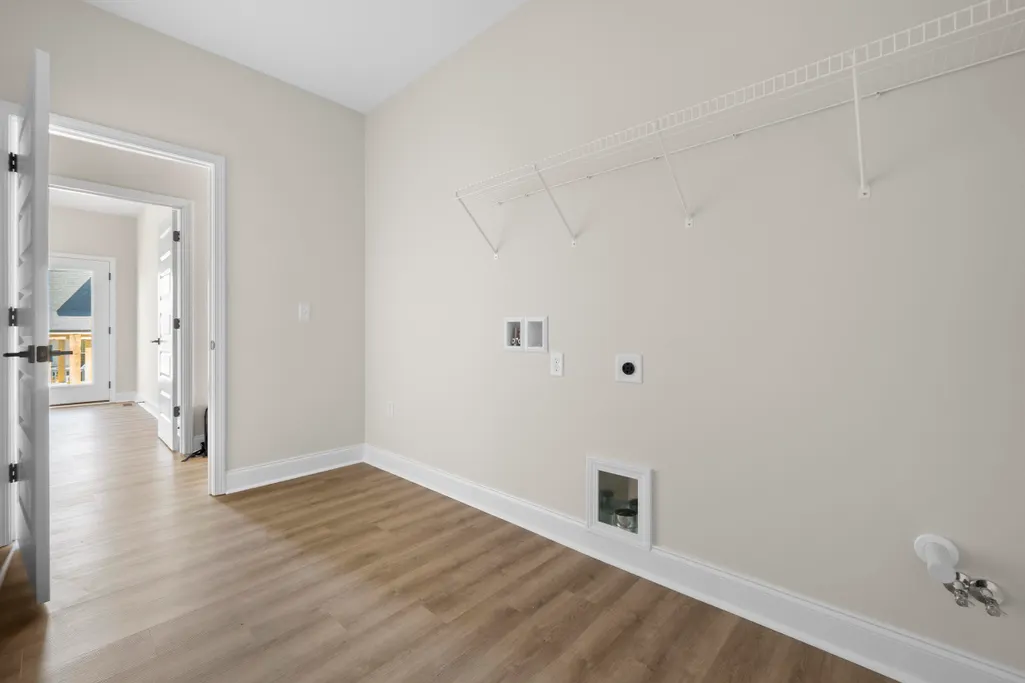
| Laundry Features | Common Area,Electric Dryer Hookup,Inside,Laundry Room,Lower Level,Washer Hookup |
| Total Bedrooms | 4 |
| LivingAreaSource | Assessor |
| Total Baths | 4 |
Exterior Features
| Exterior Amenities | Rain Gutters |
|---|---|
| Fencing | None |
| Parking Features | Concrete,Driveway,Garage,Garage Faces Side,Kitchen Level,Off Street |
| Lot Features | Cleared,Cul-De-Sac,Irregular Lot |
| Water Source | Public |
| Lot Size Area | 1 |
| Foundation Details | Block,Brick/Mortar,Combination |
| Building Area Total | 2816 |
| Lot Dimensions | 48.71X244.27 |
| Lot Size Acres | 1 |
| Road Surface Type | Paved |
| Waterfront Y/N | false |
Amenities
- Foreclosure
- Views
- Short Sale
- New Construction
- Adult 55+
- Lease To Own
- No HOA Fees
- Furnished
- Primary On Main
- Air Conditioning
- Seller Finance
- Green
- Fixer Upper
- Horse
- Golf
- Fireplace
- Deck
- Garage
- Basement
- Pool
Property vs Single Family Average in 37421
Price
Taxes
Year Built

 River Counties Association of REALTORS® All information deemed reliable but not guaranteed. All properties are subject to prior sale, change or withdrawal. Neither listing broker(s) or information provider(s) shall be responsible for any typographical errors, misinformation, misprints and shall be held totally harmless. Listing(s) information is provided for consumer's personal, non-commercial use and may not be used for any purpose other than to identify prospective properties consumers may
